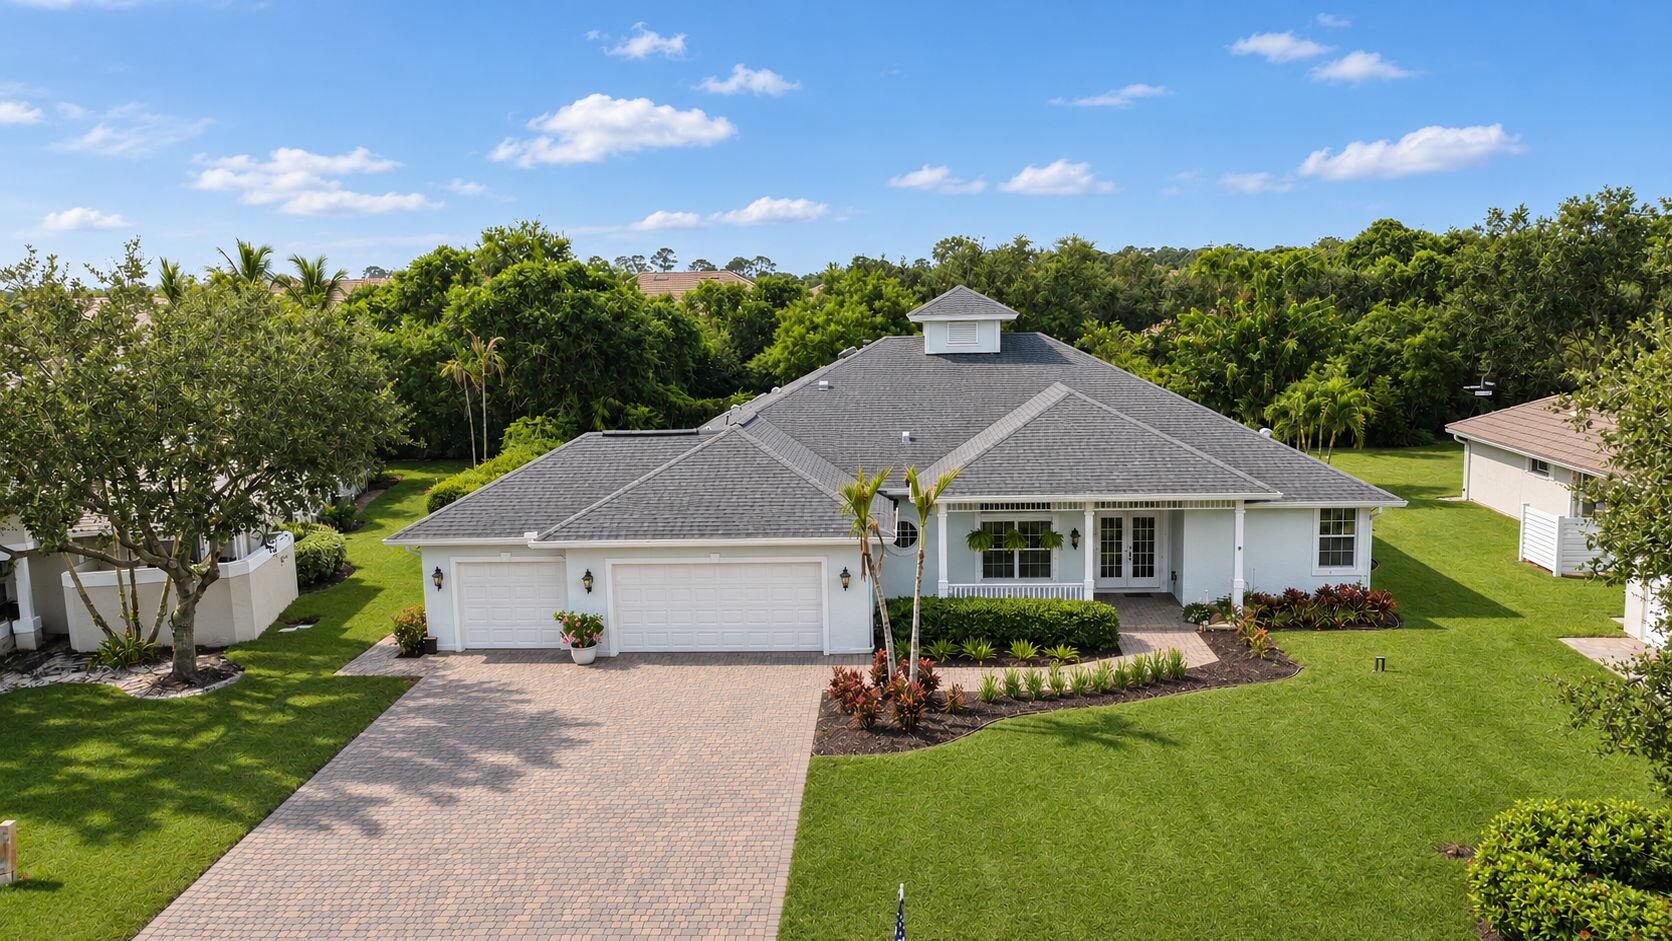
White single-story home with a gray roof, double garage, and landscaped front lawn.
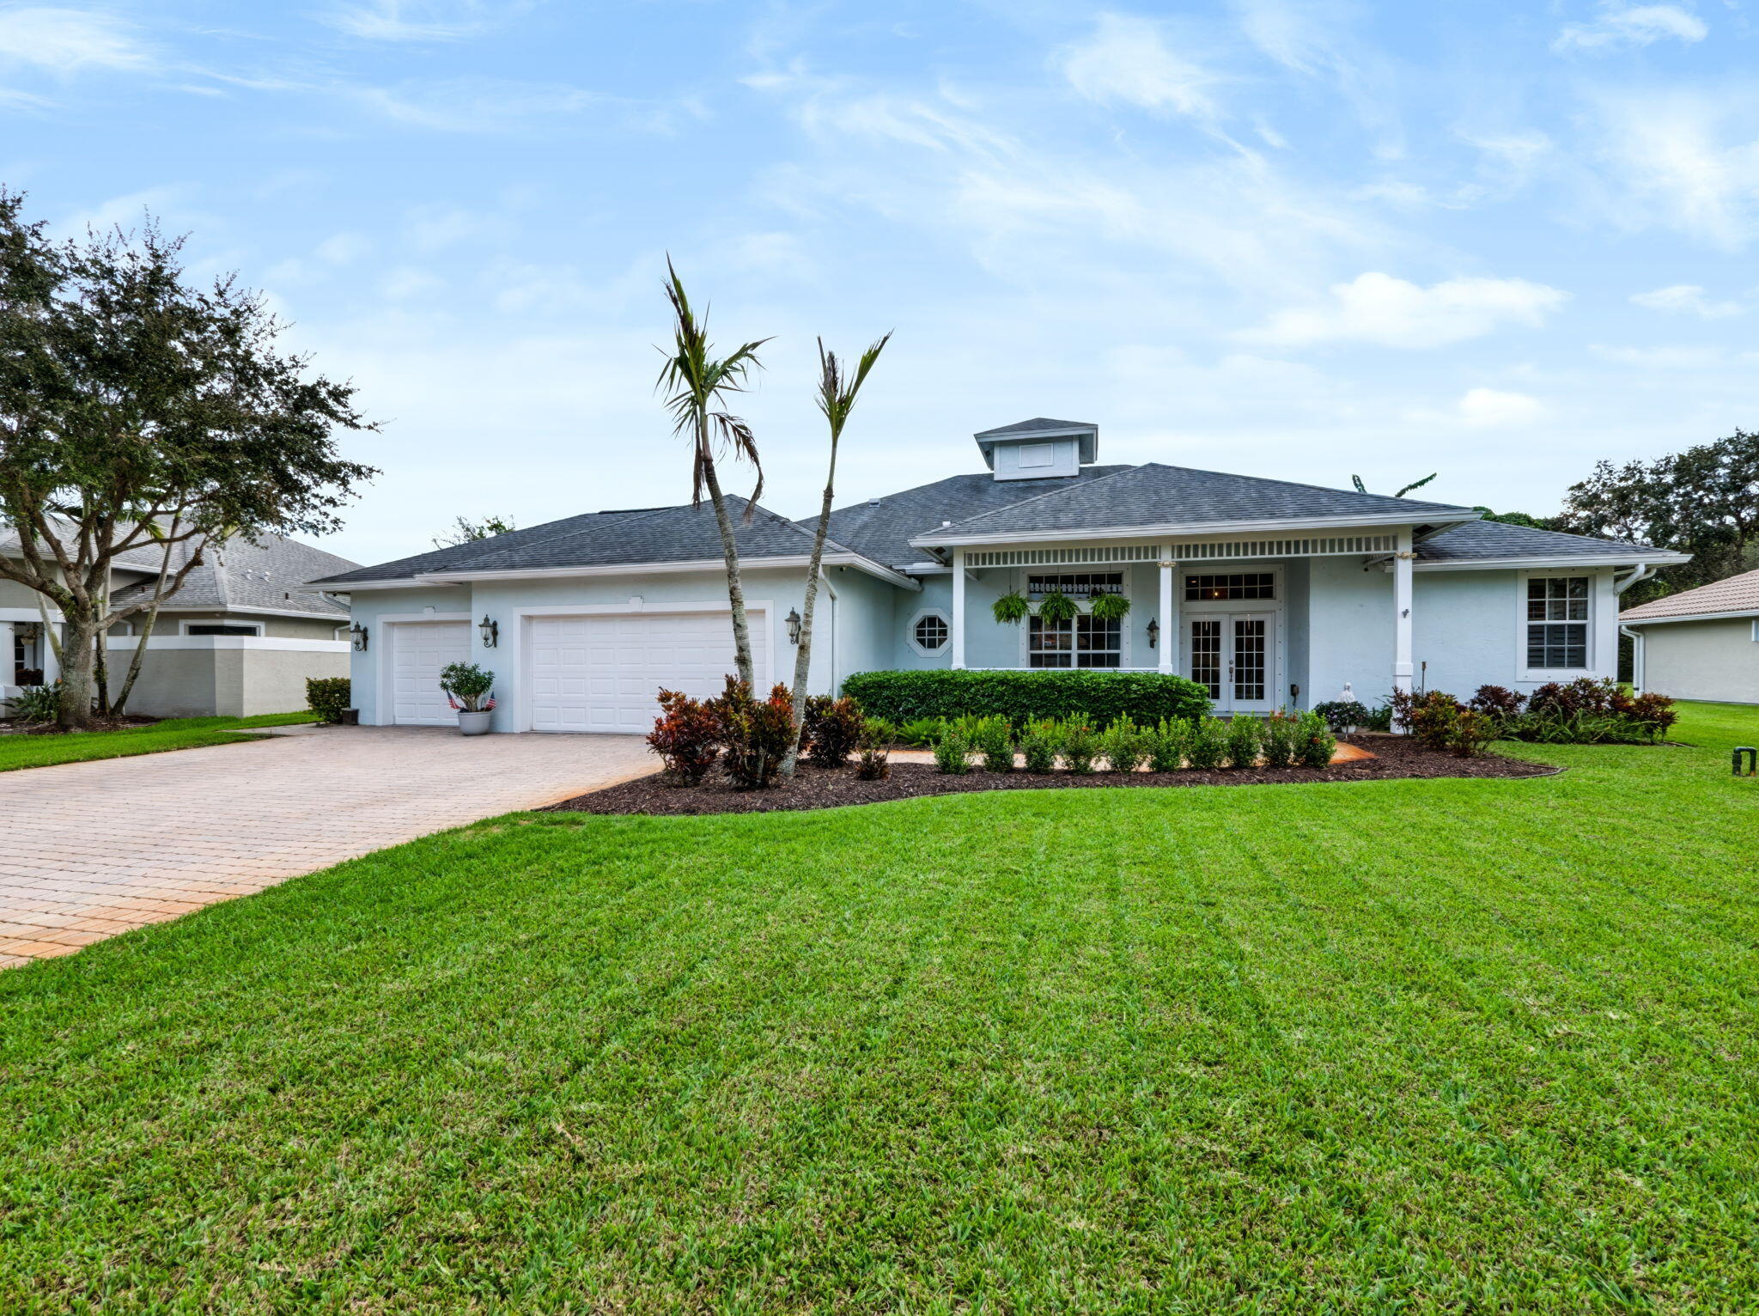
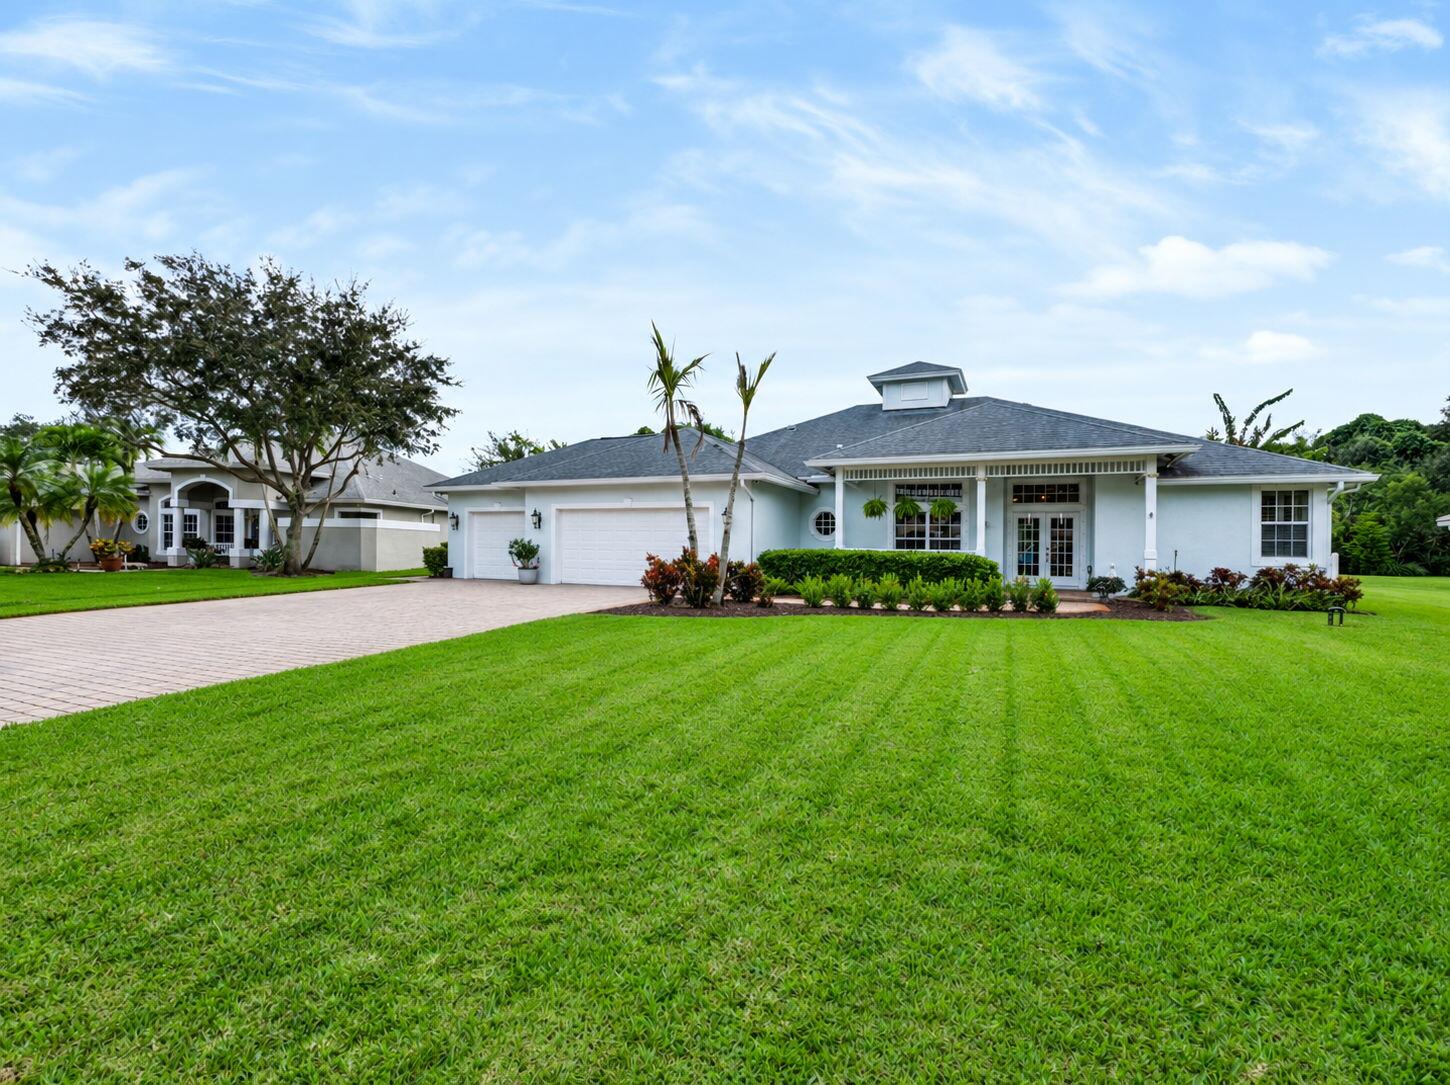
Single-story light blue home with a two-car garage, covered entry, and palm trees beside a broad lawn.
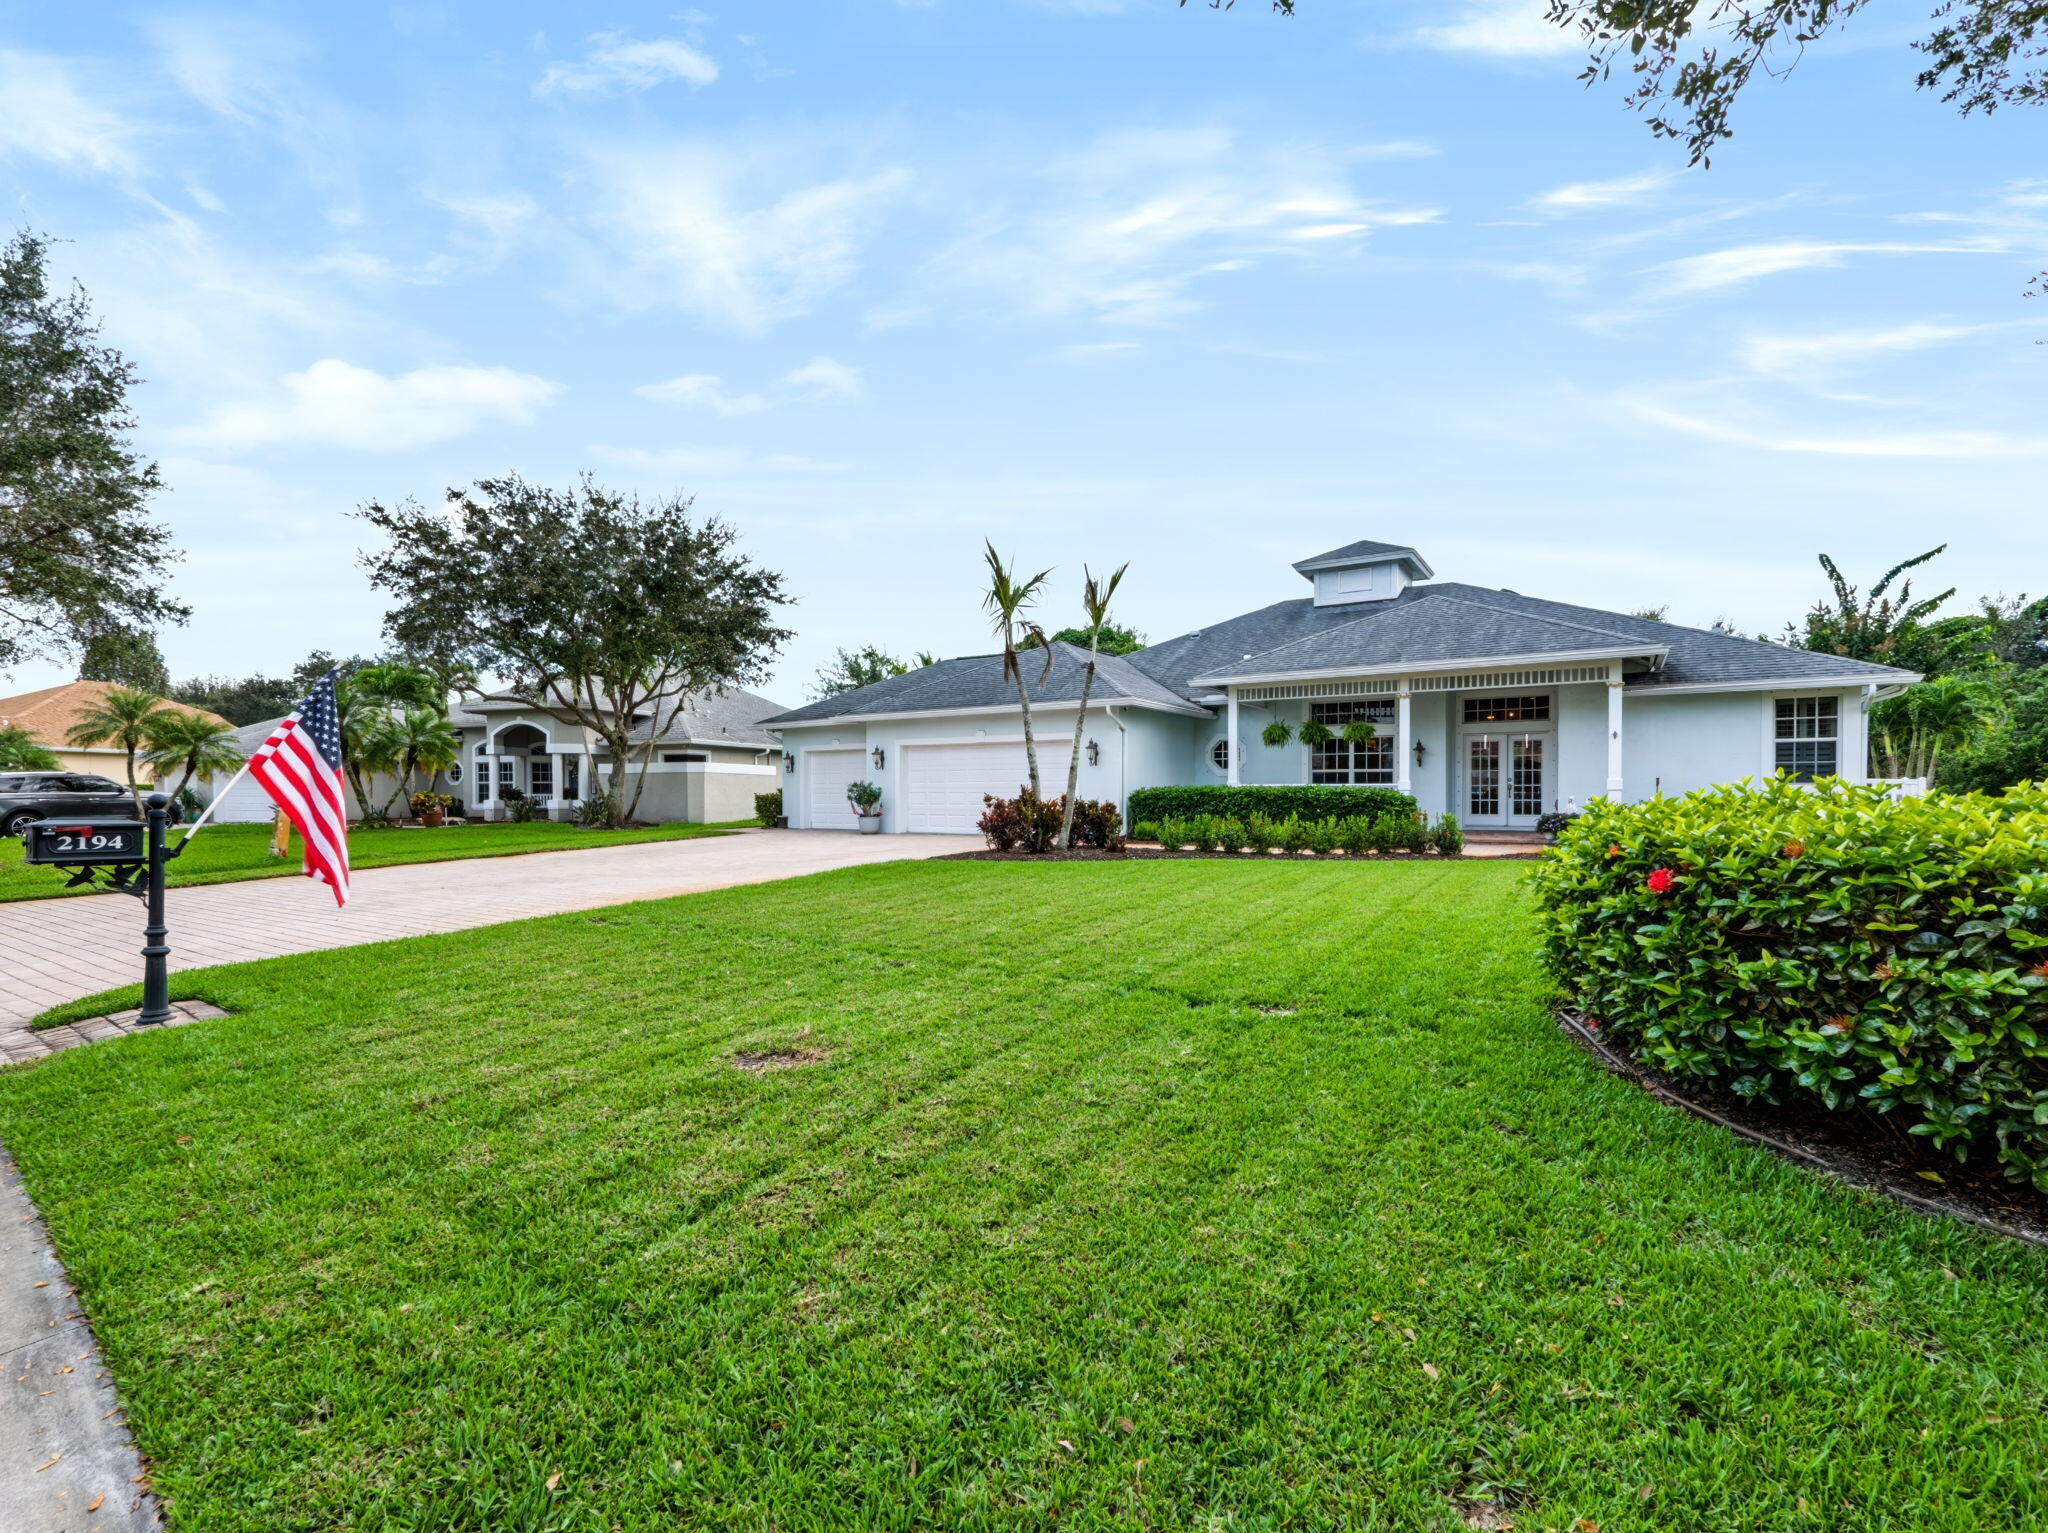
Single-story white home with a gray hip roof, two-car garage, broad lawn, and American flag by the driveway.
Single-story white home with a gray roof, paved driveway, and broad green lawn.
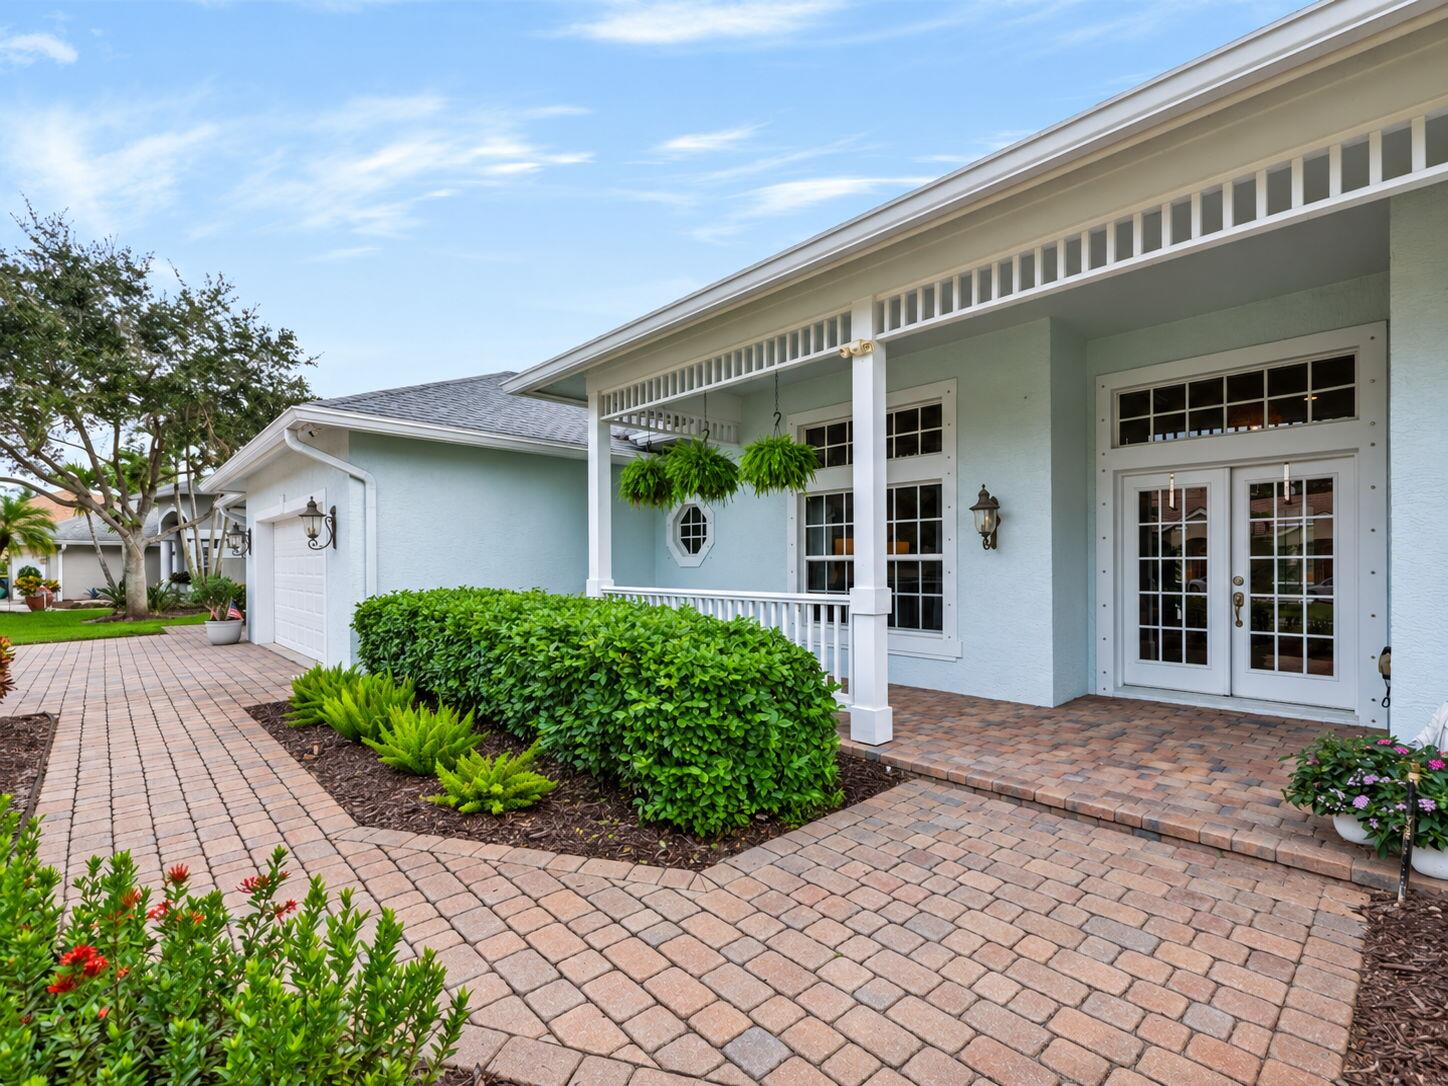
Light blue home with a covered porch, white double doors, and a brick-paver walkway.
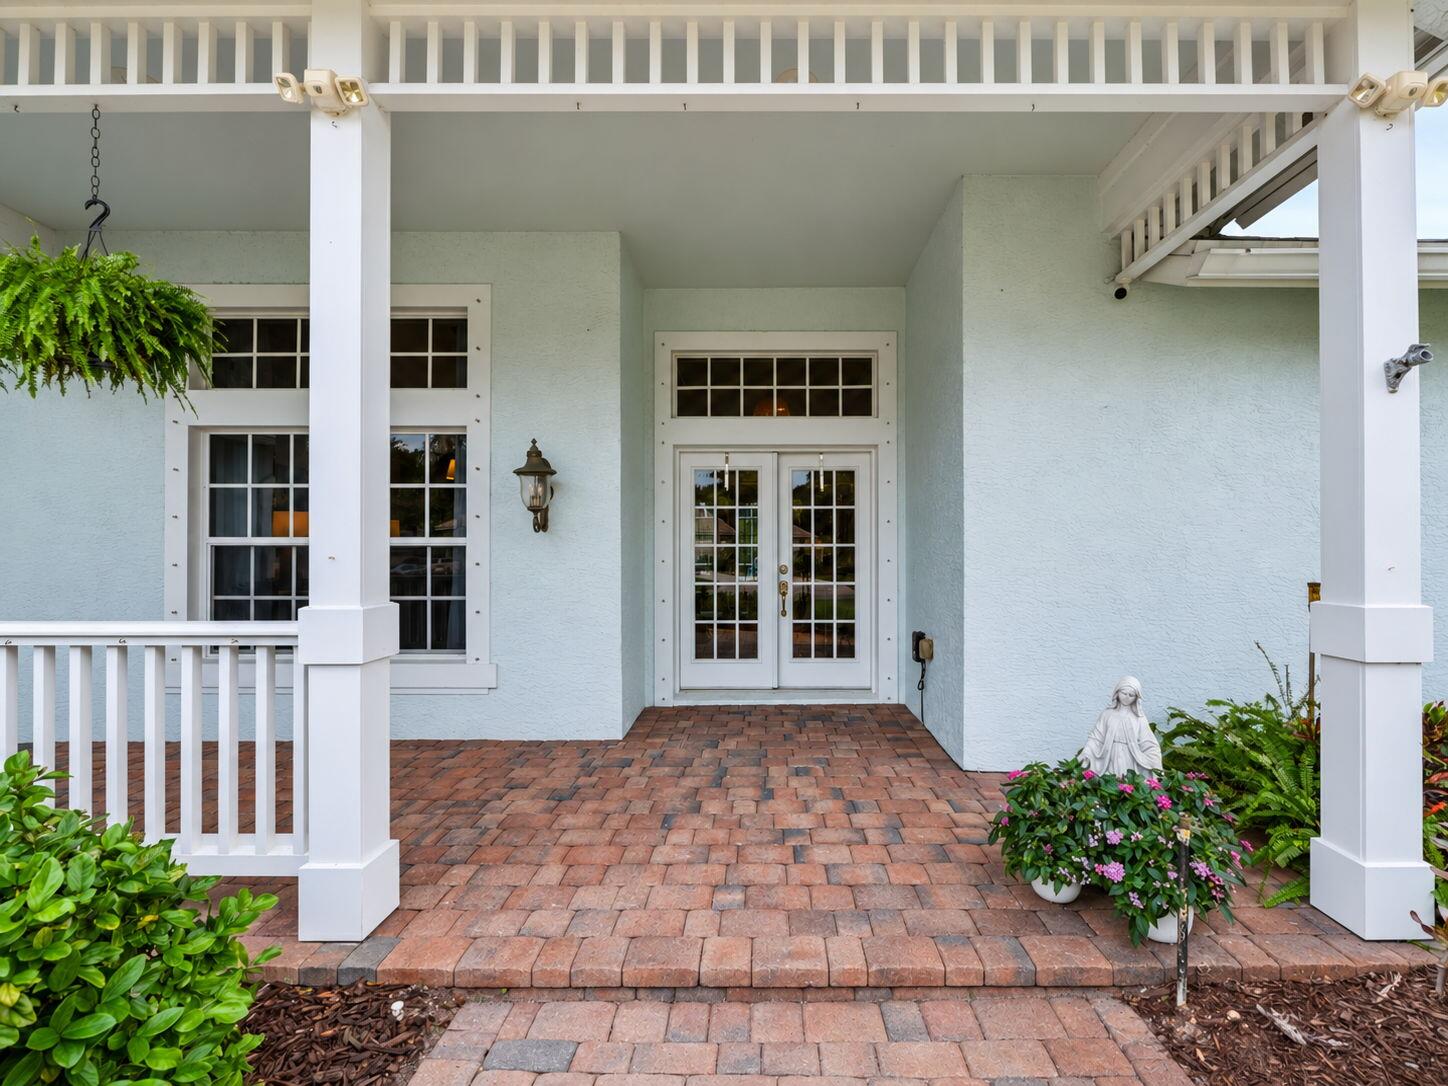
Covered front porch with brick pavers, white columns, and glass-paneled double doors.
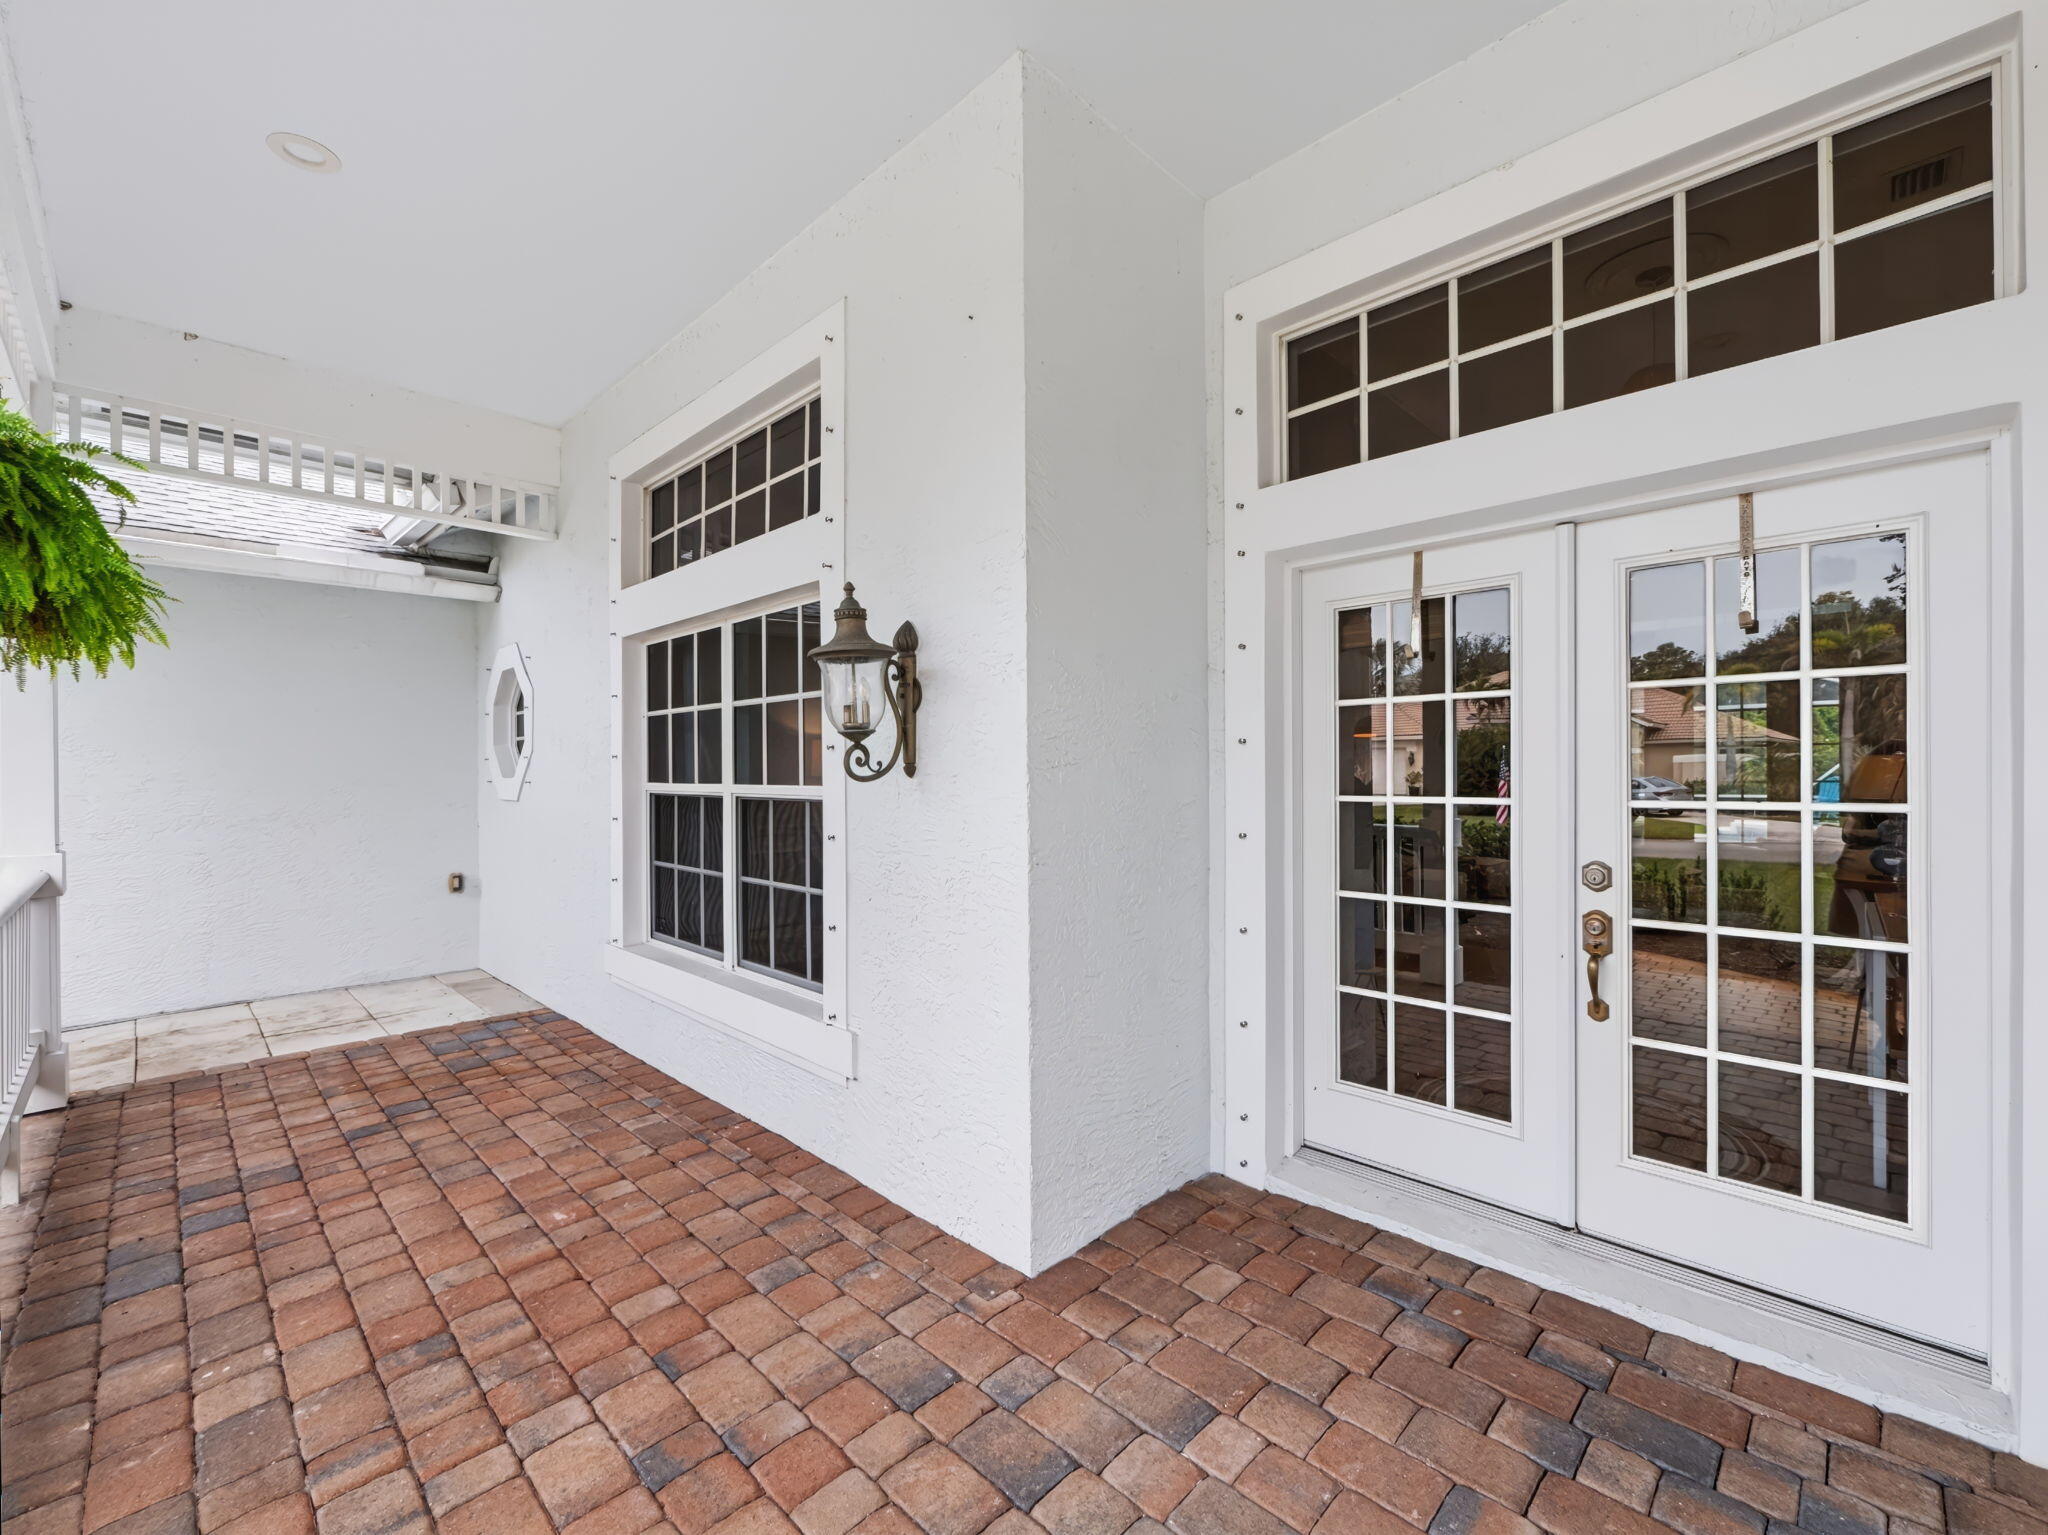
Covered entry patio with brick pavers, white French doors, and multi-pane windows.
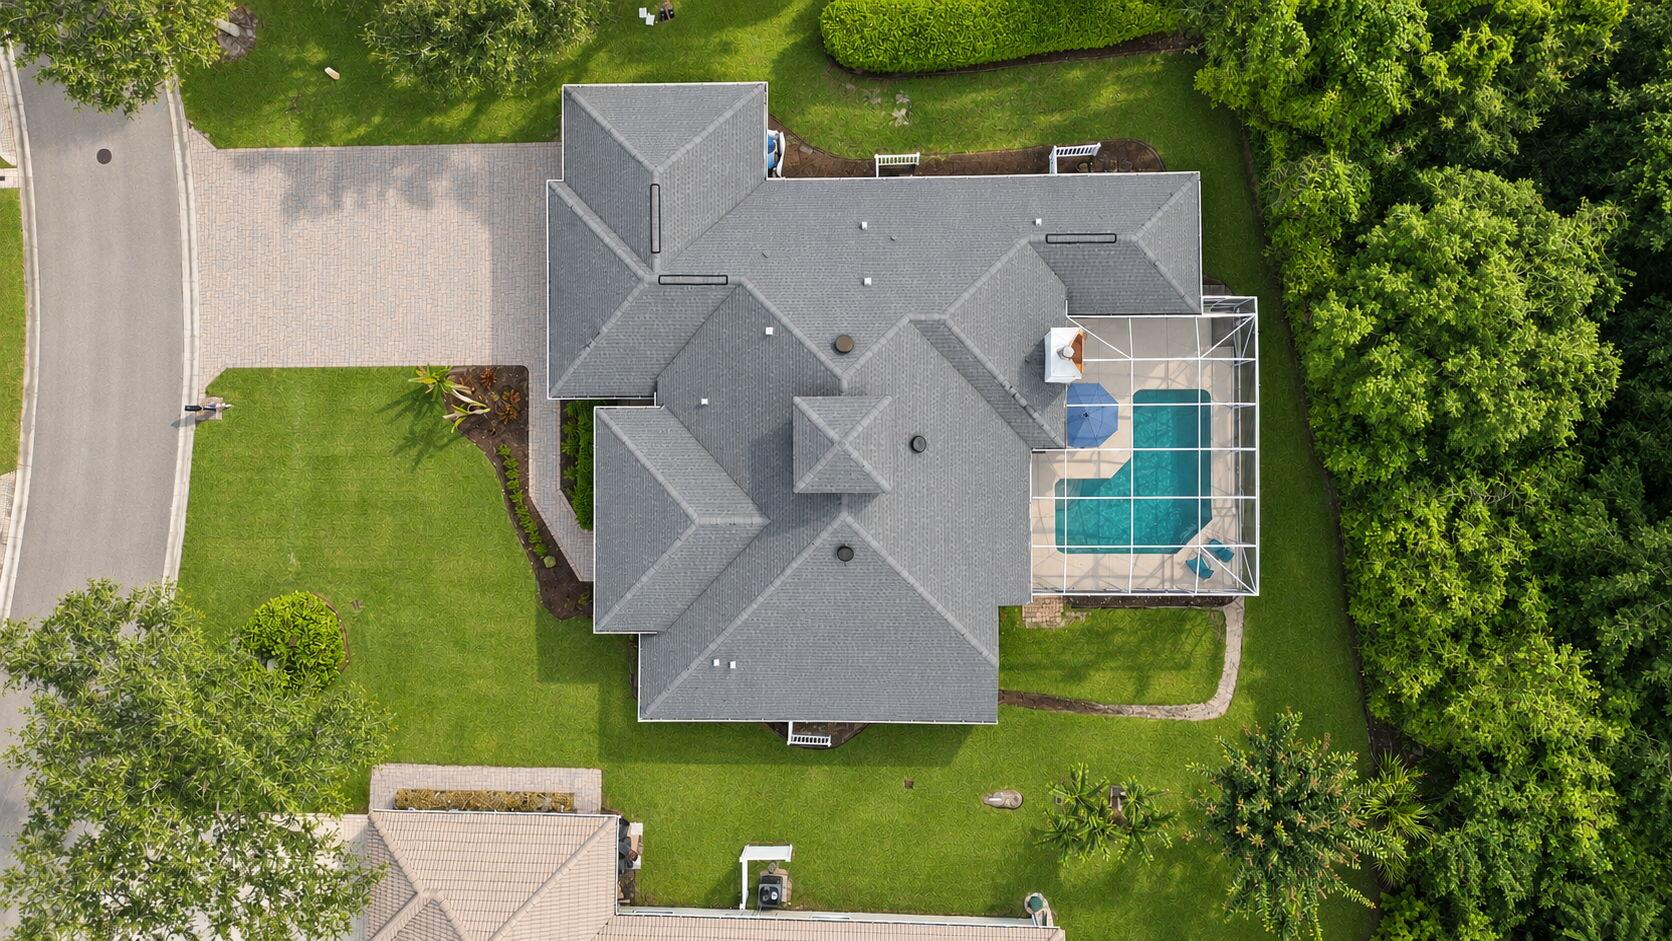
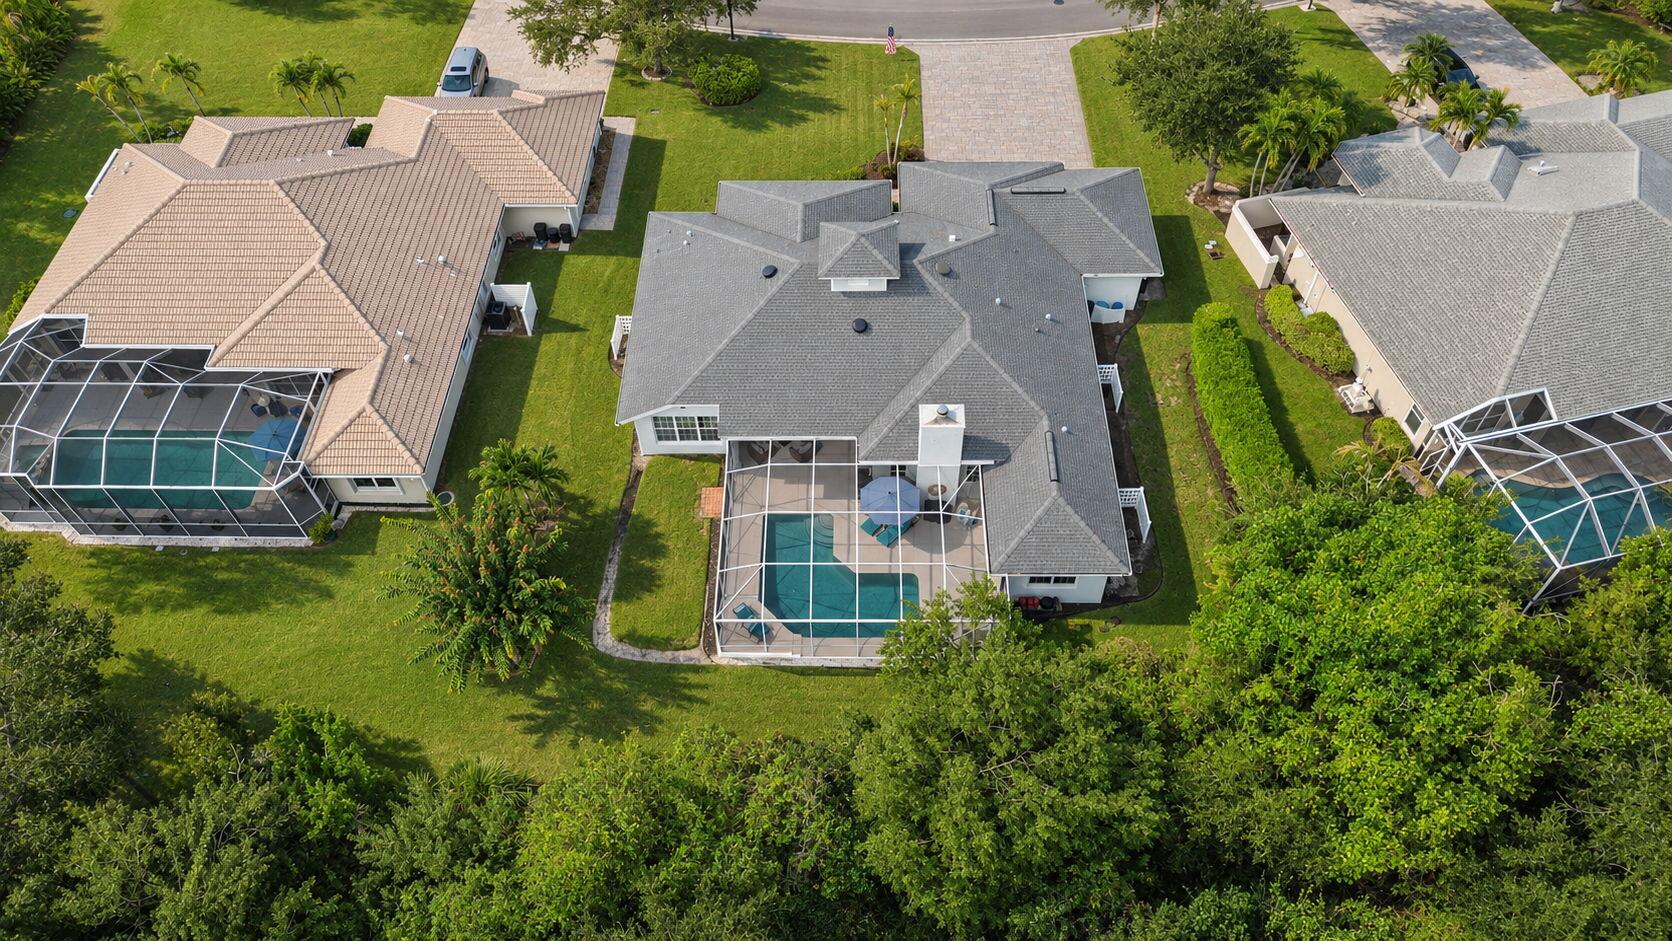
Aerial view of a home with a screened swimming pool and broad paver driveway.
Aerial view of a home with a screened pool and patio amid neighboring houses.
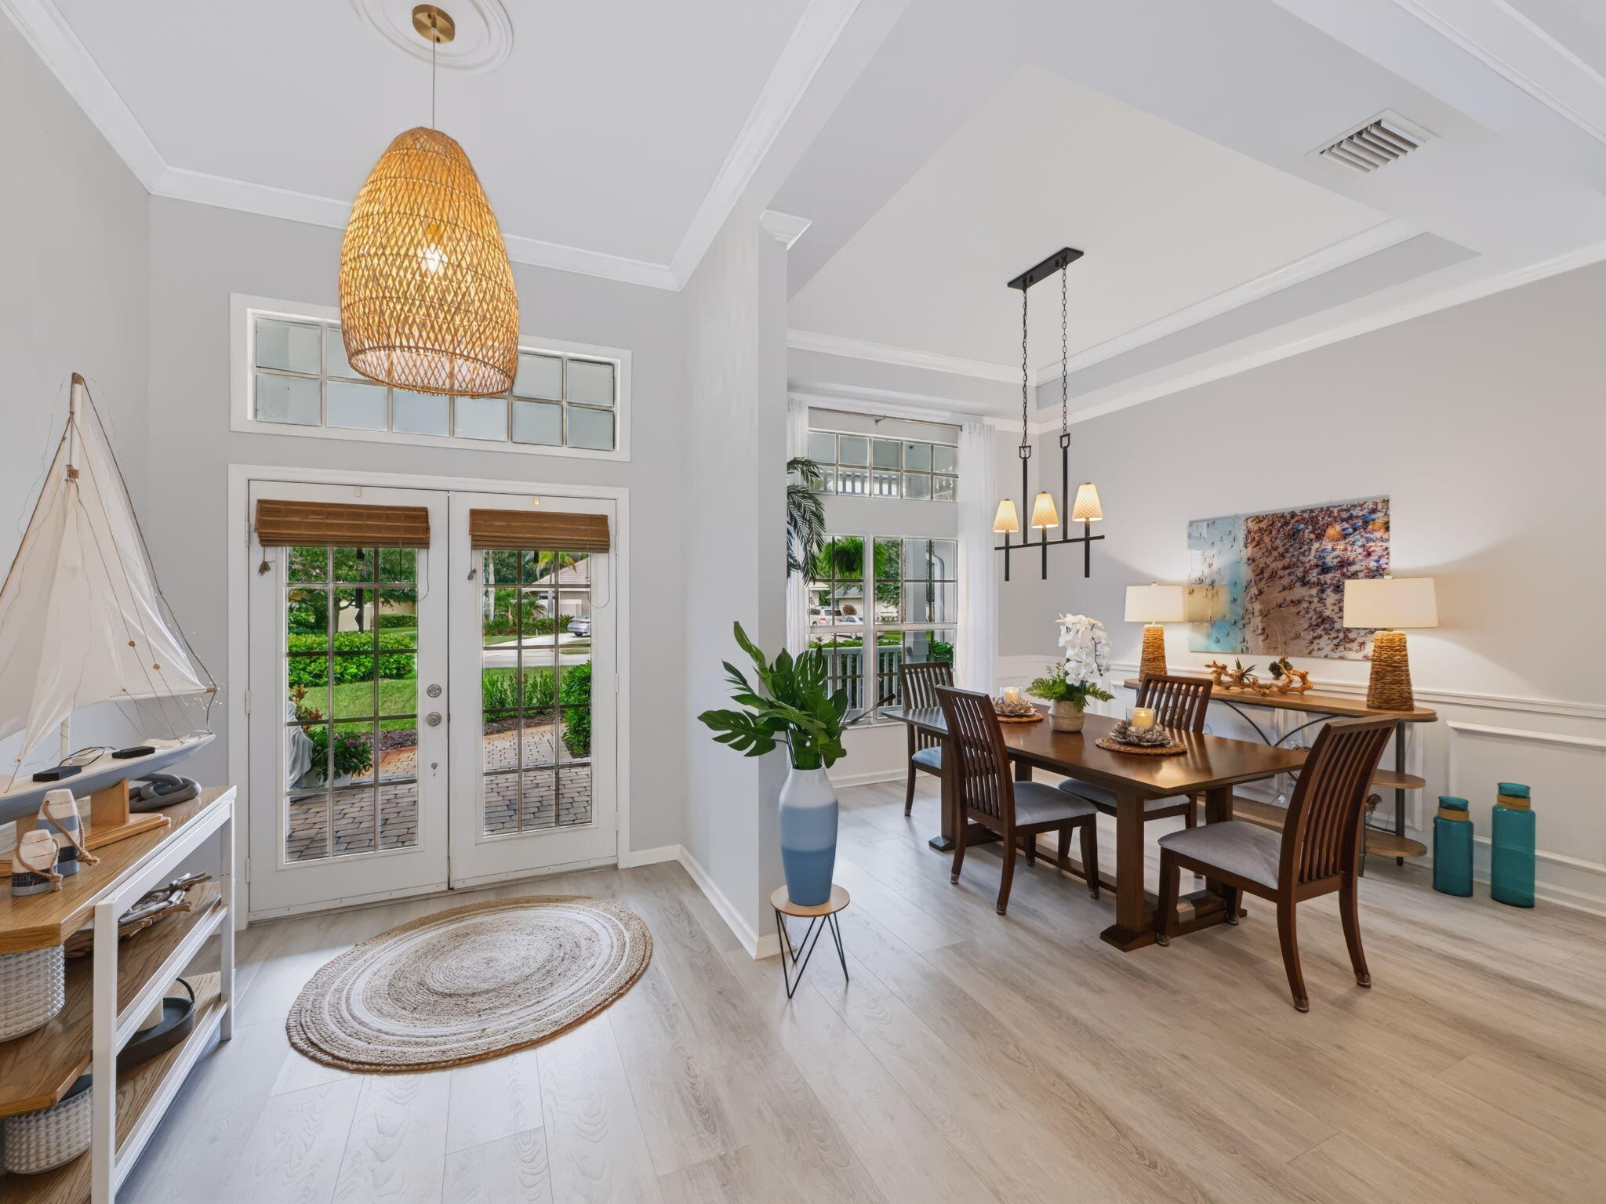
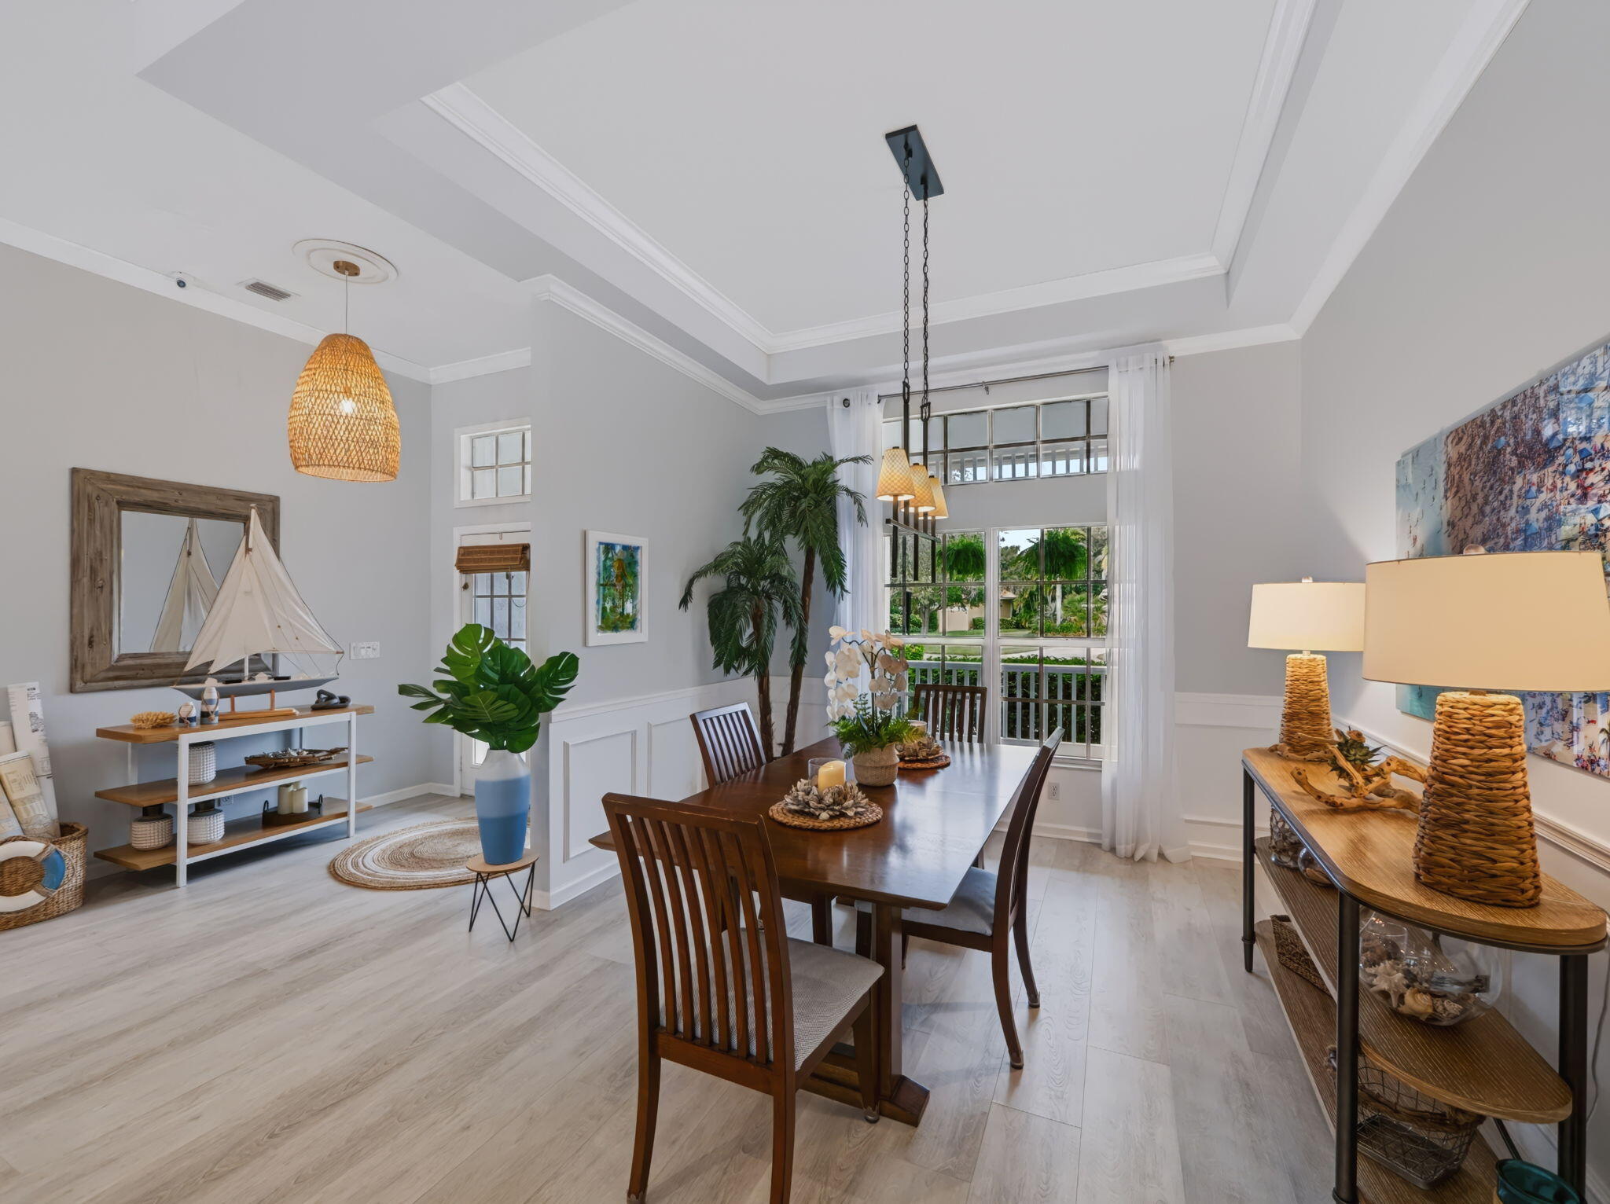
Bright dining room with a wood table, woven pendant light, and glass doors opening to a garden.
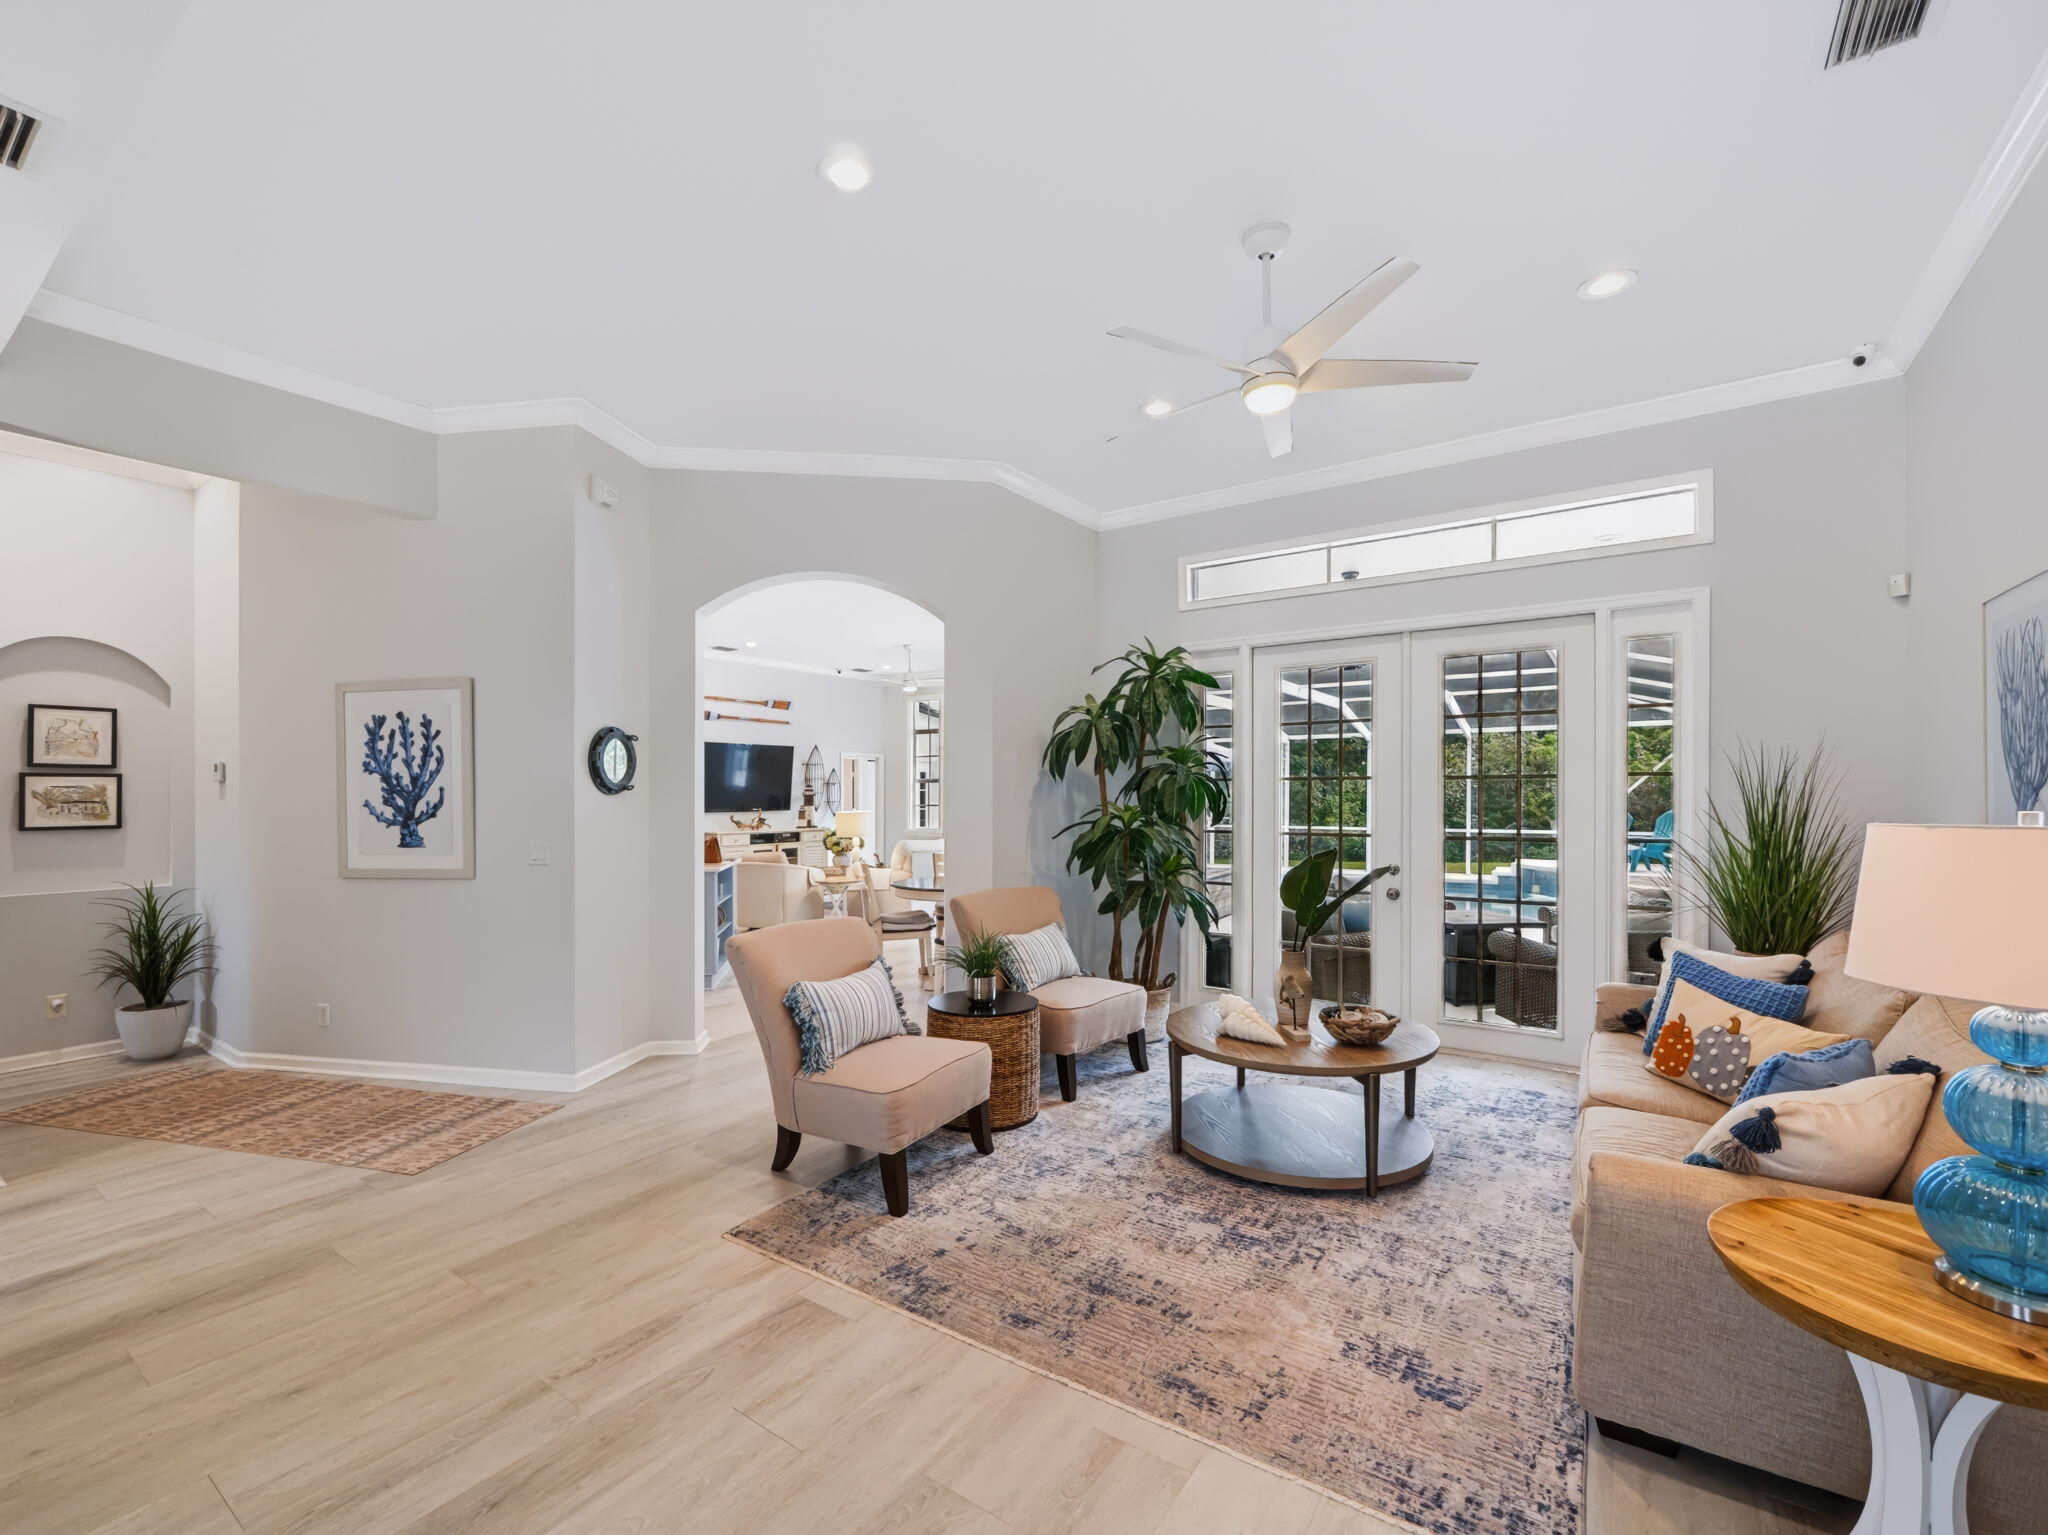
Furnished living room with French doors overlooking a pool and a high tray ceiling.
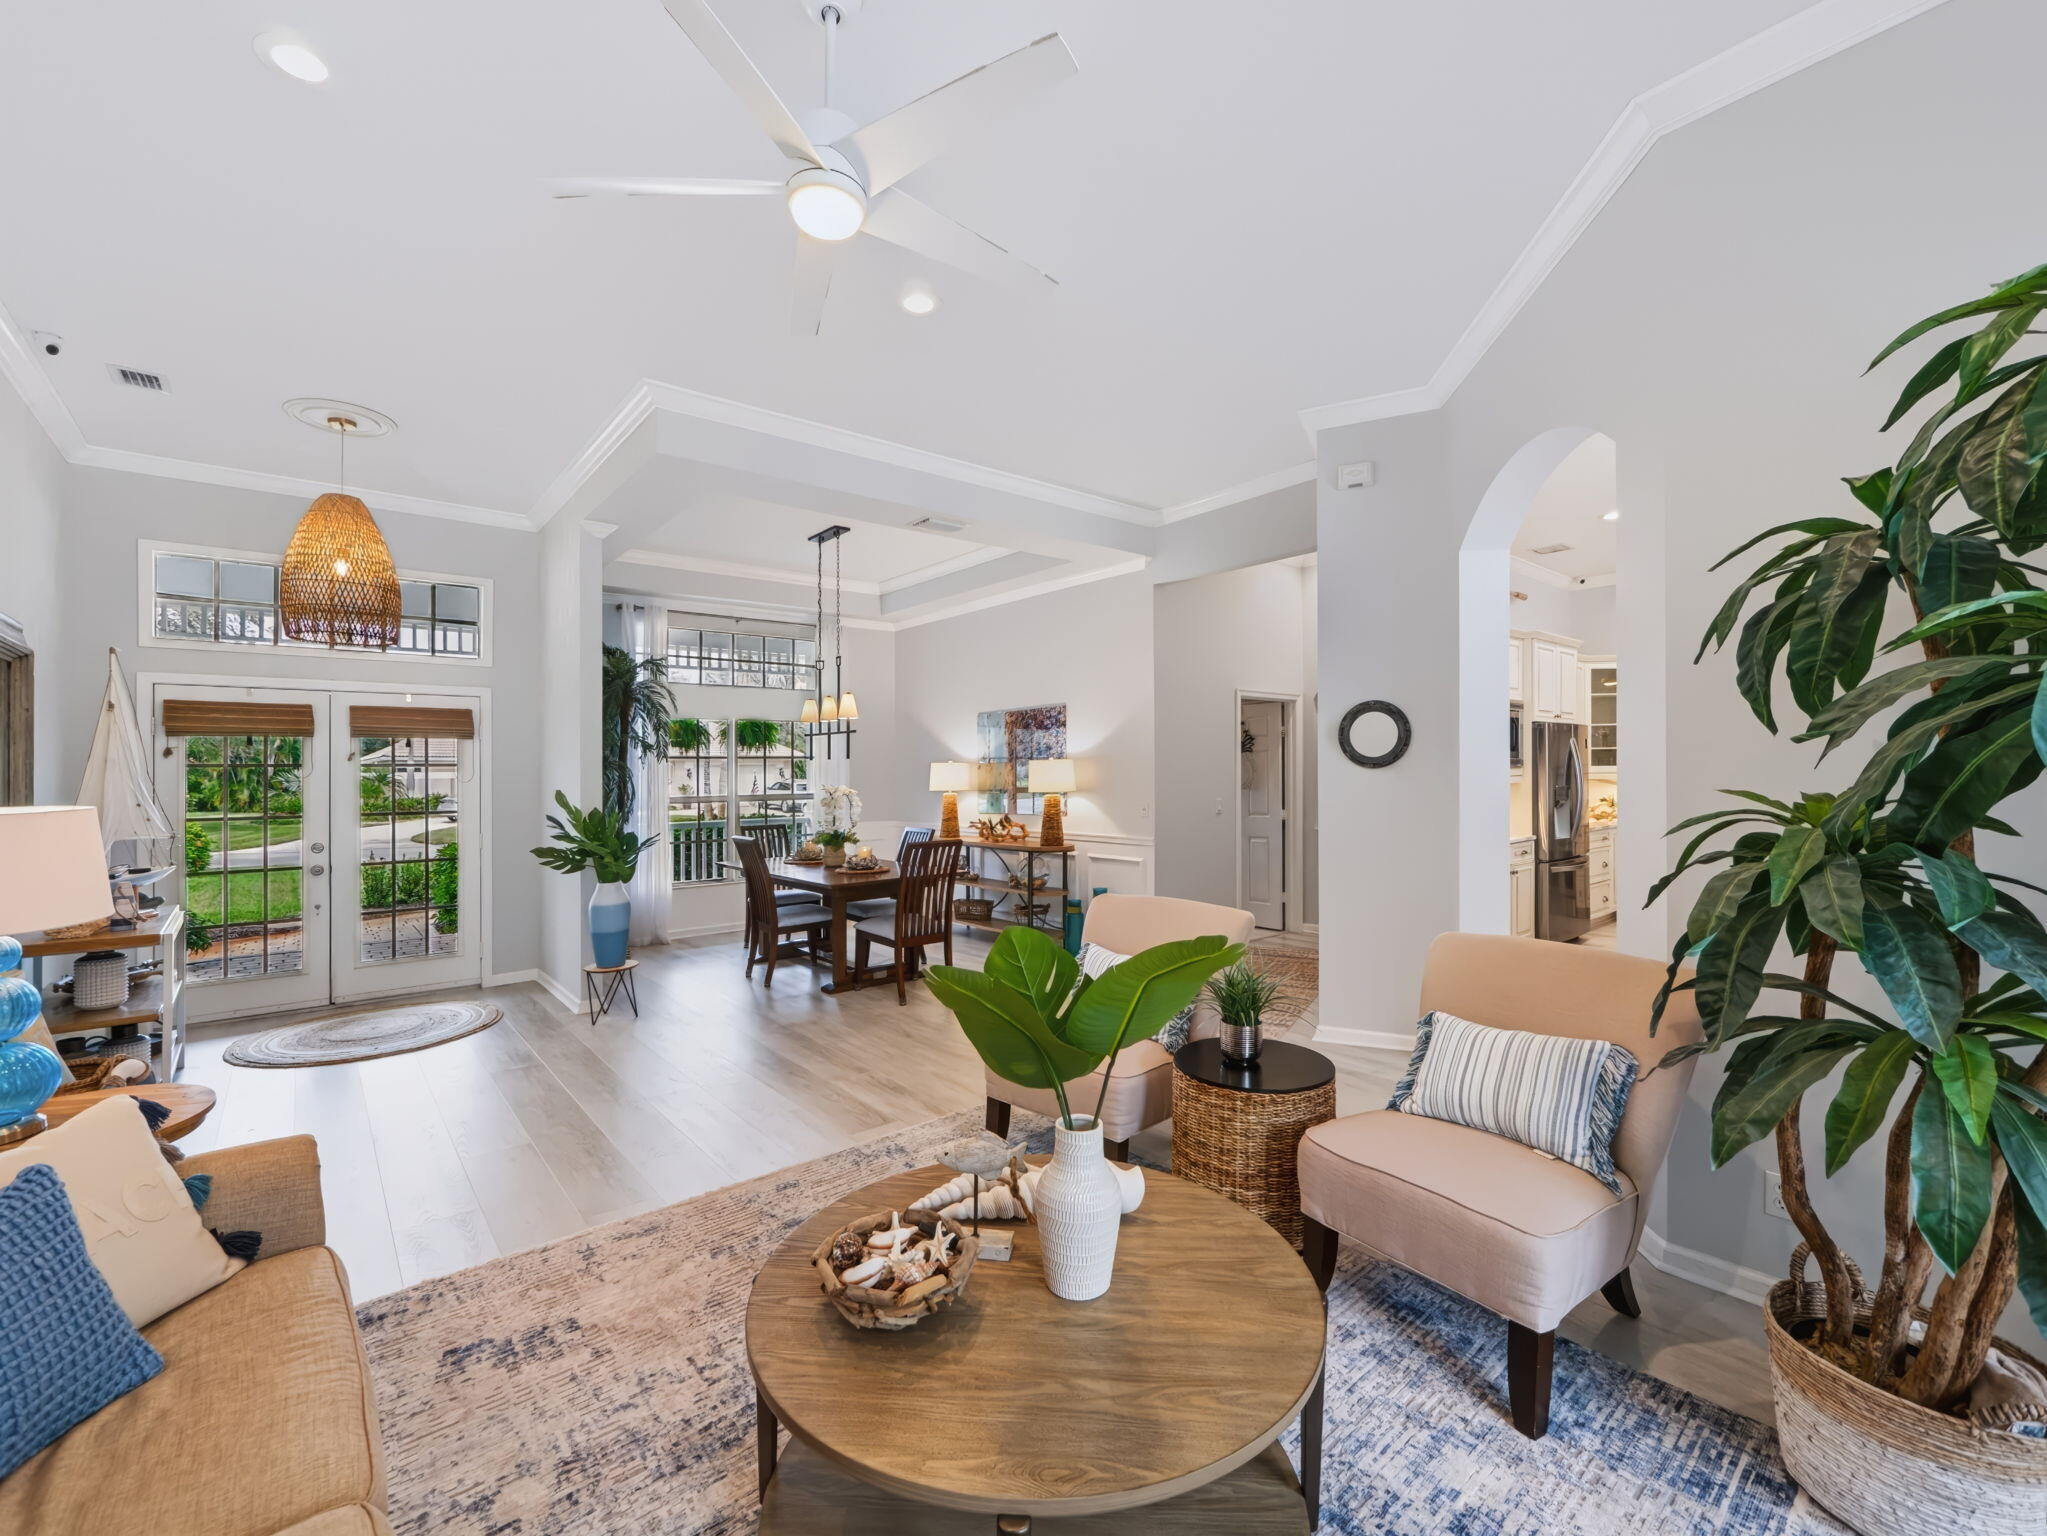
Open living and dining area with French doors, tray ceilings, and a view into the kitchen.
Dining room with a dark wood table, tray ceiling, woven pendants, and large windows overlooking greenery.
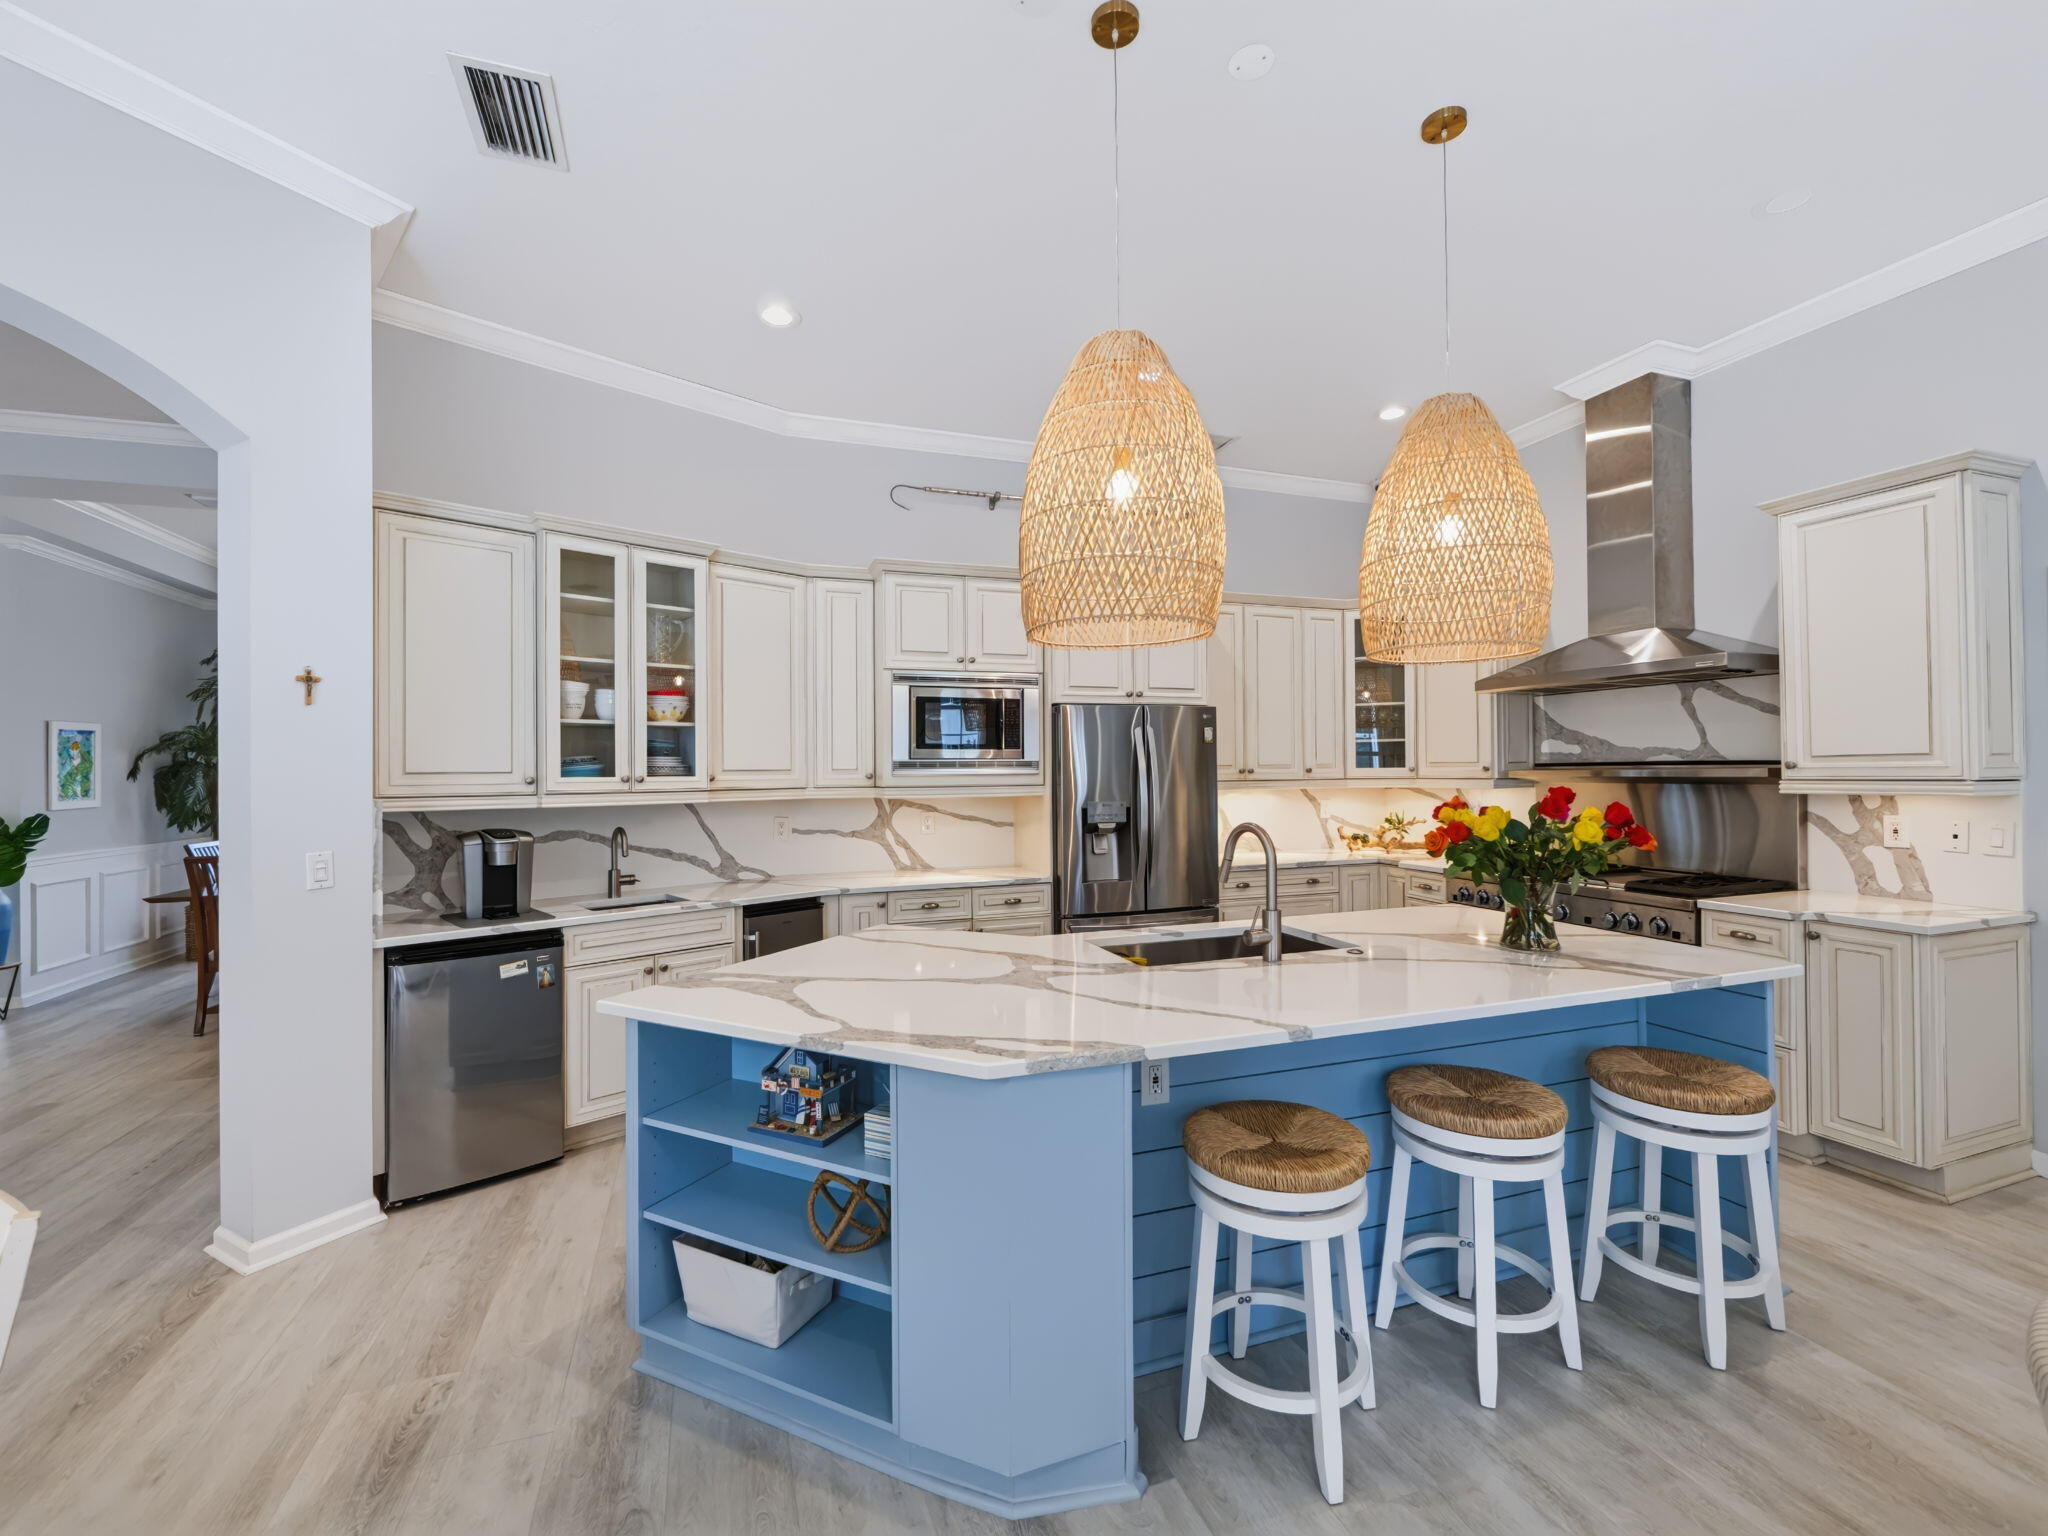
Bright kitchen with a blue island, marble counters, woven pendant lights, and white cabinetry.
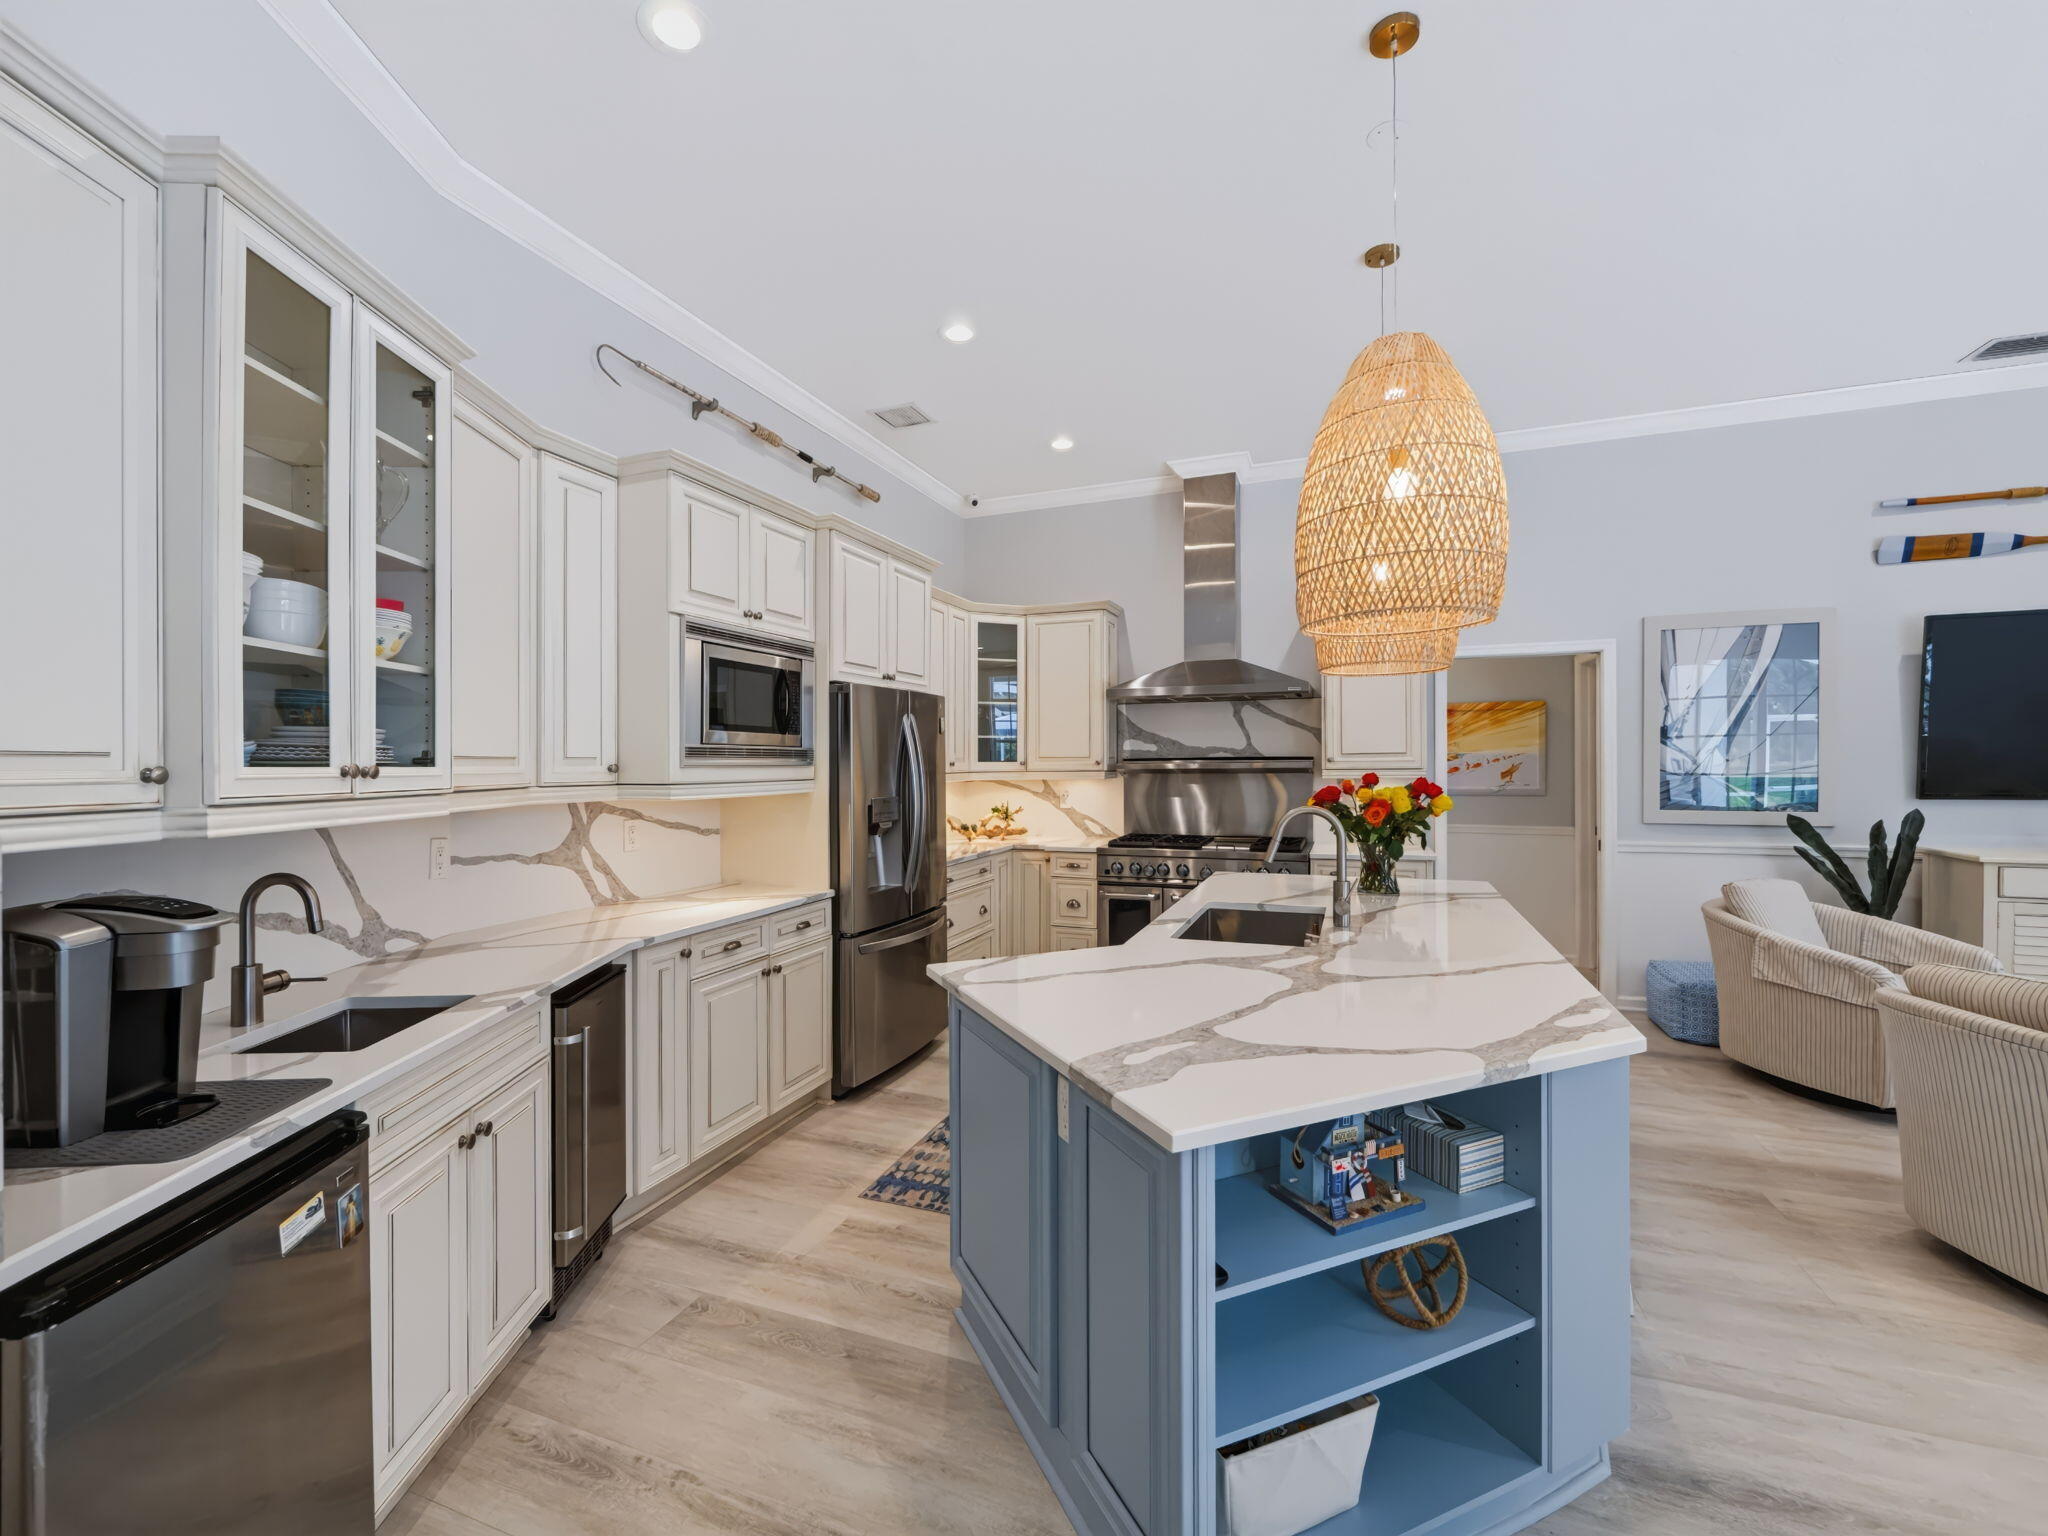
Kitchen with a blue island, veined stone counters, white cabinetry, and stainless steel appliances.
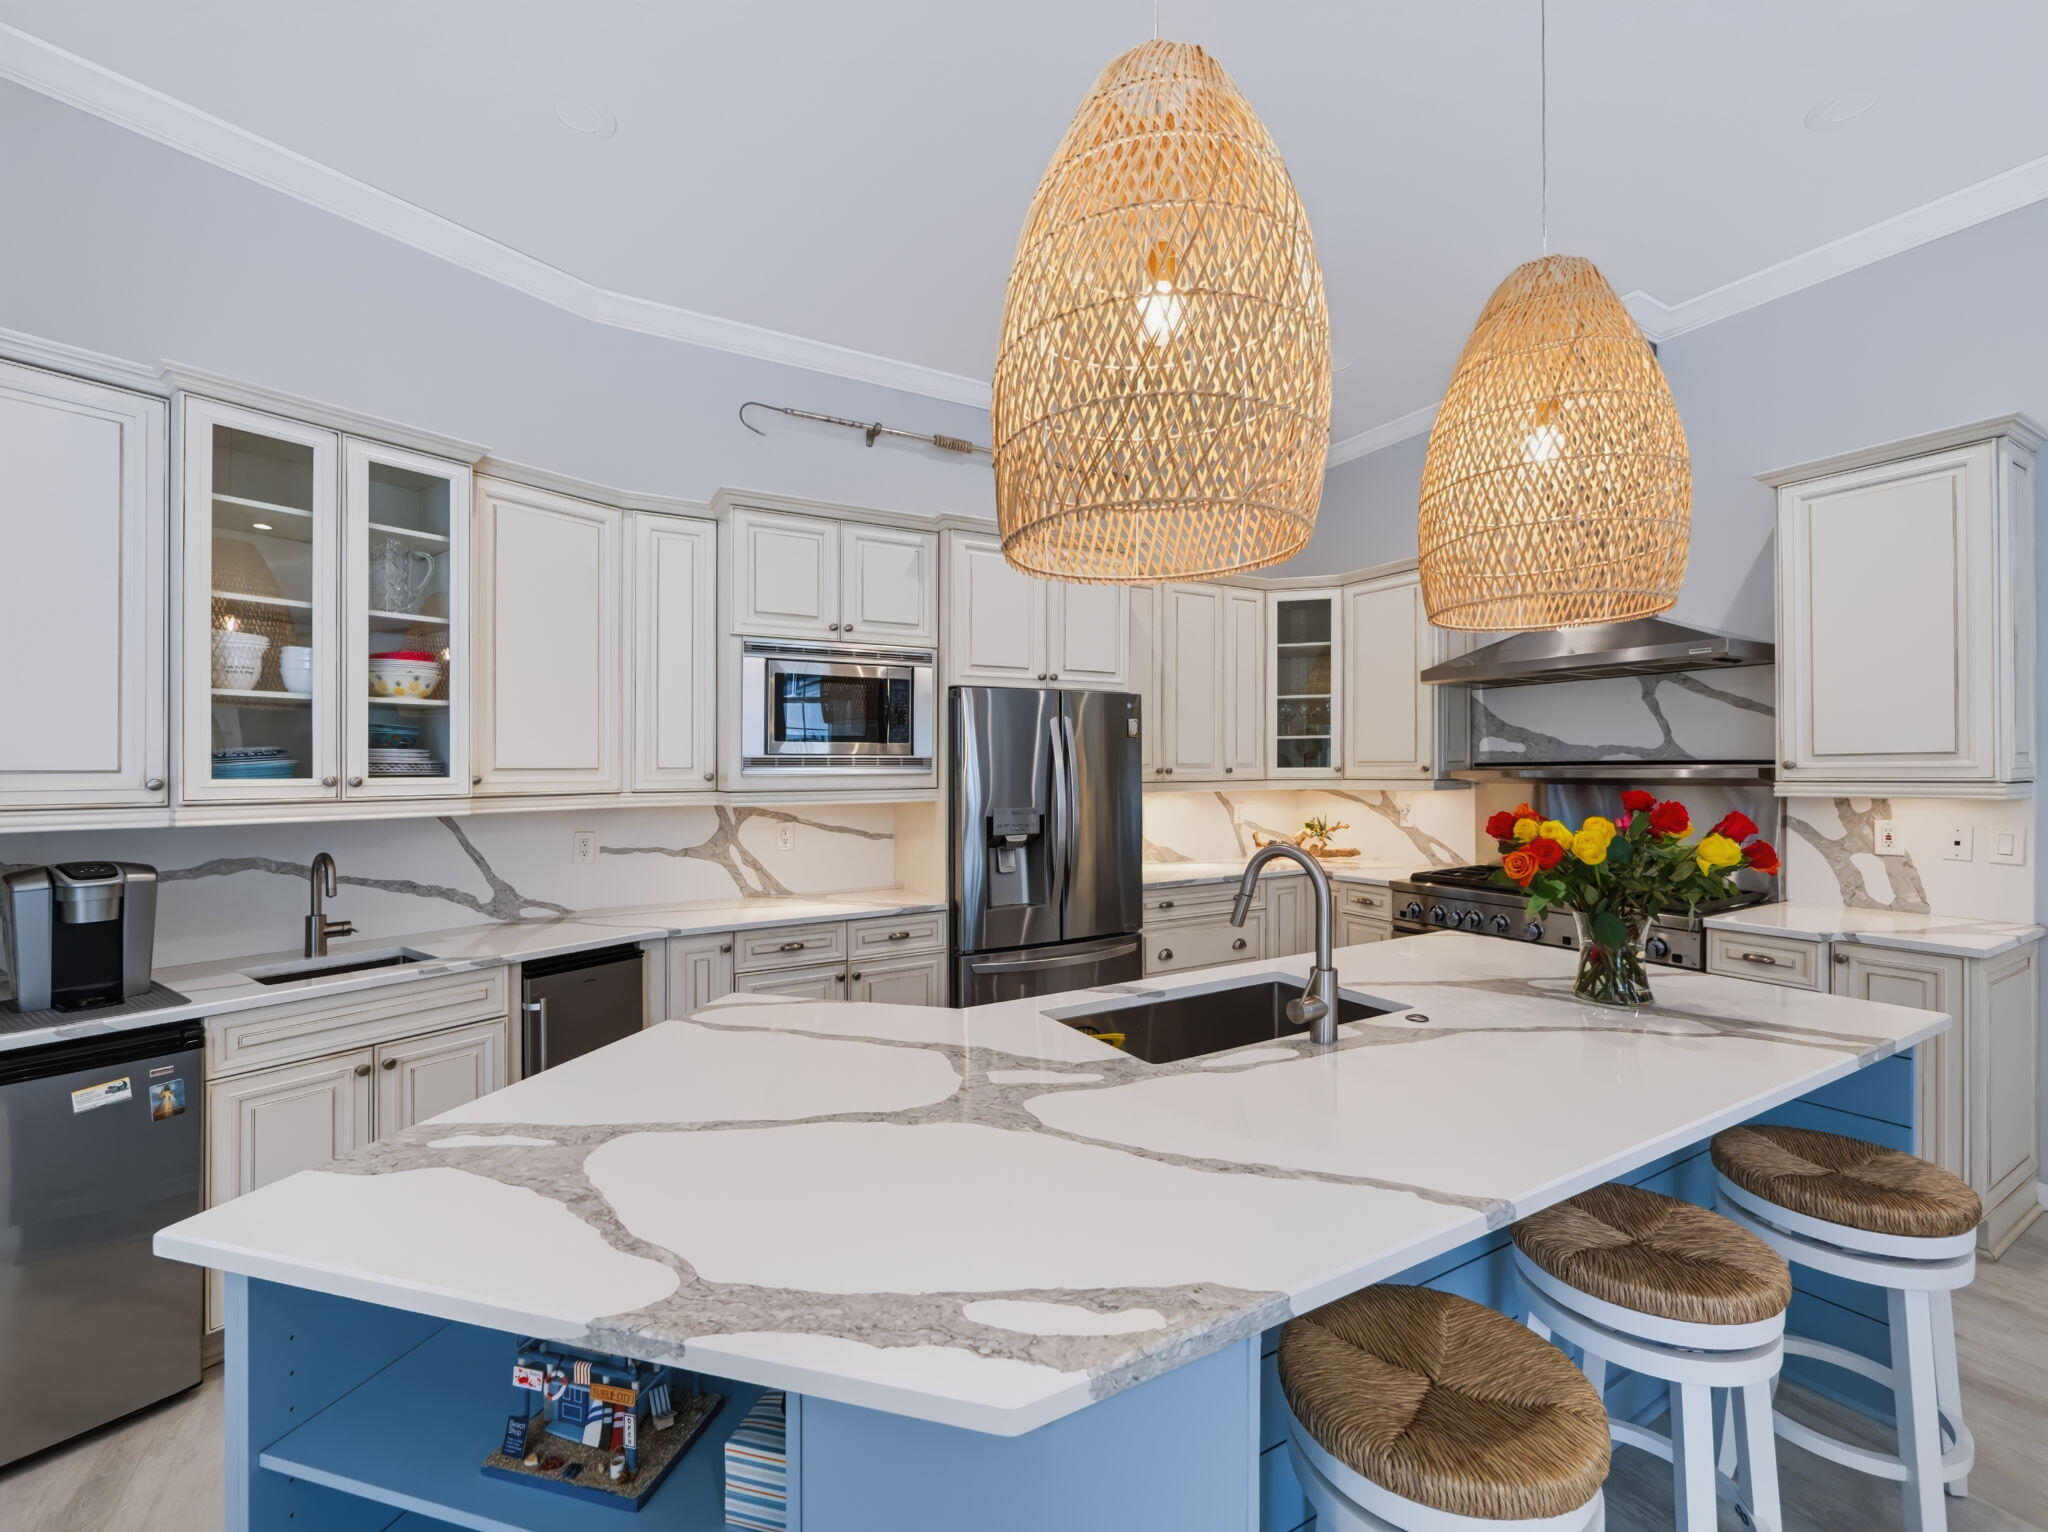
Kitchen with a blue island, veined stone counters, white cabinetry, and woven pendant lights.
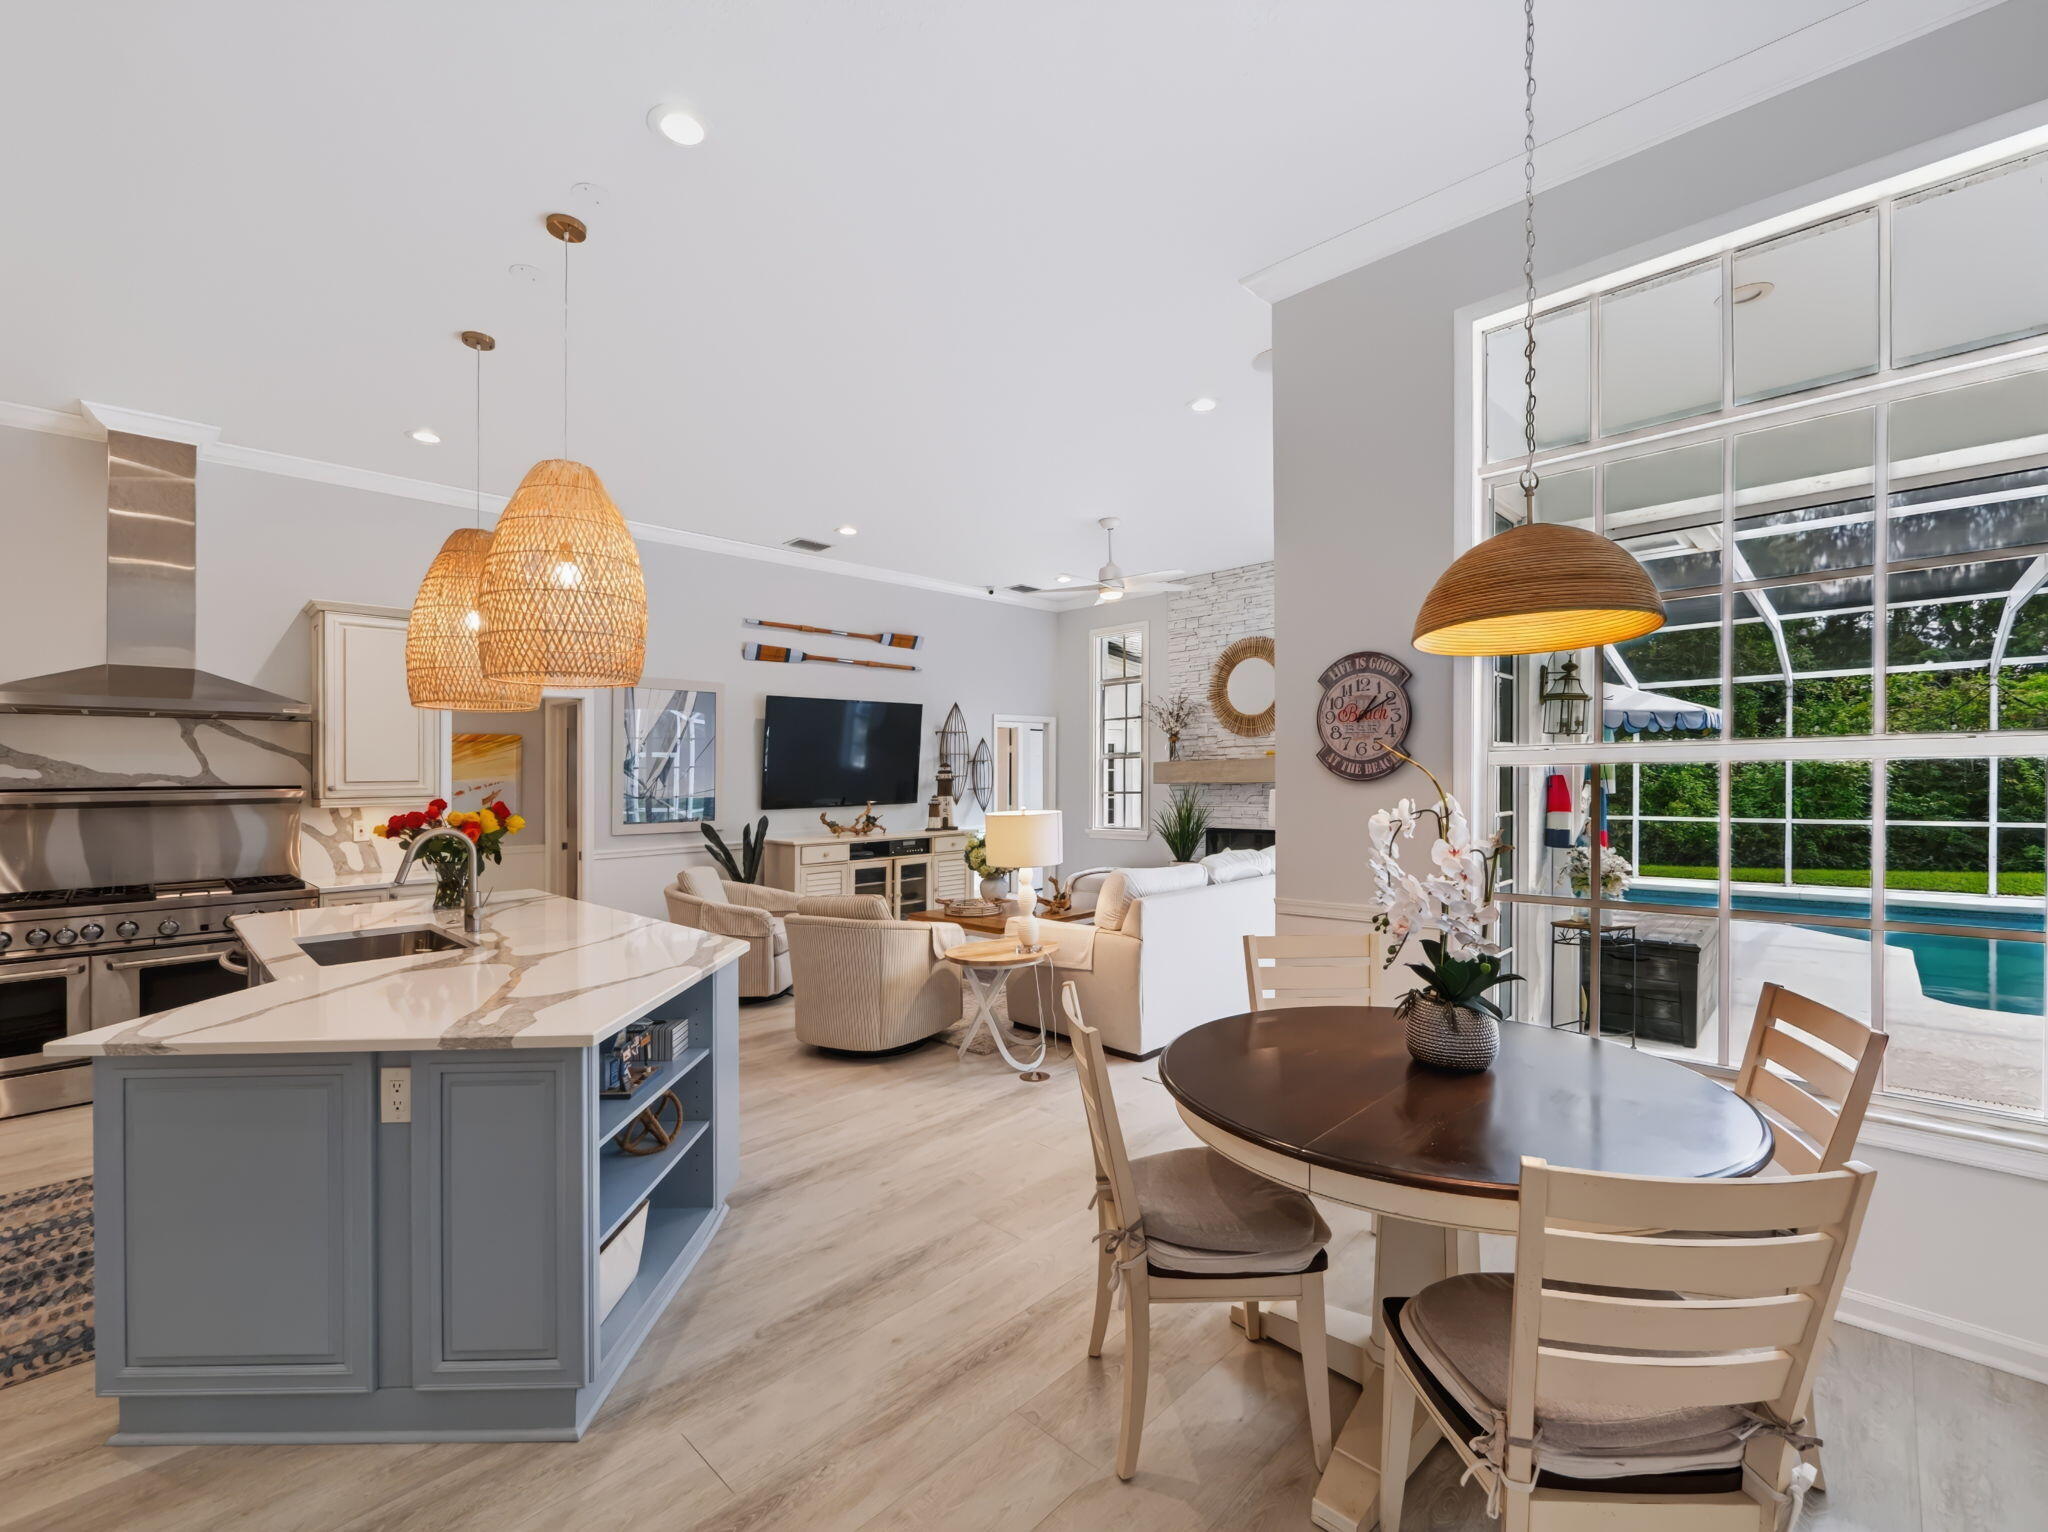
Open kitchen and living area with a gray island, dining table, and pool visible through large windows.
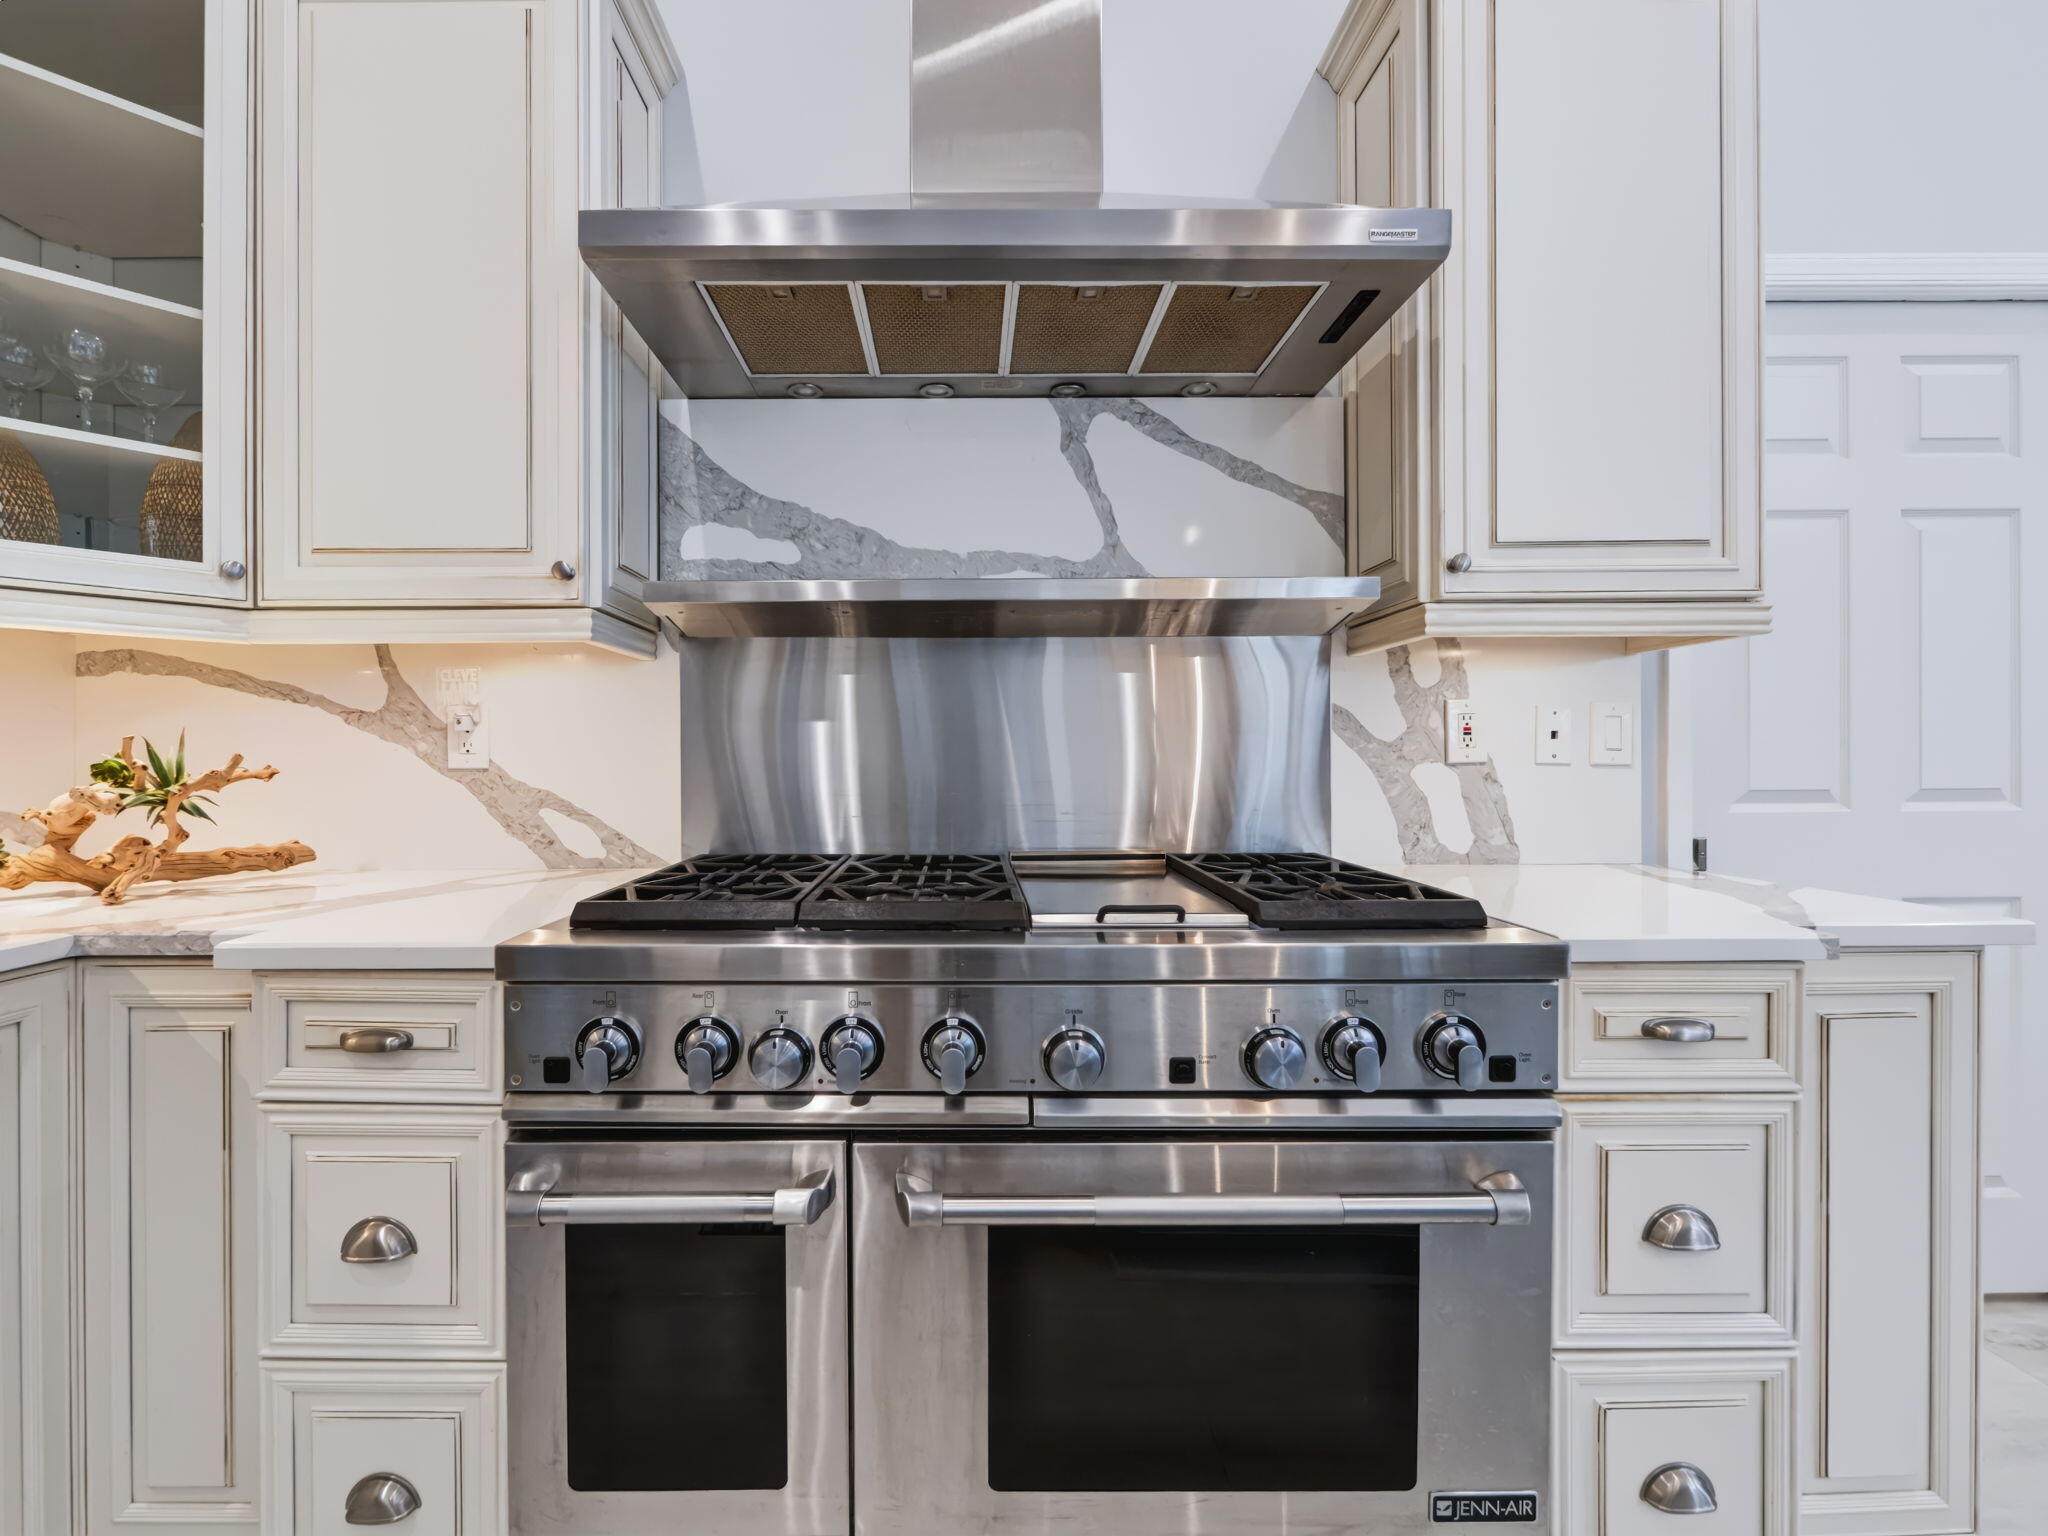
Kitchen with a stainless steel double oven range beneath a large hood and marble-patterned backsplash.
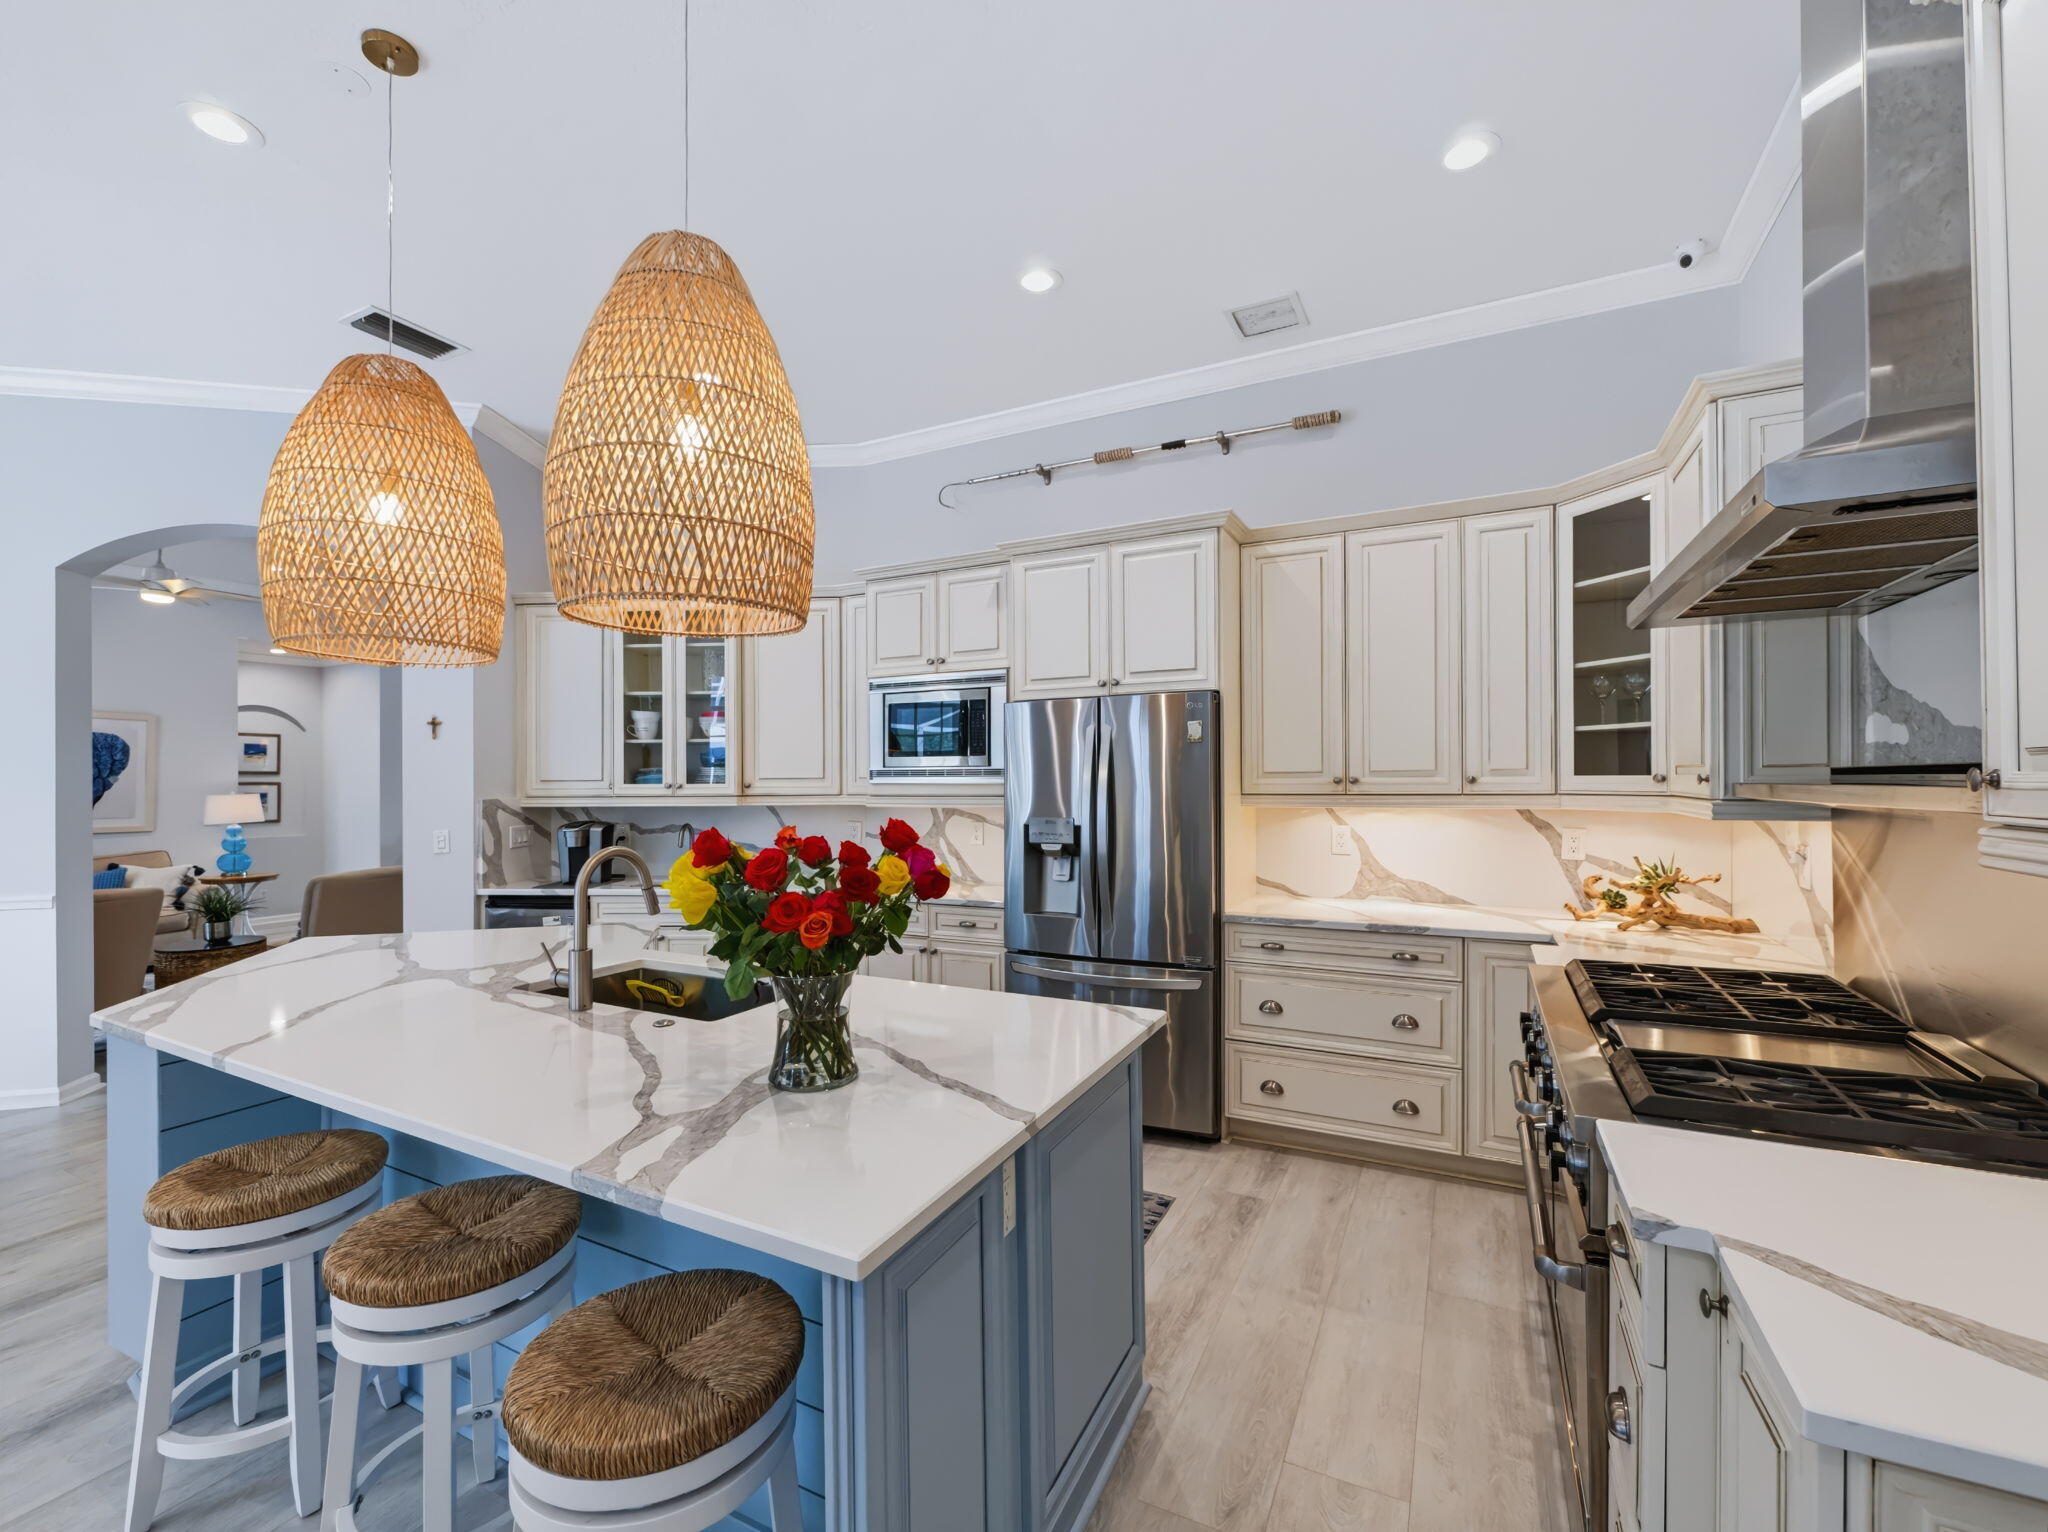
Kitchen with a blue island, marble counters, woven pendant lights, and stainless steel appliances.
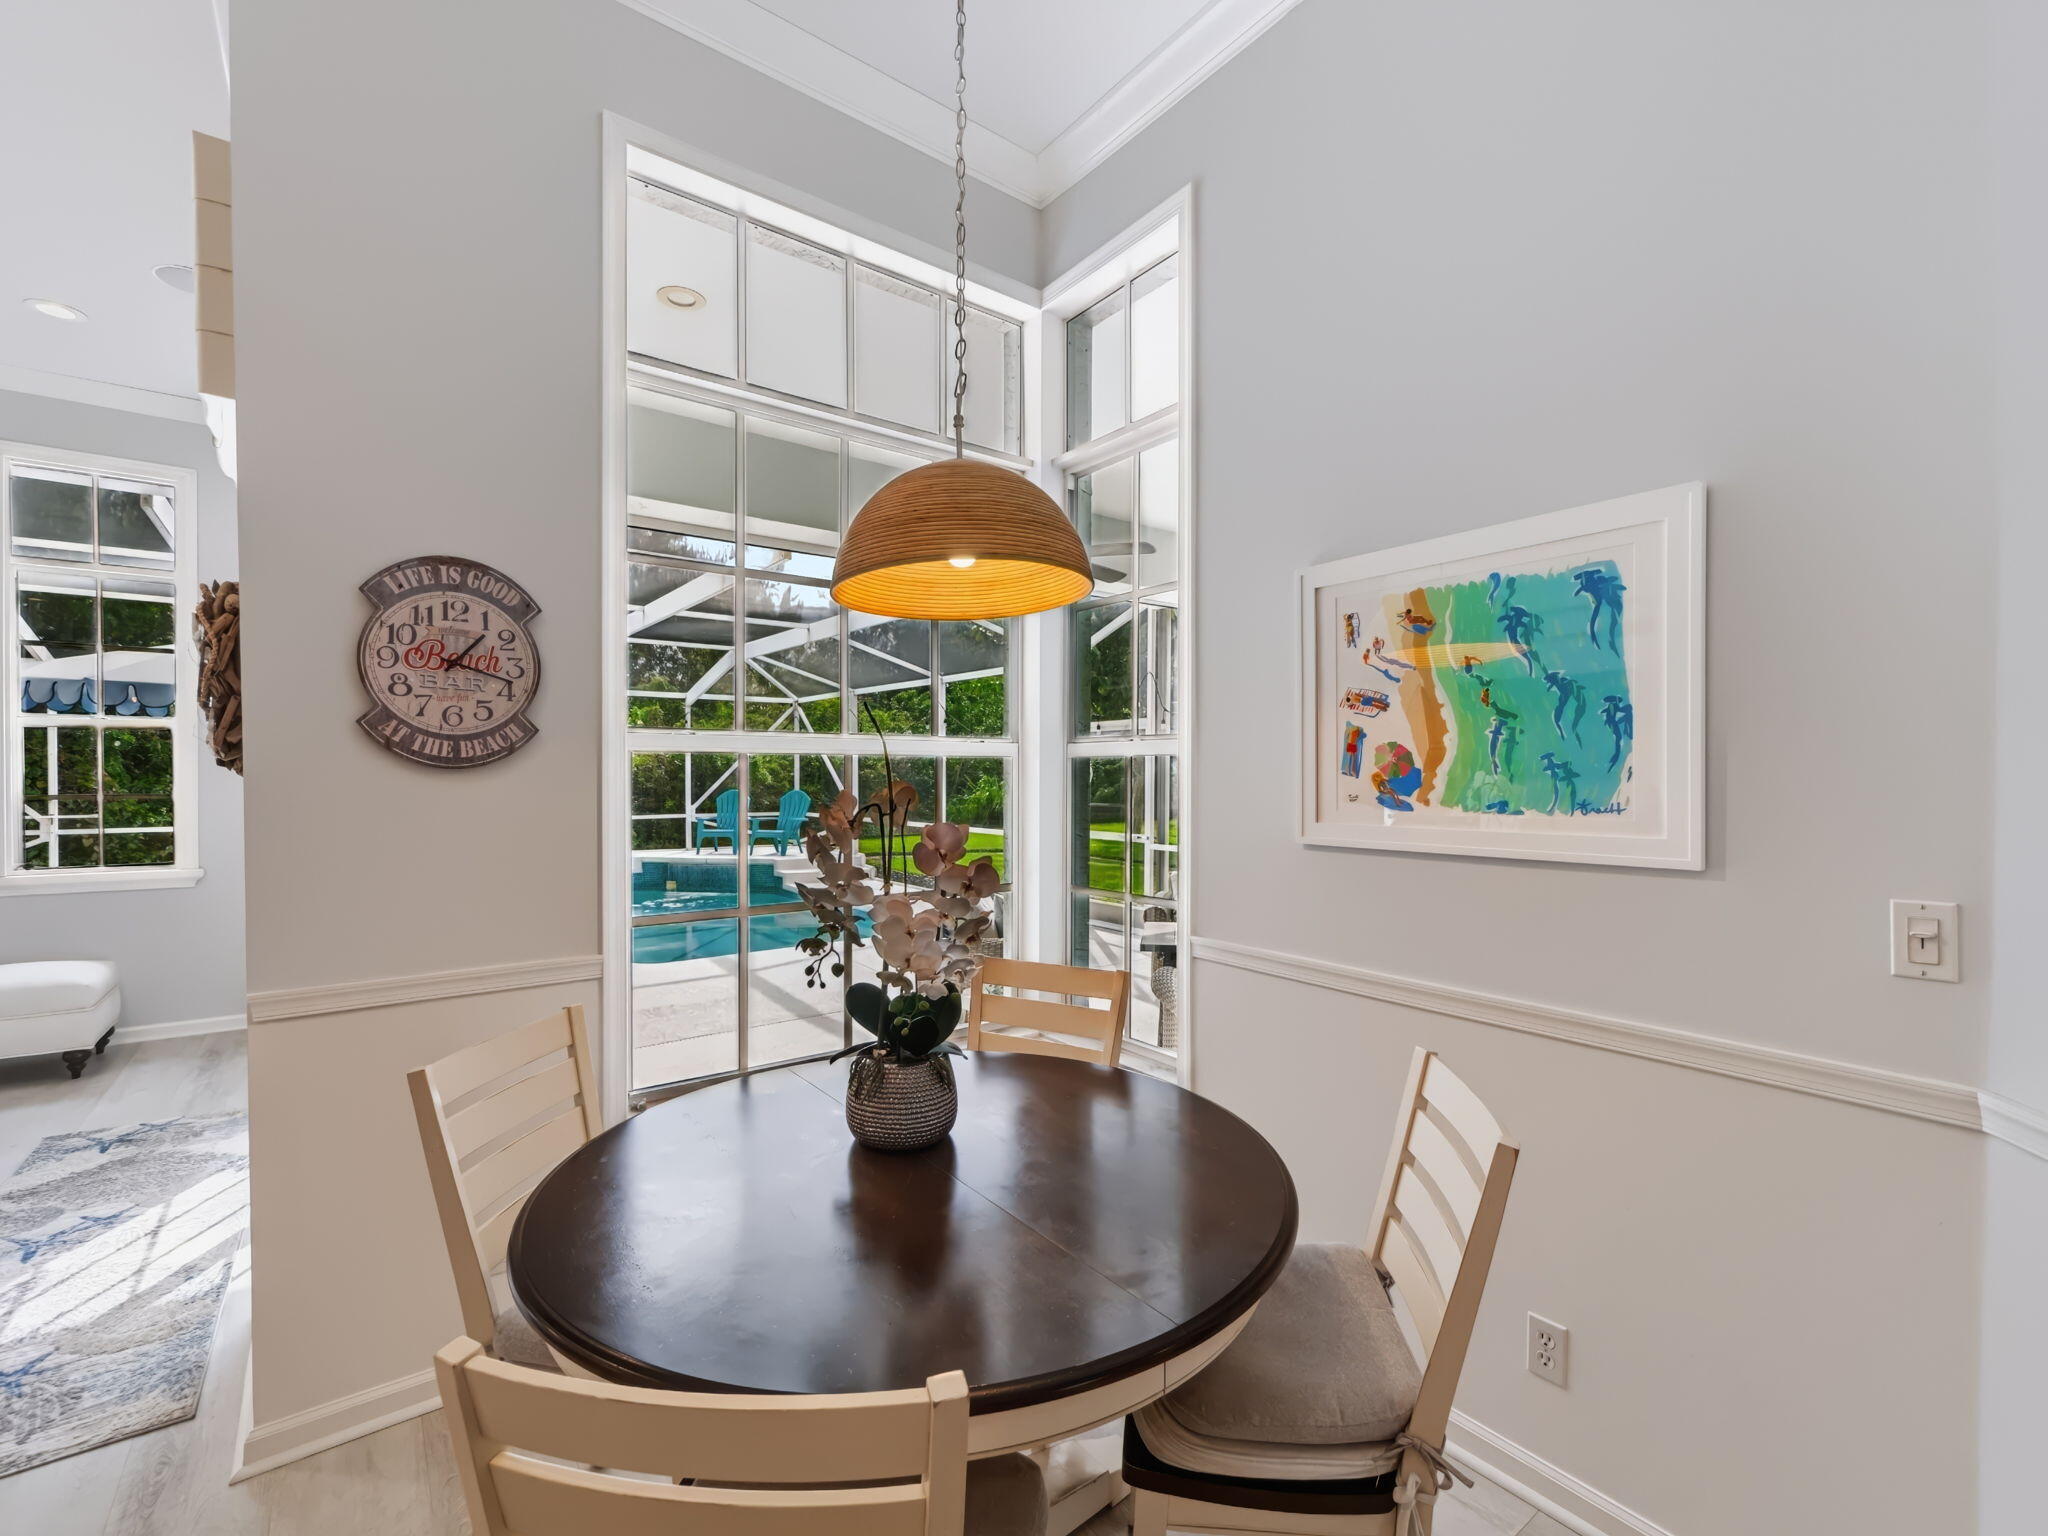
Dining area with a round table, woven pendant light, and tall windows overlooking a pool.
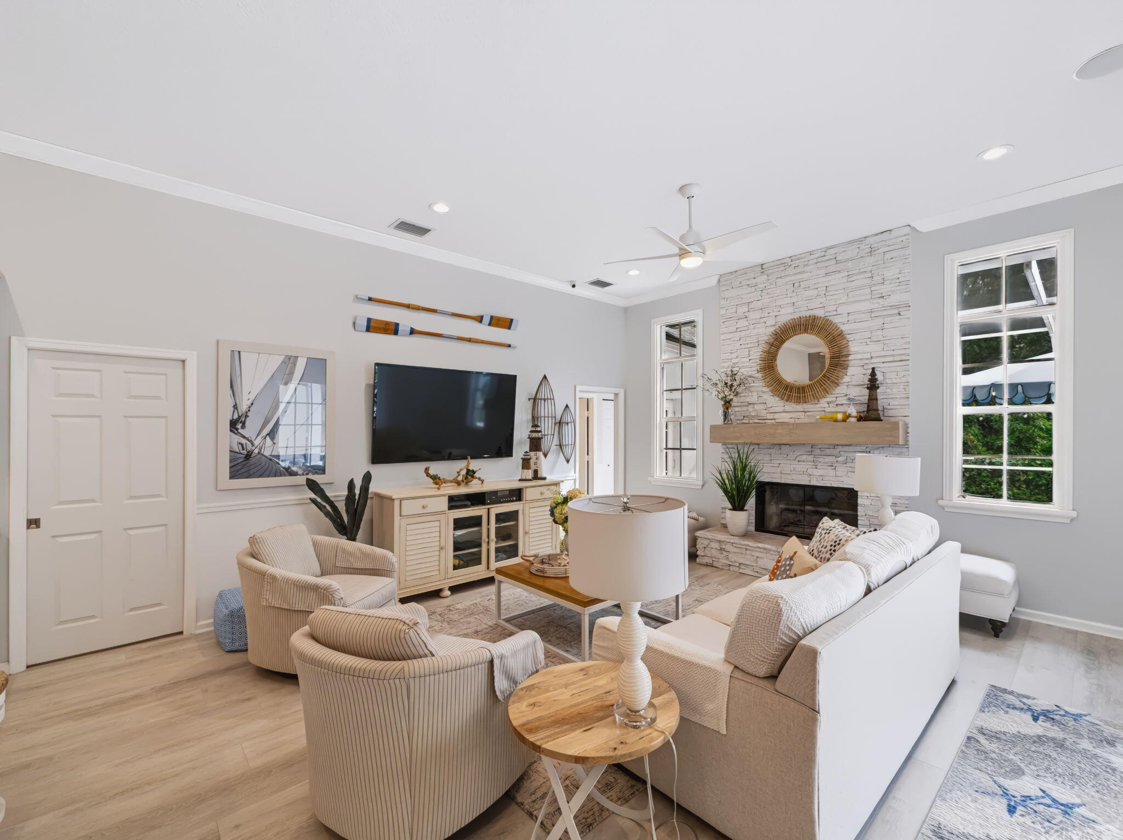
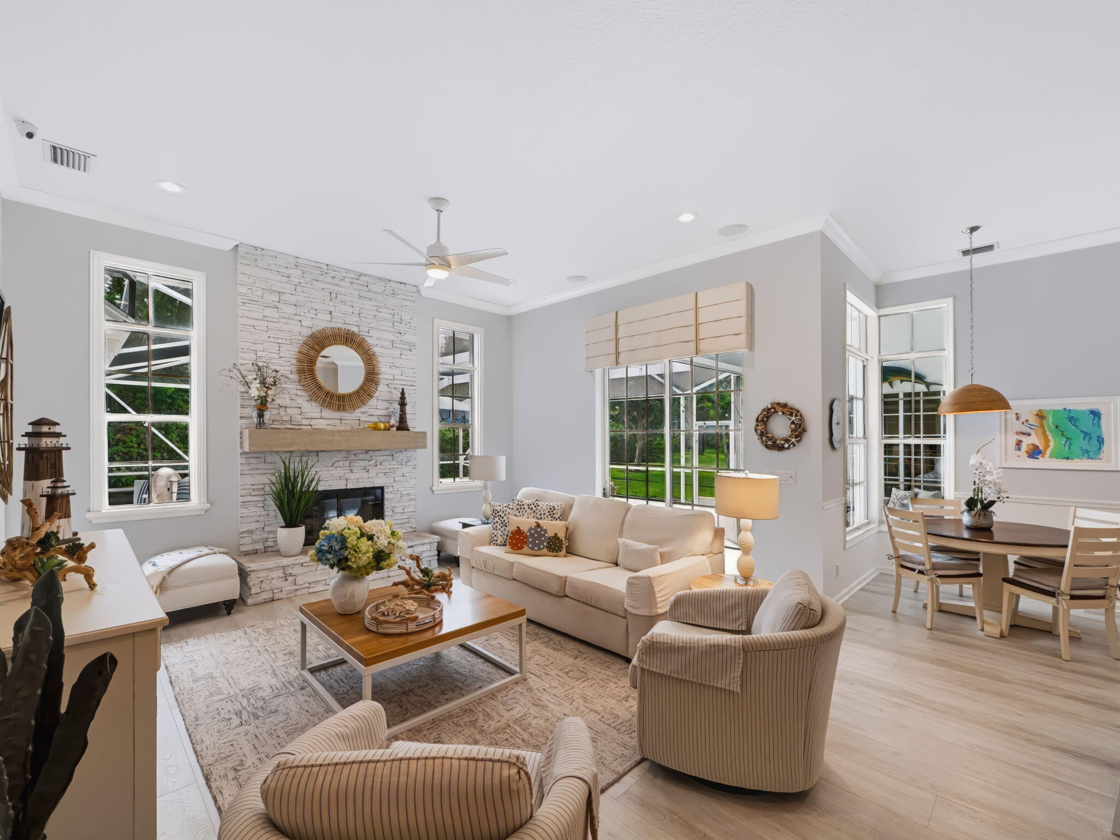
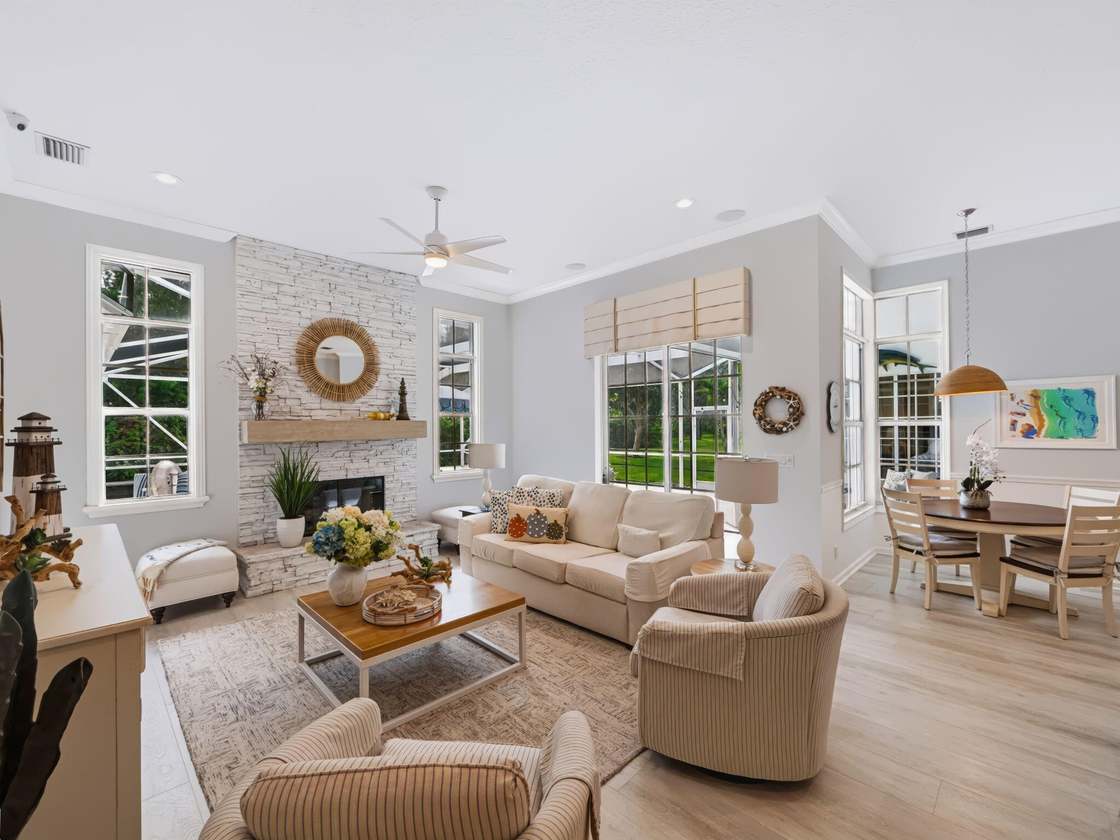
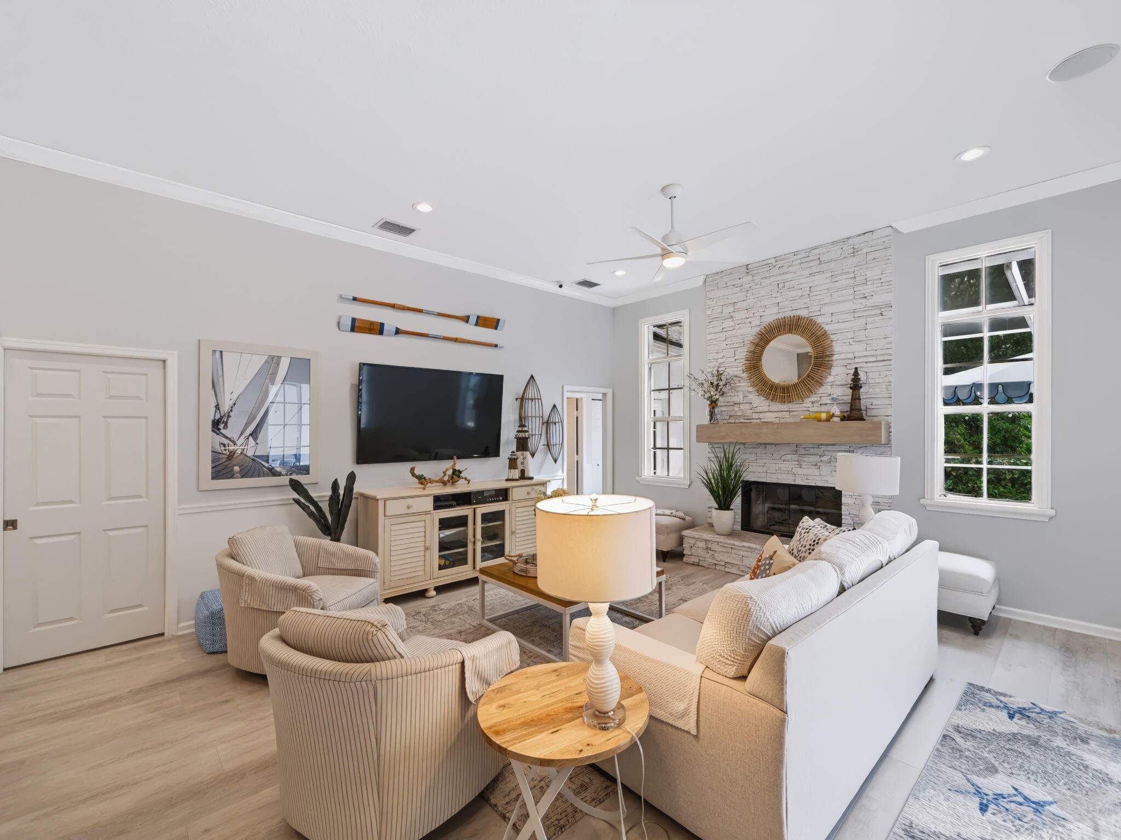
Living room with a white stone fireplace, coastal decor, and large windows.
Staged living room with a stone fireplace, cream seating, tall windows, and an adjoining dining area.
2194 SW Mainsail Terrace
Living room with a white stone fireplace, wall-mounted TV, and neutral seating.
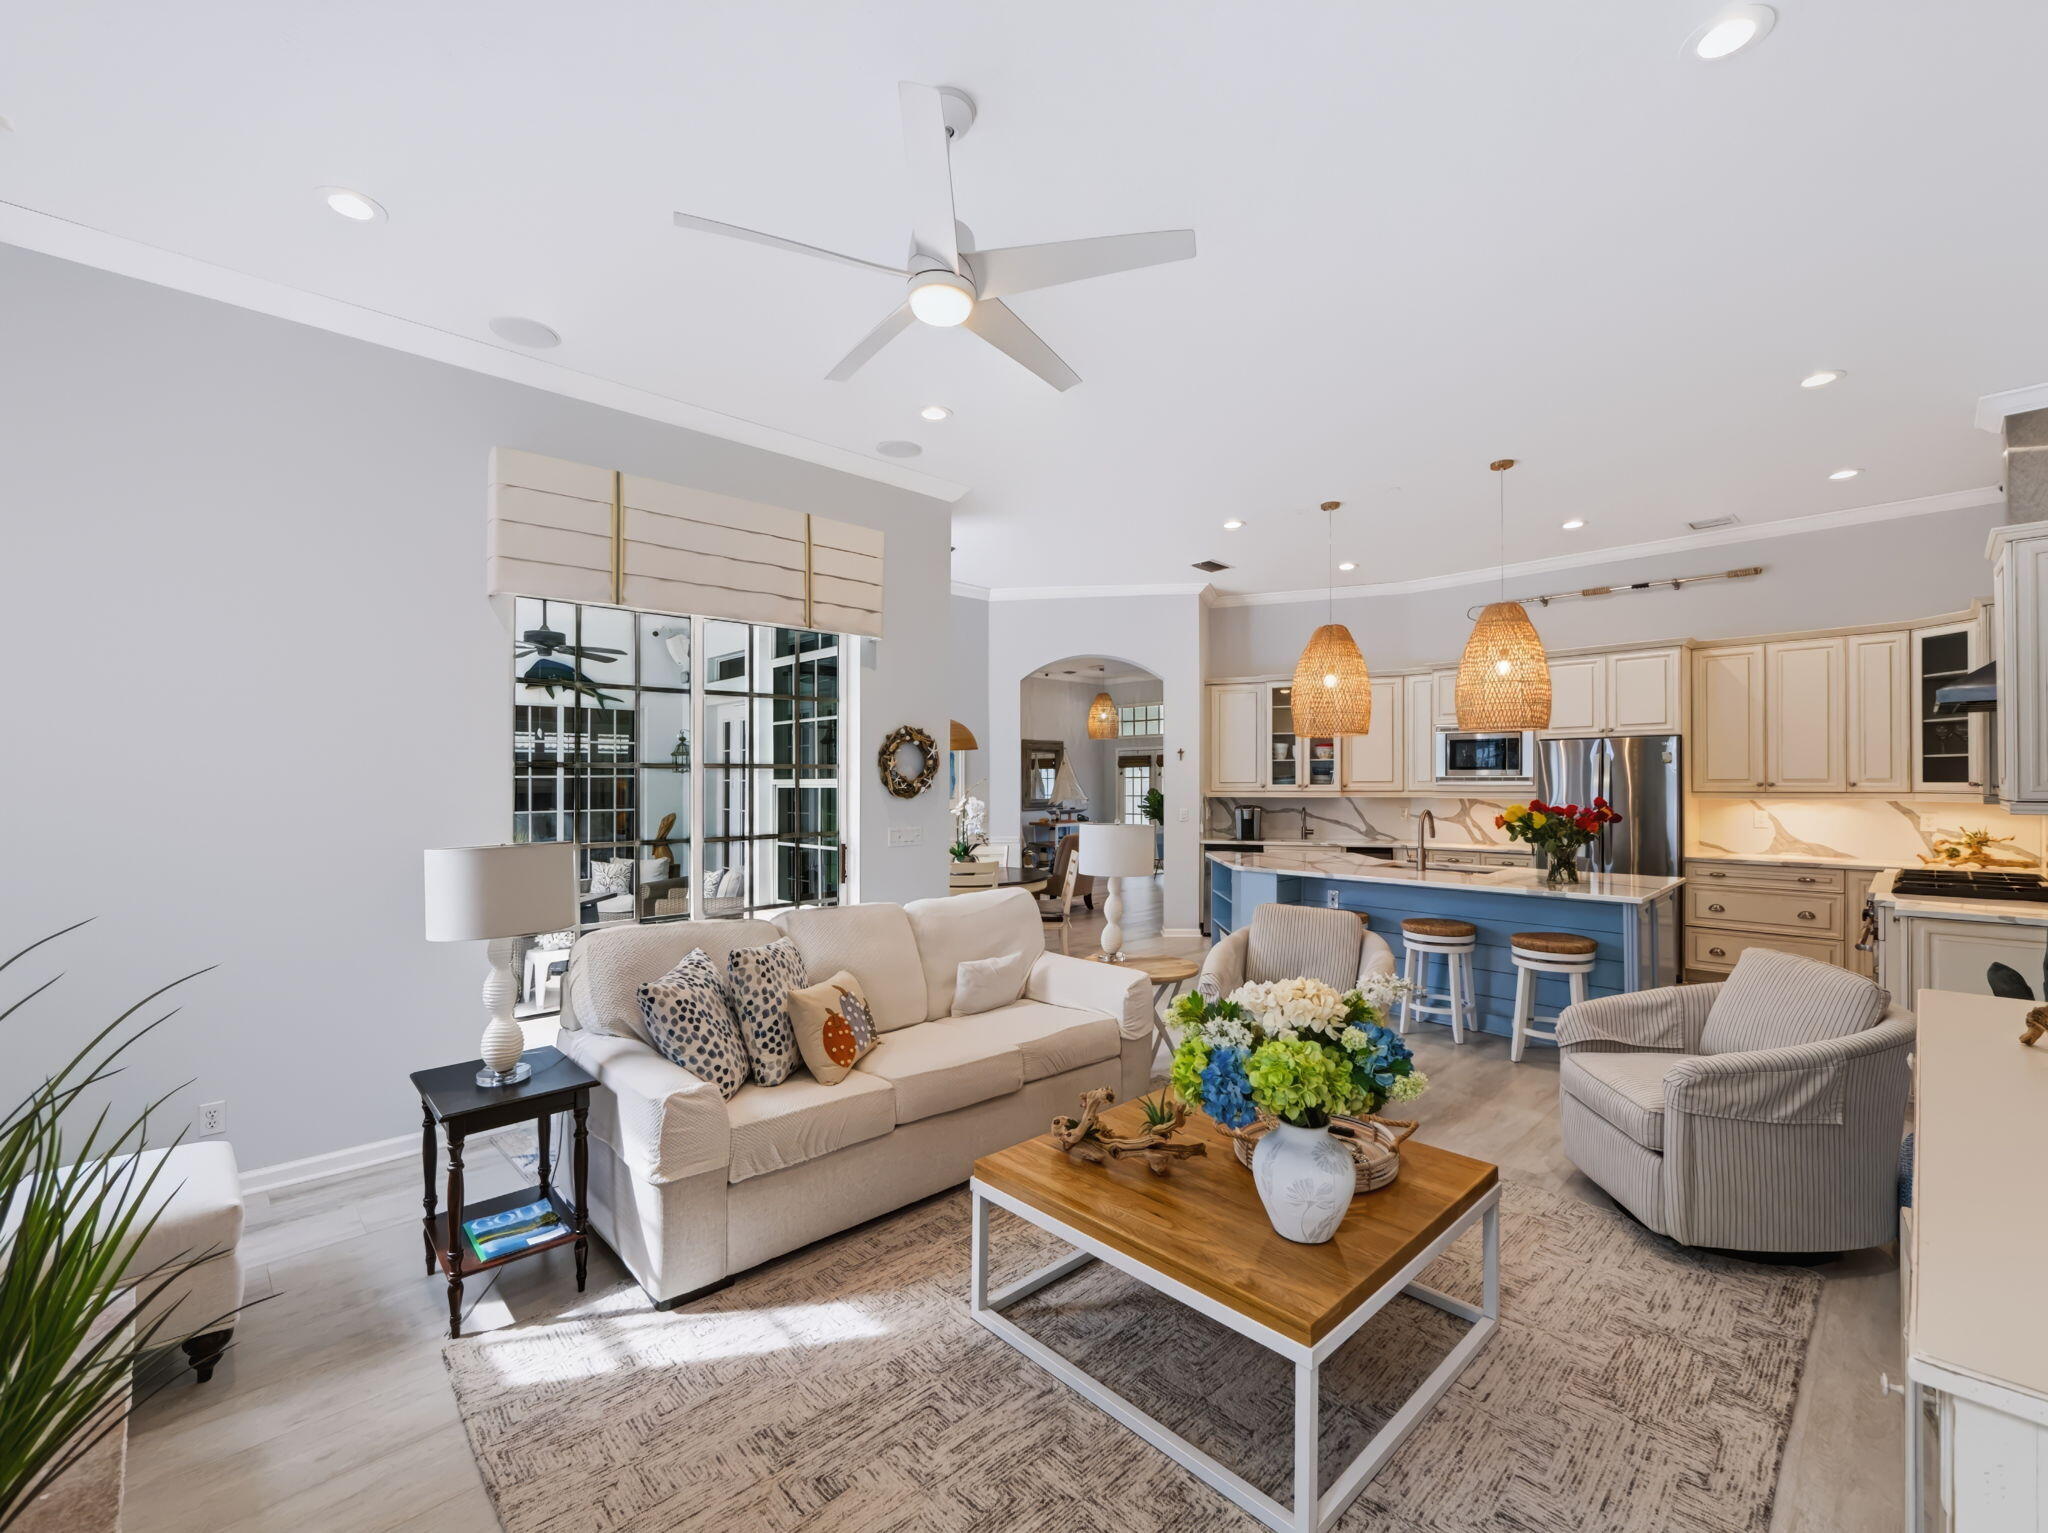
Open living room and kitchen with a blue island, woven pendant lights, and a white sofa.
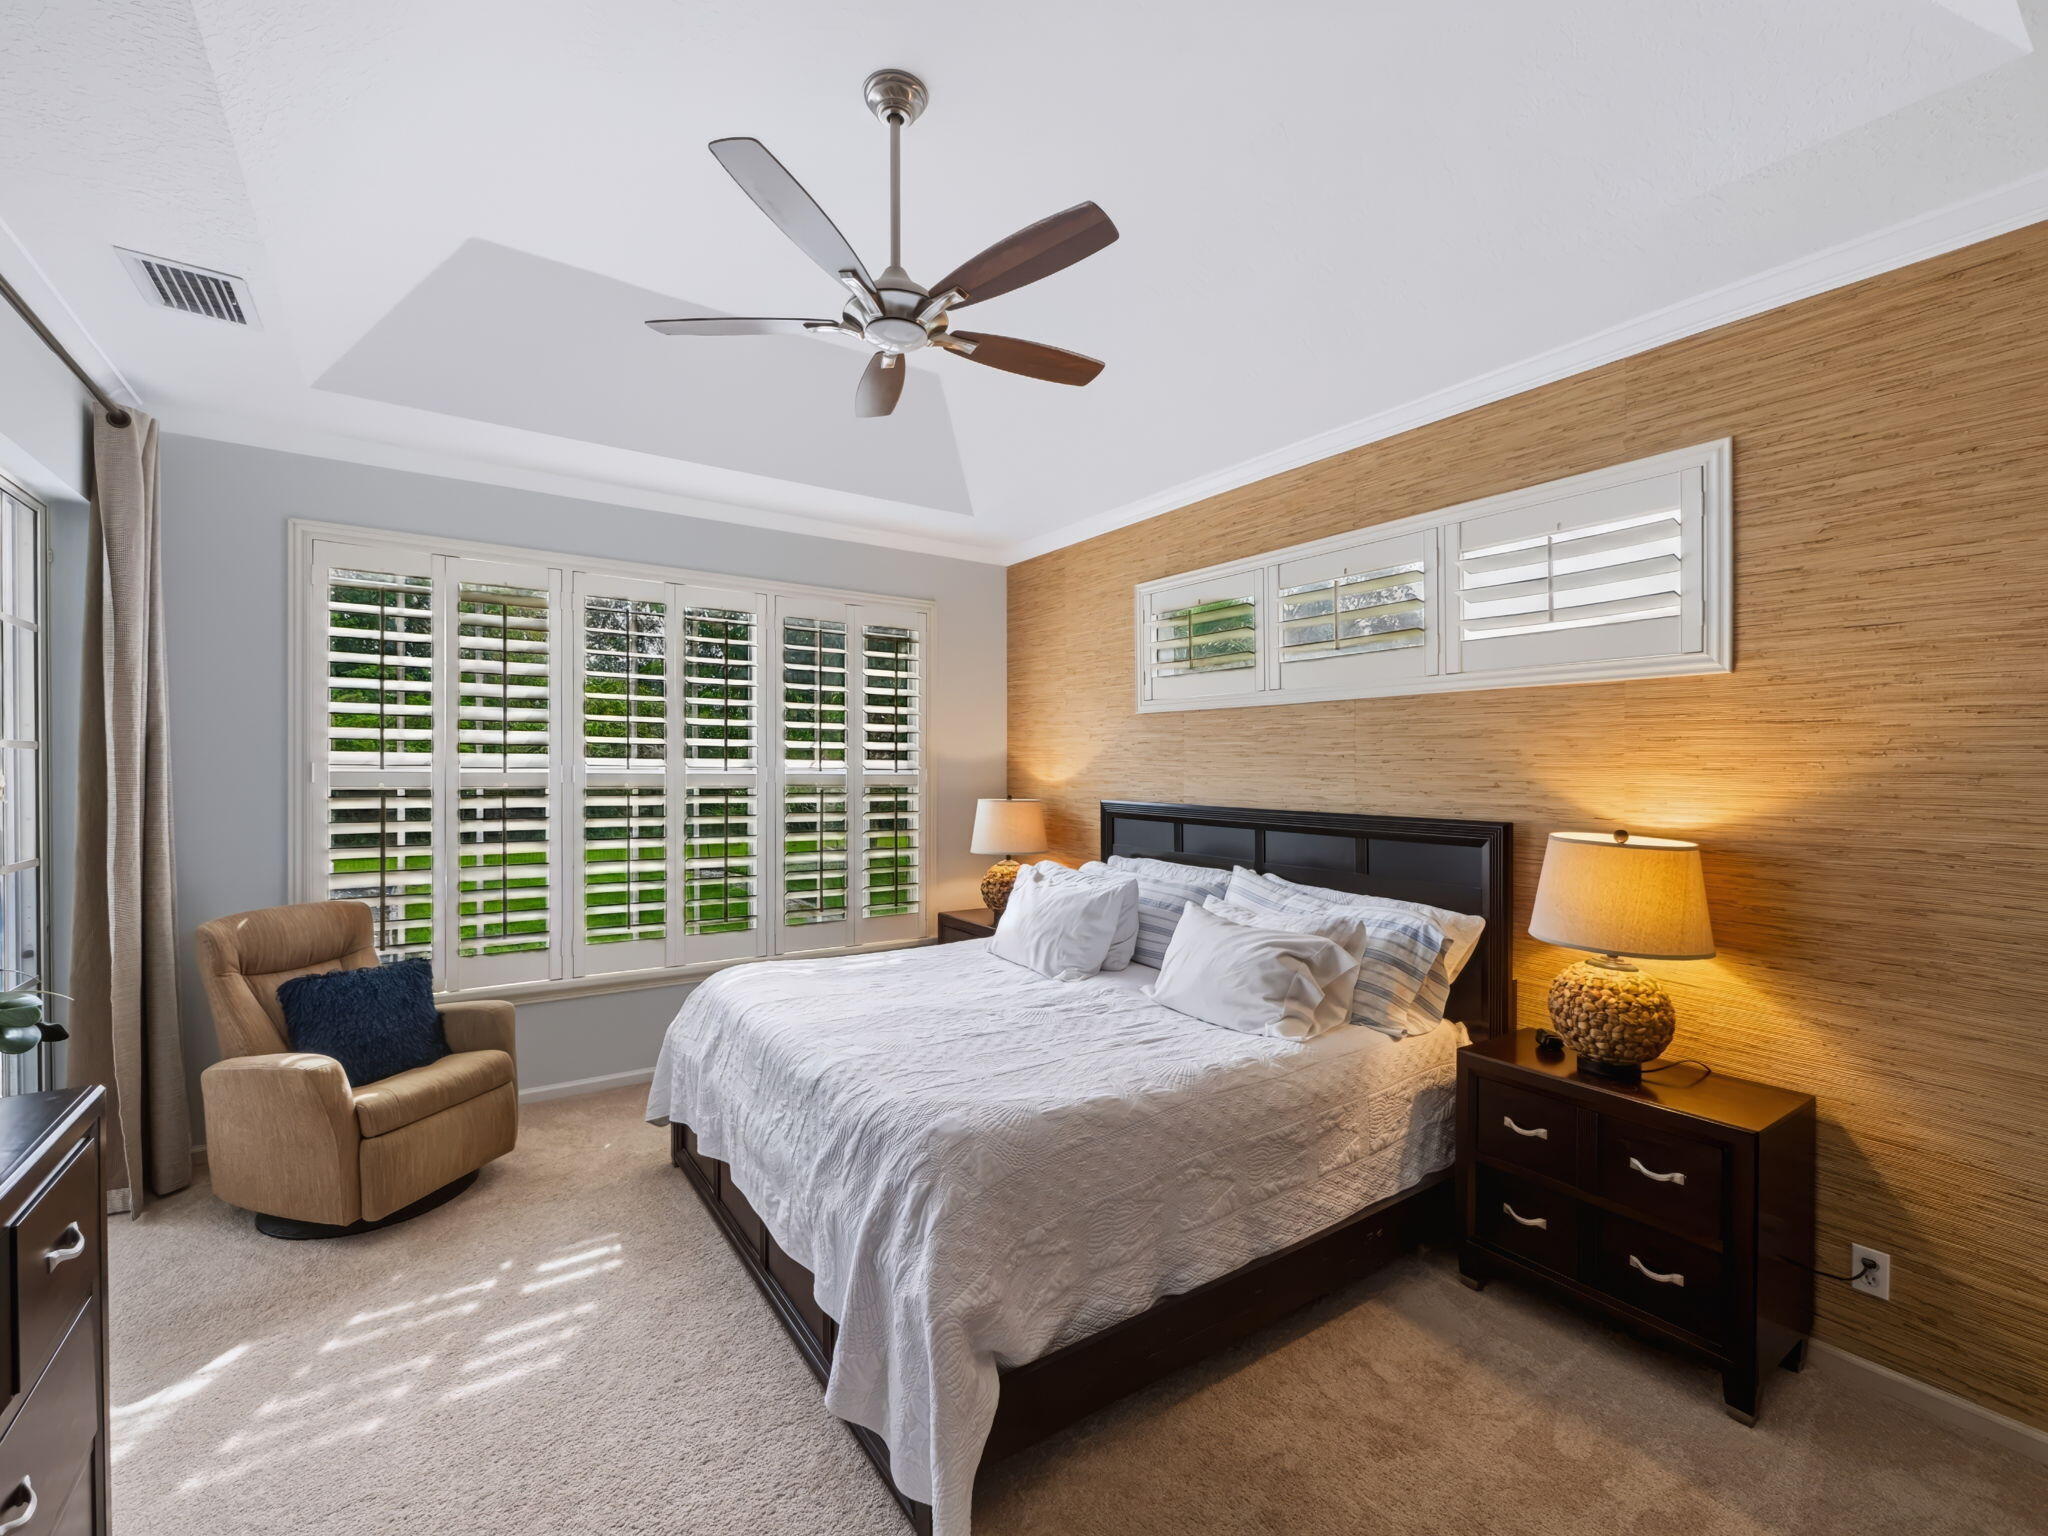
Bedroom with a white-quilted bed, woven accent wall, and plantation shutters.
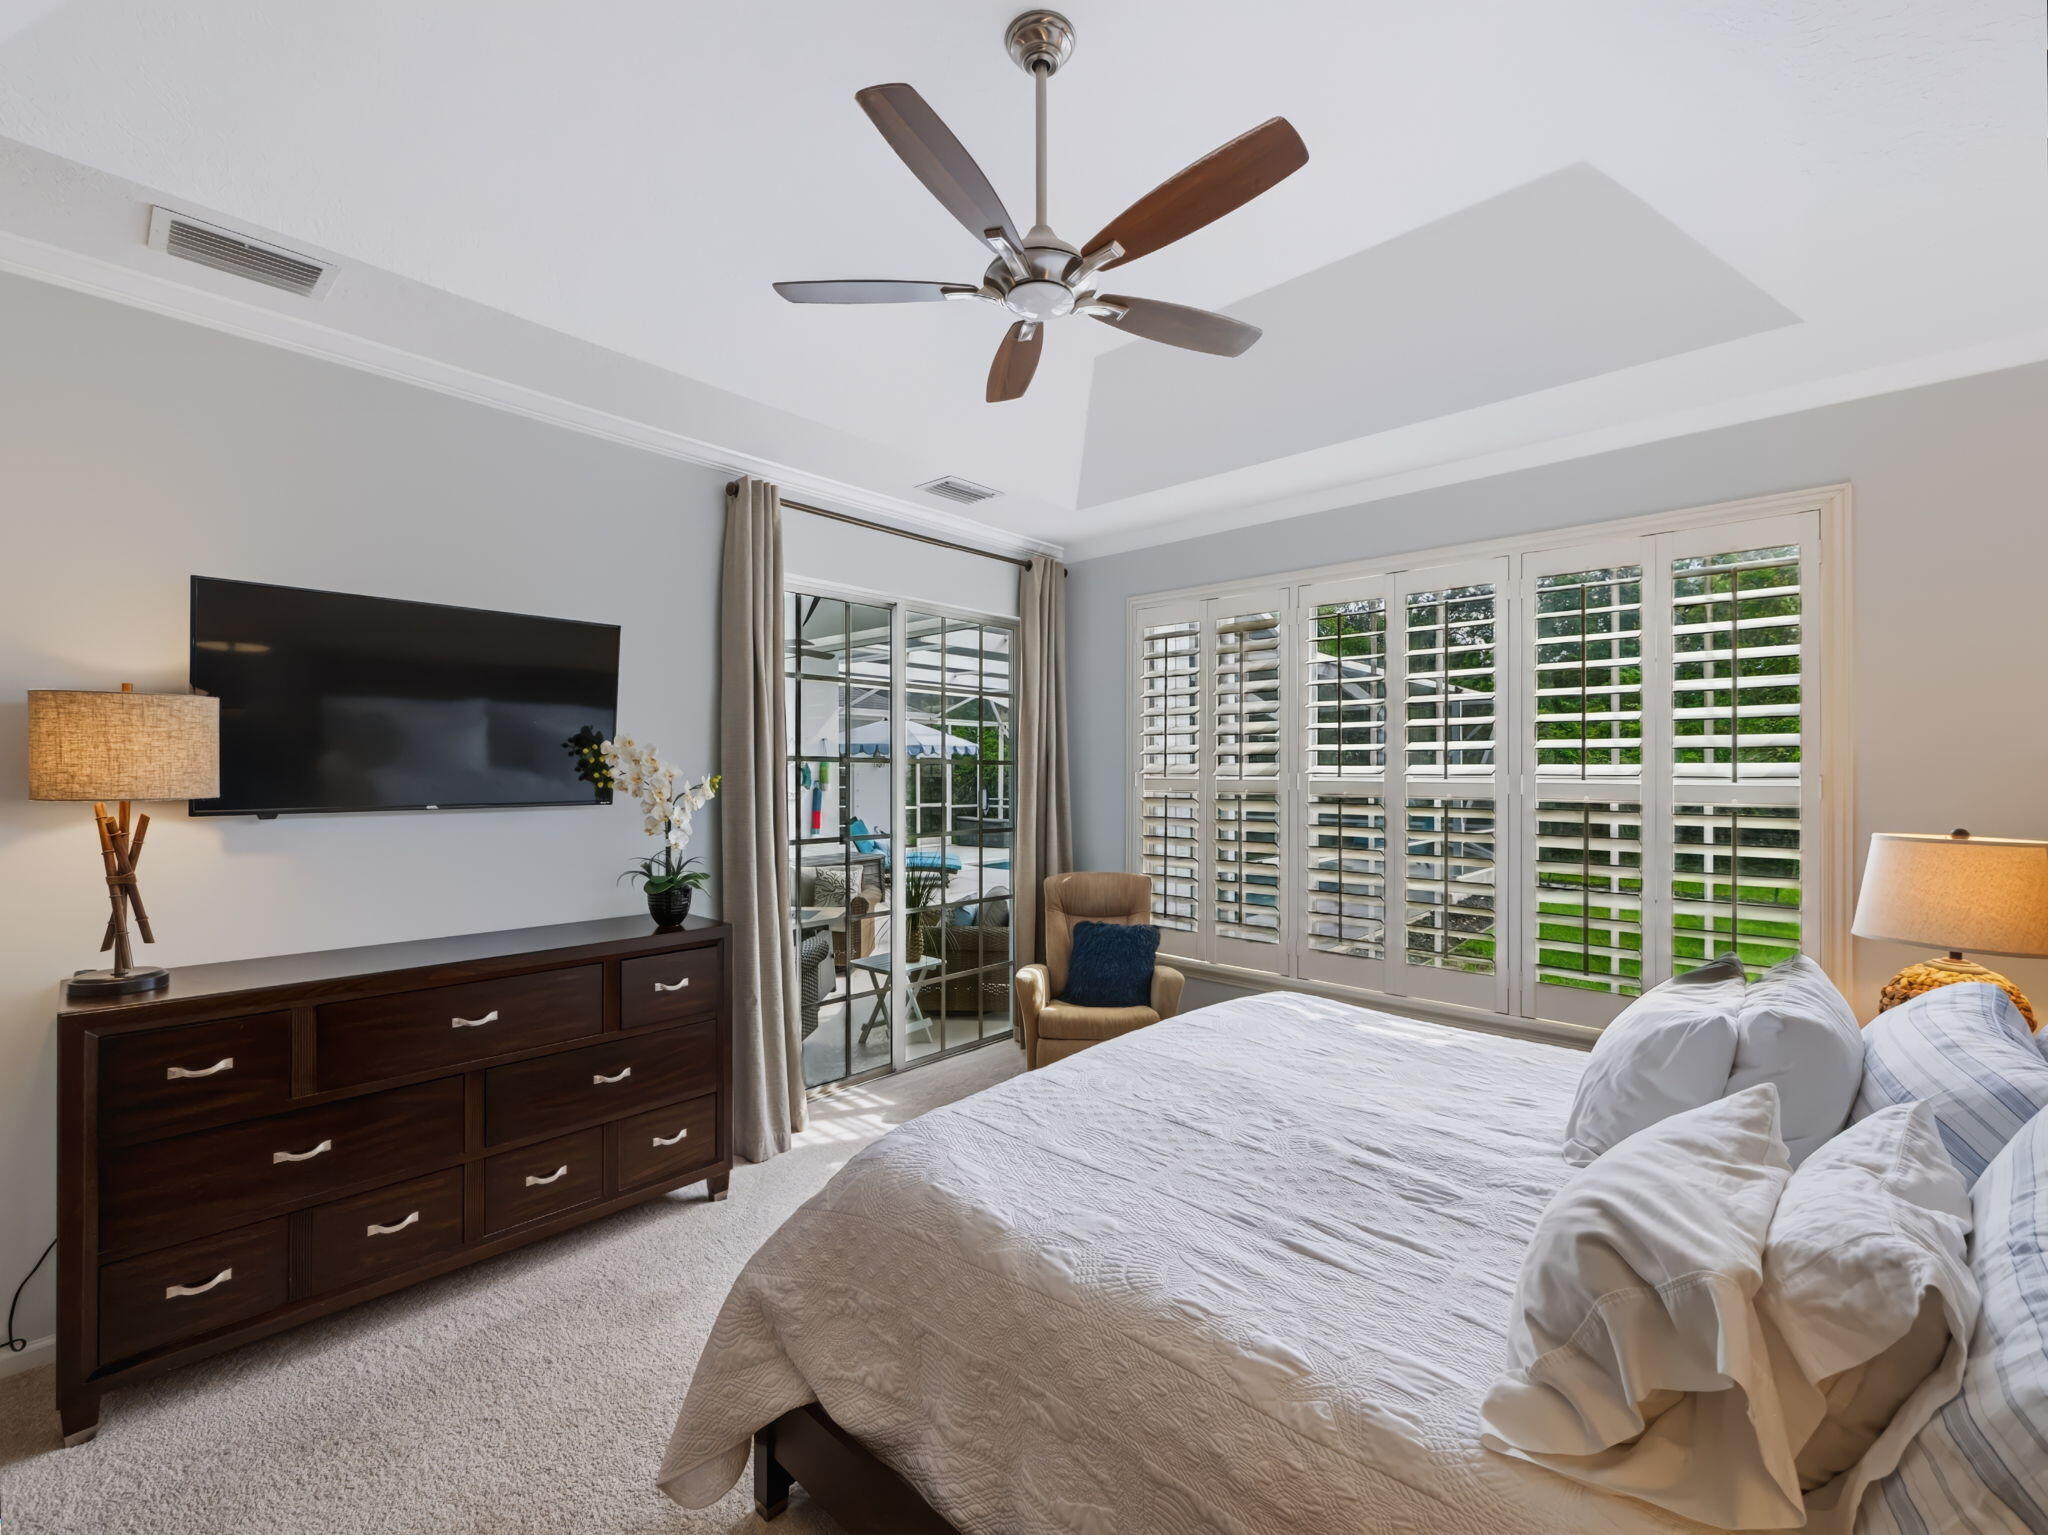
Bedroom with a ceiling fan, plantation shutters, and sliding glass doors overlooking a pool patio.
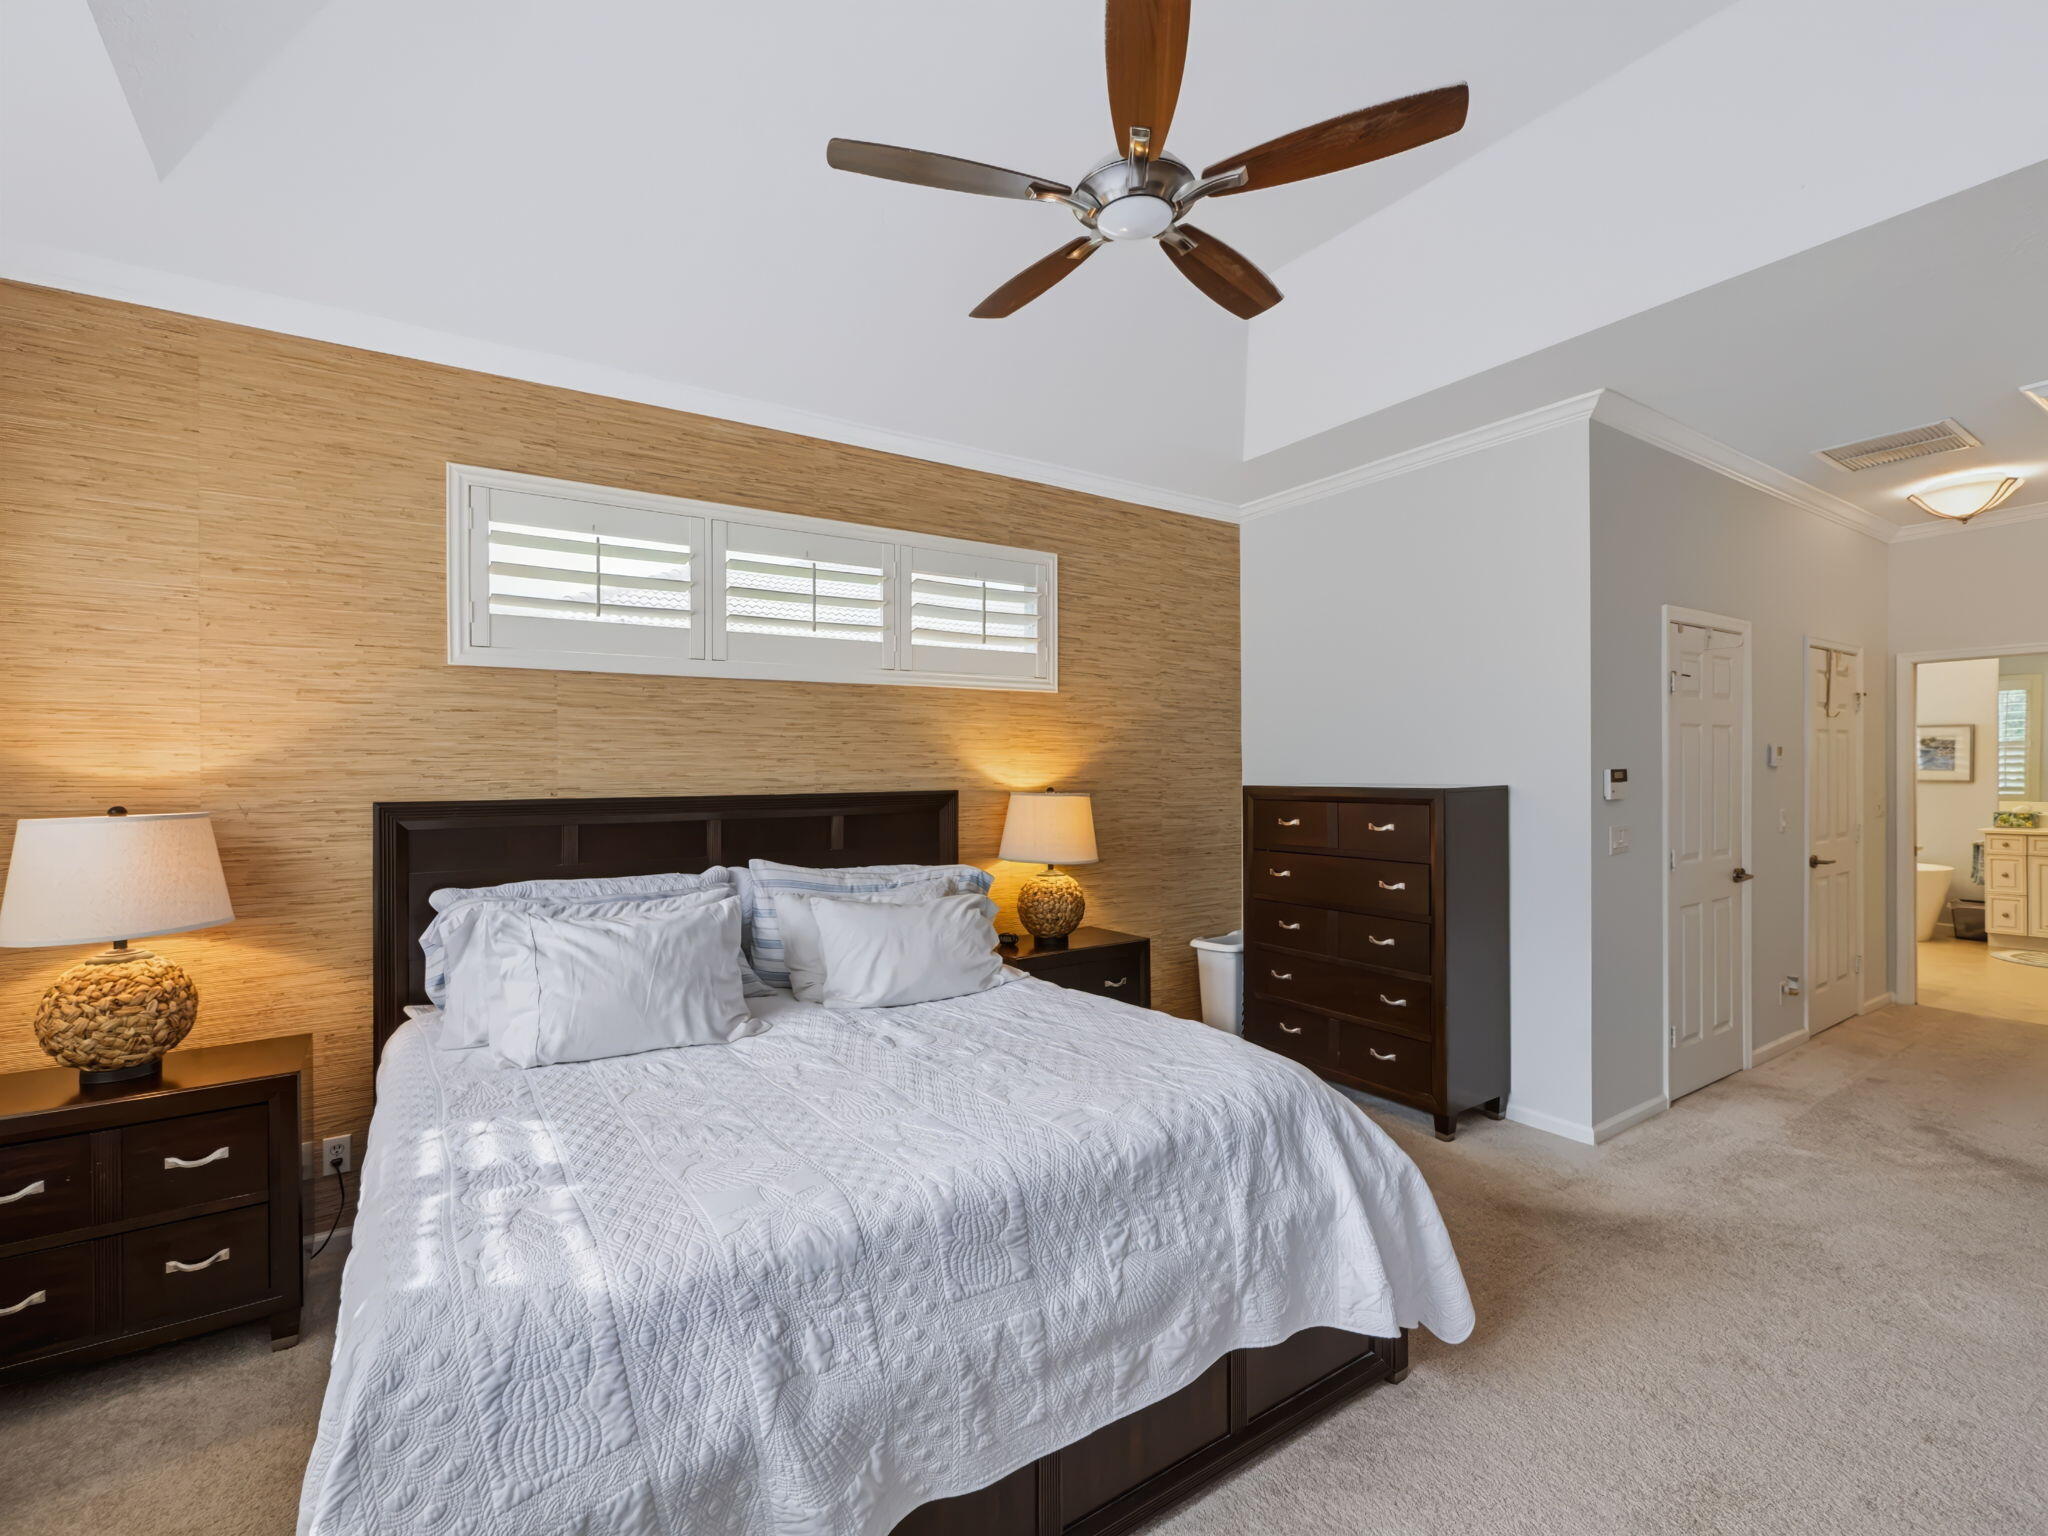
Furnished bedroom with a textured wood accent wall, shuttered windows, and a ceiling fan.
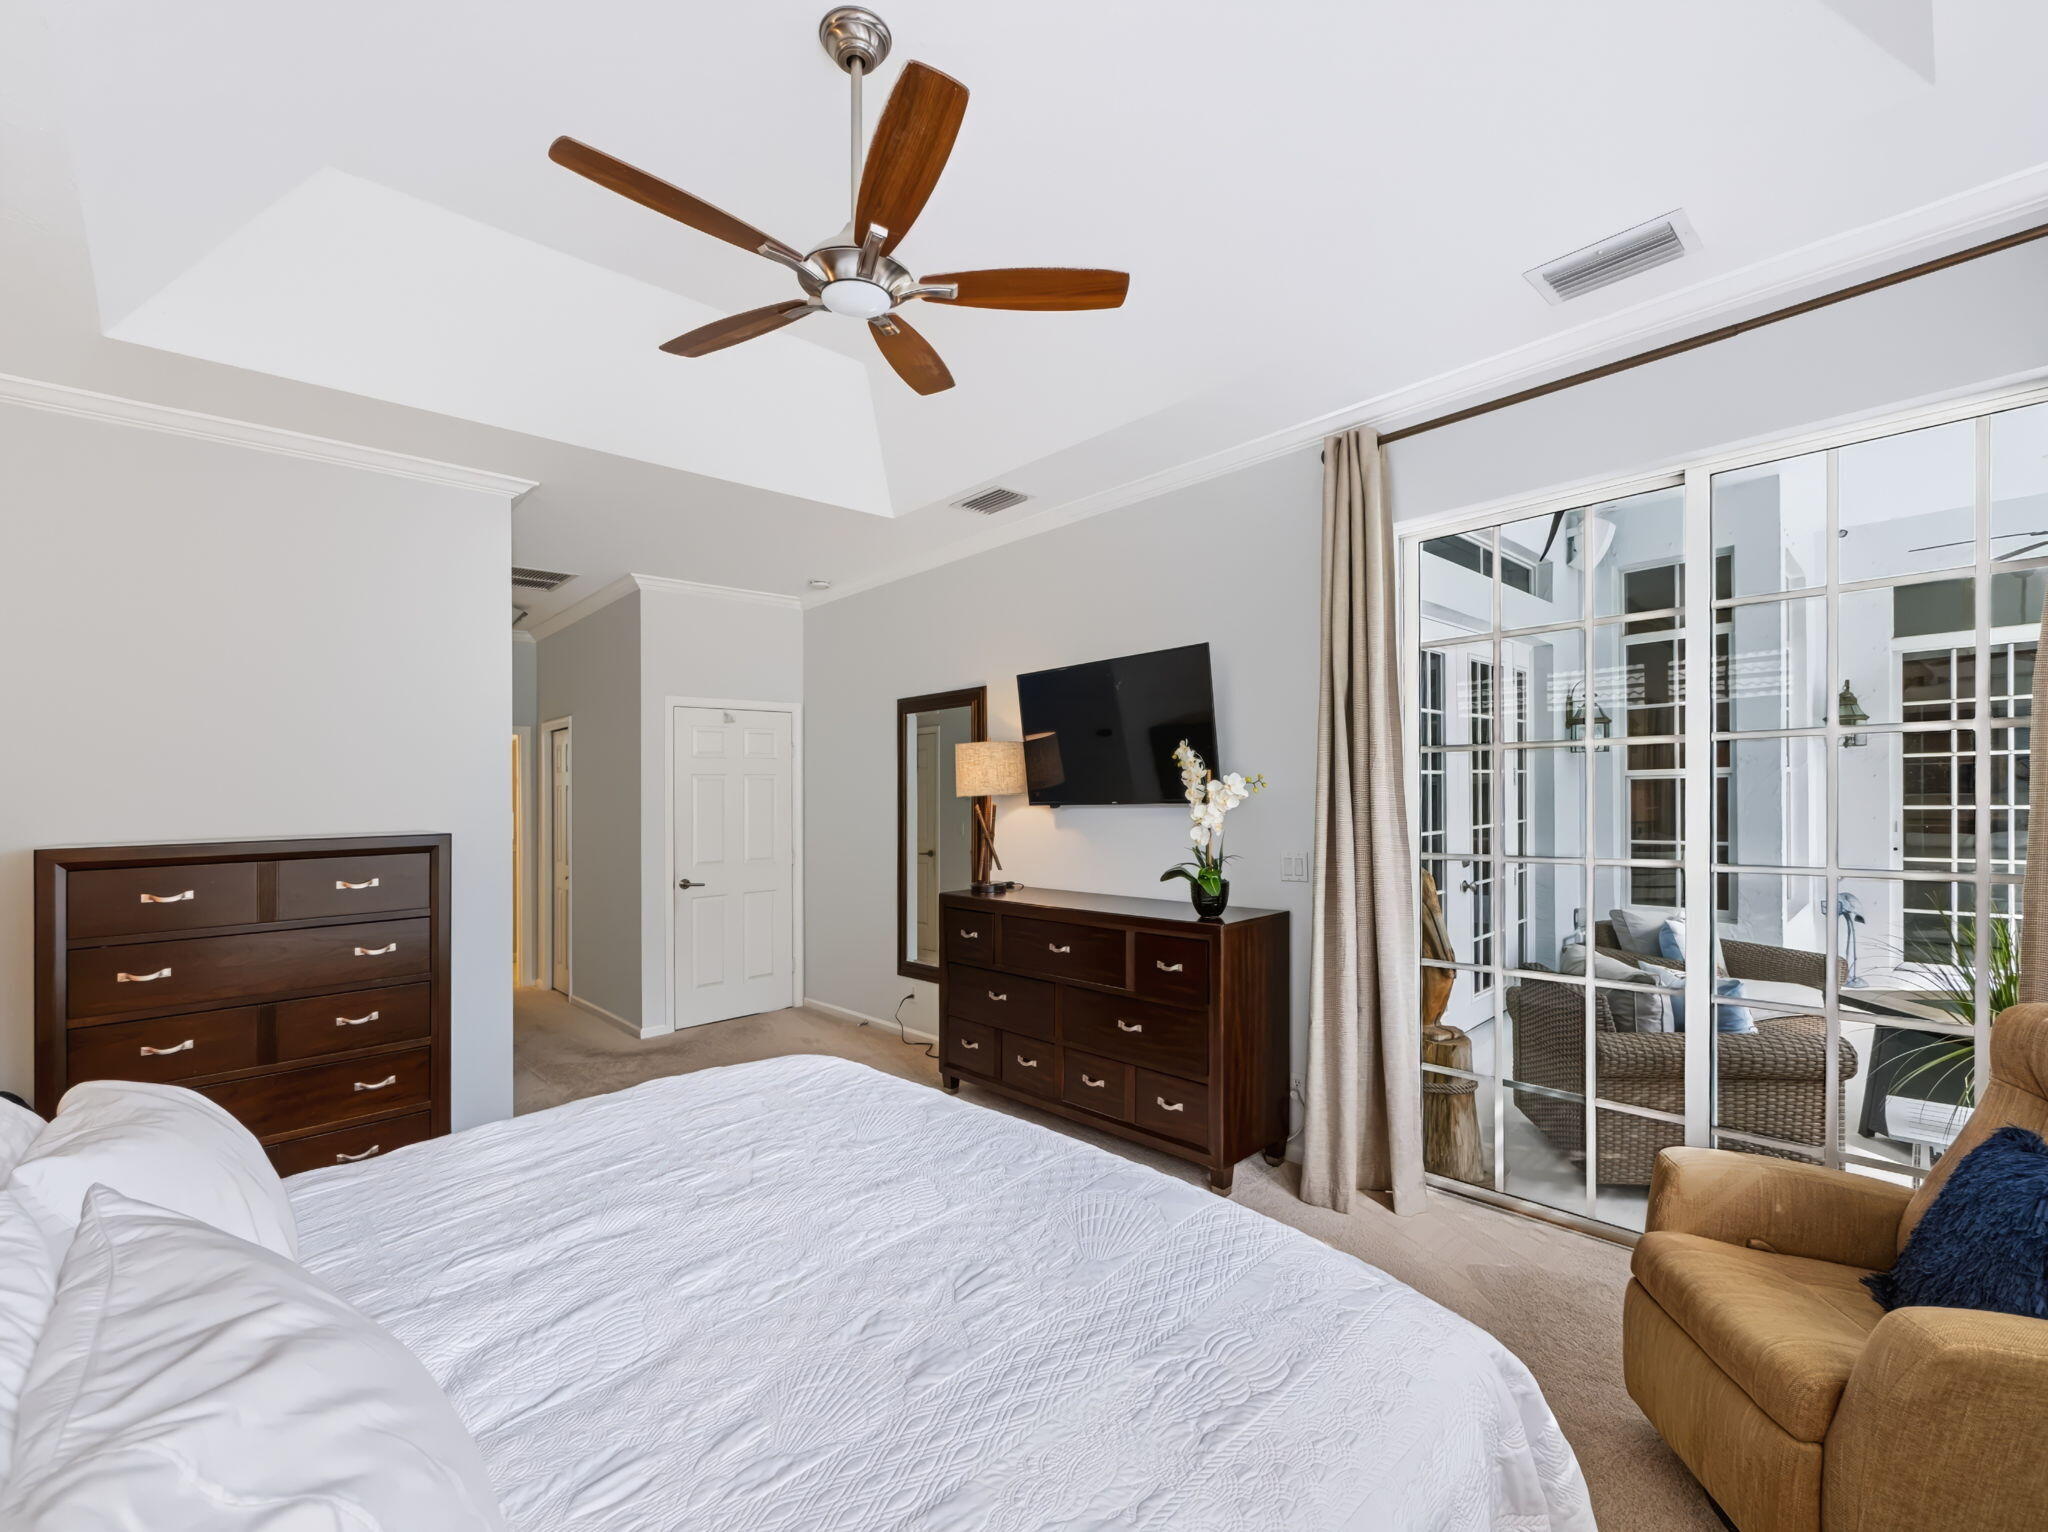
Primary bedroom with tray ceiling, dark wood dressers, and glass doors opening to a furnished patio.
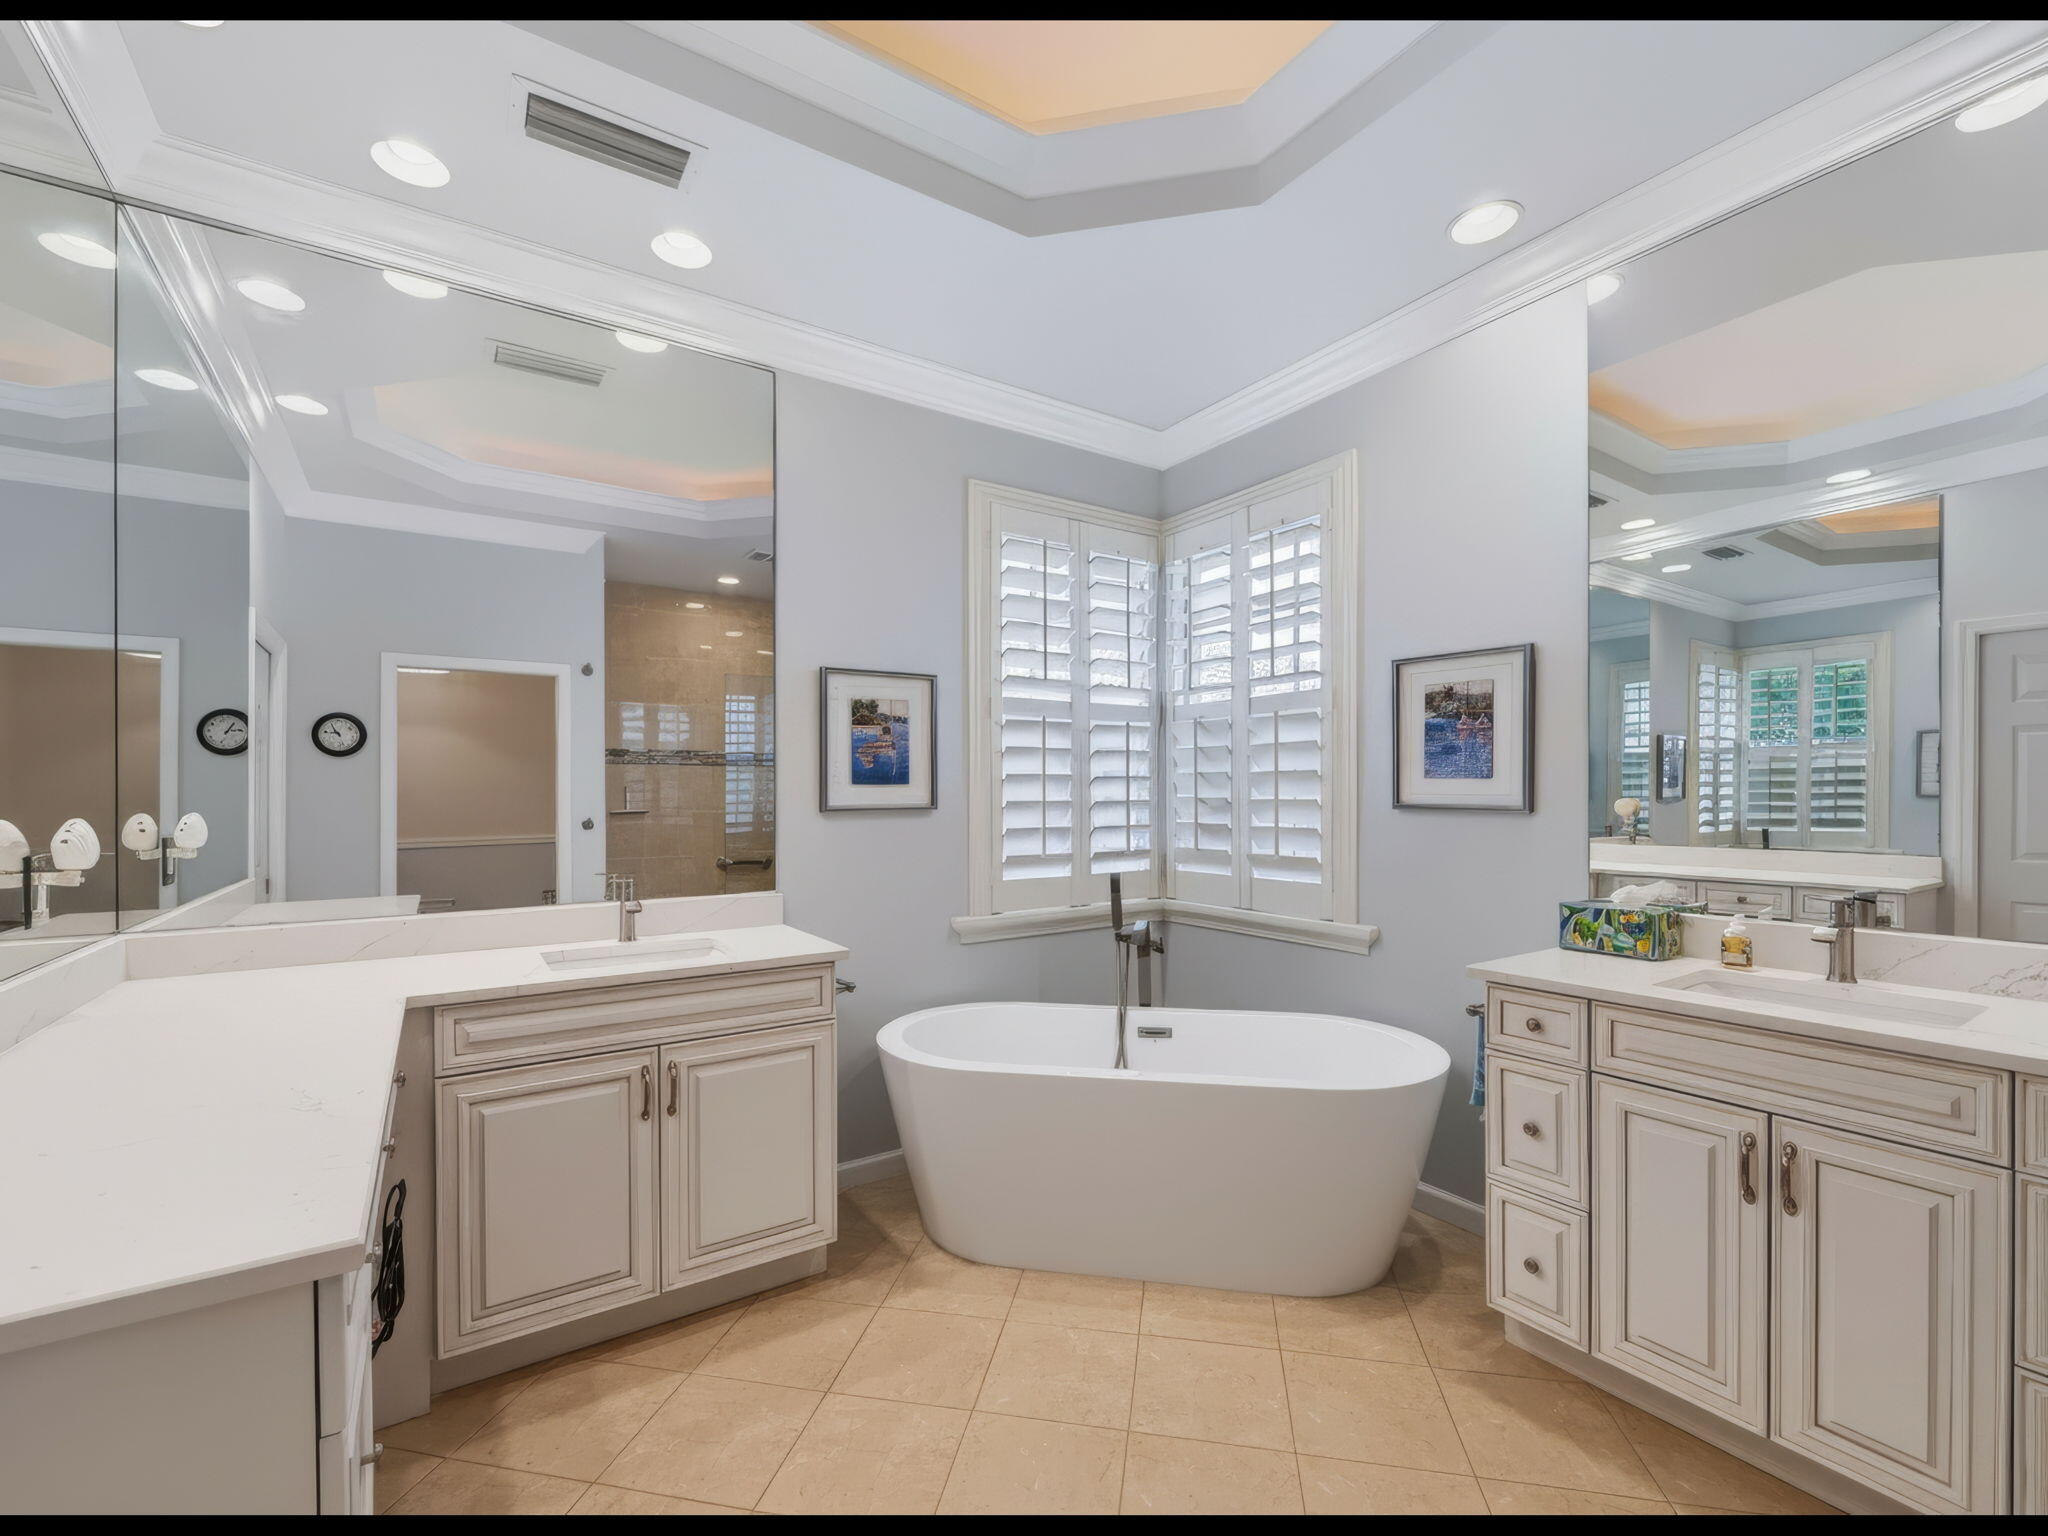
Bathroom with a freestanding tub, dual vanities, and plantation-shuttered windows.
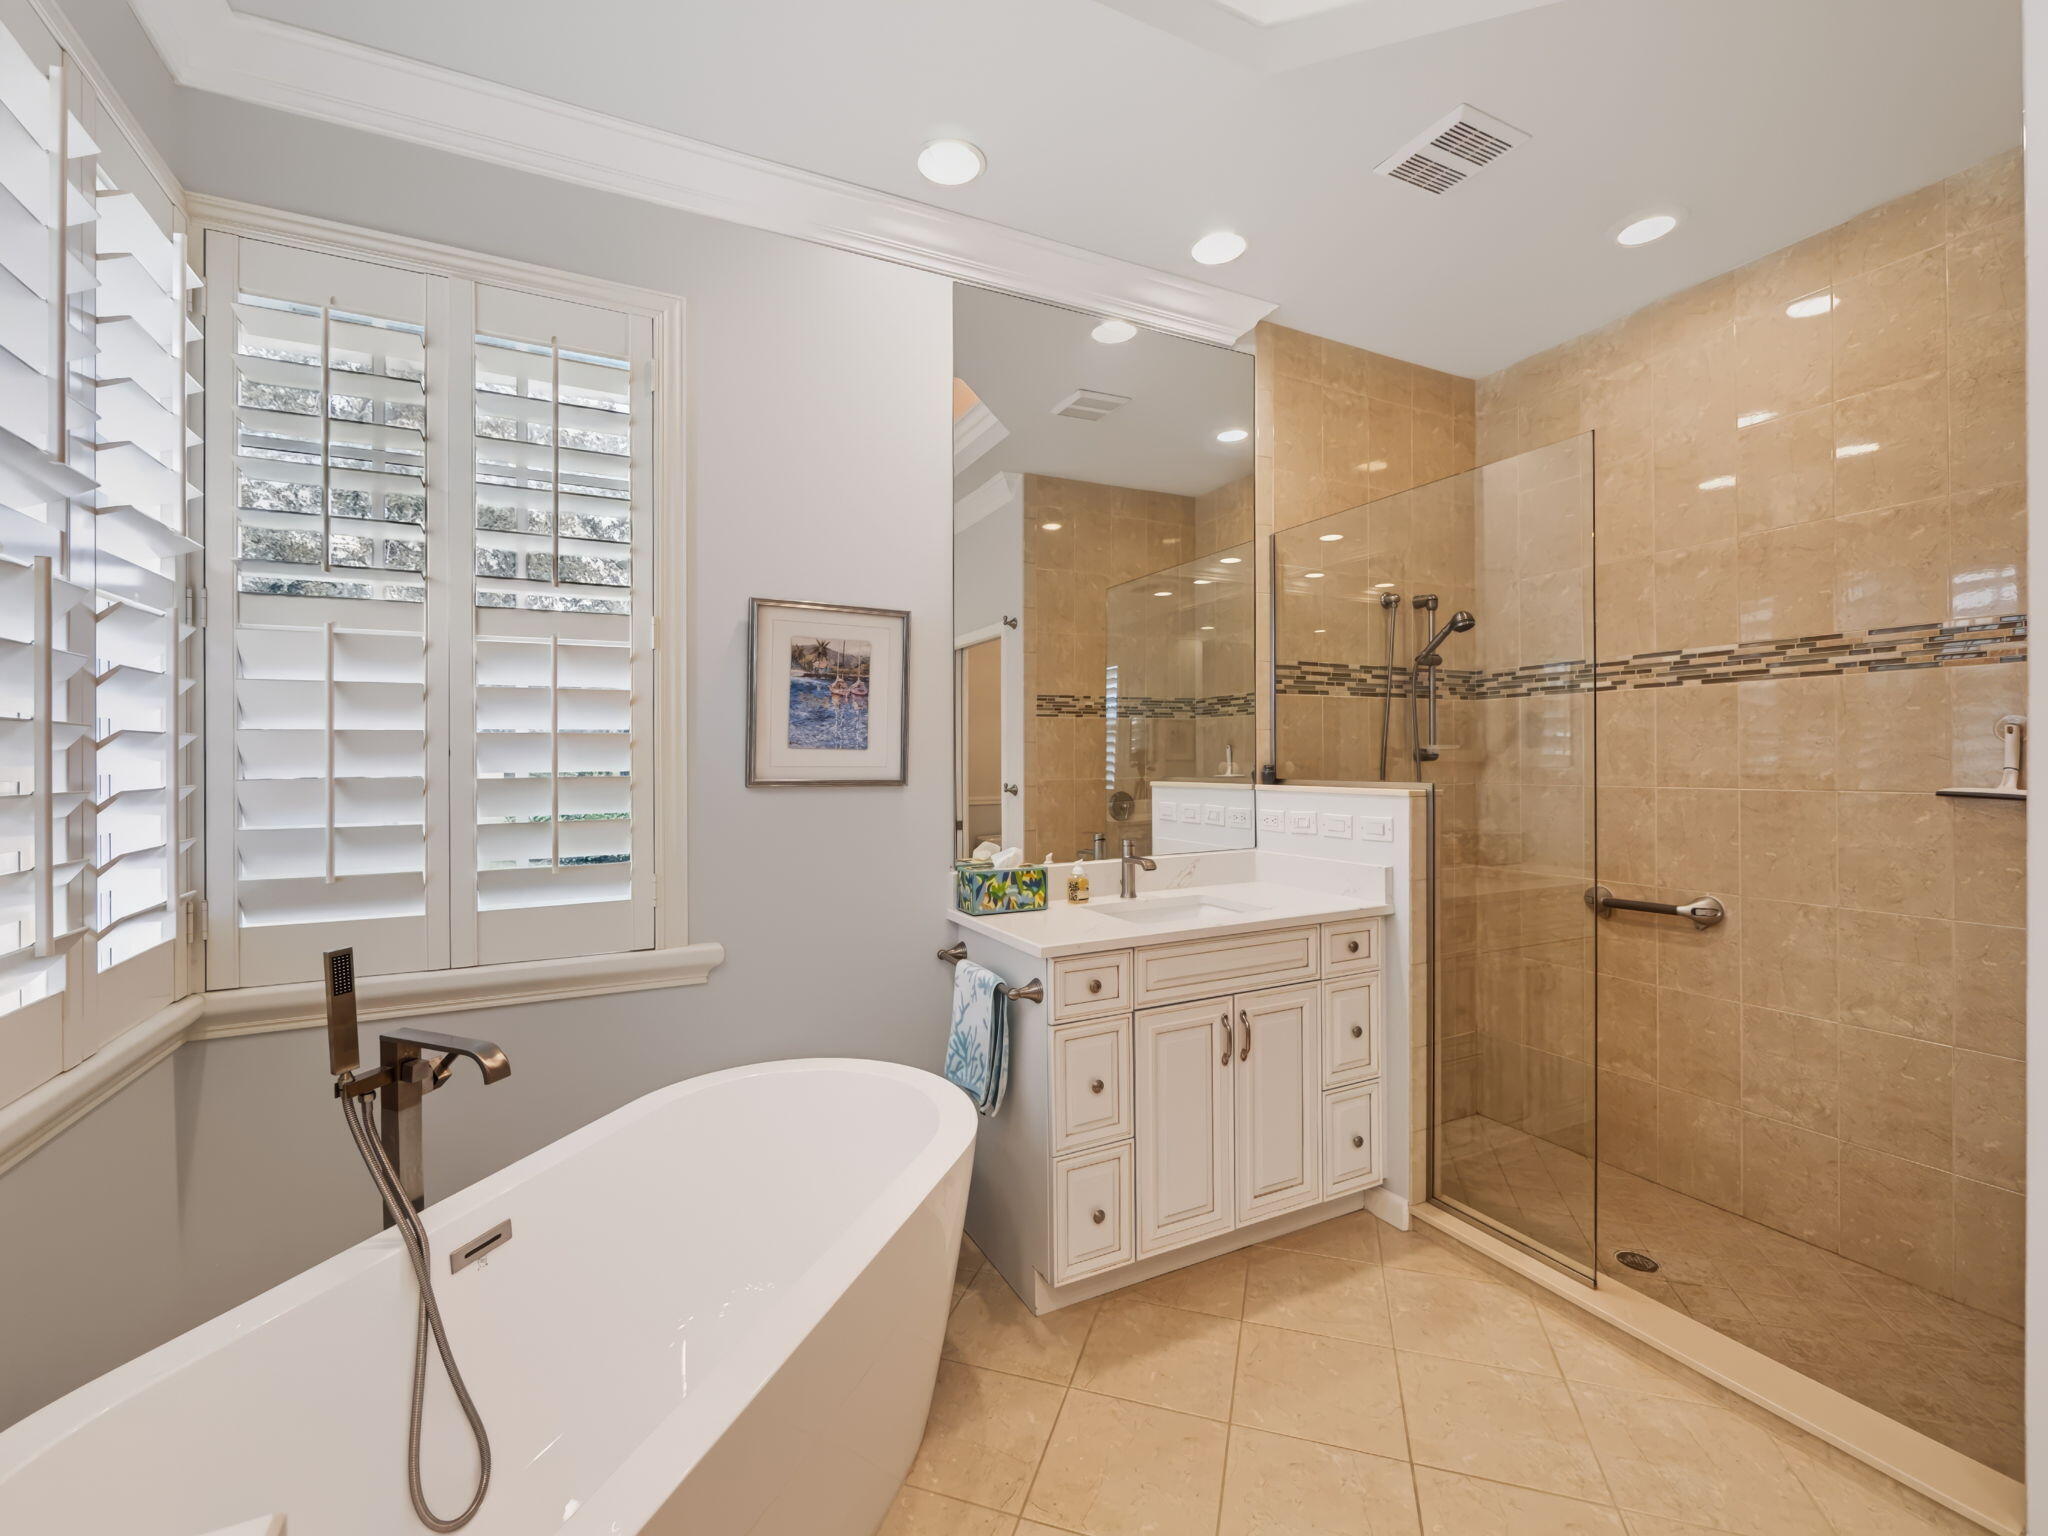
Bathroom with a freestanding soaking tub, glass-enclosed shower, and plantation shutters.
Bedroom with a light wood bed, colorful patterned bedding, and a window with woven shade.
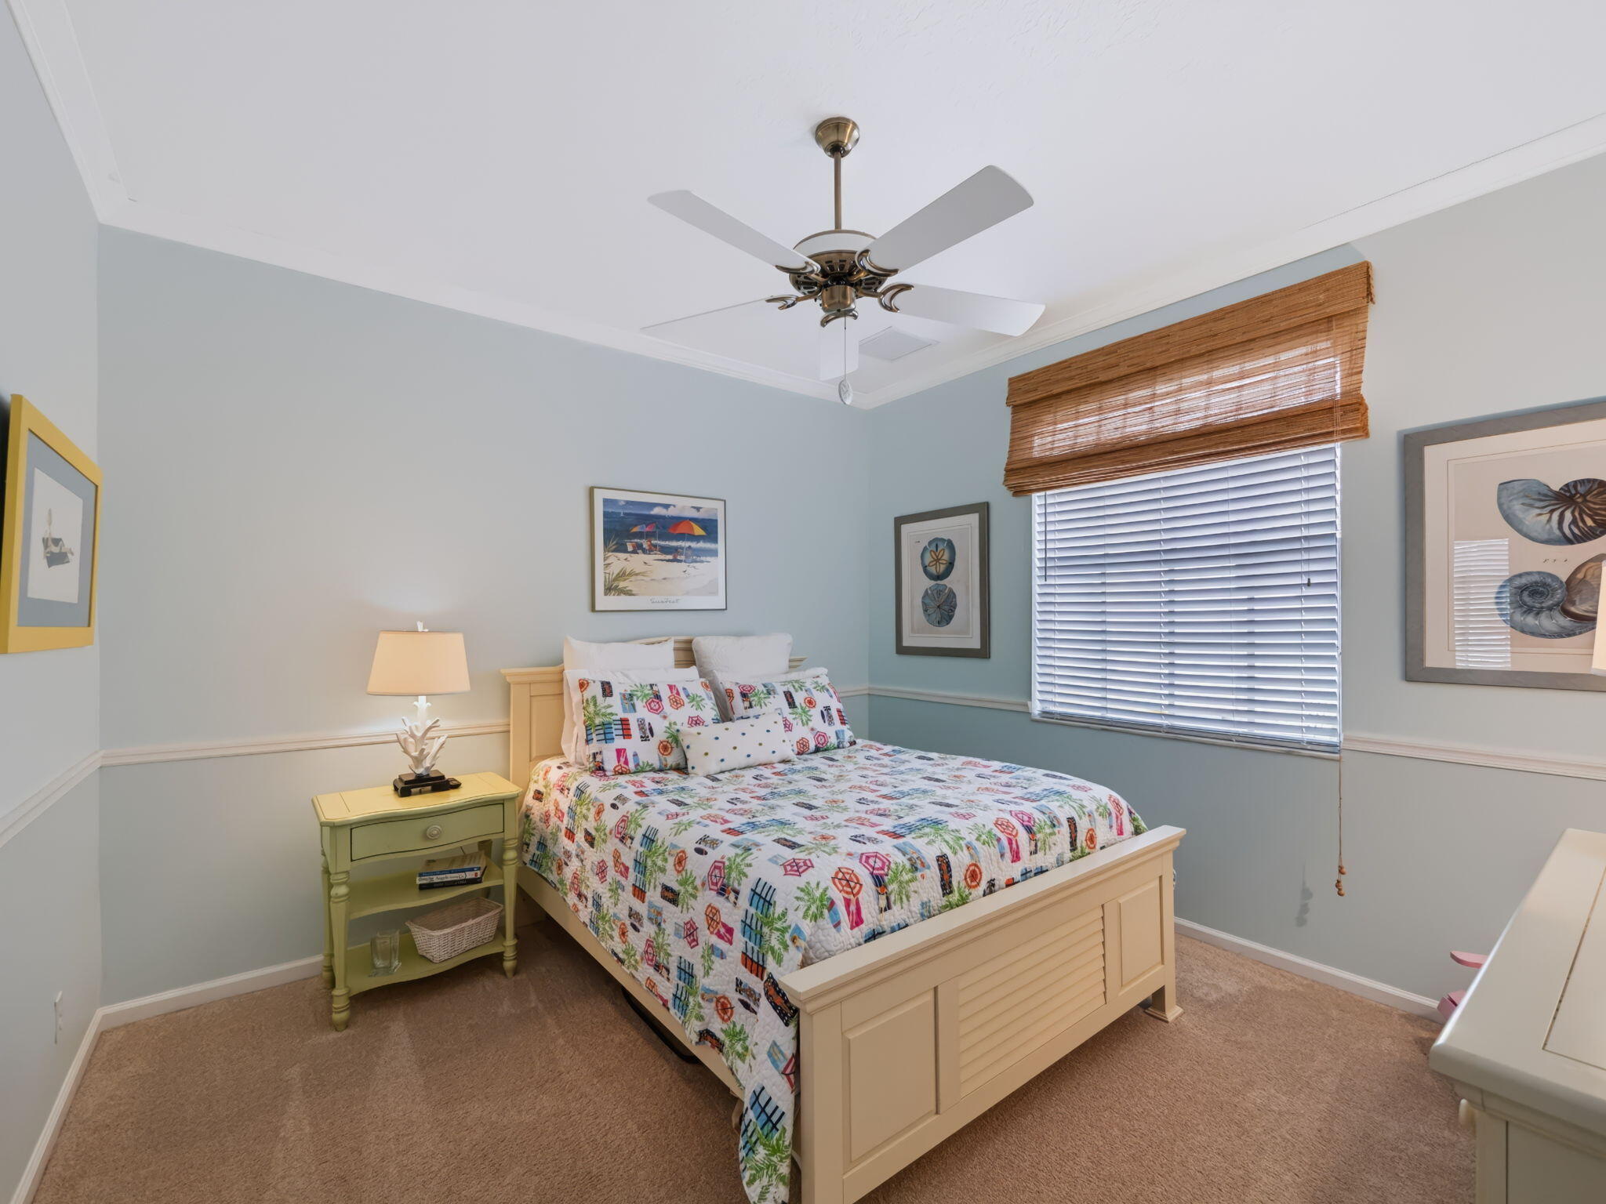
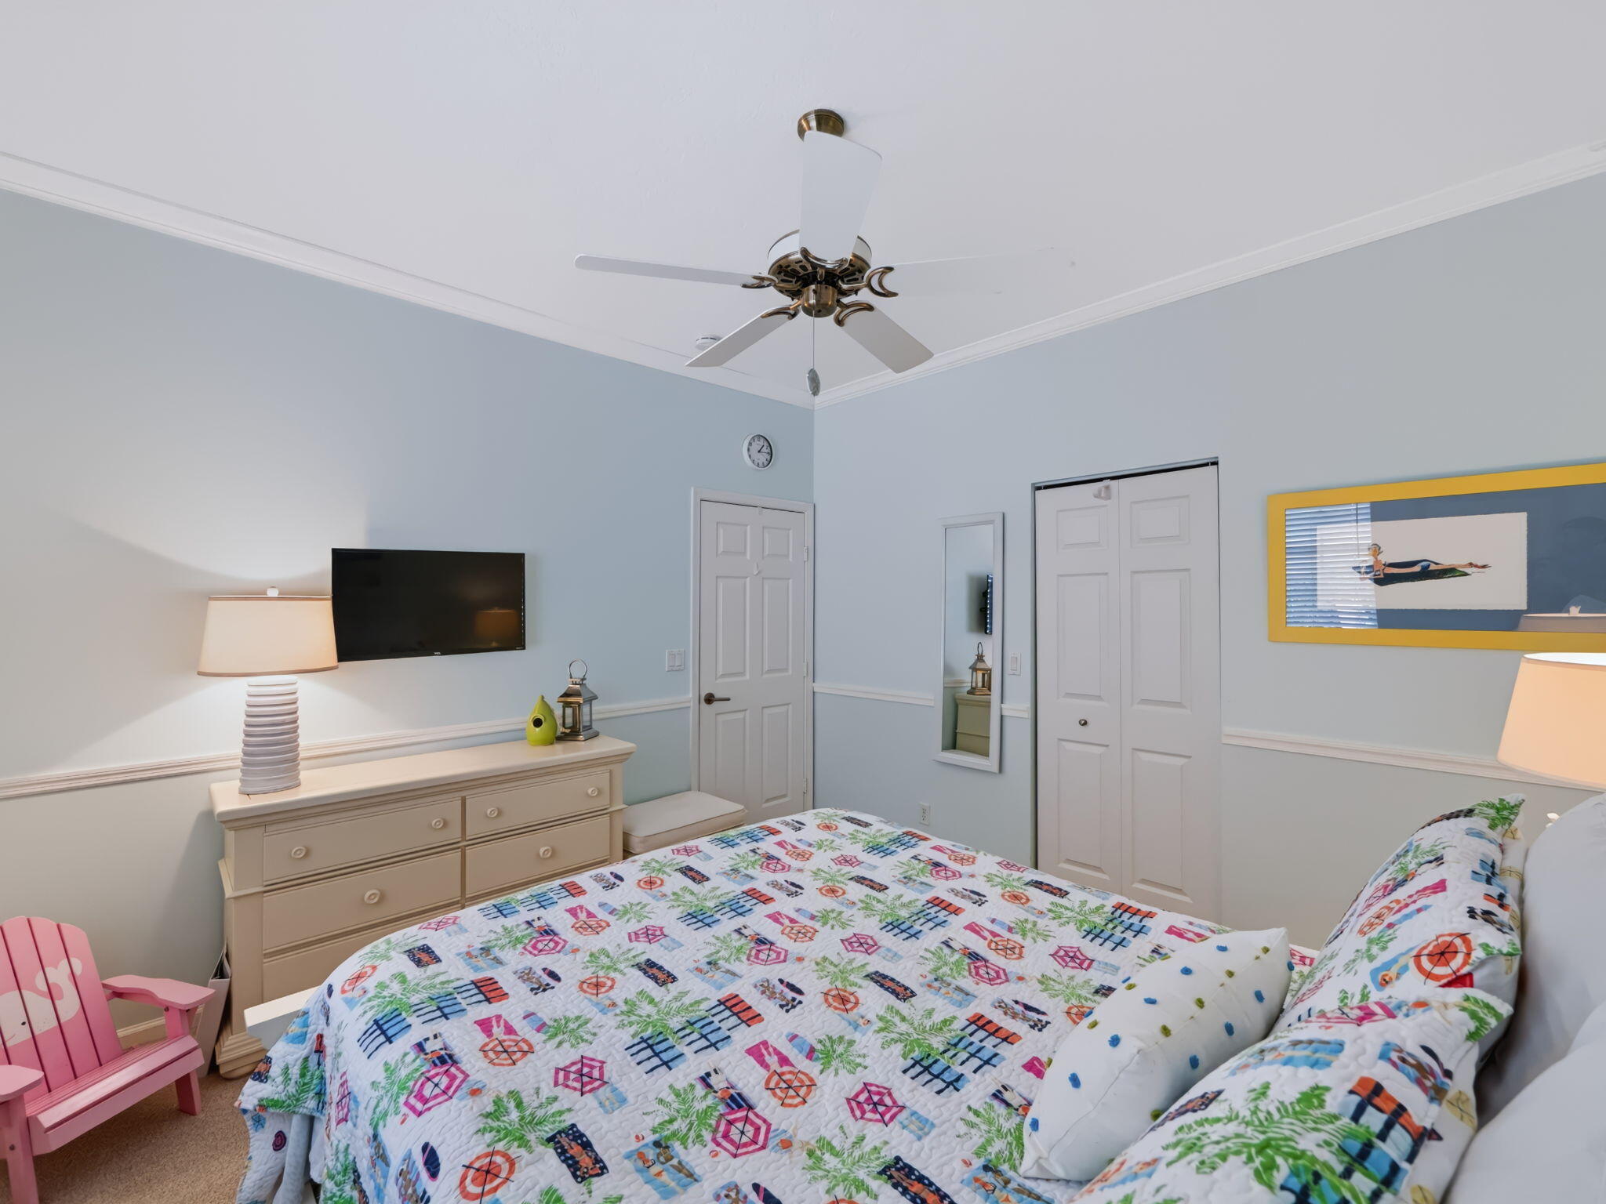
Bedroom with colorful patterned bedding, pale blue walls, and a ceiling fan.
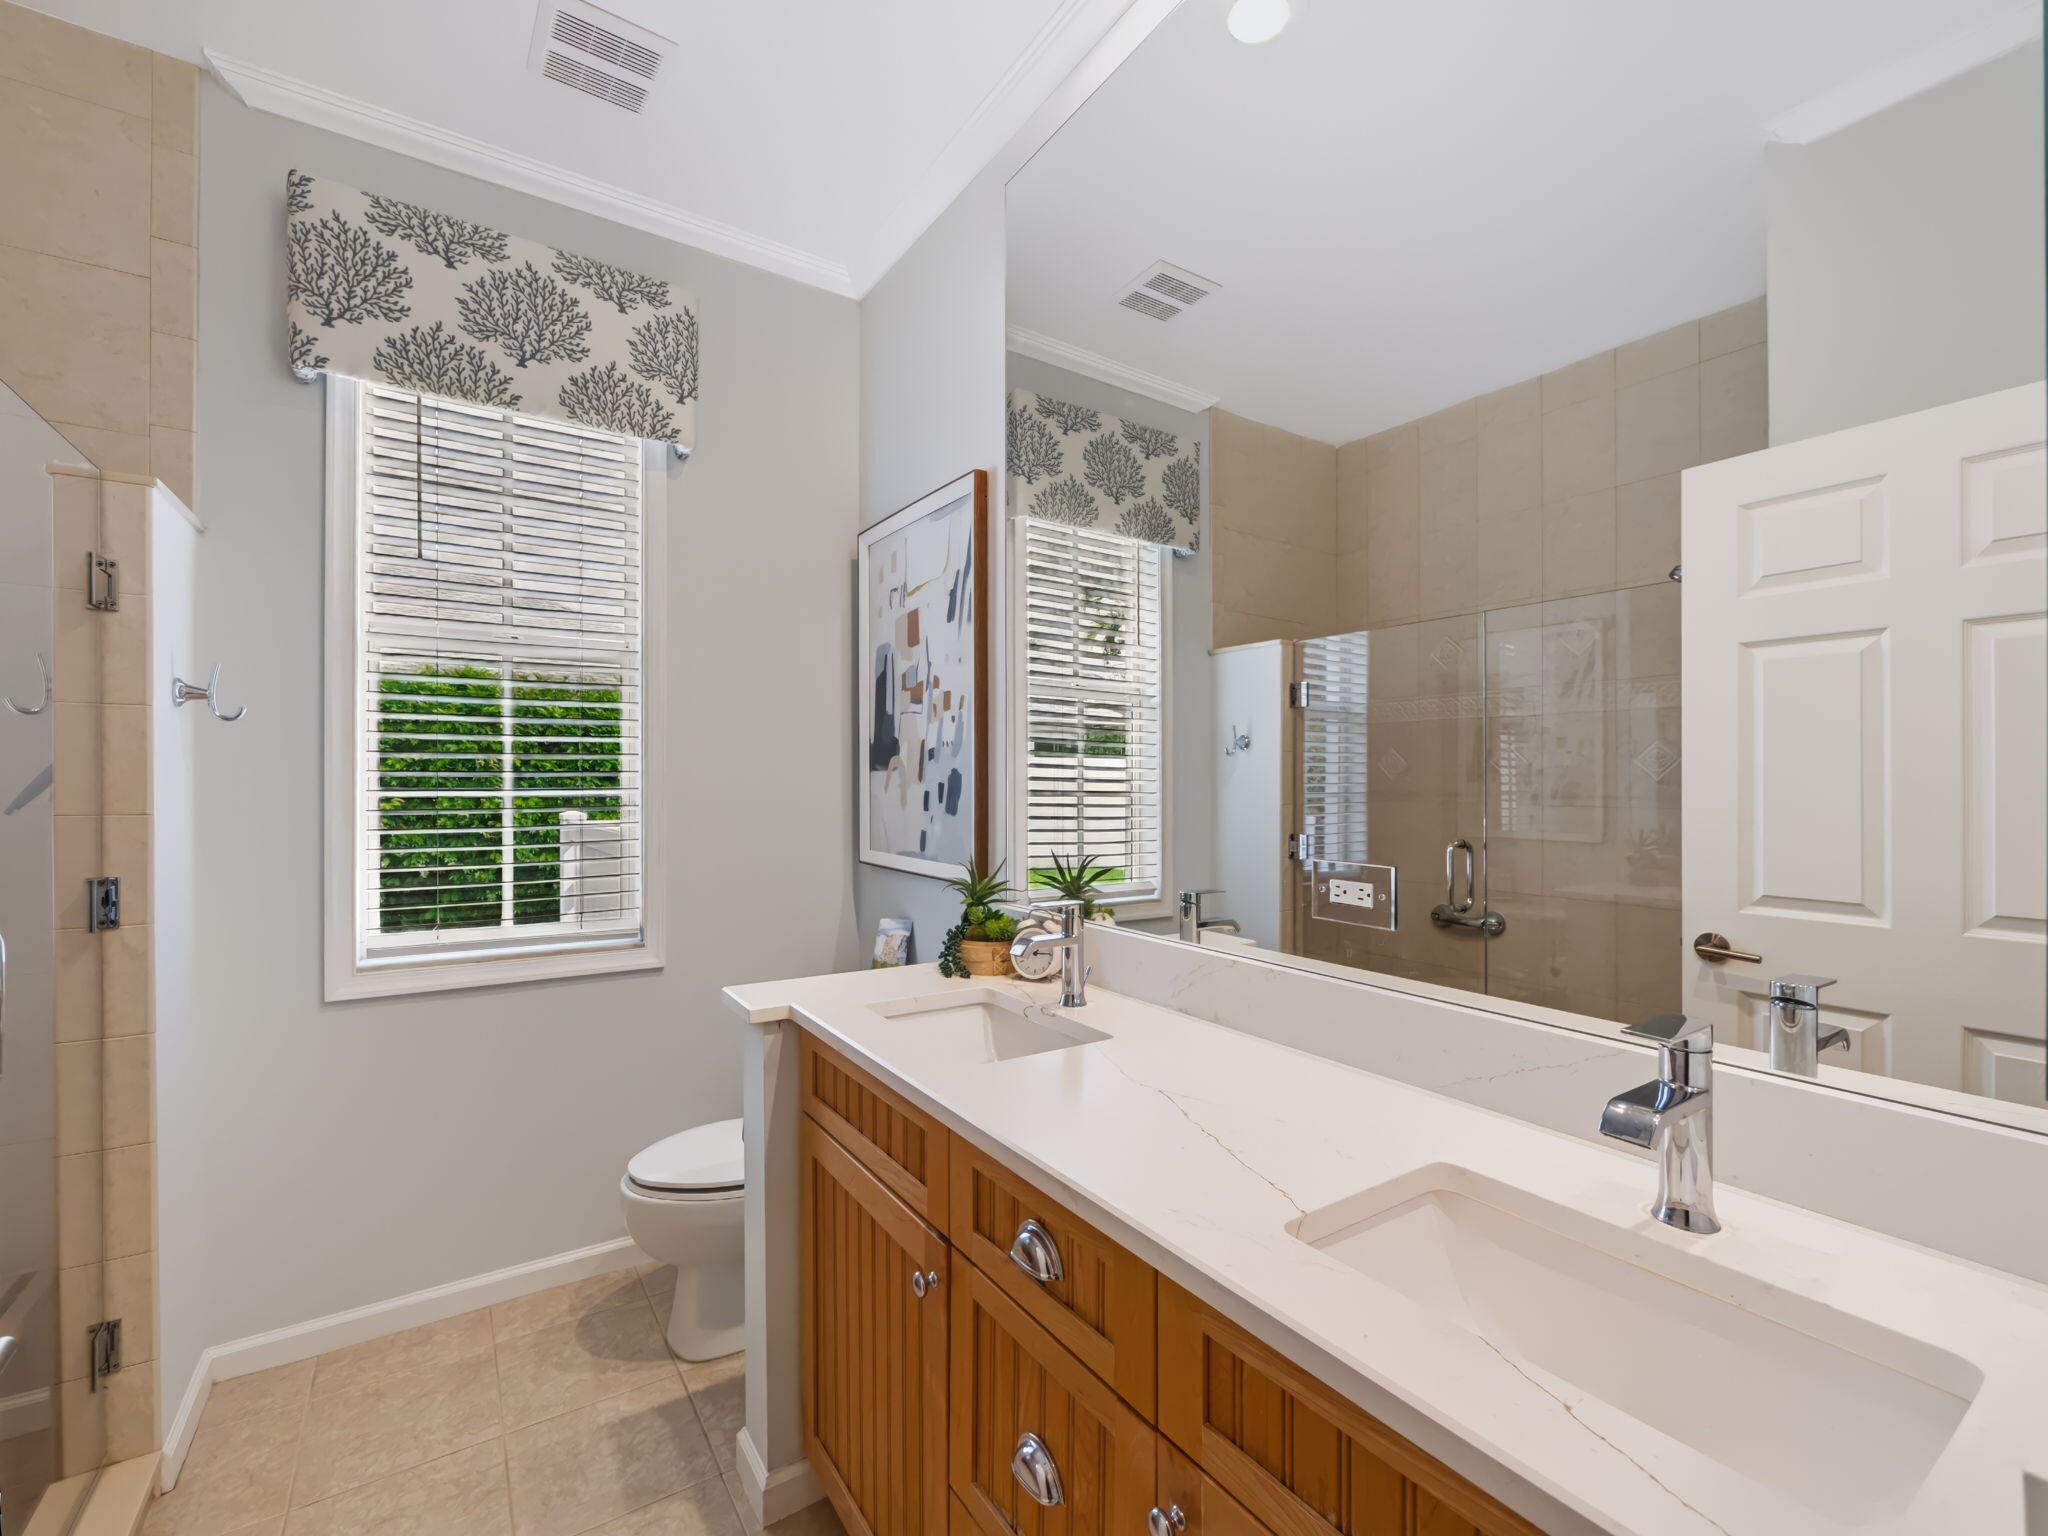
Bathroom with a long double-sink vanity, wood cabinetry, and a glass-enclosed shower.
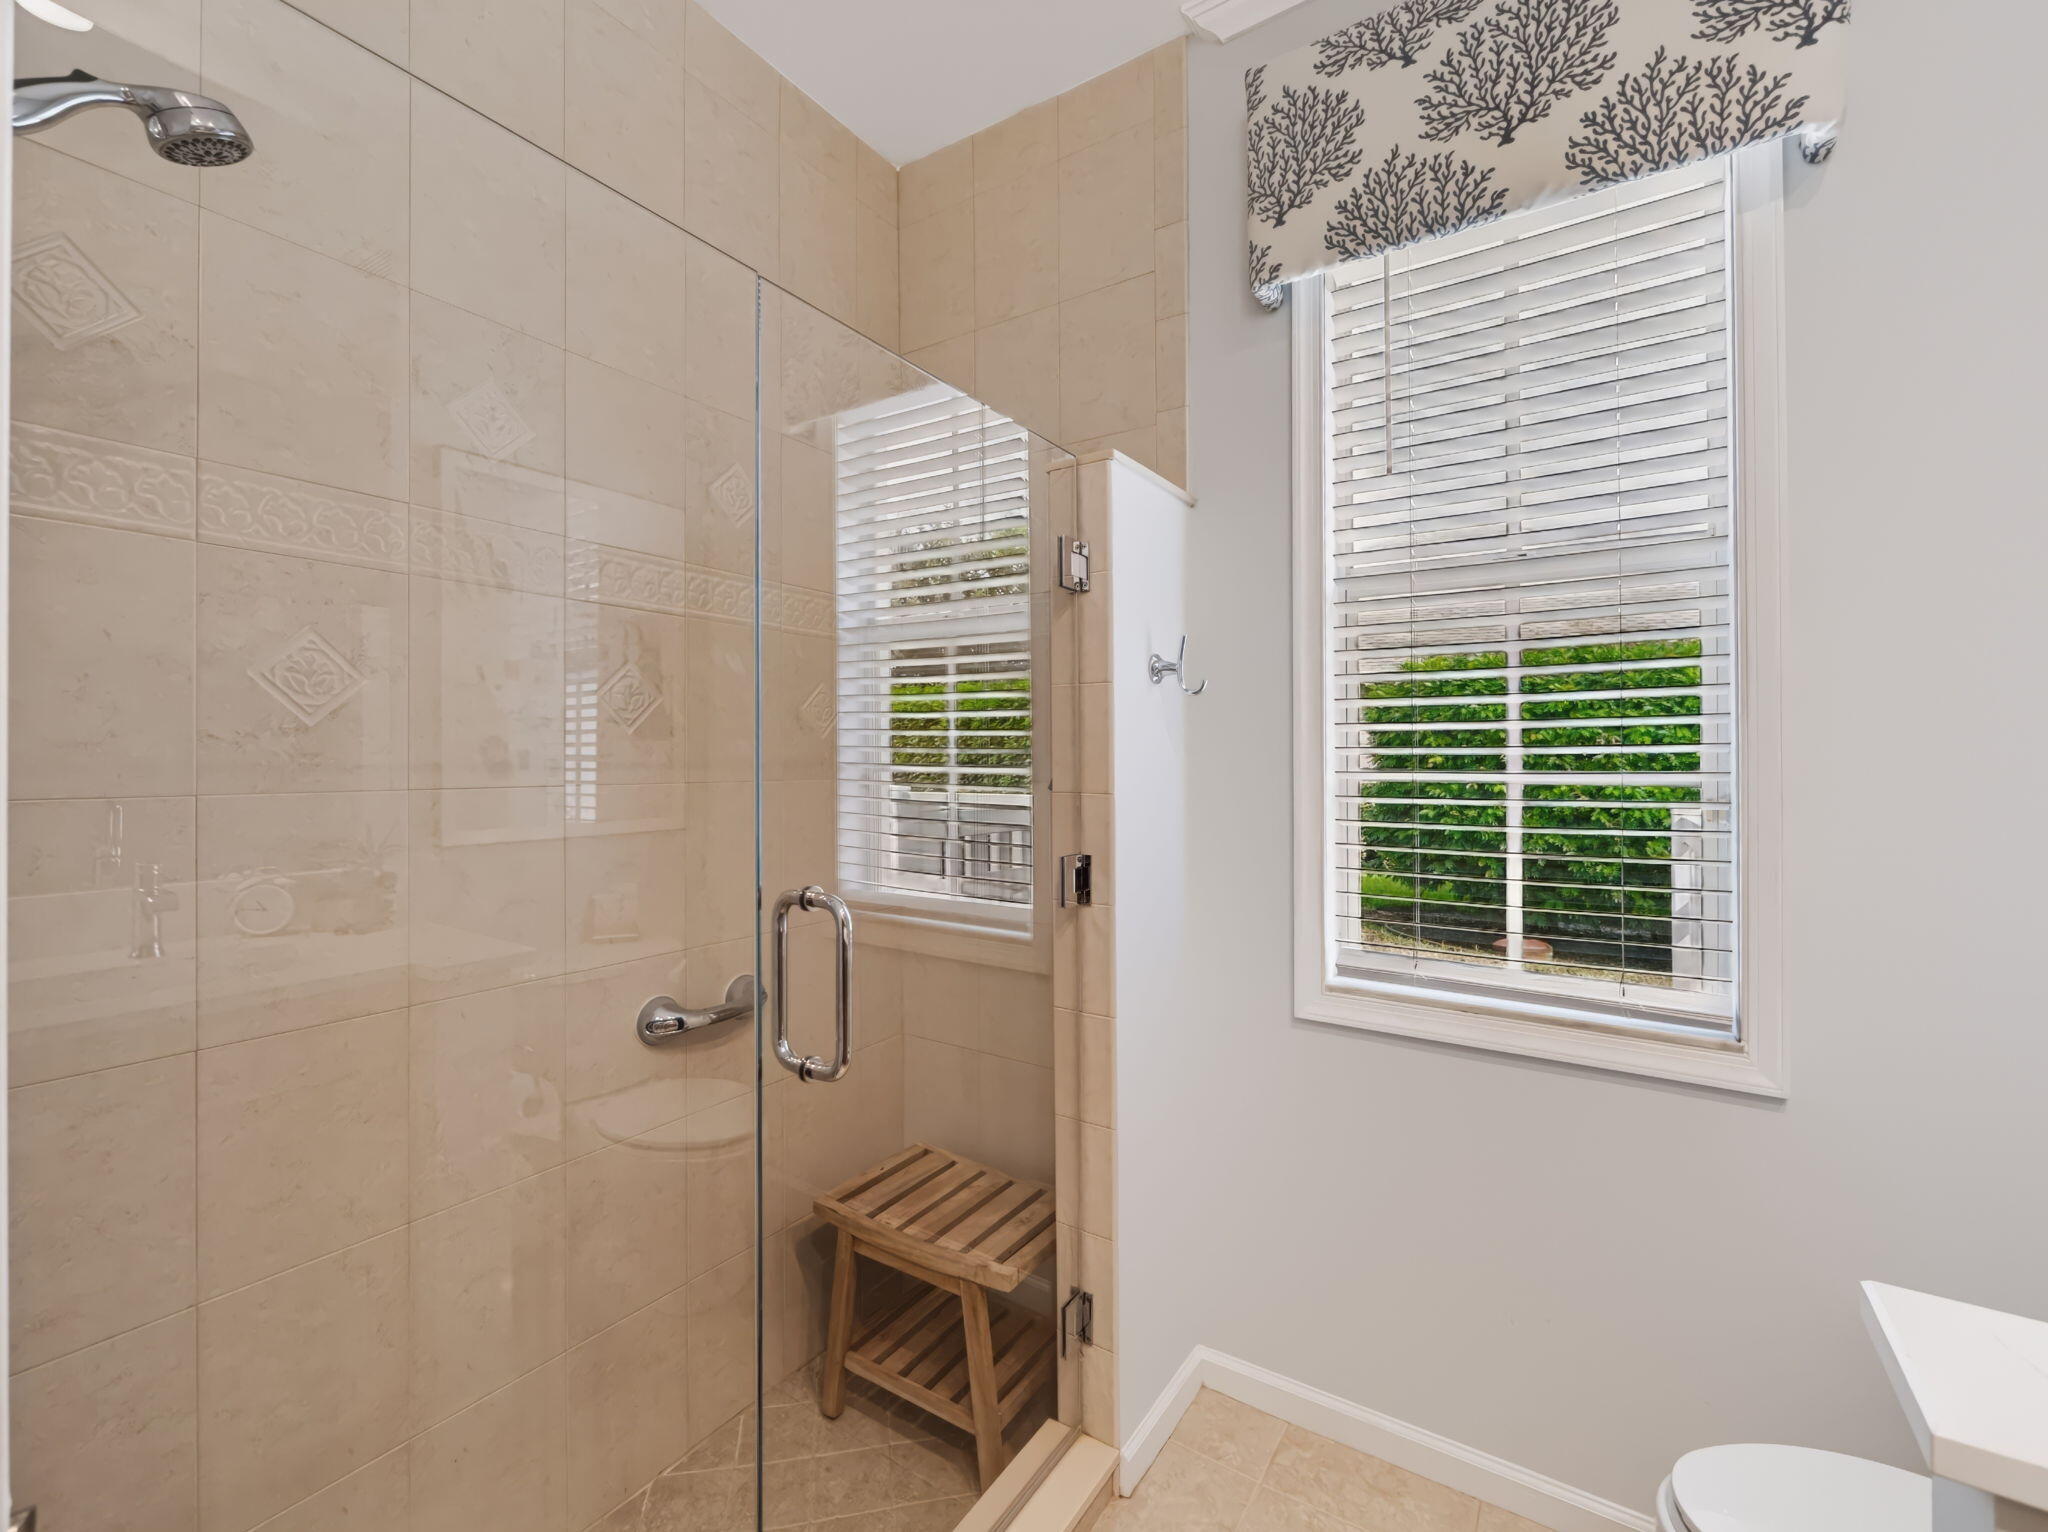
Walk-in shower with beige tile, glass enclosure, wooden bench, and a window with white blinds.
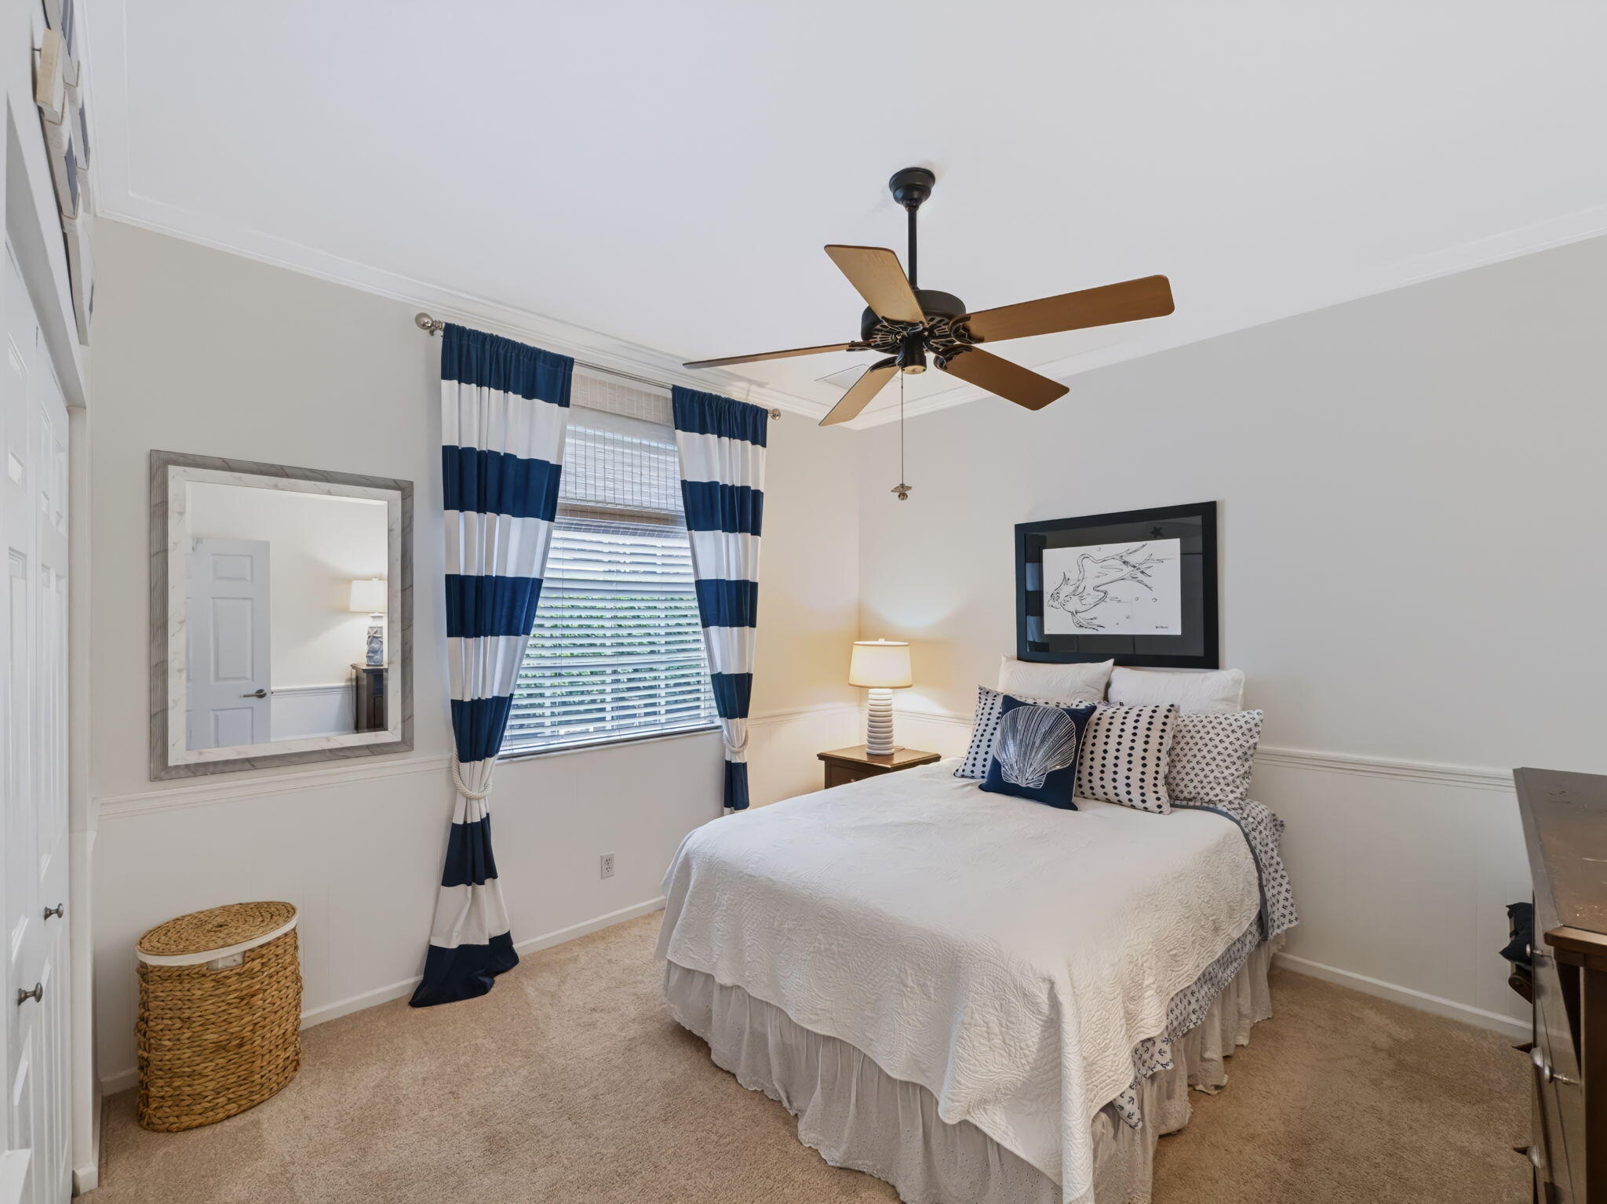
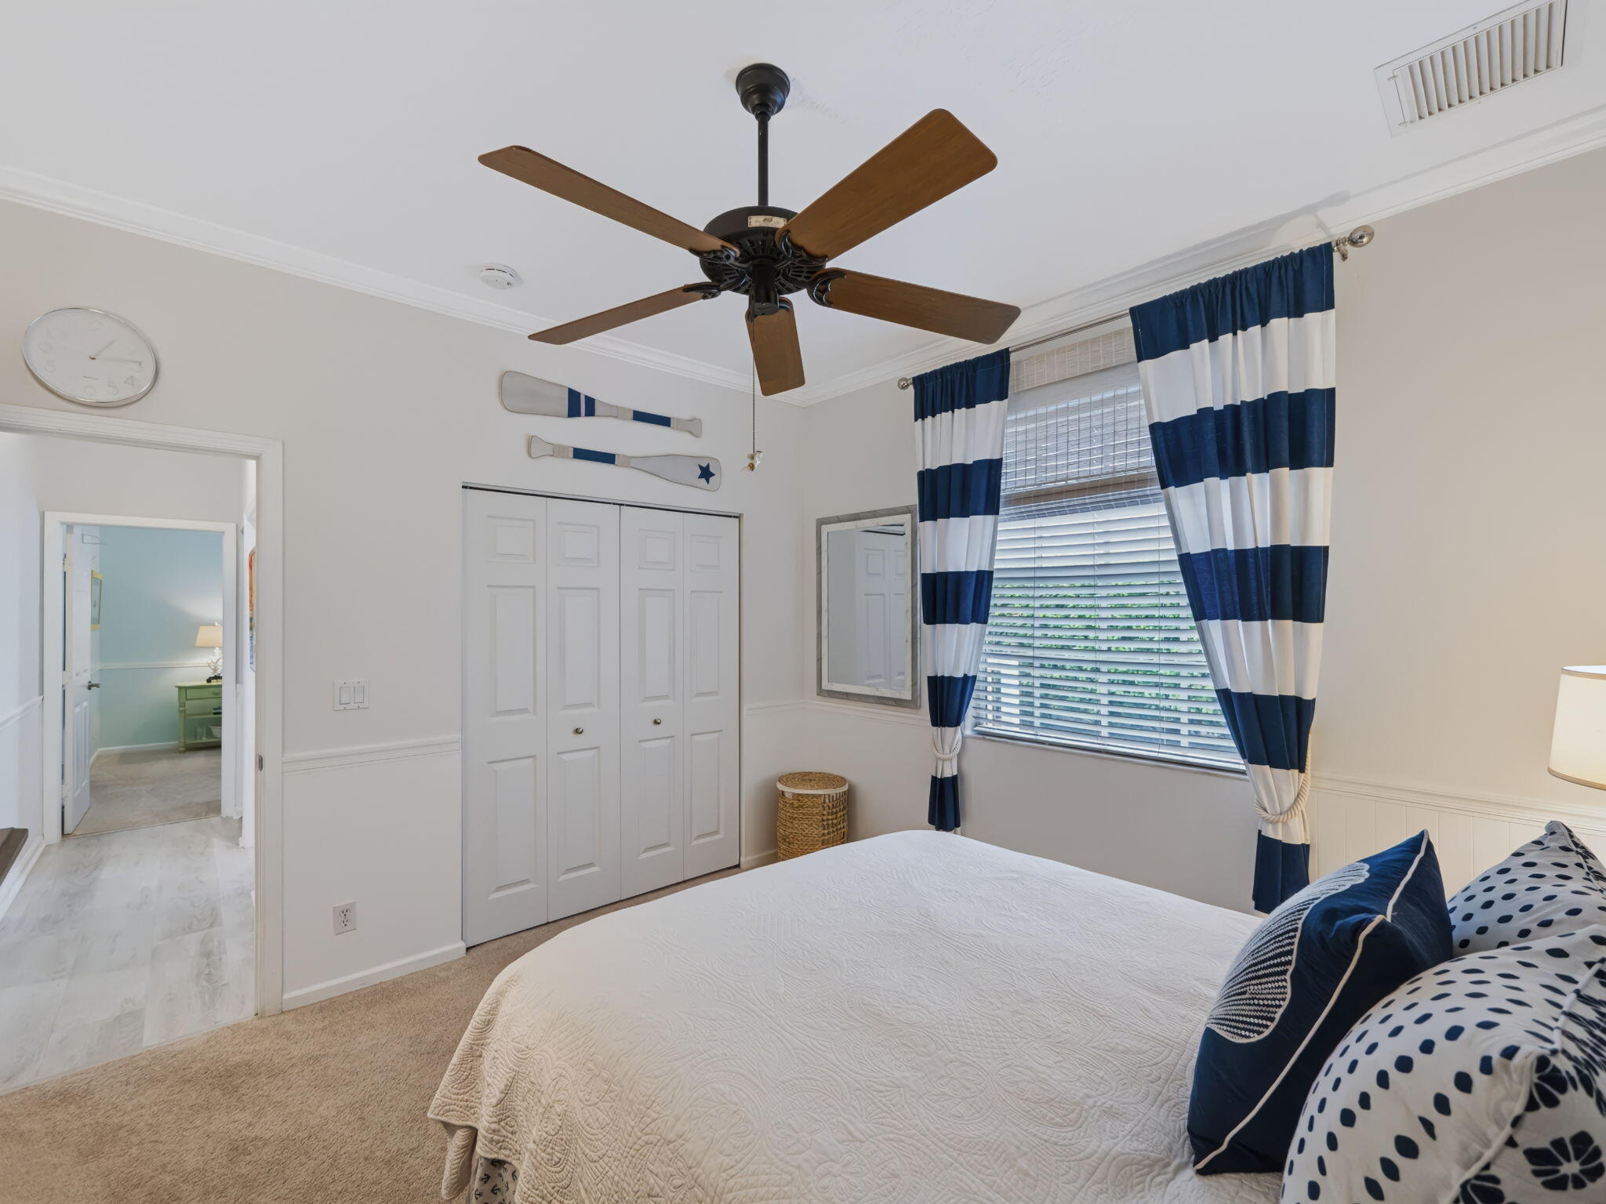
Bedroom with a white bed, navy-and-white striped curtains, and a wood-blade ceiling fan.
Bedroom with a white bed, navy-and-white striped curtains, and a wooden ceiling fan.
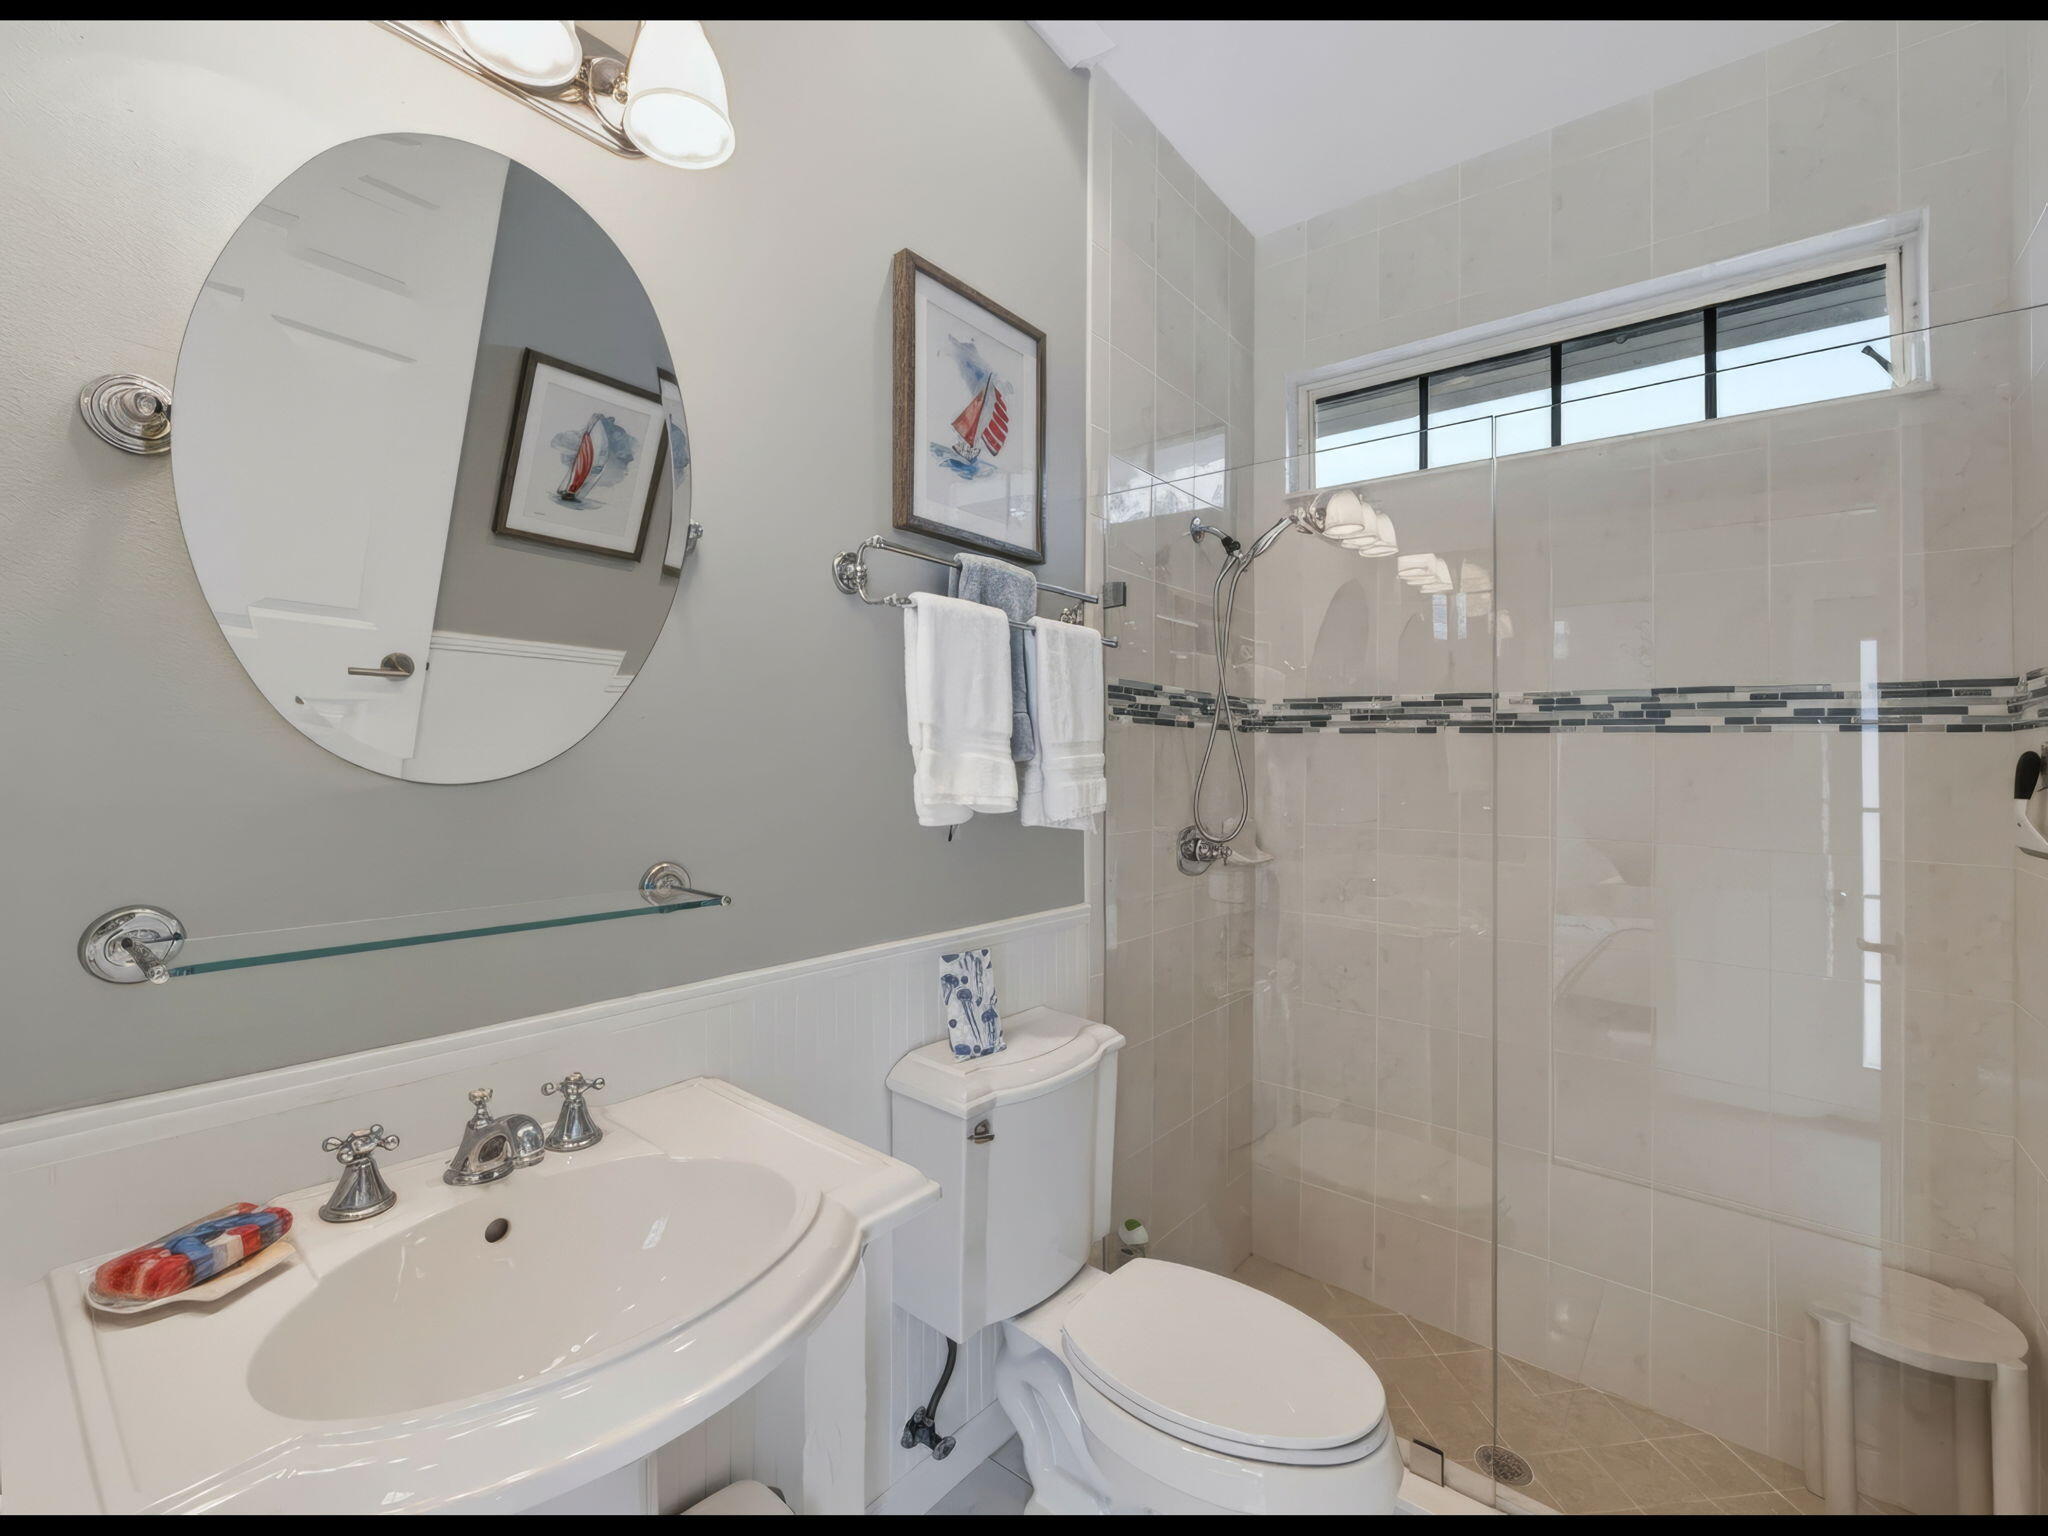
Bathroom with a curved vanity, oval mirror, and glass-enclosed tiled shower.
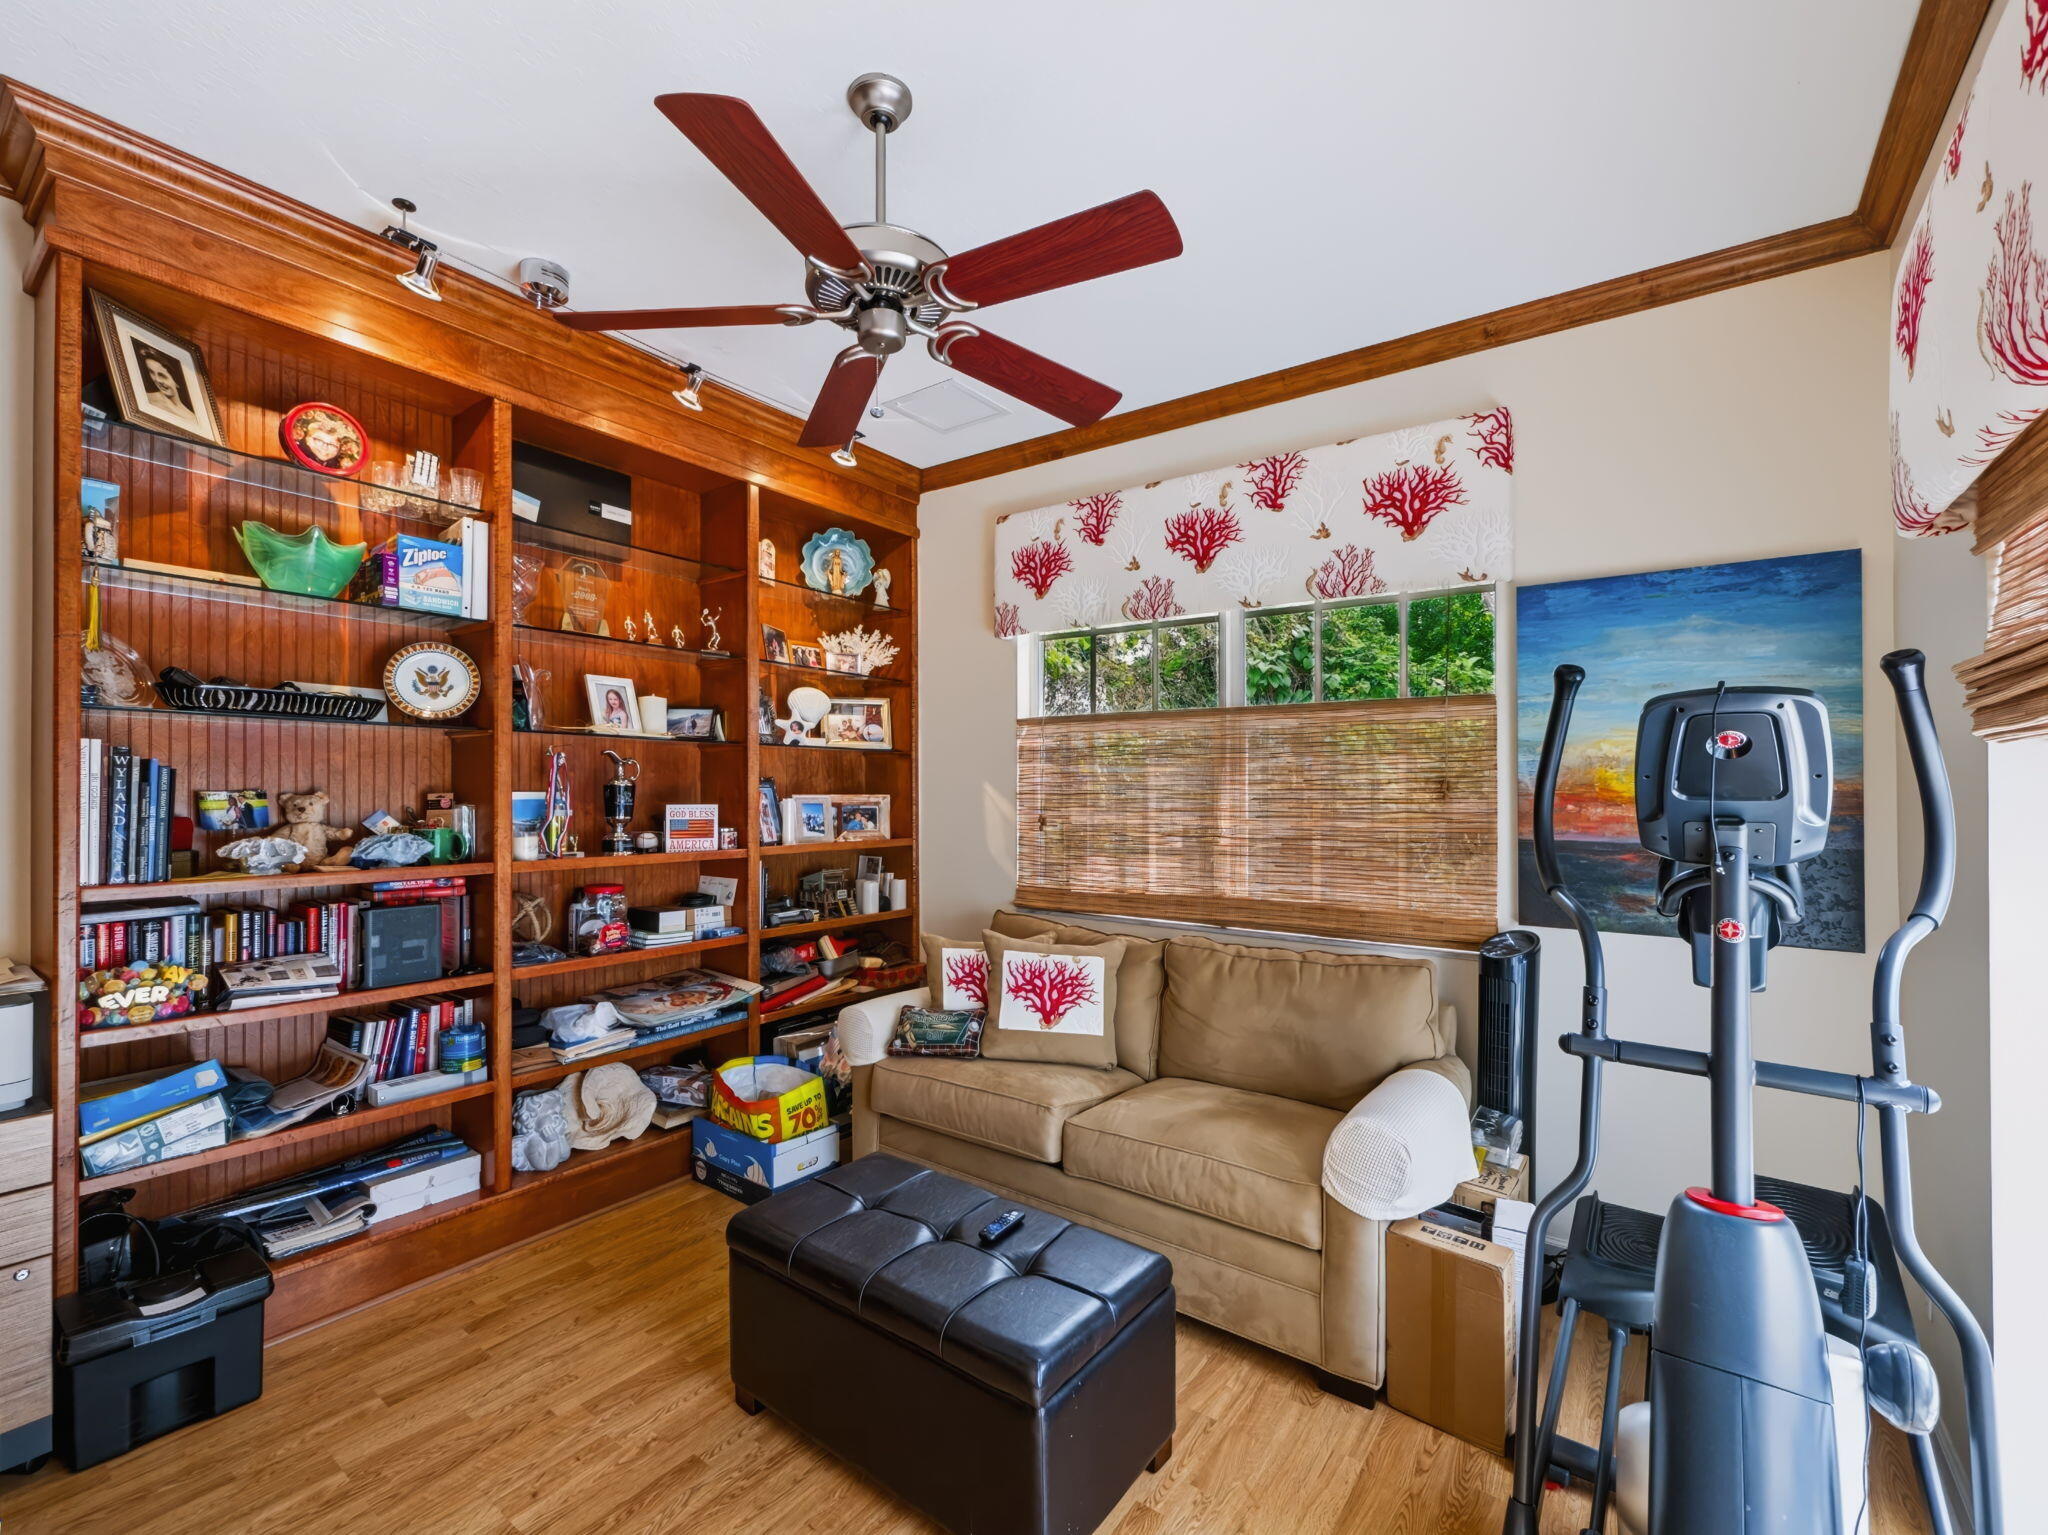
Den with built-in wooden bookshelves, tan sofa, and elliptical machine.
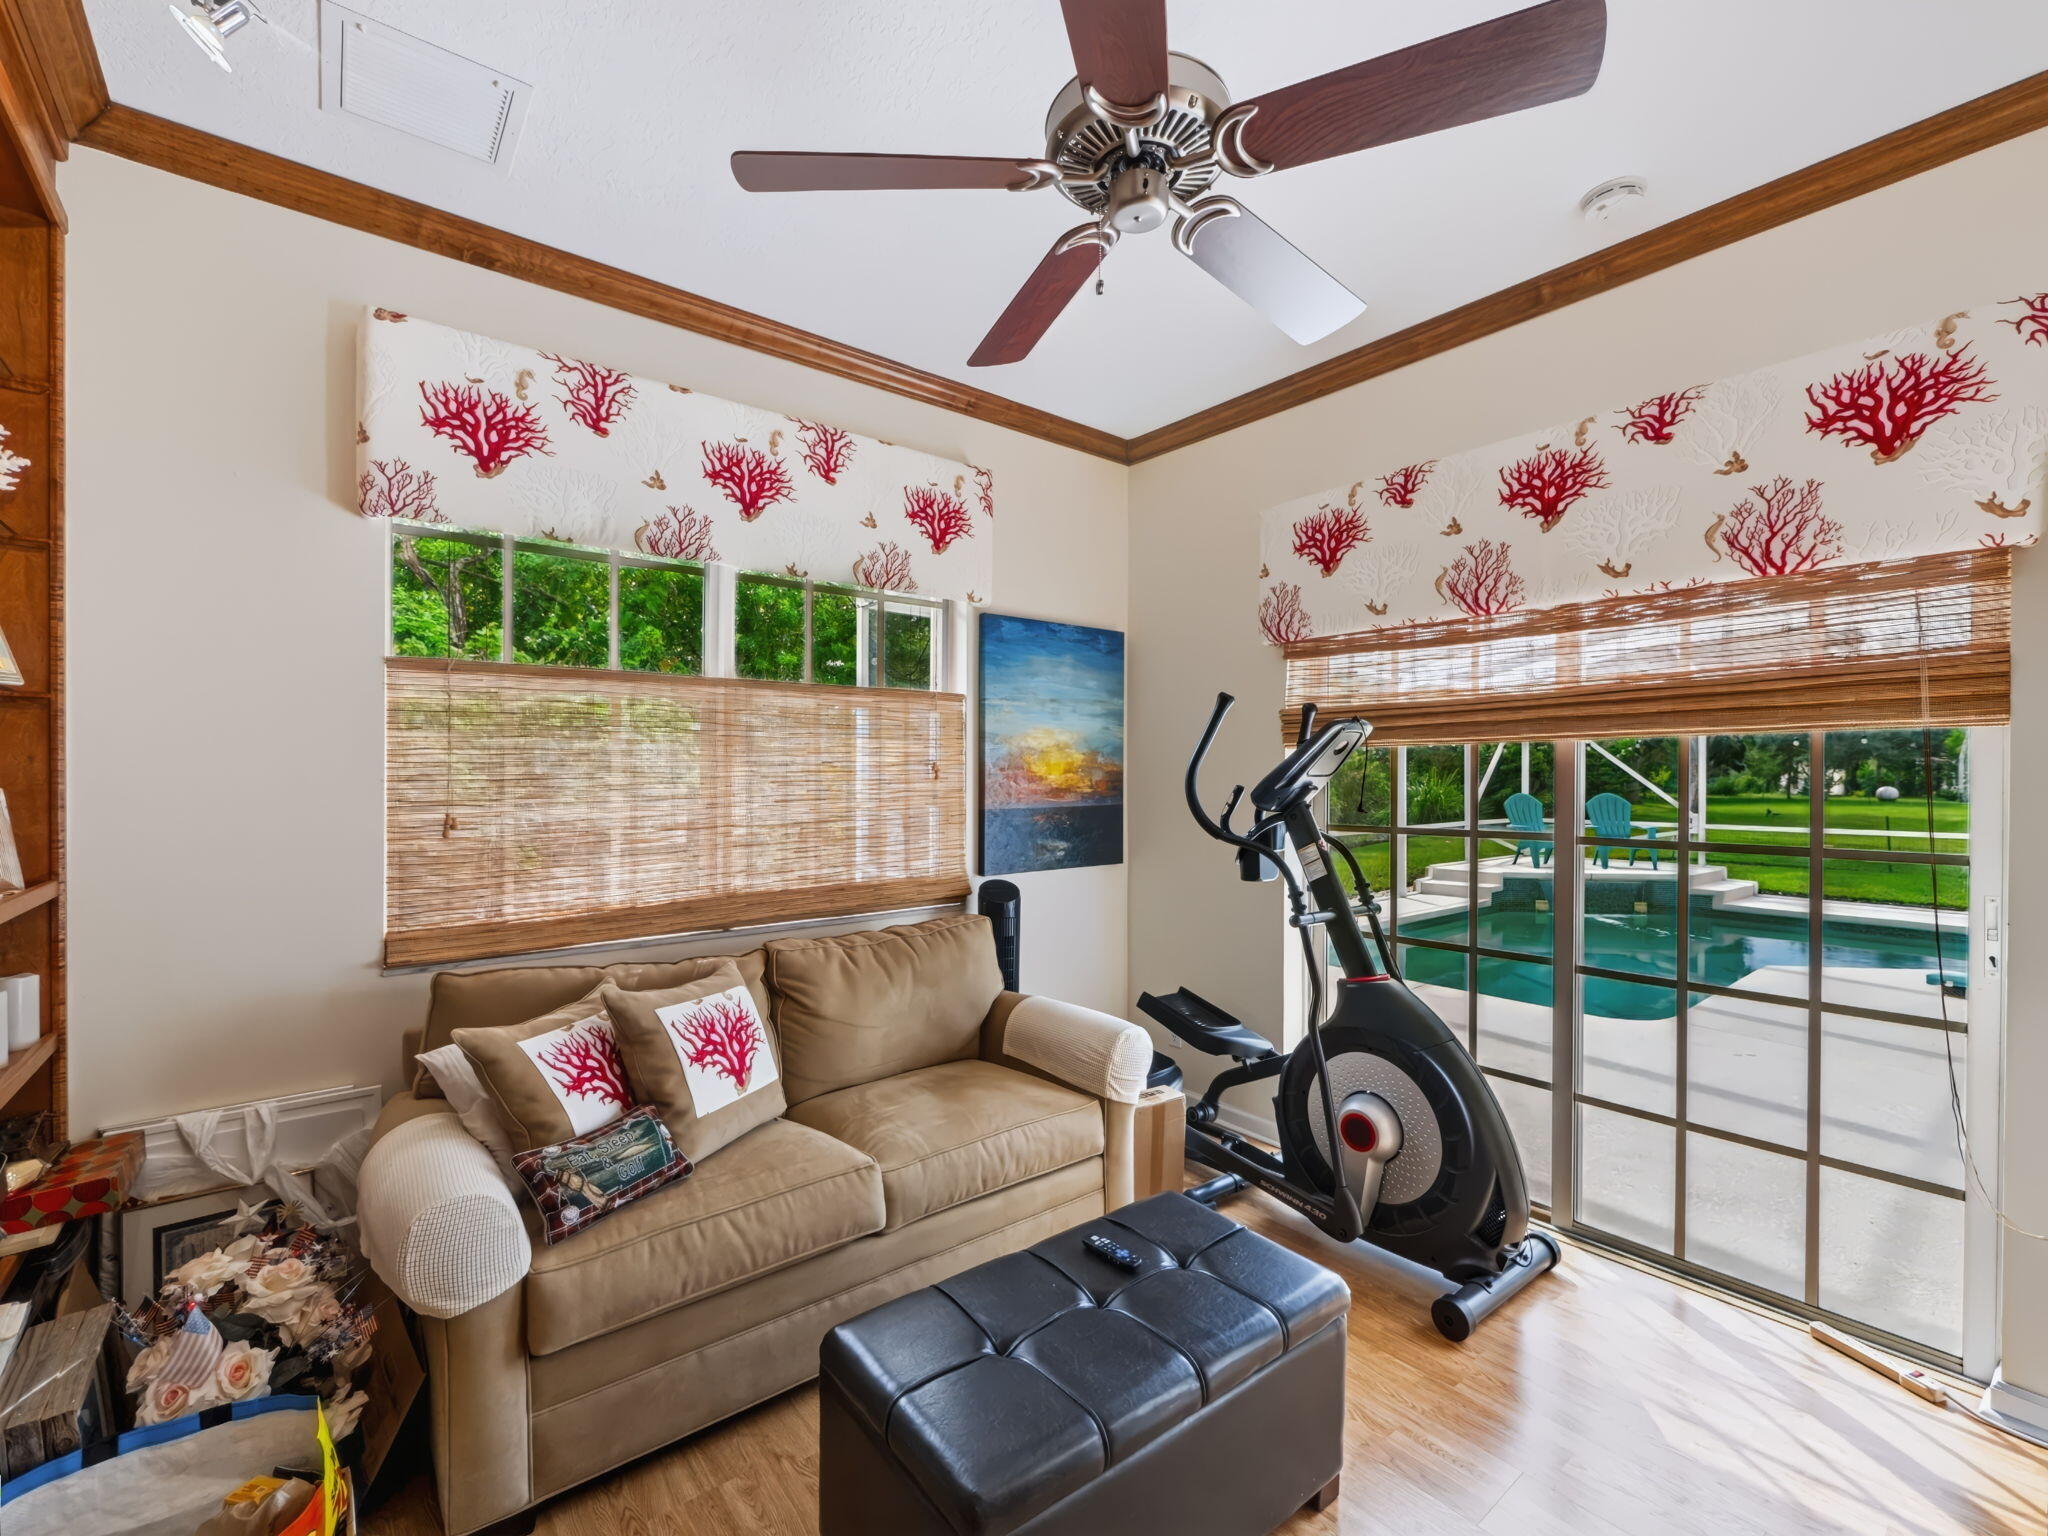
Furnished sitting room with coral-patterned blinds, an exercise bike, and views of the pool through glass doors.
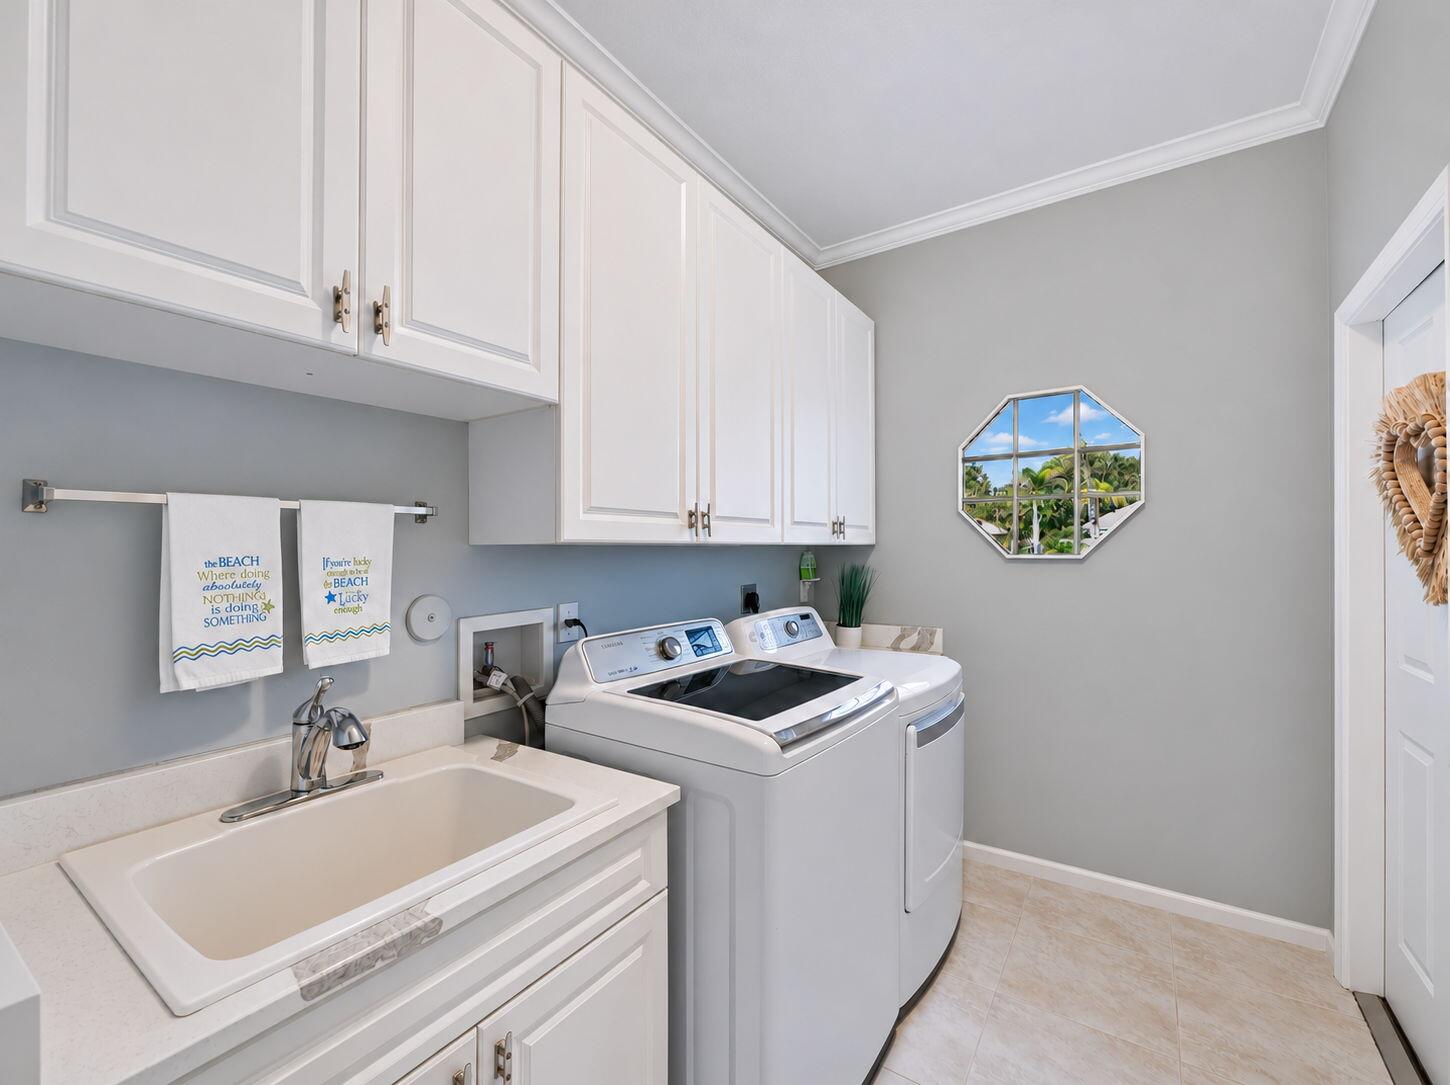
Laundry room with white cabinets, a utility sink, and side-by-side washer and dryer.
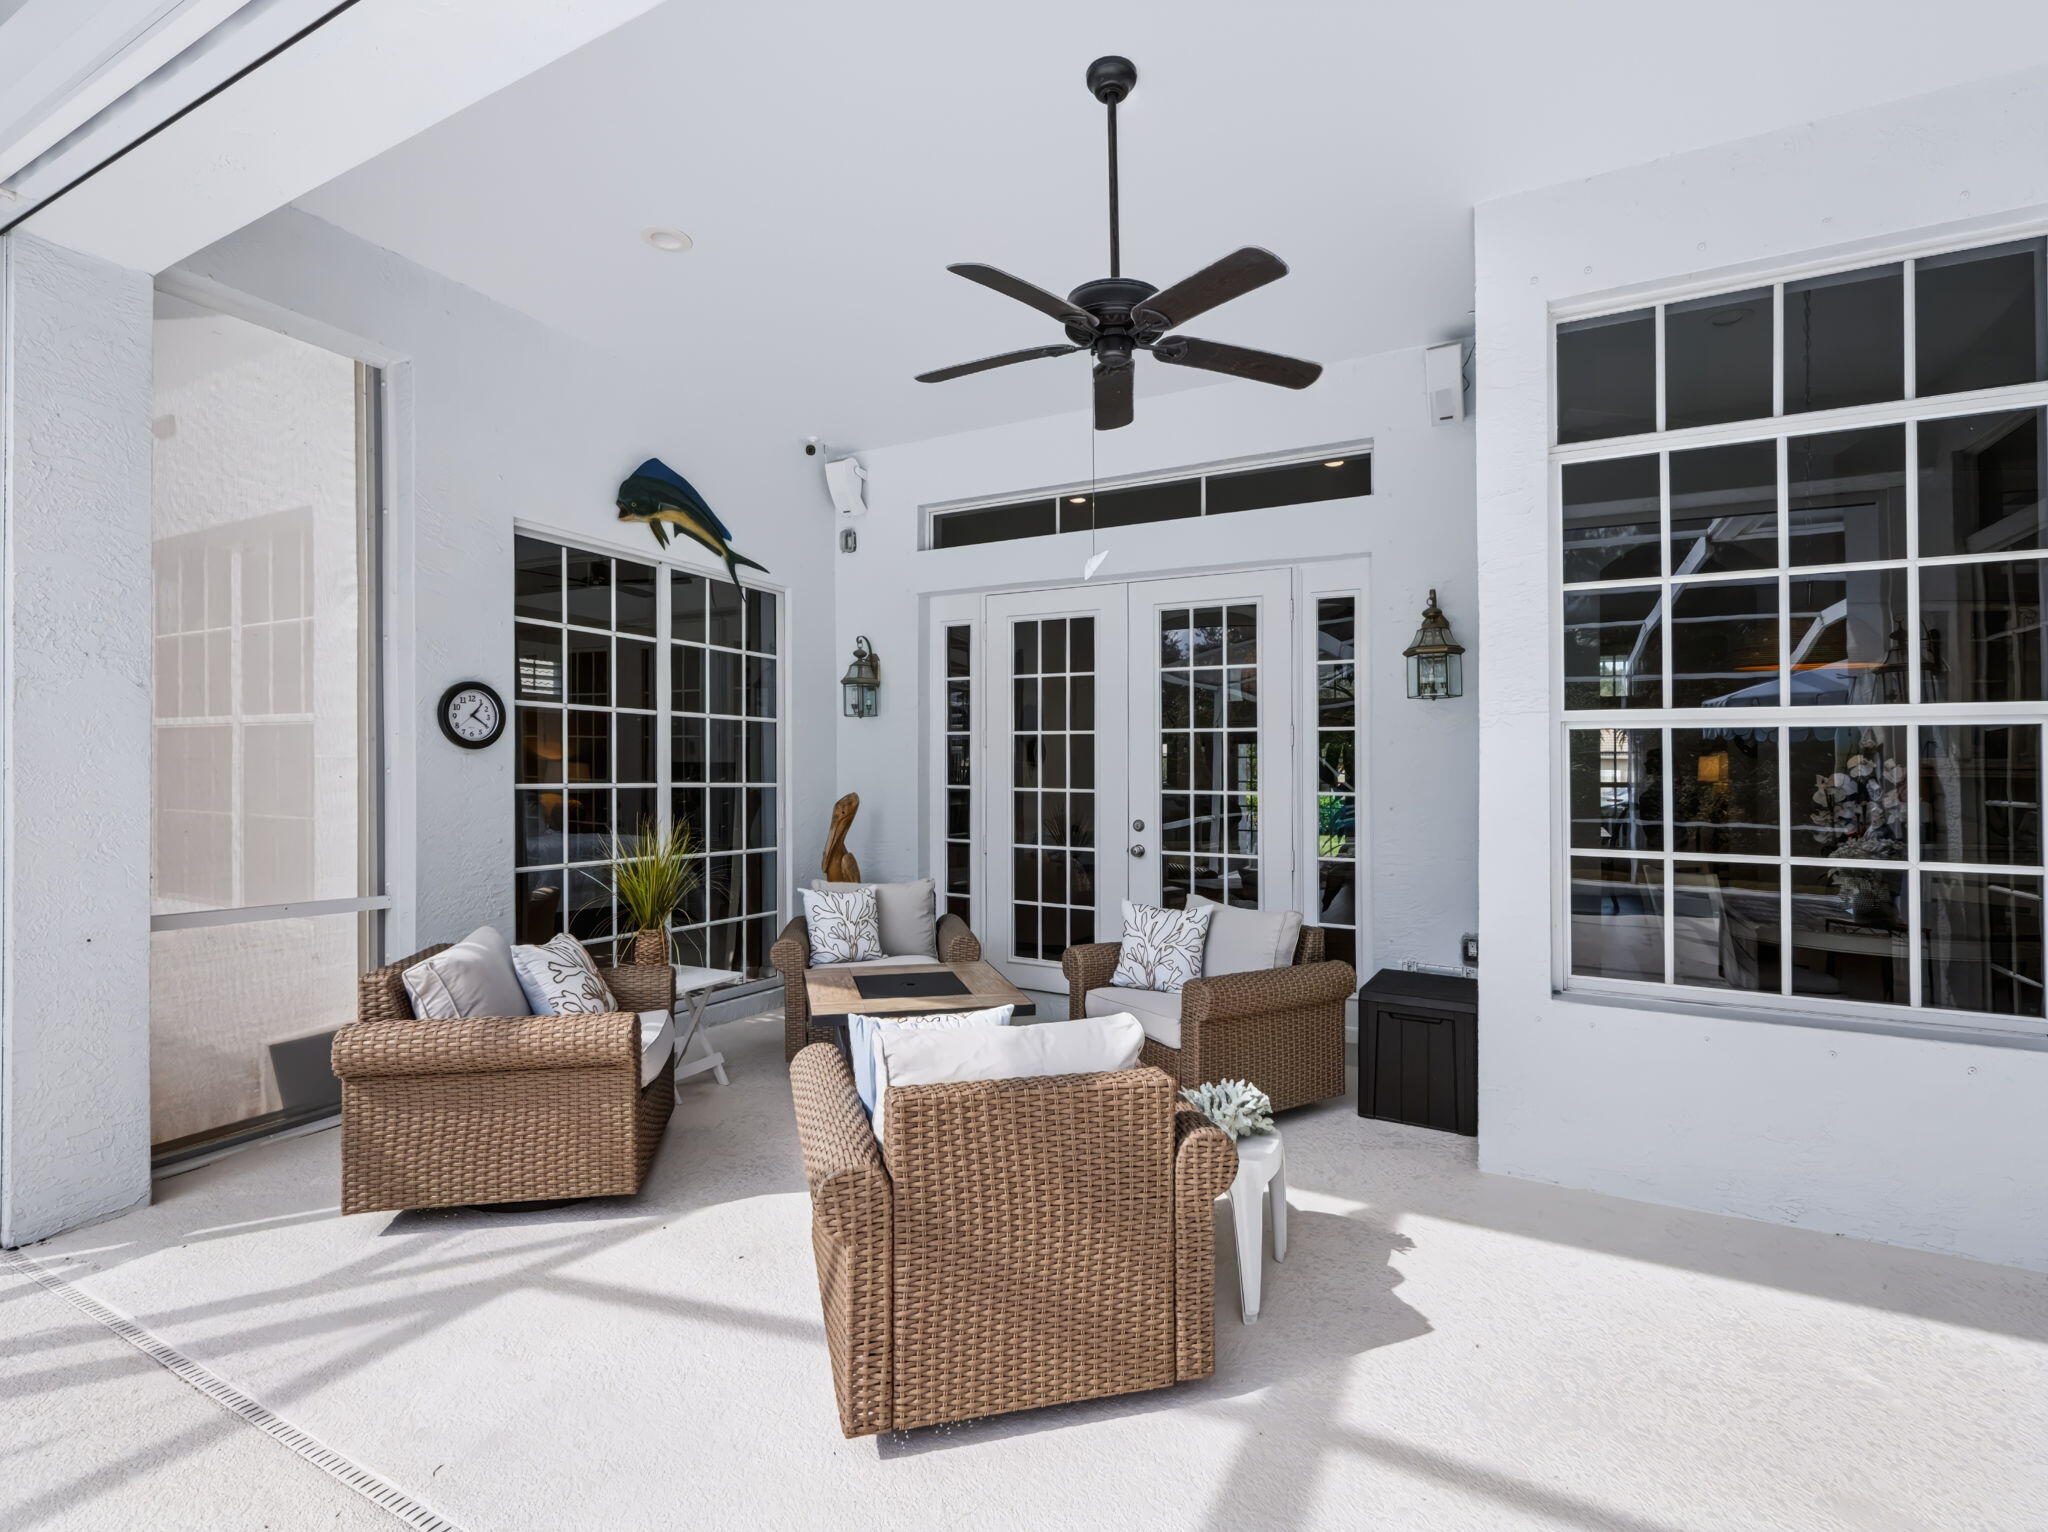
Covered patio with wicker seating, French doors, and a ceiling fan.
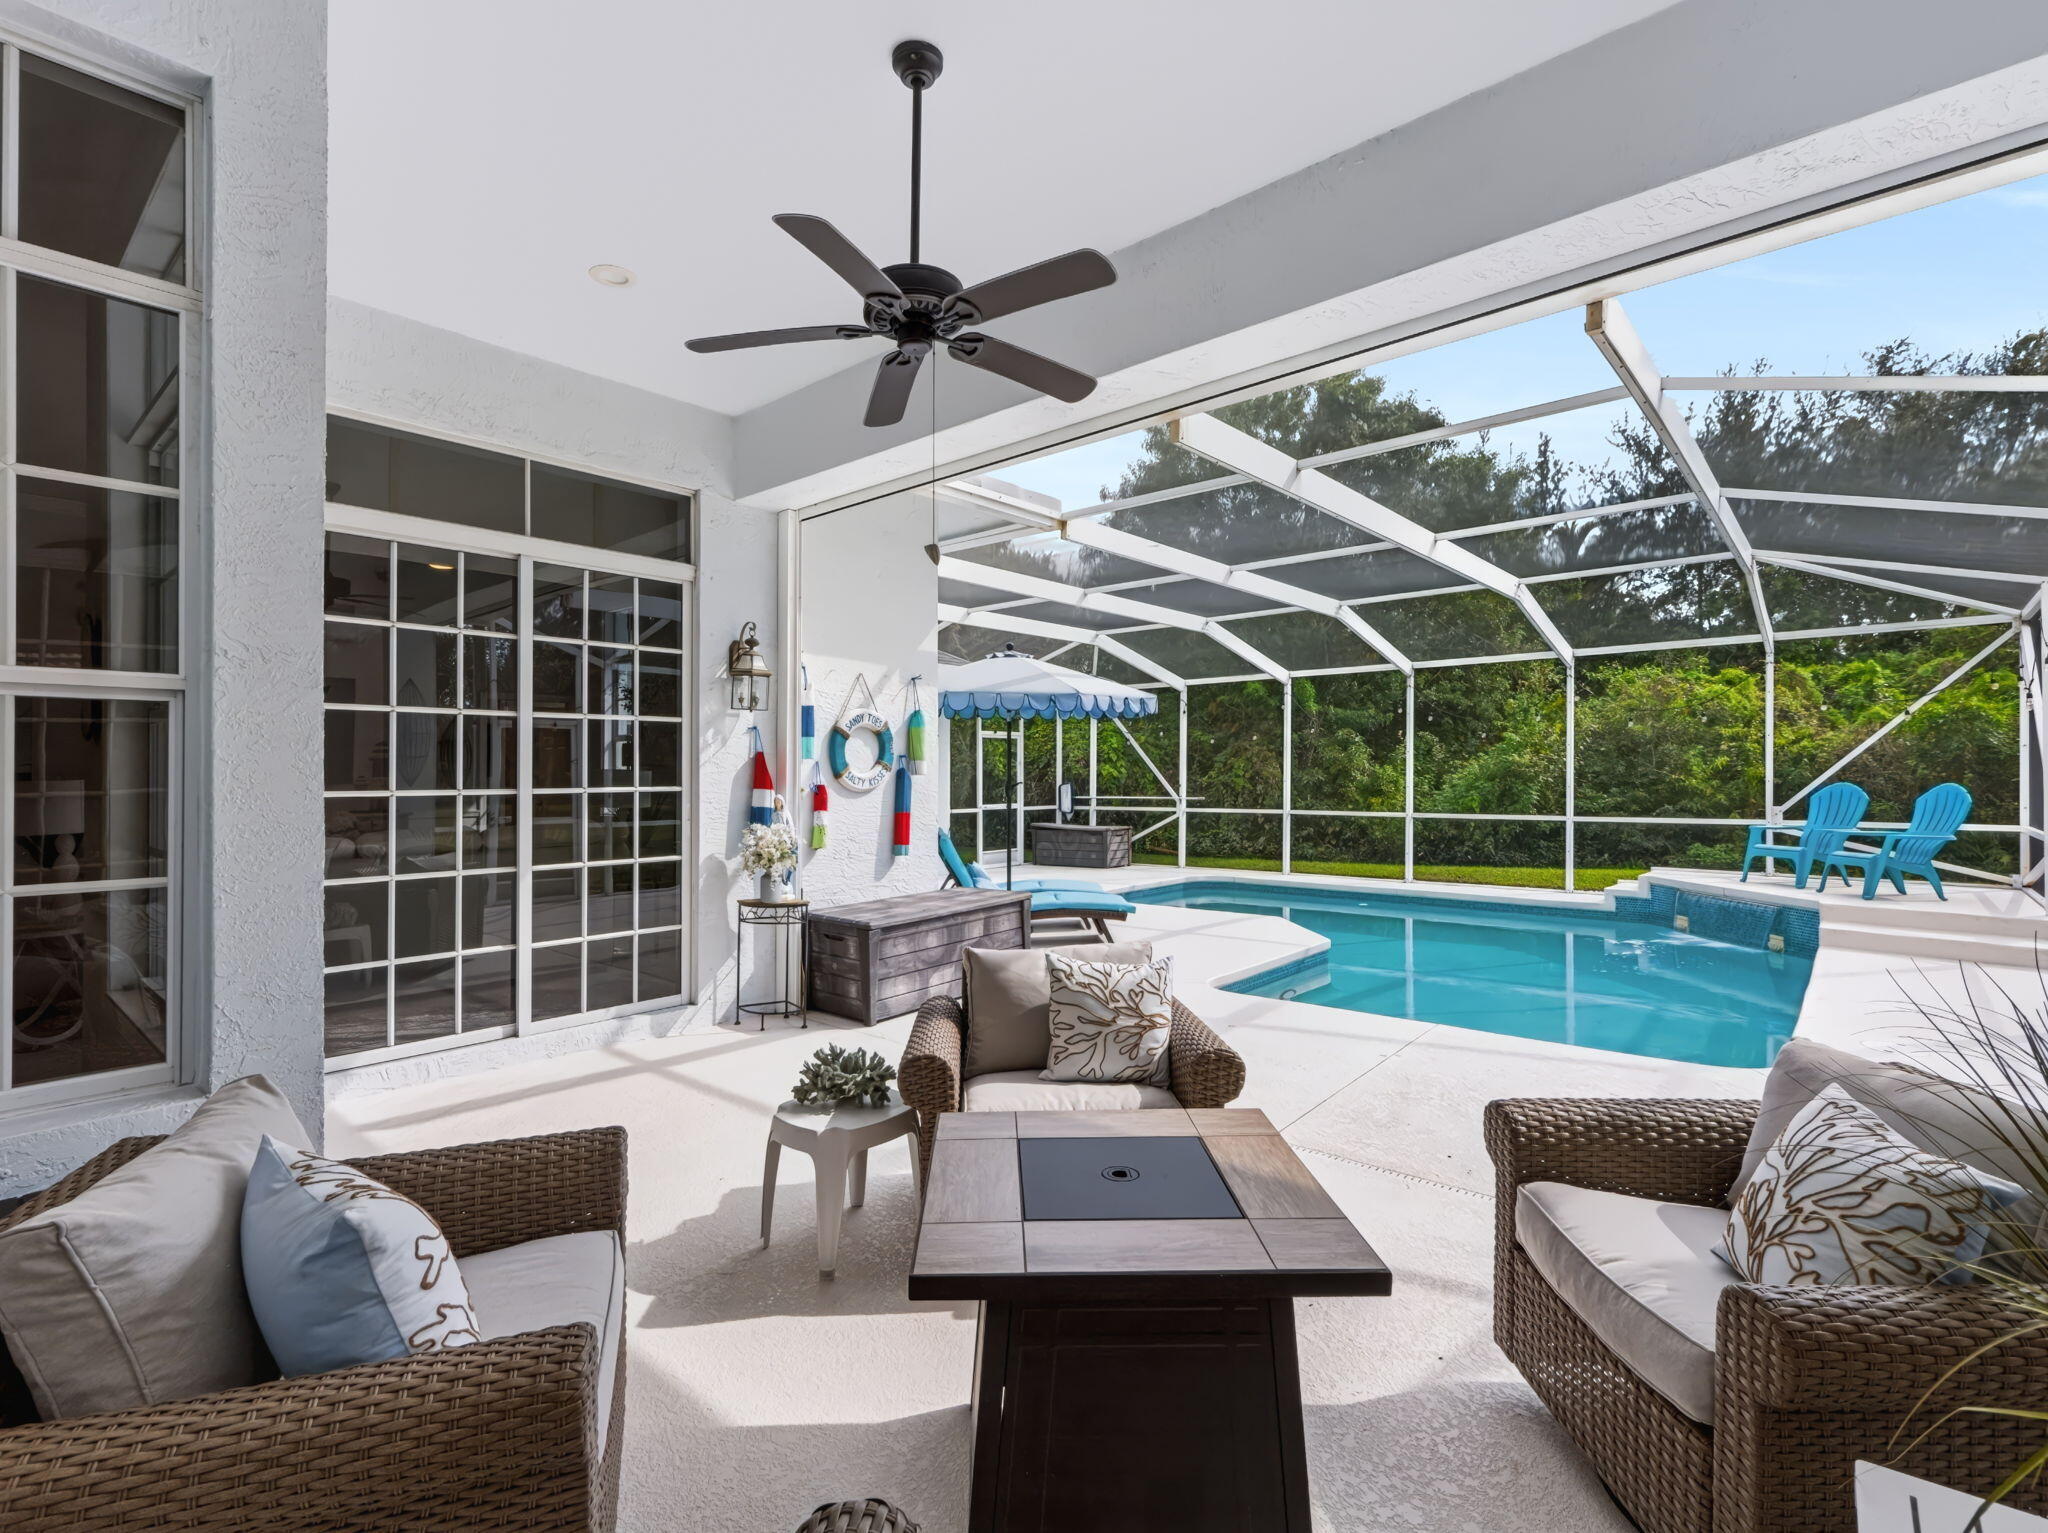
Furnished screened patio with a swimming pool, wicker seating, and ceiling fan.
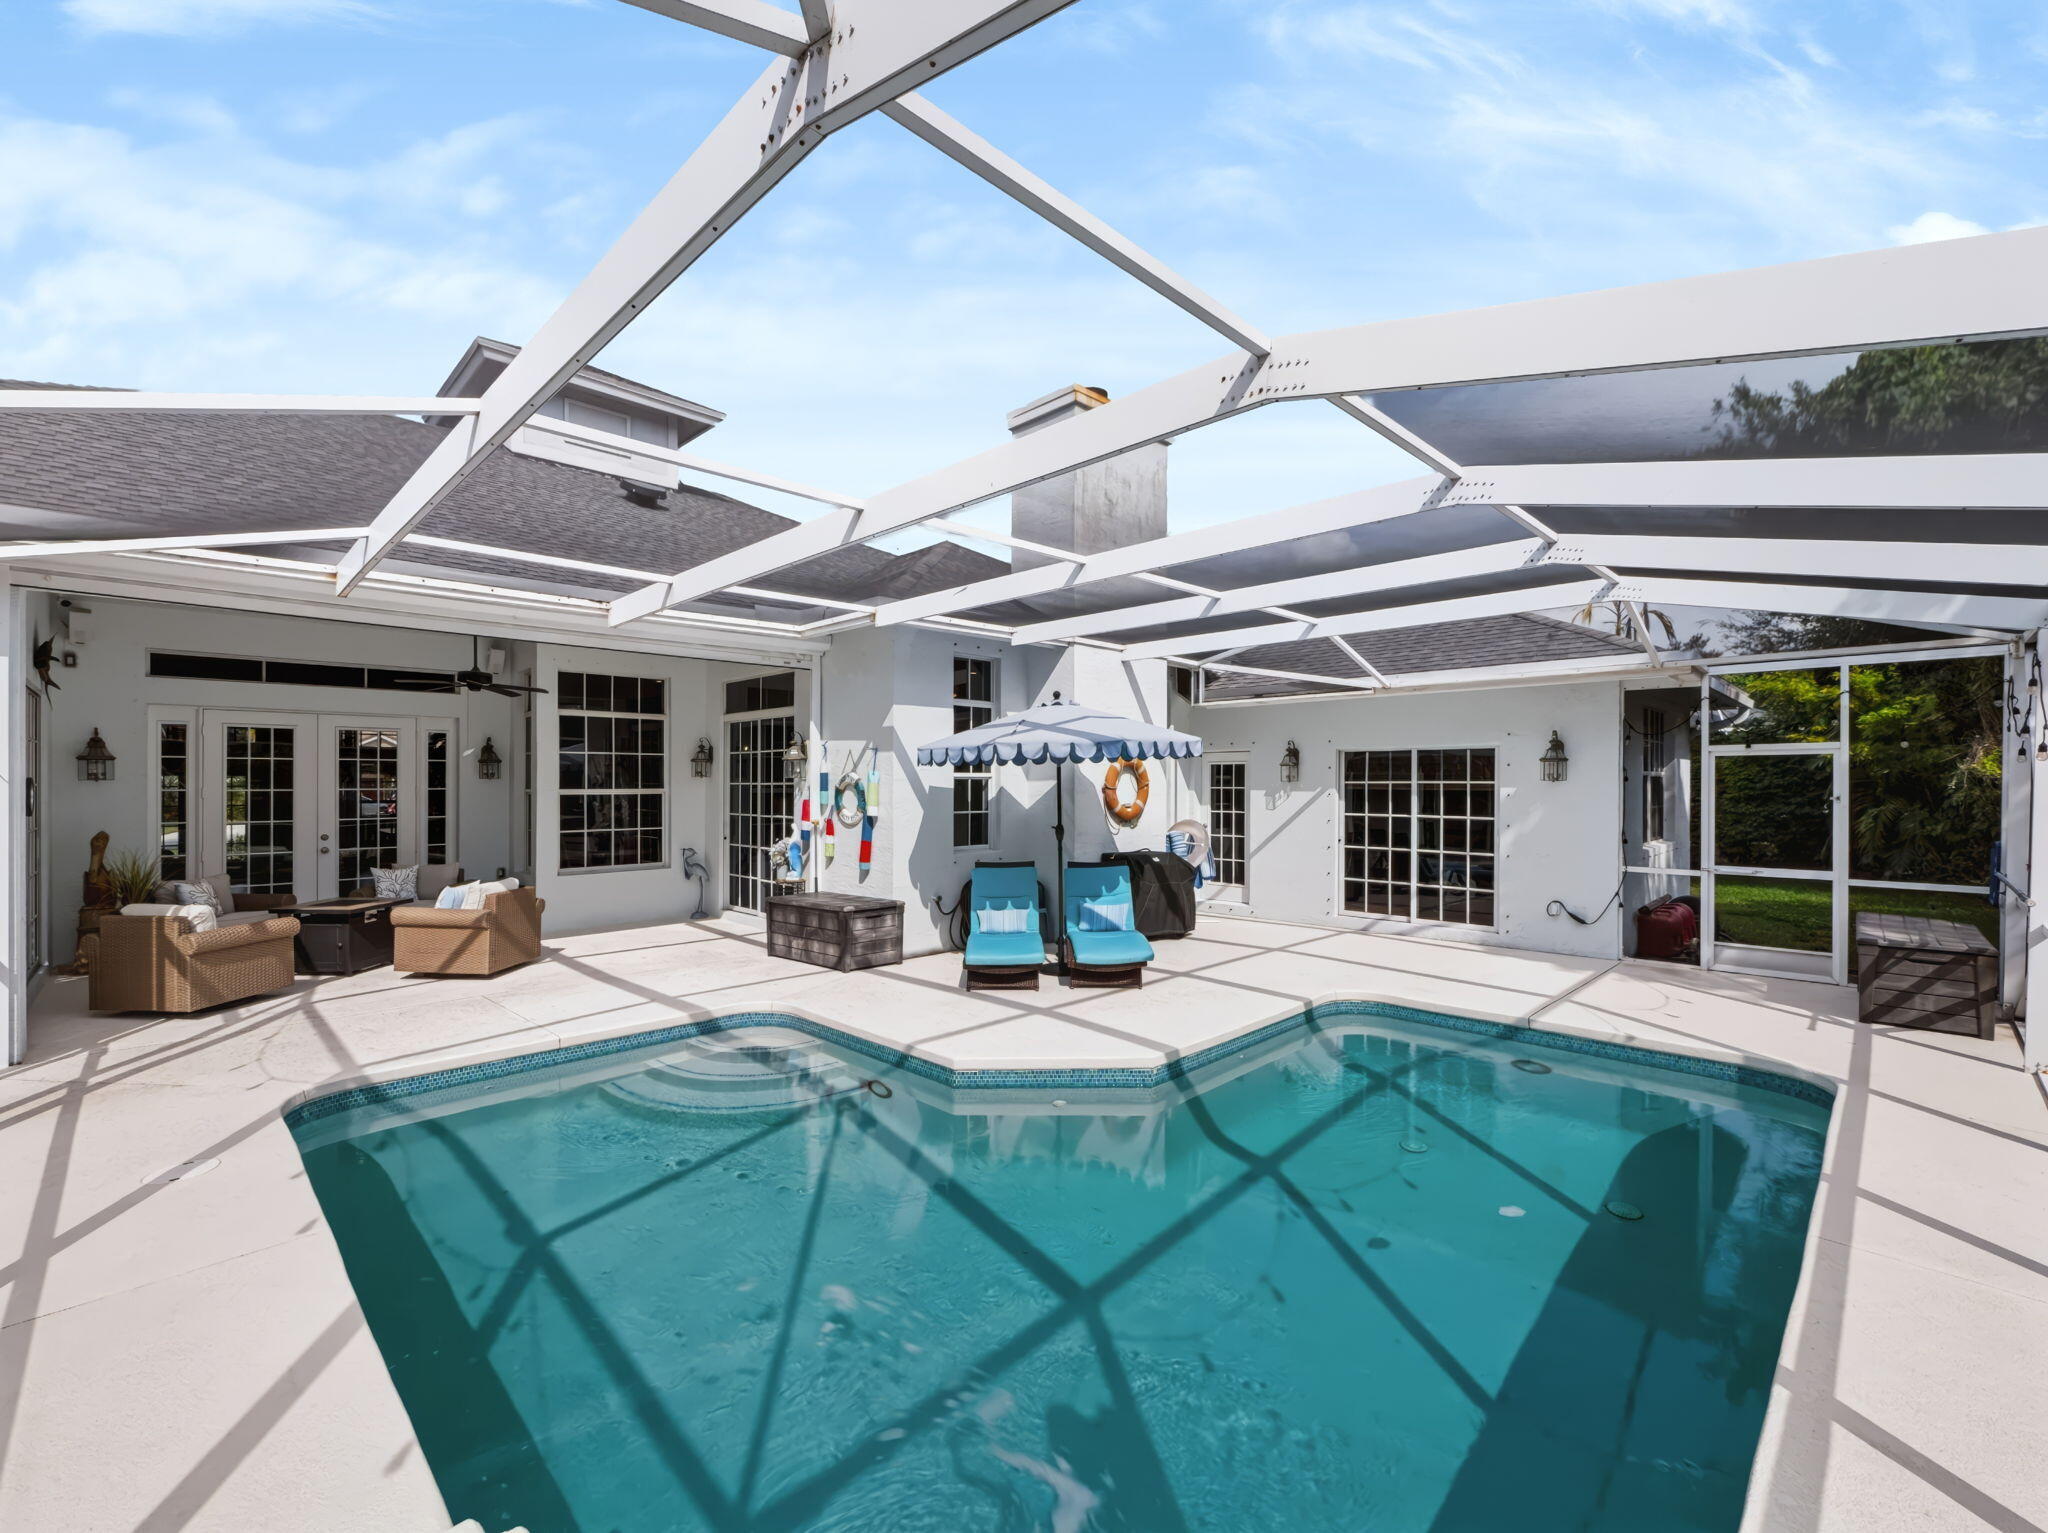
Enclosed swimming pool beside a furnished patio with bright blue lounge chairs.
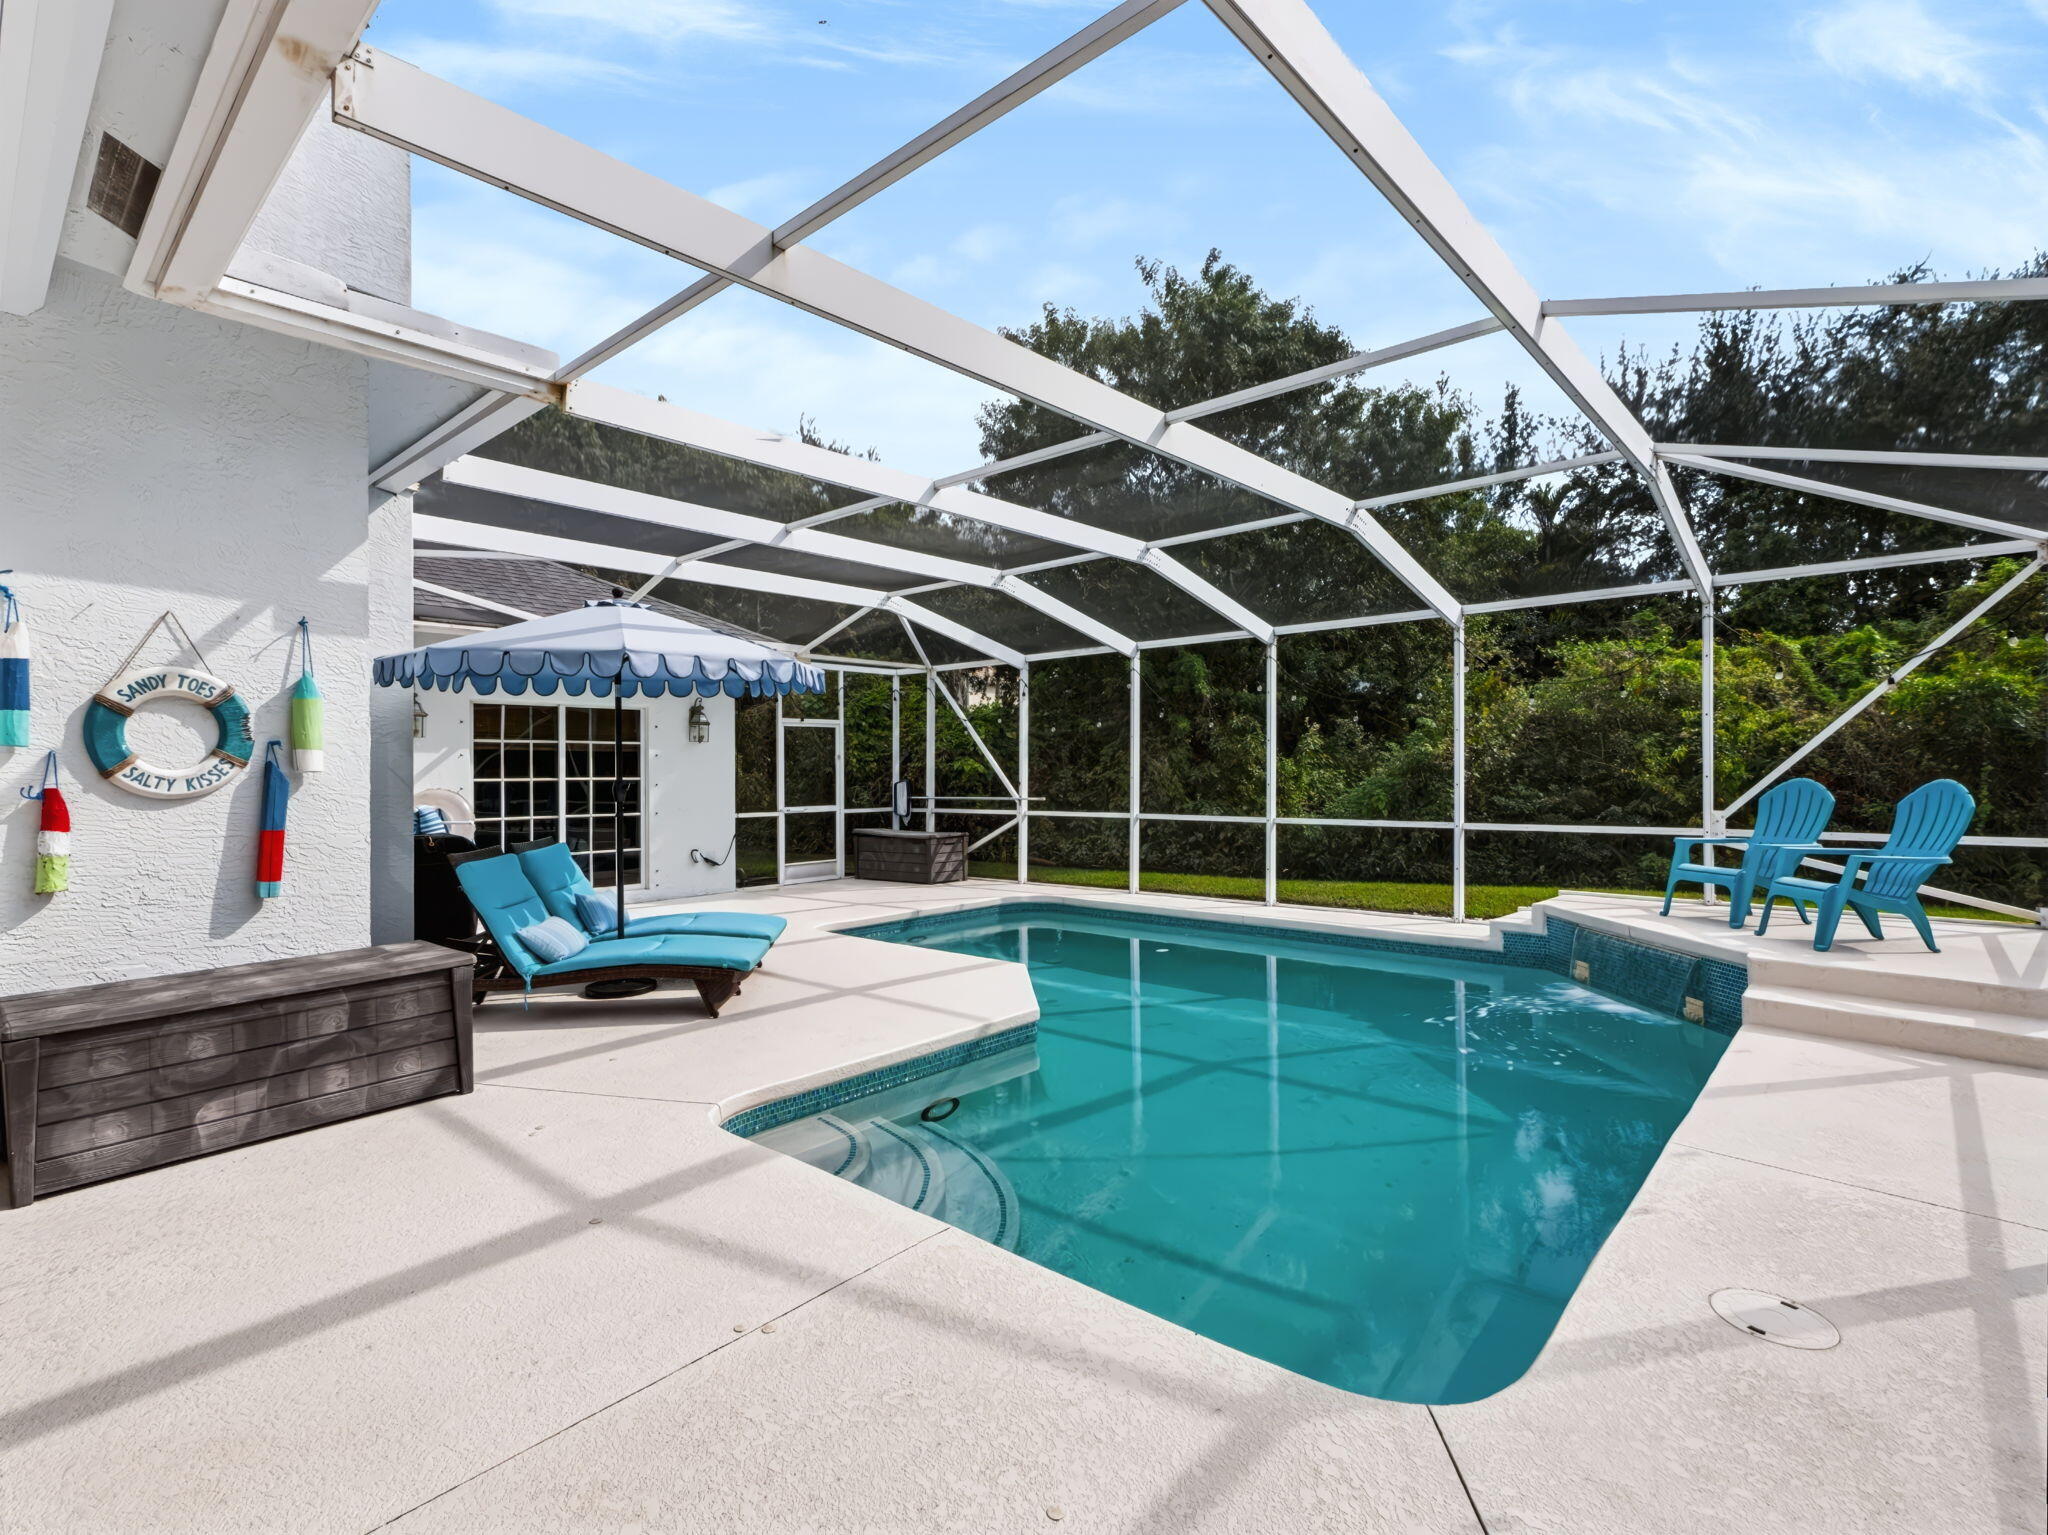
Screened-in swimming pool with turquoise lounge chairs and a blue scalloped awning.
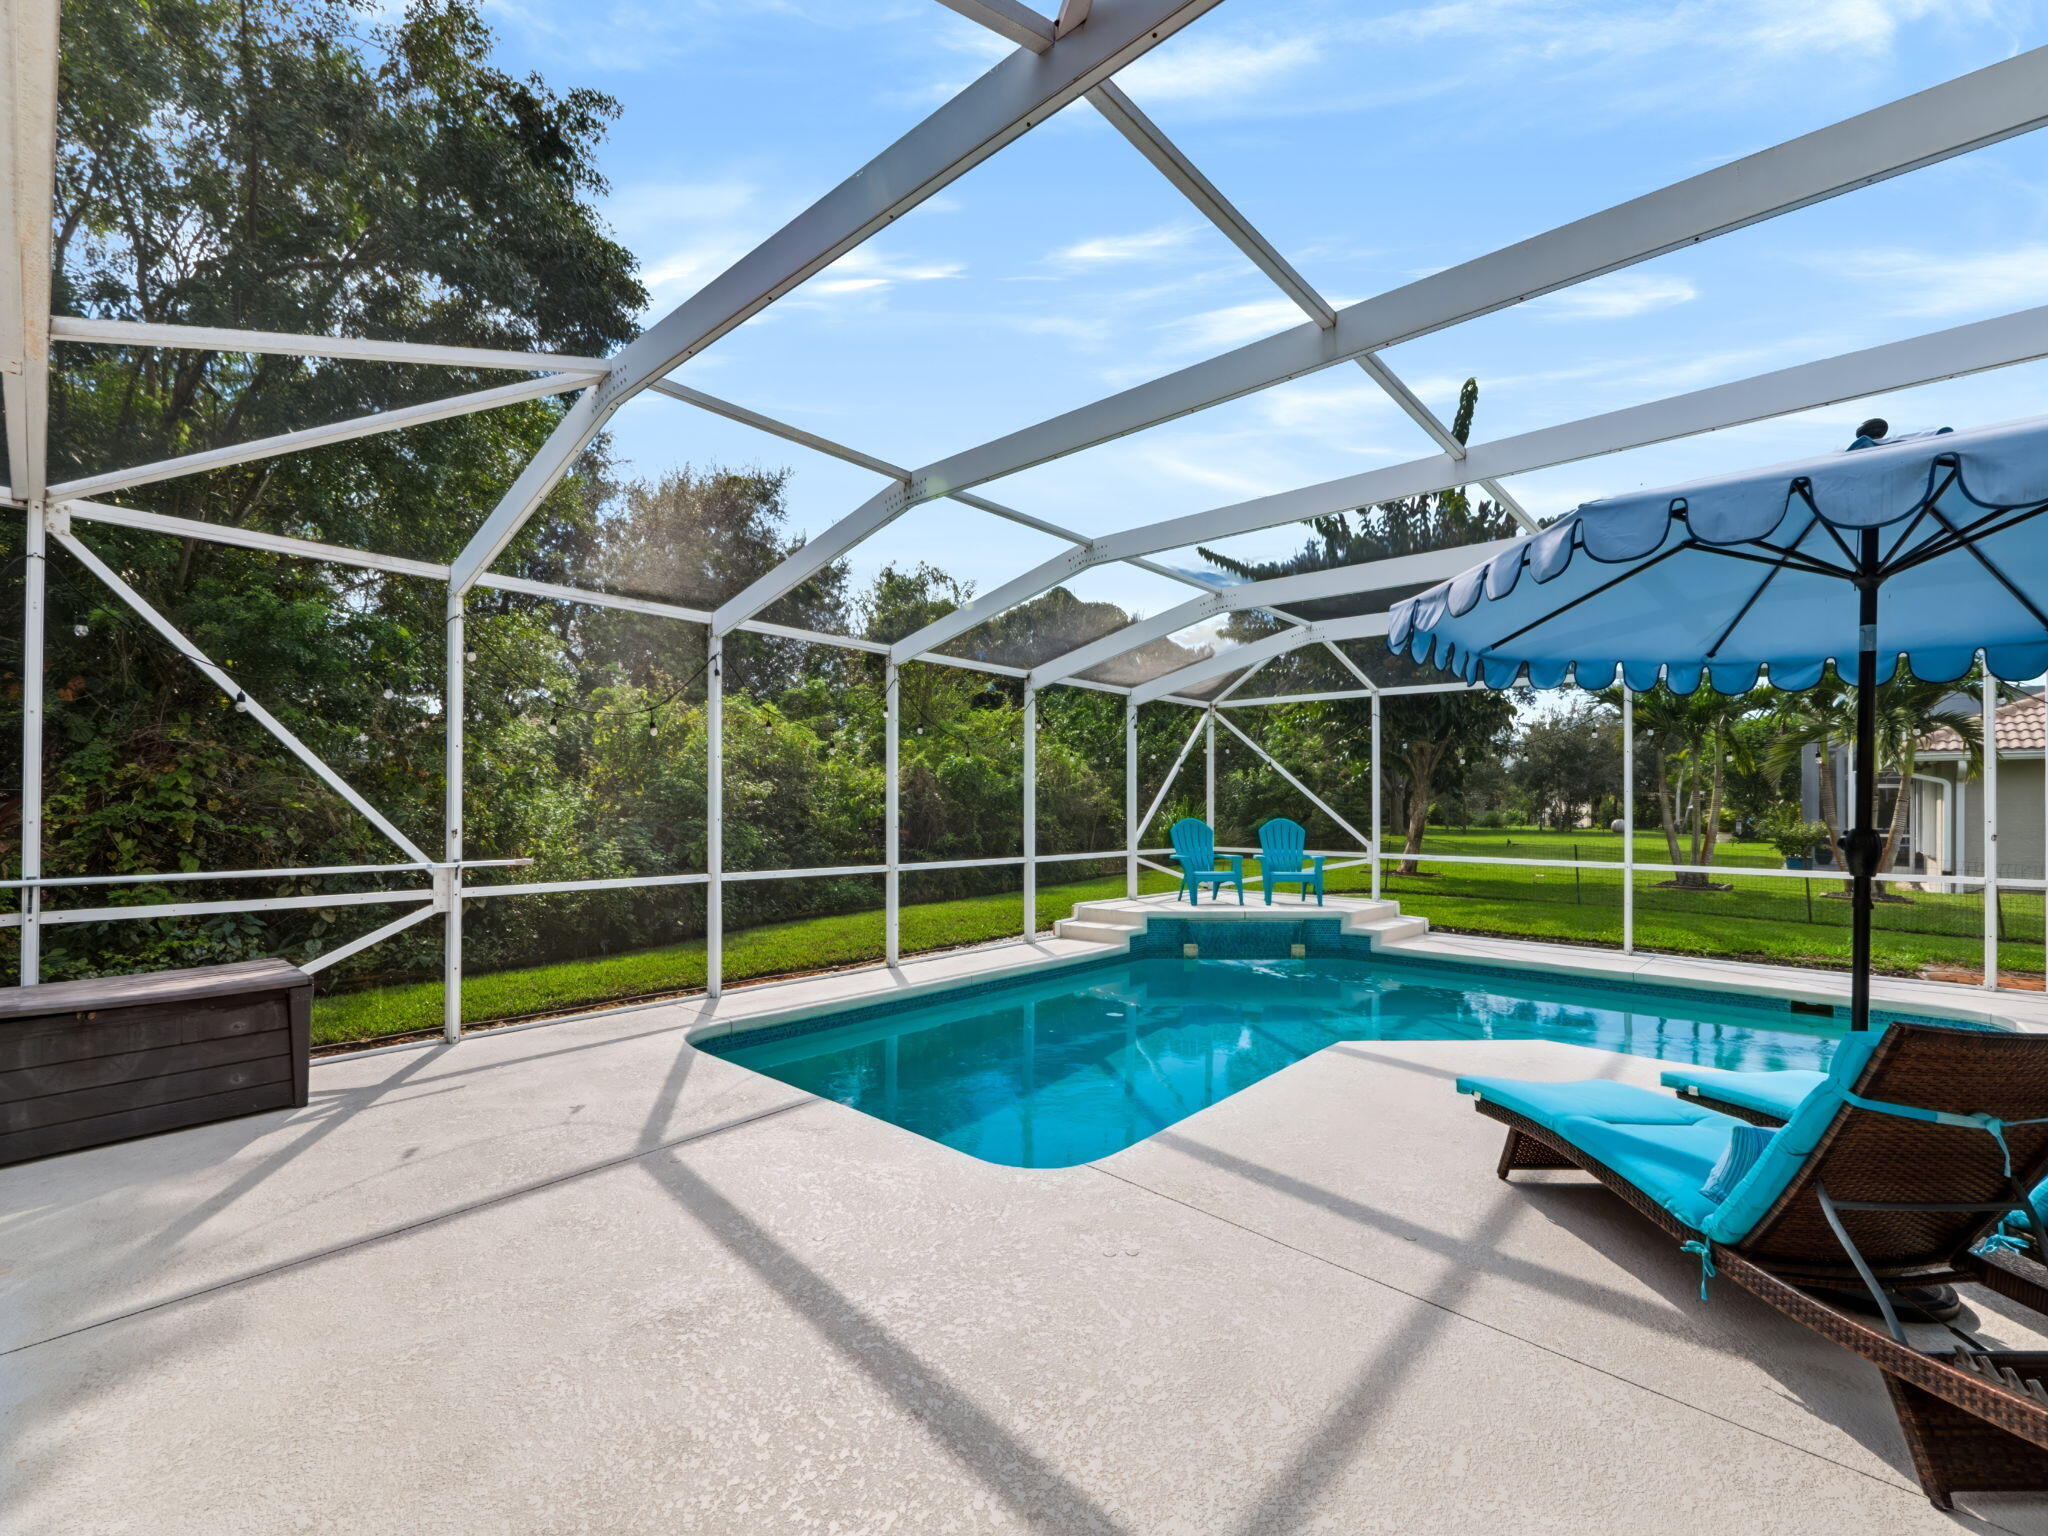
Screened backyard pool with turquoise water, blue awning, and lounge chairs.
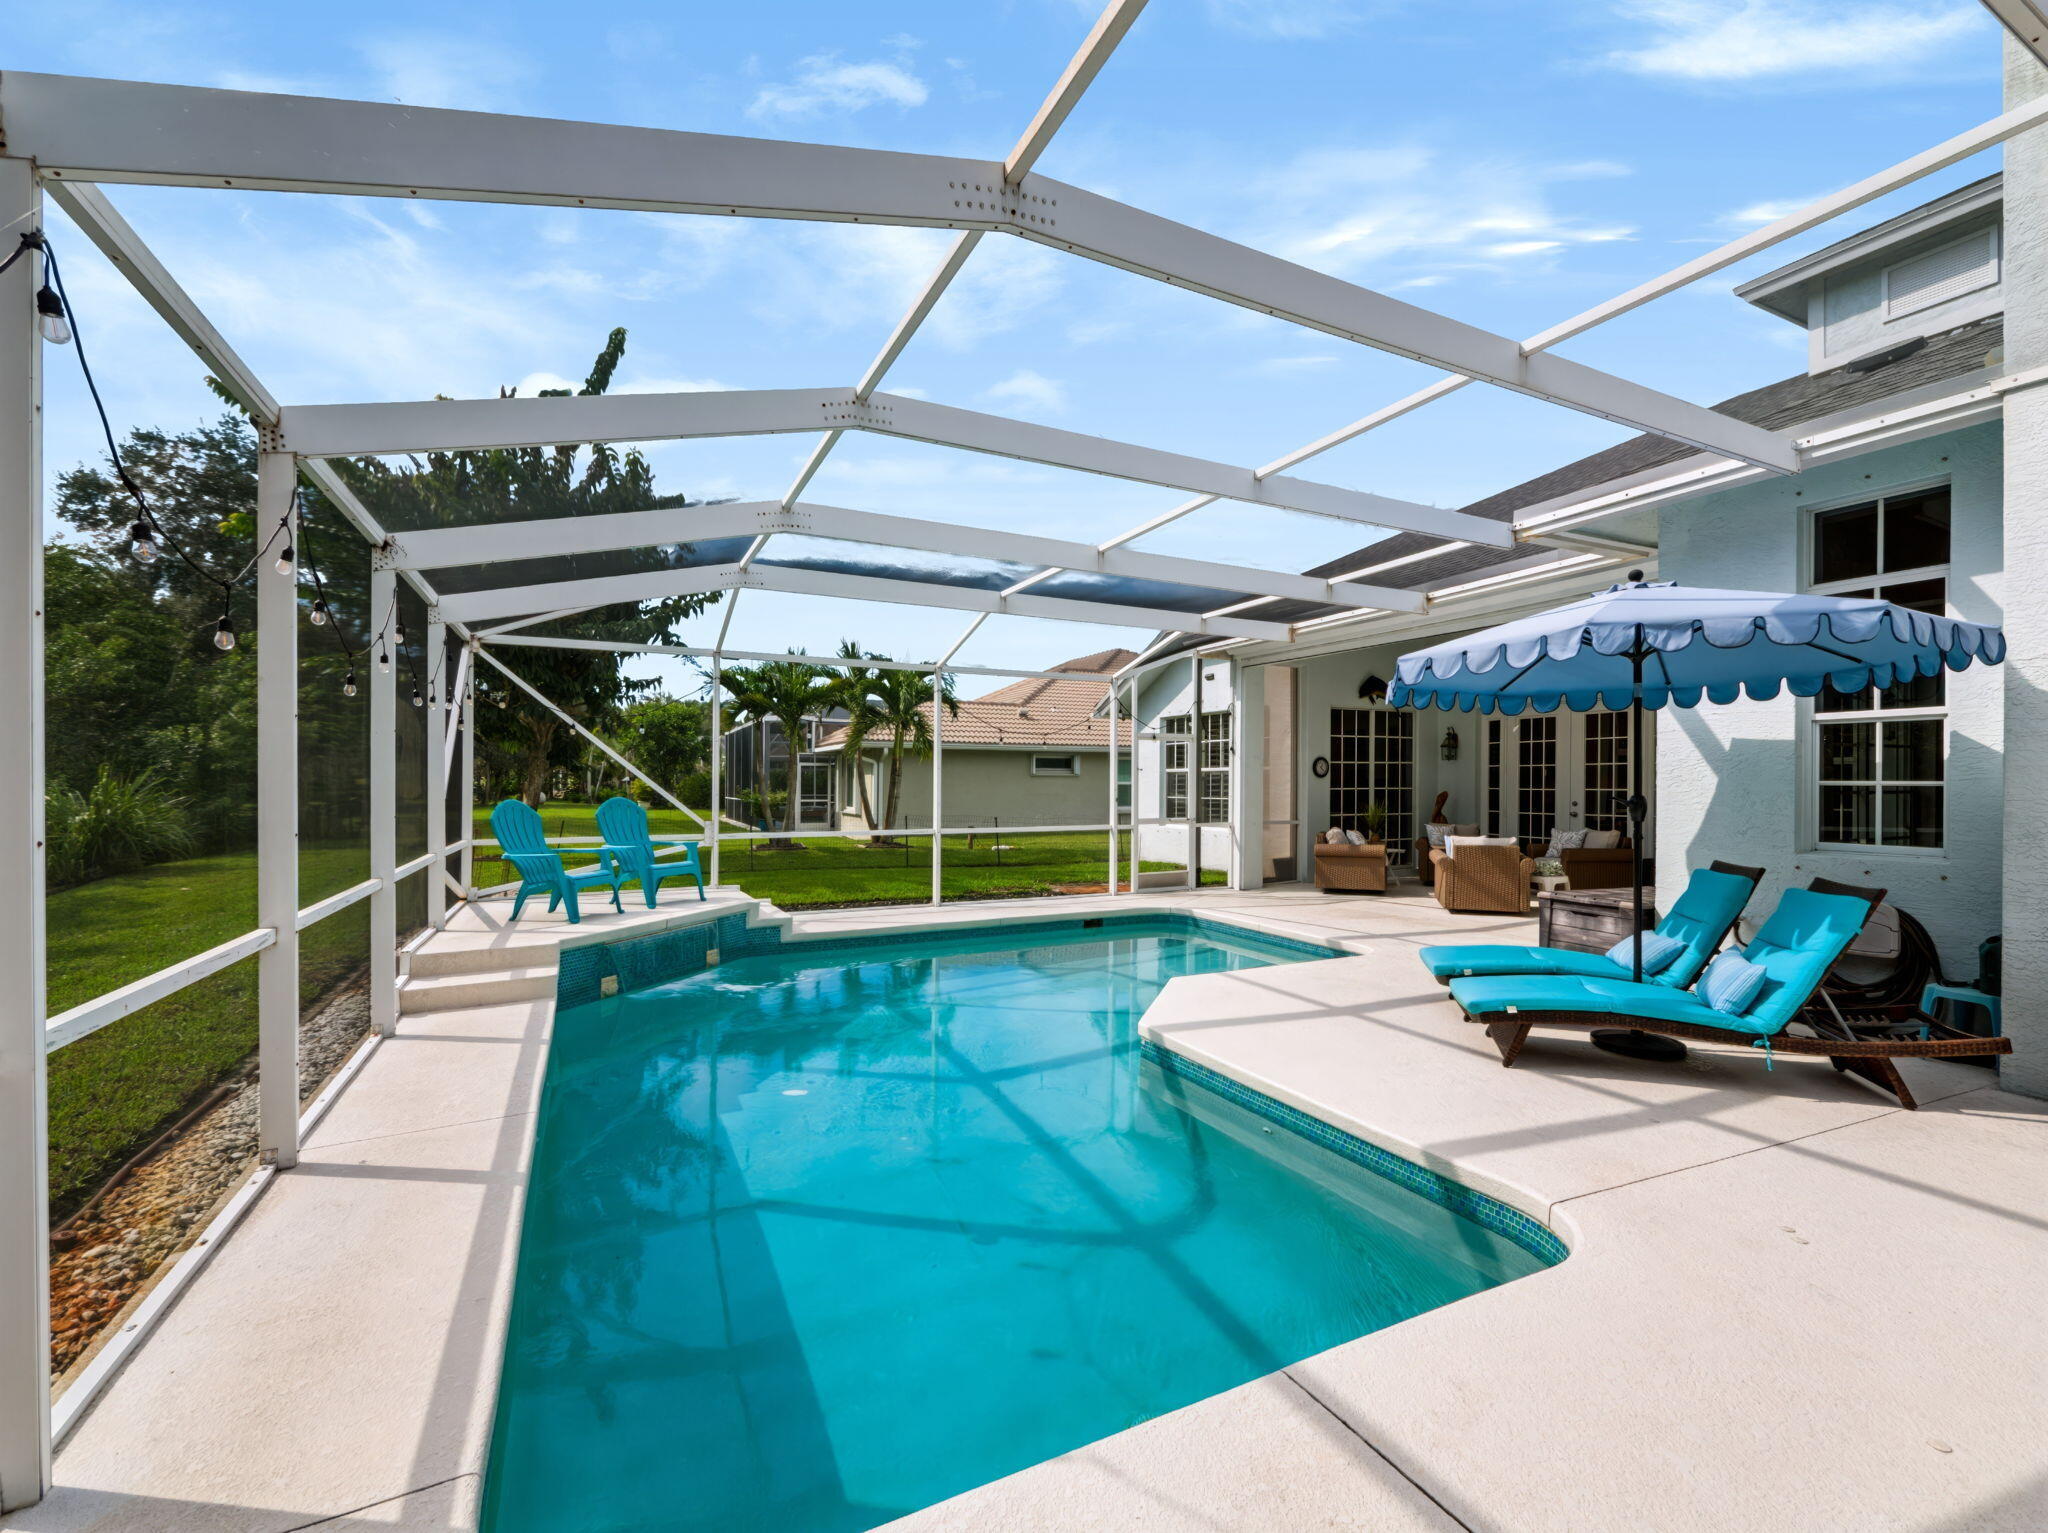
Screened backyard pool beside a patio with turquoise loungers and a blue canopy.
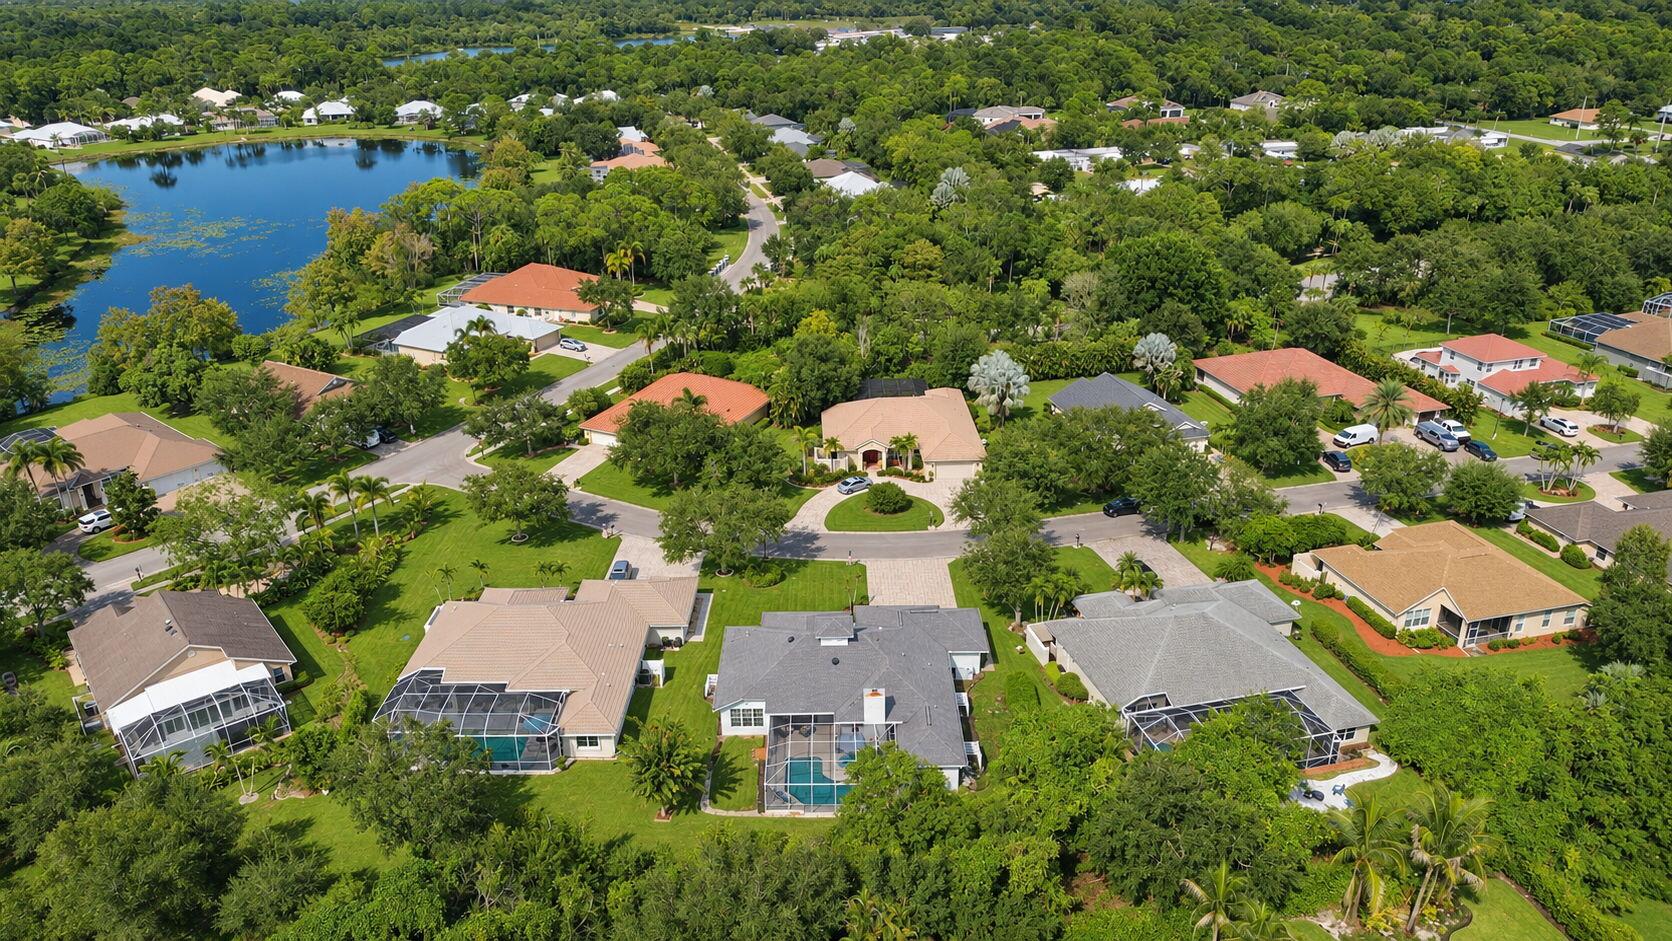
Aerial view of a leafy residential neighborhood with a lake and screened pools.
SEE ALL PHOTOS
White single-story home with a gray roof, double garage, and landscaped front lawn.
Single-story light blue home with a two-car garage, covered entry, and palm trees beside a broad lawn.
Single-story white home with a gray hip roof, two-car garage, broad lawn, and American flag by the driveway.
Single-story white home with a gray roof, paved driveway, and broad green lawn.
Light blue home with a covered porch, white double doors, and a brick-paver walkway.
Covered front porch with brick pavers, white columns, and glass-paneled double doors.
Covered entry patio with brick pavers, white French doors, and multi-pane windows.
Aerial view of a home with a screened swimming pool and broad paver driveway.
Aerial view of a home with a screened pool and patio amid neighboring houses.
Bright dining room with a wood table, woven pendant light, and glass doors opening to a garden.
Furnished living room with French doors overlooking a pool and a high tray ceiling.
Open living and dining area with French doors, tray ceilings, and a view into the kitchen.
Dining room with a dark wood table, tray ceiling, woven pendants, and large windows overlooking greenery.
Bright kitchen with a blue island, marble counters, woven pendant lights, and white cabinetry.
Kitchen with a blue island, veined stone counters, white cabinetry, and stainless steel appliances.
Kitchen with a blue island, veined stone counters, white cabinetry, and woven pendant lights.
Open kitchen and living area with a gray island, dining table, and pool visible through large windows.
Kitchen with a stainless steel double oven range beneath a large hood and marble-patterned backsplash.
Kitchen with a blue island, marble counters, woven pendant lights, and stainless steel appliances.
Dining area with a round table, woven pendant light, and tall windows overlooking a pool.
Living room with a white stone fireplace, coastal decor, and large windows.
Staged living room with a stone fireplace, cream seating, tall windows, and an adjoining dining area.
2194 SW Mainsail Terrace
Living room with a white stone fireplace, wall-mounted TV, and neutral seating.
Open living room and kitchen with a blue island, woven pendant lights, and a white sofa.
Bedroom with a white-quilted bed, woven accent wall, and plantation shutters.
Bedroom with a ceiling fan, plantation shutters, and sliding glass doors overlooking a pool patio.
Furnished bedroom with a textured wood accent wall, shuttered windows, and a ceiling fan.
Primary bedroom with tray ceiling, dark wood dressers, and glass doors opening to a furnished patio.
Bathroom with a freestanding tub, dual vanities, and plantation-shuttered windows.
Bathroom with a freestanding soaking tub, glass-enclosed shower, and plantation shutters.
Bedroom with a light wood bed, colorful patterned bedding, and a window with woven shade.
Bedroom with colorful patterned bedding, pale blue walls, and a ceiling fan.
Bathroom with a long double-sink vanity, wood cabinetry, and a glass-enclosed shower.
Walk-in shower with beige tile, glass enclosure, wooden bench, and a window with white blinds.
Bedroom with a white bed, navy-and-white striped curtains, and a wood-blade ceiling fan.
Bedroom with a white bed, navy-and-white striped curtains, and a wooden ceiling fan.
Bathroom with a curved vanity, oval mirror, and glass-enclosed tiled shower.
Den with built-in wooden bookshelves, tan sofa, and elliptical machine.
Furnished sitting room with coral-patterned blinds, an exercise bike, and views of the pool through glass doors.
Laundry room with white cabinets, a utility sink, and side-by-side washer and dryer.
Covered patio with wicker seating, French doors, and a ceiling fan.
Furnished screened patio with a swimming pool, wicker seating, and ceiling fan.
Enclosed swimming pool beside a furnished patio with bright blue lounge chairs.
Screened-in swimming pool with turquoise lounge chairs and a blue scalloped awning.
Screened backyard pool with turquoise water, blue awning, and lounge chairs.
Screened backyard pool beside a patio with turquoise loungers and a blue canopy.
Aerial view of a leafy residential neighborhood with a lake and screened pools.
For Sale

2194 SW Mainsail Terrace

2194 SW Mainsail Terrace, Stuart, FL 34997

$950,000
Beautifully updated 4Br, 3 Ba, 3 Car Garage, and pool home situated on one of the largest lots in the desirable community of Locks Landing, offering exceptional privacy and a peaceful preserve backdrop. Step inside to discover a light and bright interior featuring soaring ceilings, elegant architectural details, plantation shutters, coastal decor, and designer touches throughout. The open floor plan offers spacious living and dining areas with an abundance of natural light, creating the perfect setting for everyday living and entertaining.
The beautifully remodeled kitchen features quality cabinetry, gorgeous countertops, a large center island with seating, stainless steel appliances, a professional-style range and hood, beverage center, built in ice maker, bar sink, and designer pendant lighting. The kitchen opens to the spacious family room, complete with a fireplace.
The generous primary suite features tray ceilings and a beautifully remodeled, spa-inspired bathroom with dual vanities, a freestanding soaking tub, and an oversized walk-in shower. Spacious guest bedrooms and a versatile additional room offer flexibility for guests, a home office, or additional living space.
Outdoor living is exceptional! The expansive screened pool and patio area features a large covered lanai with plenty of space for relaxing and entertaining. Beyond the pool, enjoy an oversized, beautifully landscaped backyard backing to a tranquil preserve, providing privacy and picturesque natural surroundings. One of the largest lots in Locks Landing, this property offers a rare combination of generous outdoor space and a peaceful setting.
Thoughtfully updated with coastal finishes and designer details throughout, this exceptional home offers soaring ceilings, abundant natural light, spacious living areas, and beautiful indoor-outdoor living.
Locks Landing is a gated community featuring a private marina with 60 deeded boat docks, a boat ramp, day dock, and boat storage. Conveniently located near shopping, dining, and major highways for easy commuting, Locks Landing offers the perfect combination of privacy, boating amenities, and the Florida lifestyle.

4
beds

3
baths

2,563 Sq.Ft. LIVING AREA

0.42 Acres lot

Julie Cline

Julie Cline

Features & Amenities

Interior

  • total bedrooms4
  • Total bathrooms3
  • full bathrooms3
  • Laundry room Inside, Laundry Tub
  • Flooring Carpet, Vinyl, Wood
  • Fireplace Propane
  • APPLIANCES Dishwasher, Electric Water Heater, Disposal, Gas Range, Ice Maker, Microwave, Refrigerator, Water Heater, Washer
  • other interior Features Attic, Wet Bar, Breakfast Bar, Built-in Features, Breakfast Area, Bathtub, Closet Cabinetry, Dual Sinks, Entrance Foyer, Garden Tub/Roman Tub, High Ceilings, Living/Dining Room, Main Level Primary, Pantry, Pull Down Attic Stairs, Split Bedrooms, Soaking Tub, Separate Shower, Bar, Walk-In Closet(s)

Area & Lot

  • Status For Sale
  • Living Area2,563 Sq.Ft.
  • Total Area3,316 Sq.Ft.
  • Lot Area0.42 Acres
  • MLS® IDB26100112
  • TypeResidential
  • YEAR BUILT2005
  • NeighborhoodLocks Landing
  • Architecture StylesFlorida
  • Water FrontageNone
  • View DescriptionGarden, Pool, Preserve
  • Elementary SchoolCrystal Lake (Martin)
  • Middle SchoolDr. David L. Anderson
  • High SchoolSouth Fork

Exterior

  • STORIES1
  • Garage Space3.0
  • water SourcePublic, Well
  • utilitiesCable Available, Propane, Sewer Available, Underground Utilities, Water Available
  • PoolGas Heat, In Ground, Pool Equipment, Screen Enclosure, Outside Bath Access
  • roofComposition, Shingle
  • lot featuresOversized Lot, Sprinklers Automatic, Sprinkler System
  • parkingAttached, Driveway, Garage, Garage Door Opener, On Street
  • HEAT TYPECentral, Electric
  • AIR CONDITIONINGCentral Air, Ceiling Fan(s), Electric
  • sewerPublic Sewer
  • SubstructureSlab
  • Disability FeaturesNone
  • HOA AmenitiesBoating, Sidewalks
  • security FeaturesSecurity System Owned, Security System, Gated Community, Smoke Detector(s)
  • other exterior FeaturesOutdoor Living Area

Financial

  • Sales Price$950,000
  • Real Estate Tax $5,679/yr
  • HOA $134/mo
  • Zoning Pud-R
View Virtual Tour
Single-story light blue home with a two-car garage, covered entry, and palm trees beside a broad lawn.

Schedule a Showing

We would love to show you our beautiful property. Please select your preferred date and time below. An agent will be in touch shortly to confirm your appointment.

Schedule a Showing

We would love to show you our beautiful property. Please select your preferred date and time below. An agent will be in touch shortly to confirm your appointment.

Thank you for your interest in 2194 SW Mainsail Terrace, Stuart, FL 34997. We are reviewing your request and will be in touch shortly!

Mortgage Calculator

Estimate your monthly mortgage payment, including the principal and interest, property taxes, and HOA. Adjust the values to generate a more accurate rate.

All estimates are provided for informational purposes only. Actual amounts may vary.
$0,000 Your Payment 20 15 65
$0,000 Your Payment

Locks Landing

A phenomenal location that has something for just about everyone.

Explore

Buy & Sell With Confidence

Whether you’re buying, selling, or investing, you’ll benefit from her passion for design, her energetic presence, and her commitment to making your real estate journey as smooth and rewarding as possible.

Follow Me on Instagram