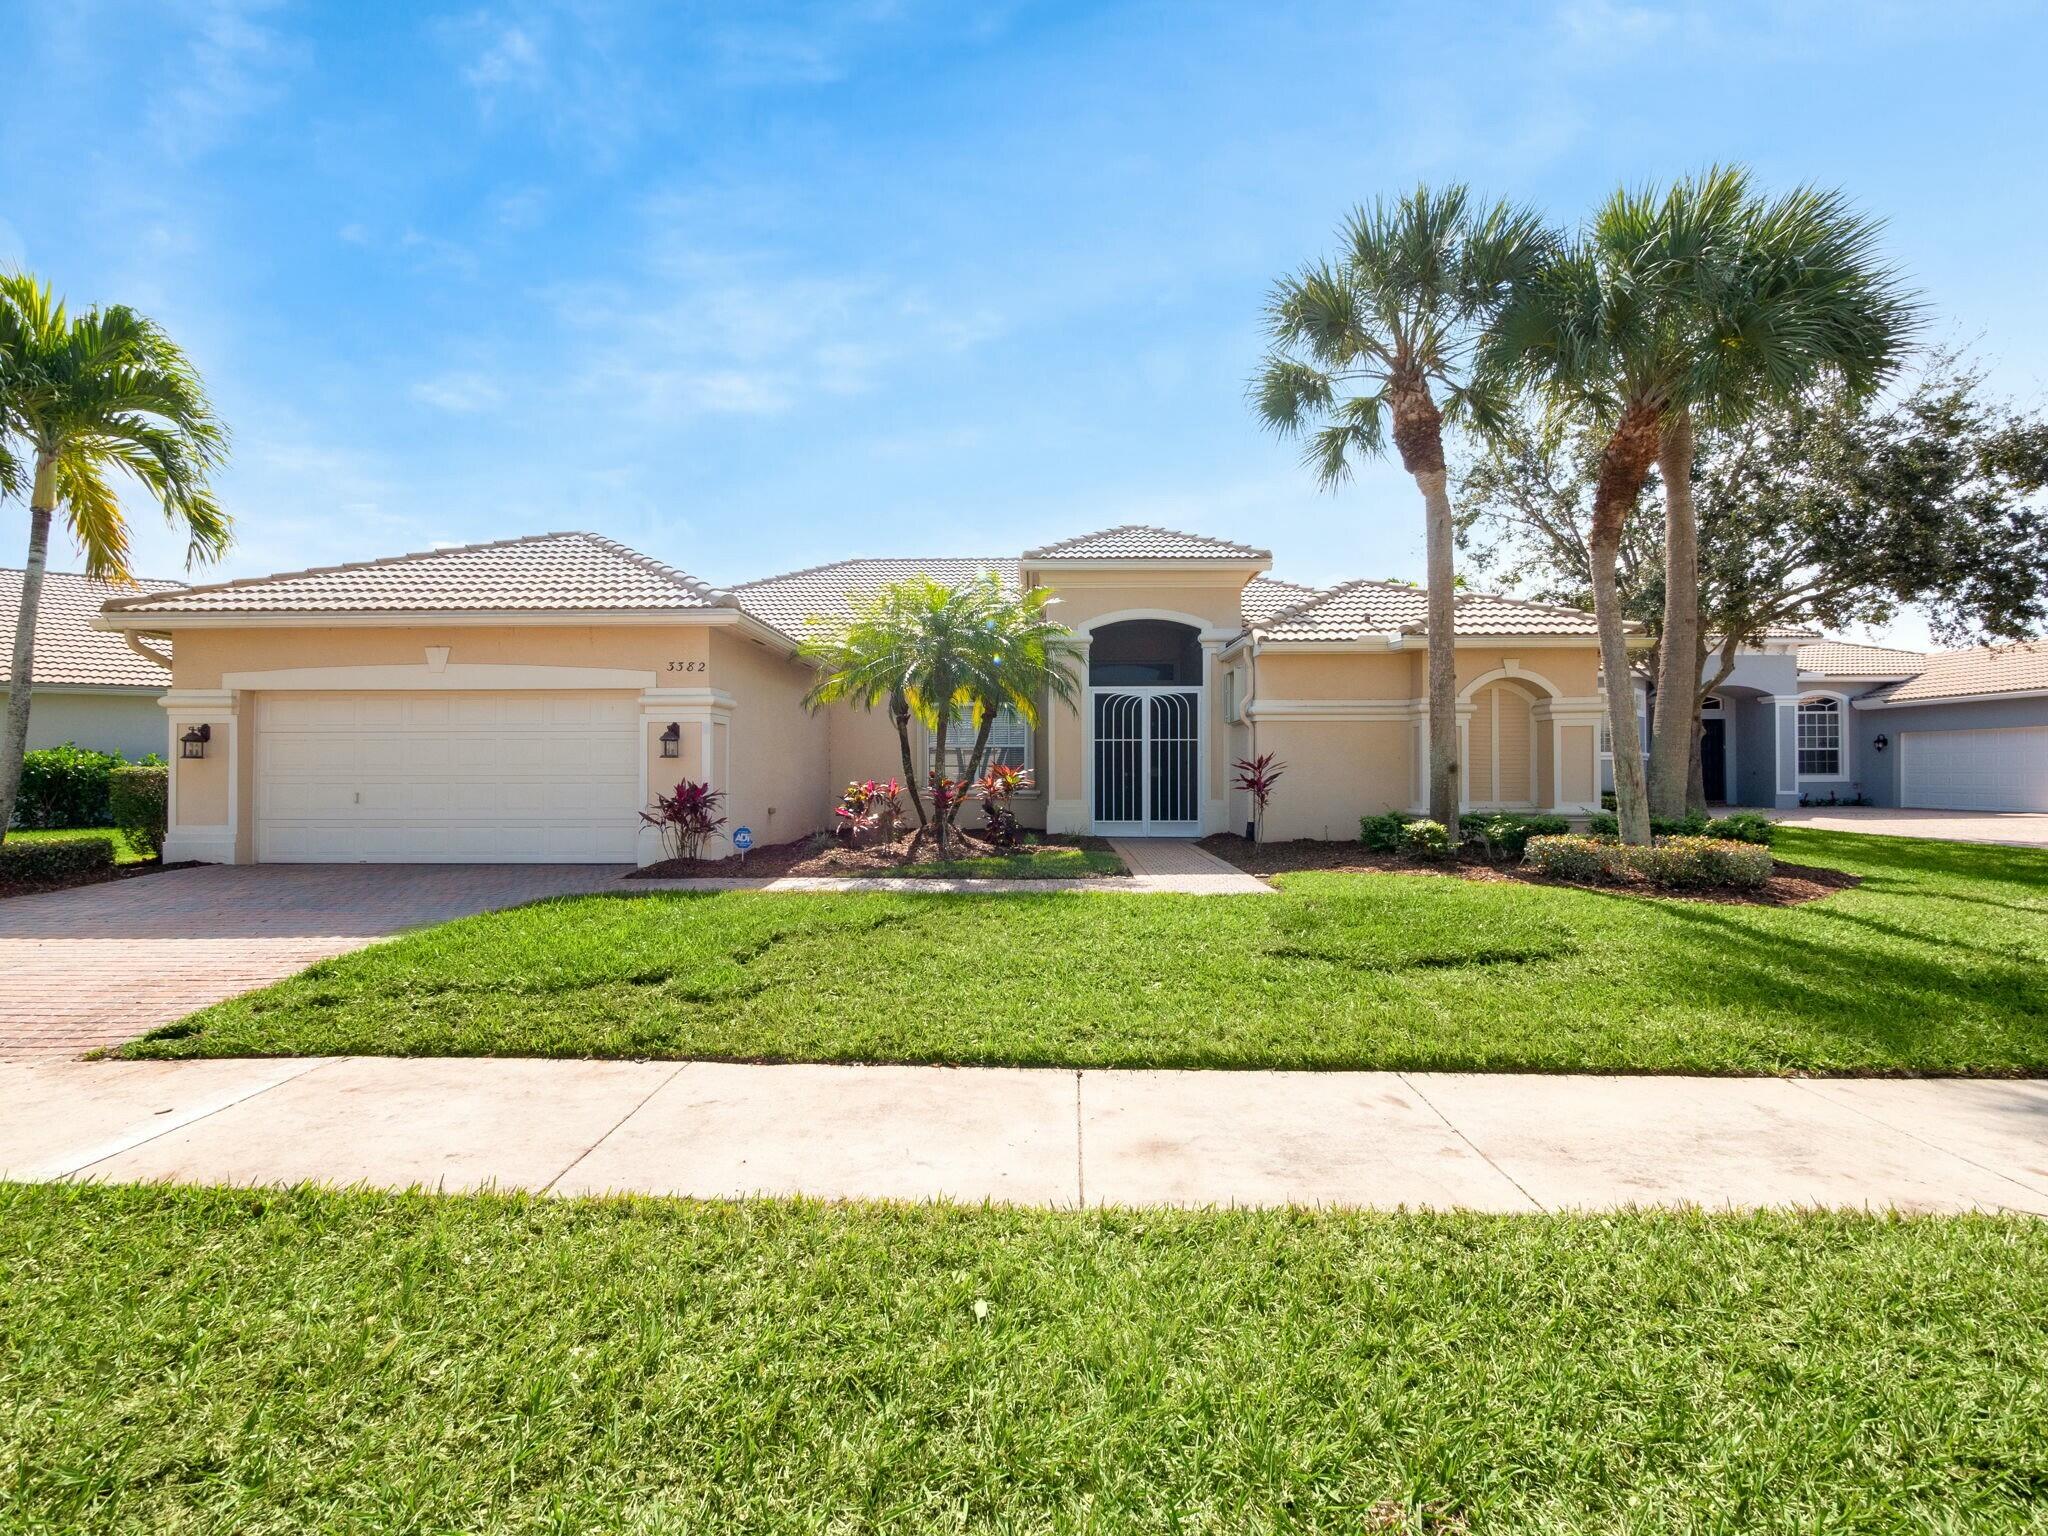
Tan stucco home with a tile roof, two-car garage, arched entry, and palm-lined lawn.
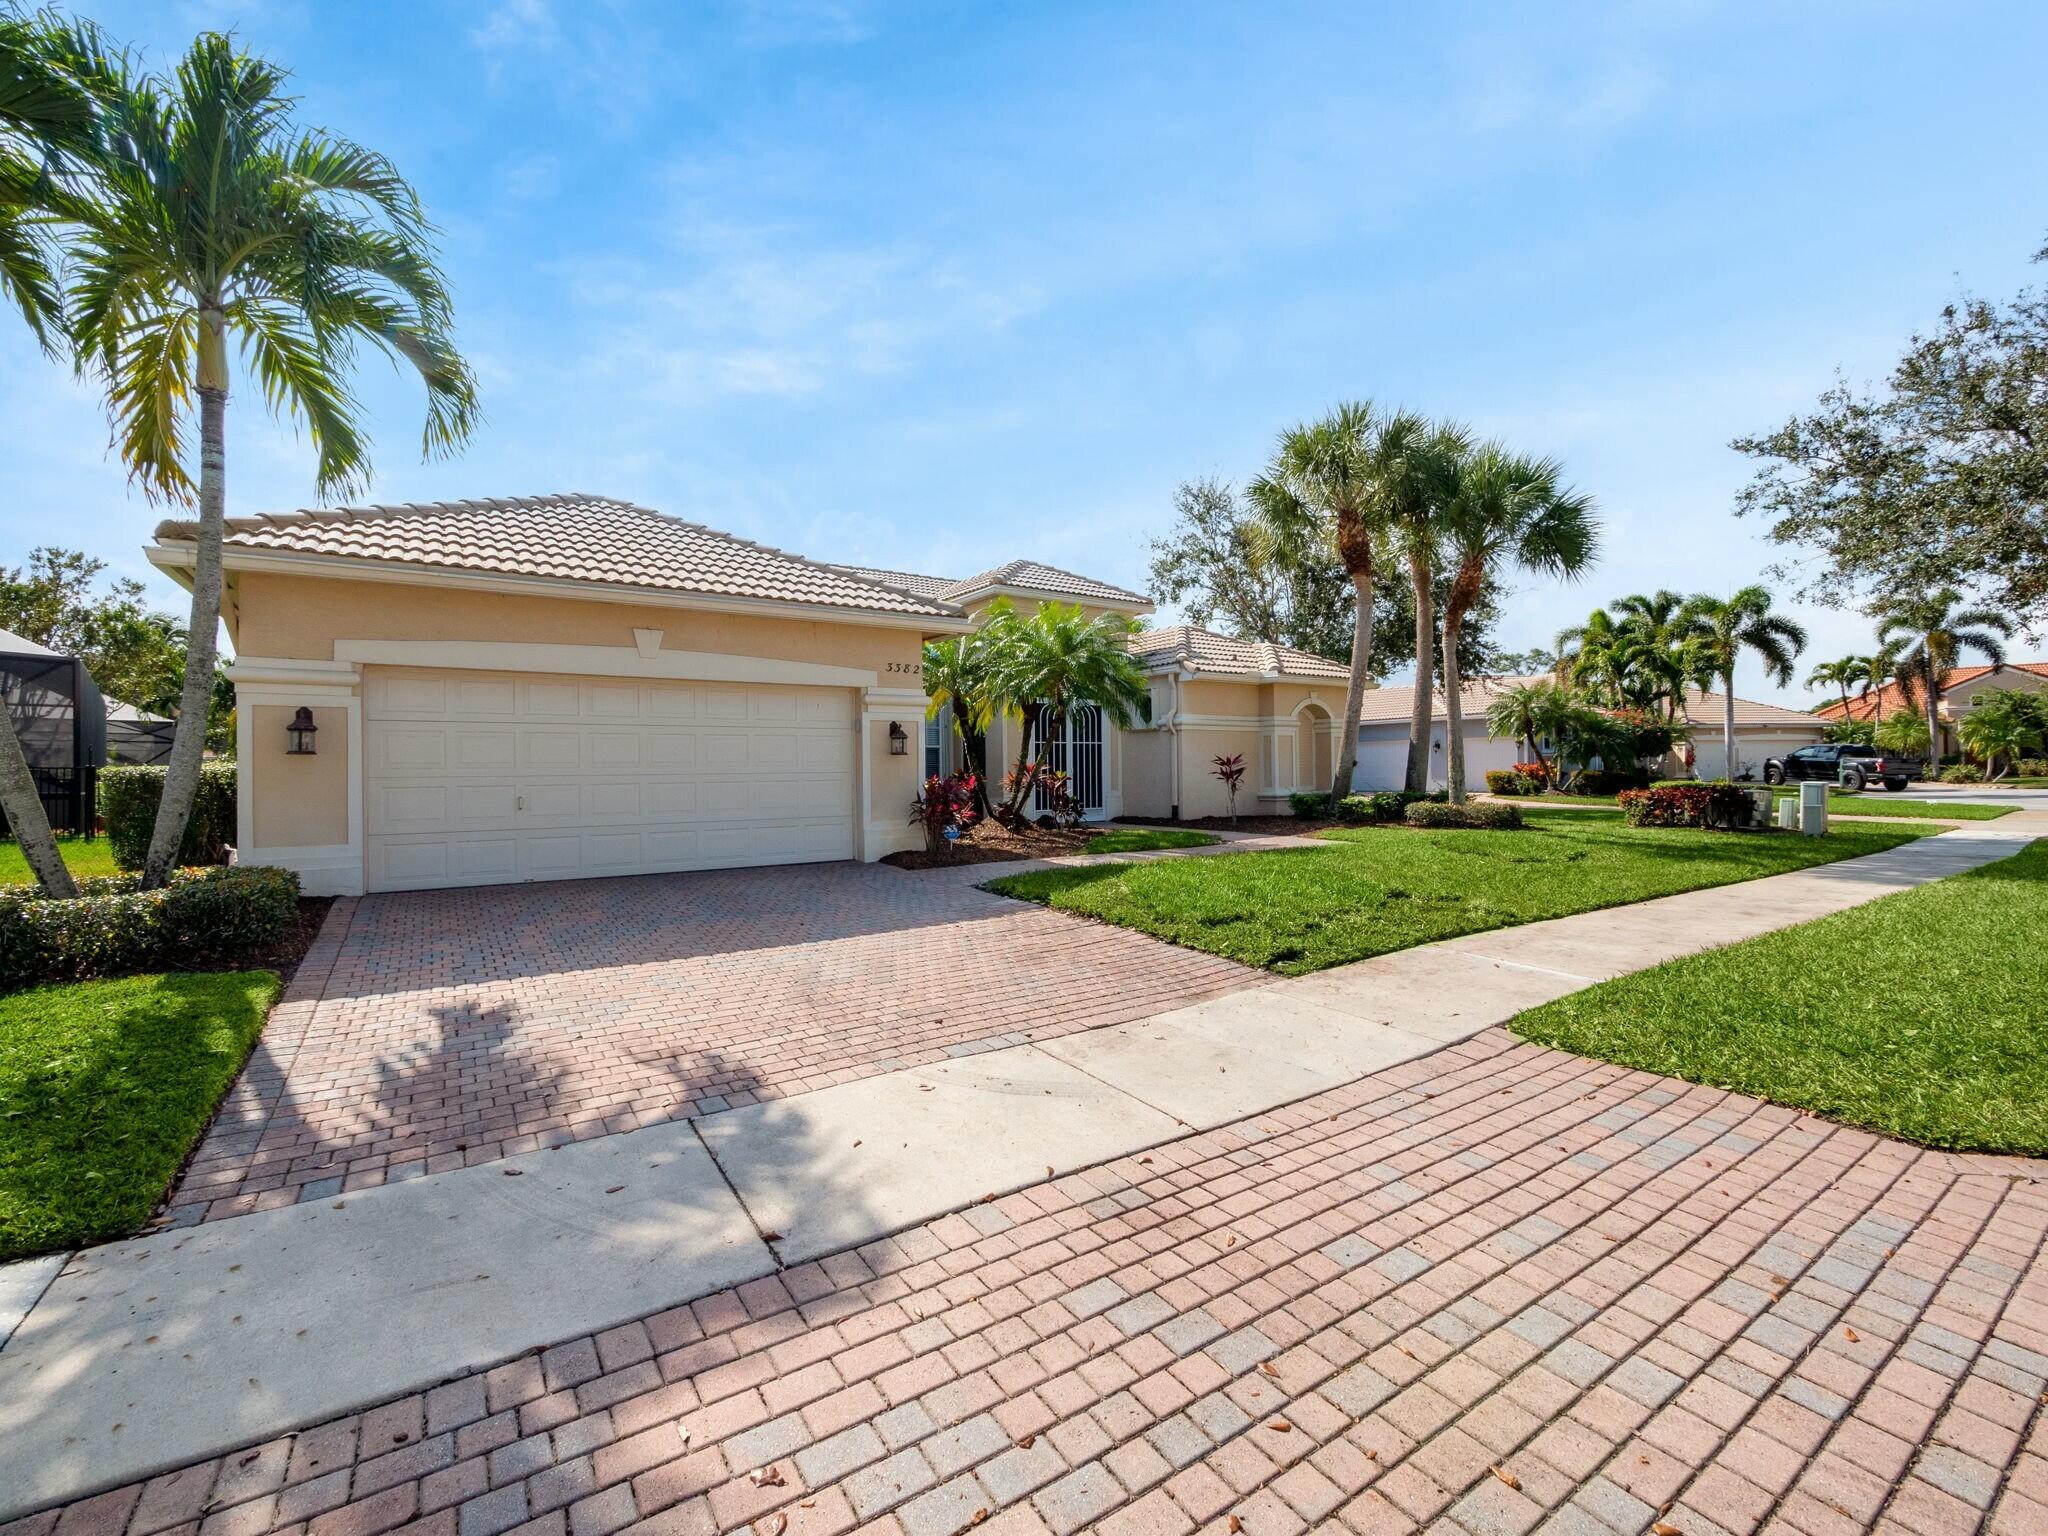
Beige stucco home with a two-car garage, brick-paver driveway, and palm trees.
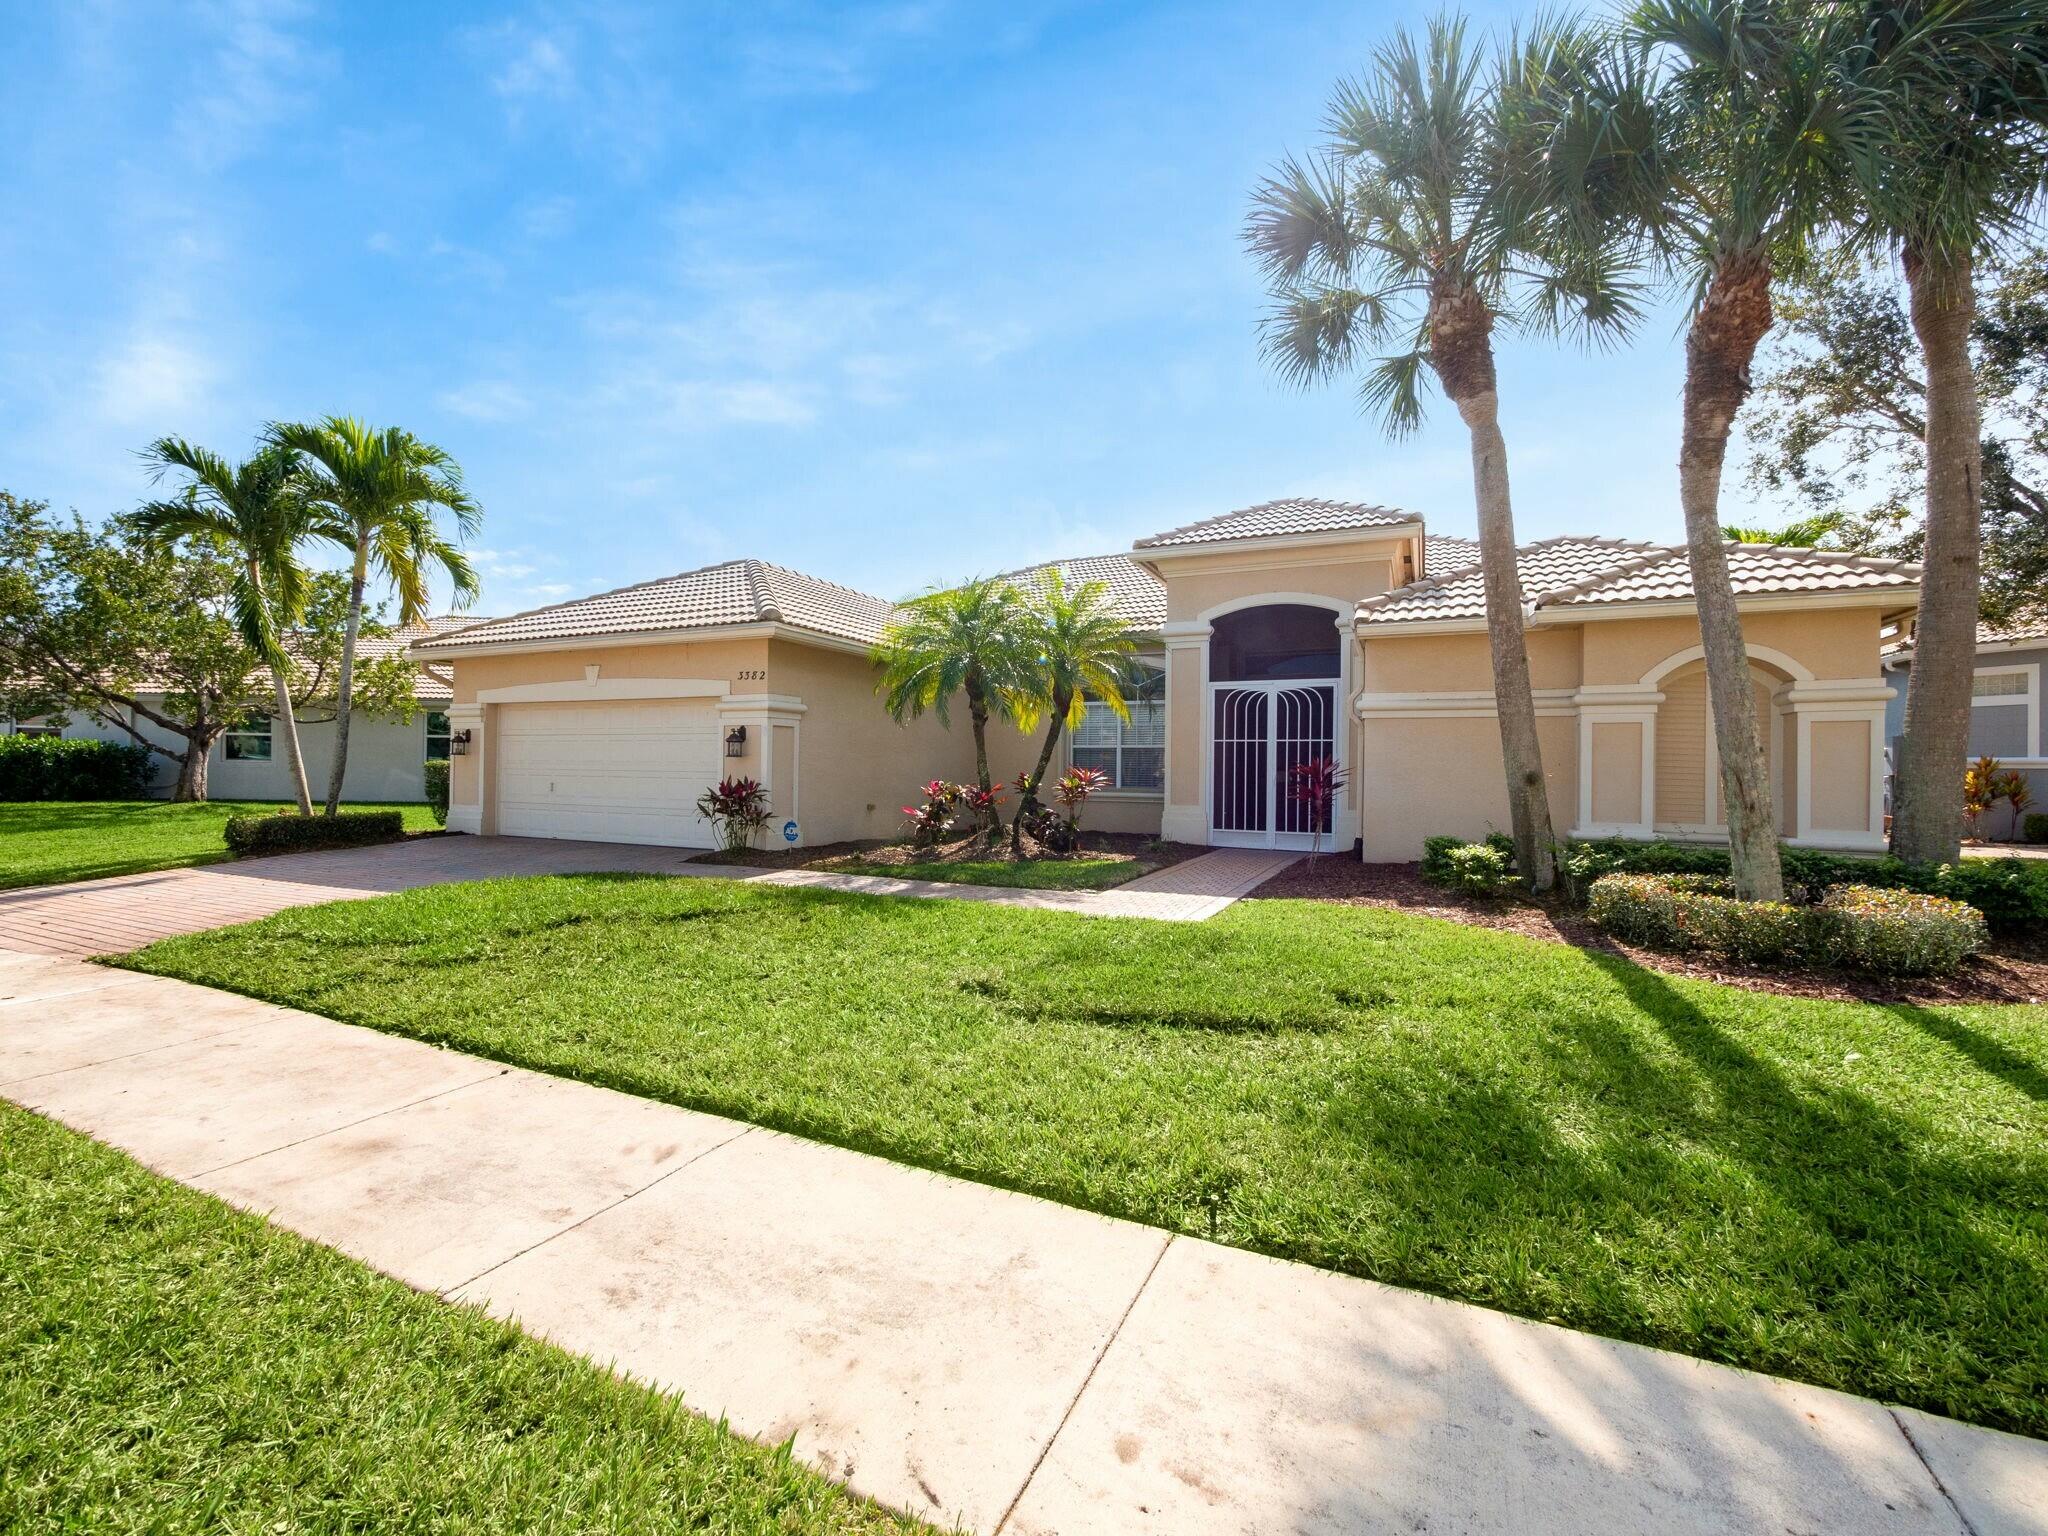
Tan stucco house with a tiled roof, white garage door, arched entry, palm trees, and green lawn.
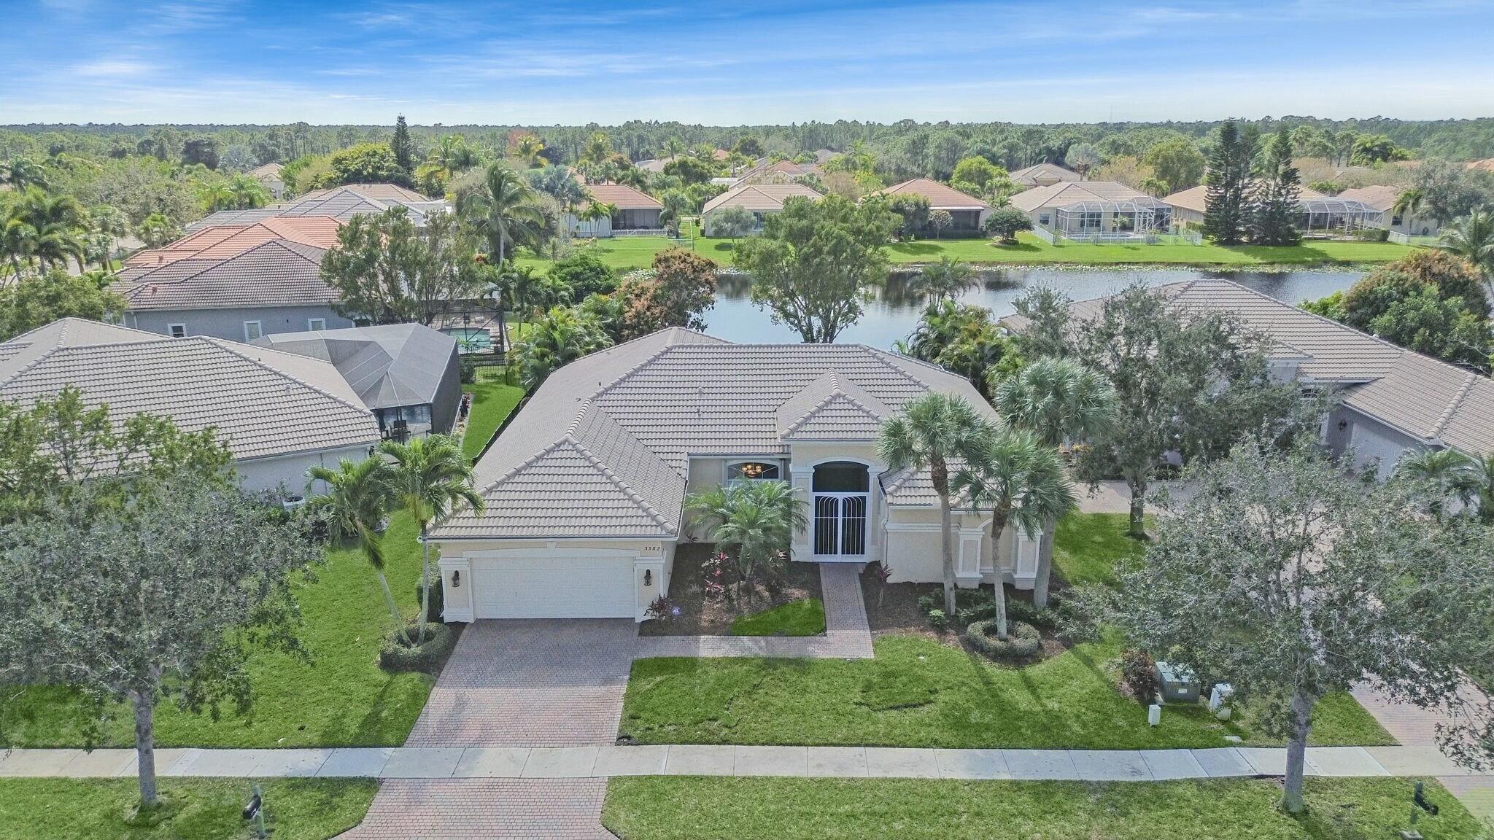
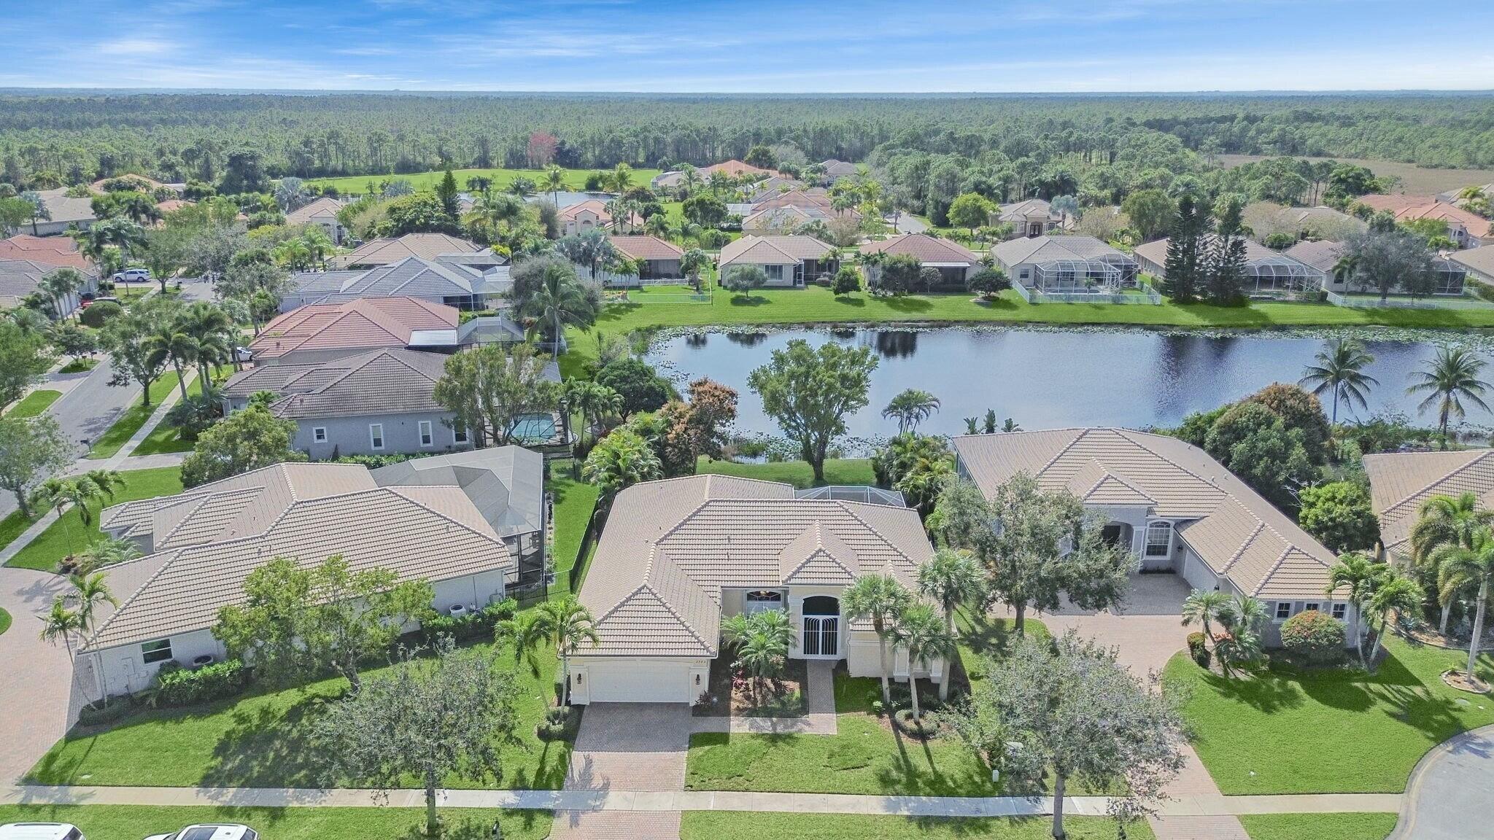
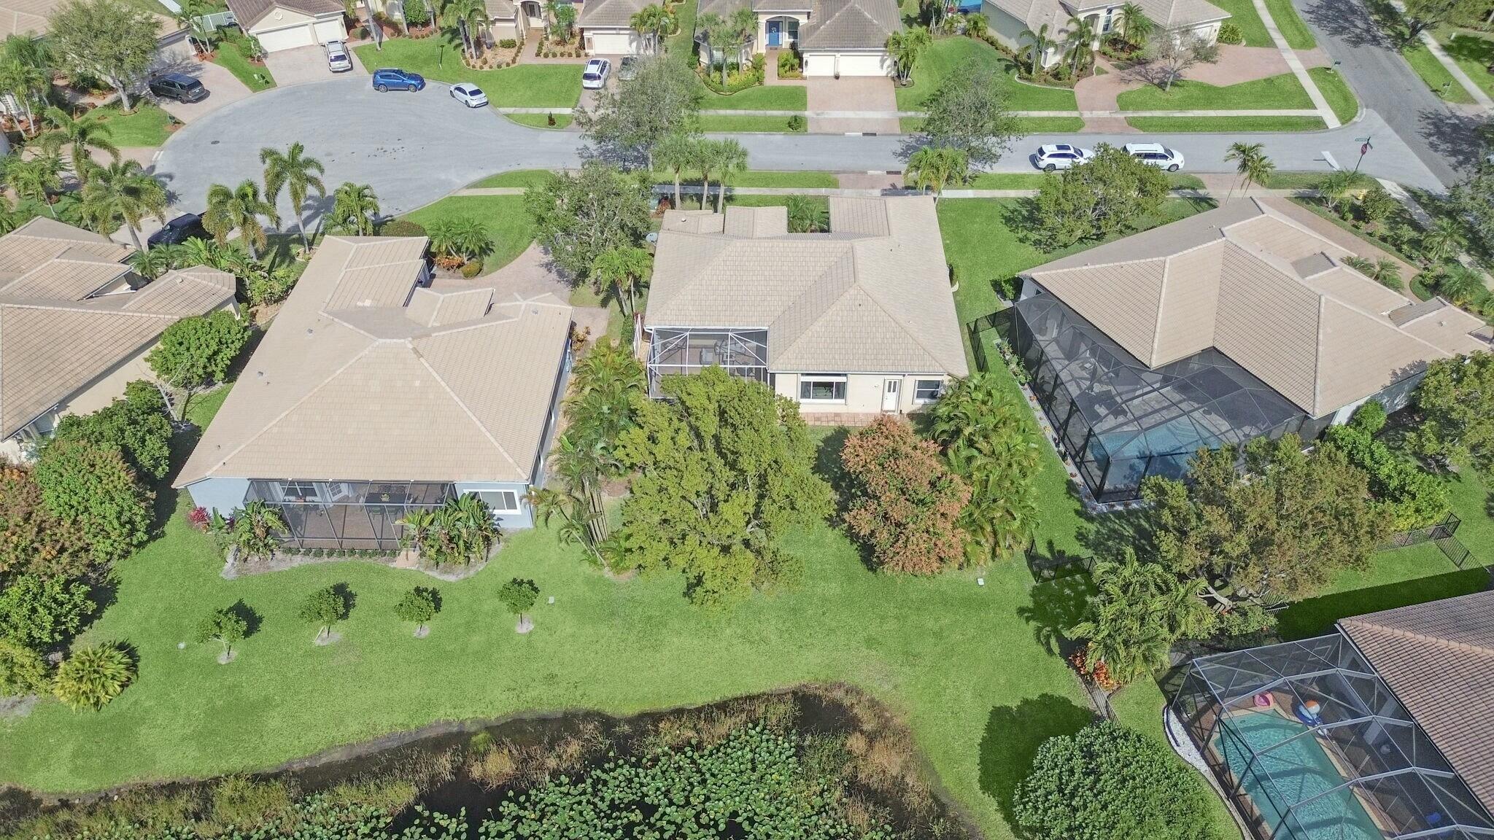
Aerial view of a tile-roofed home with a two-car garage, landscaped lawn, and pond behind it.
Aerial view of tile-roofed homes and palm trees around a neighborhood pond.
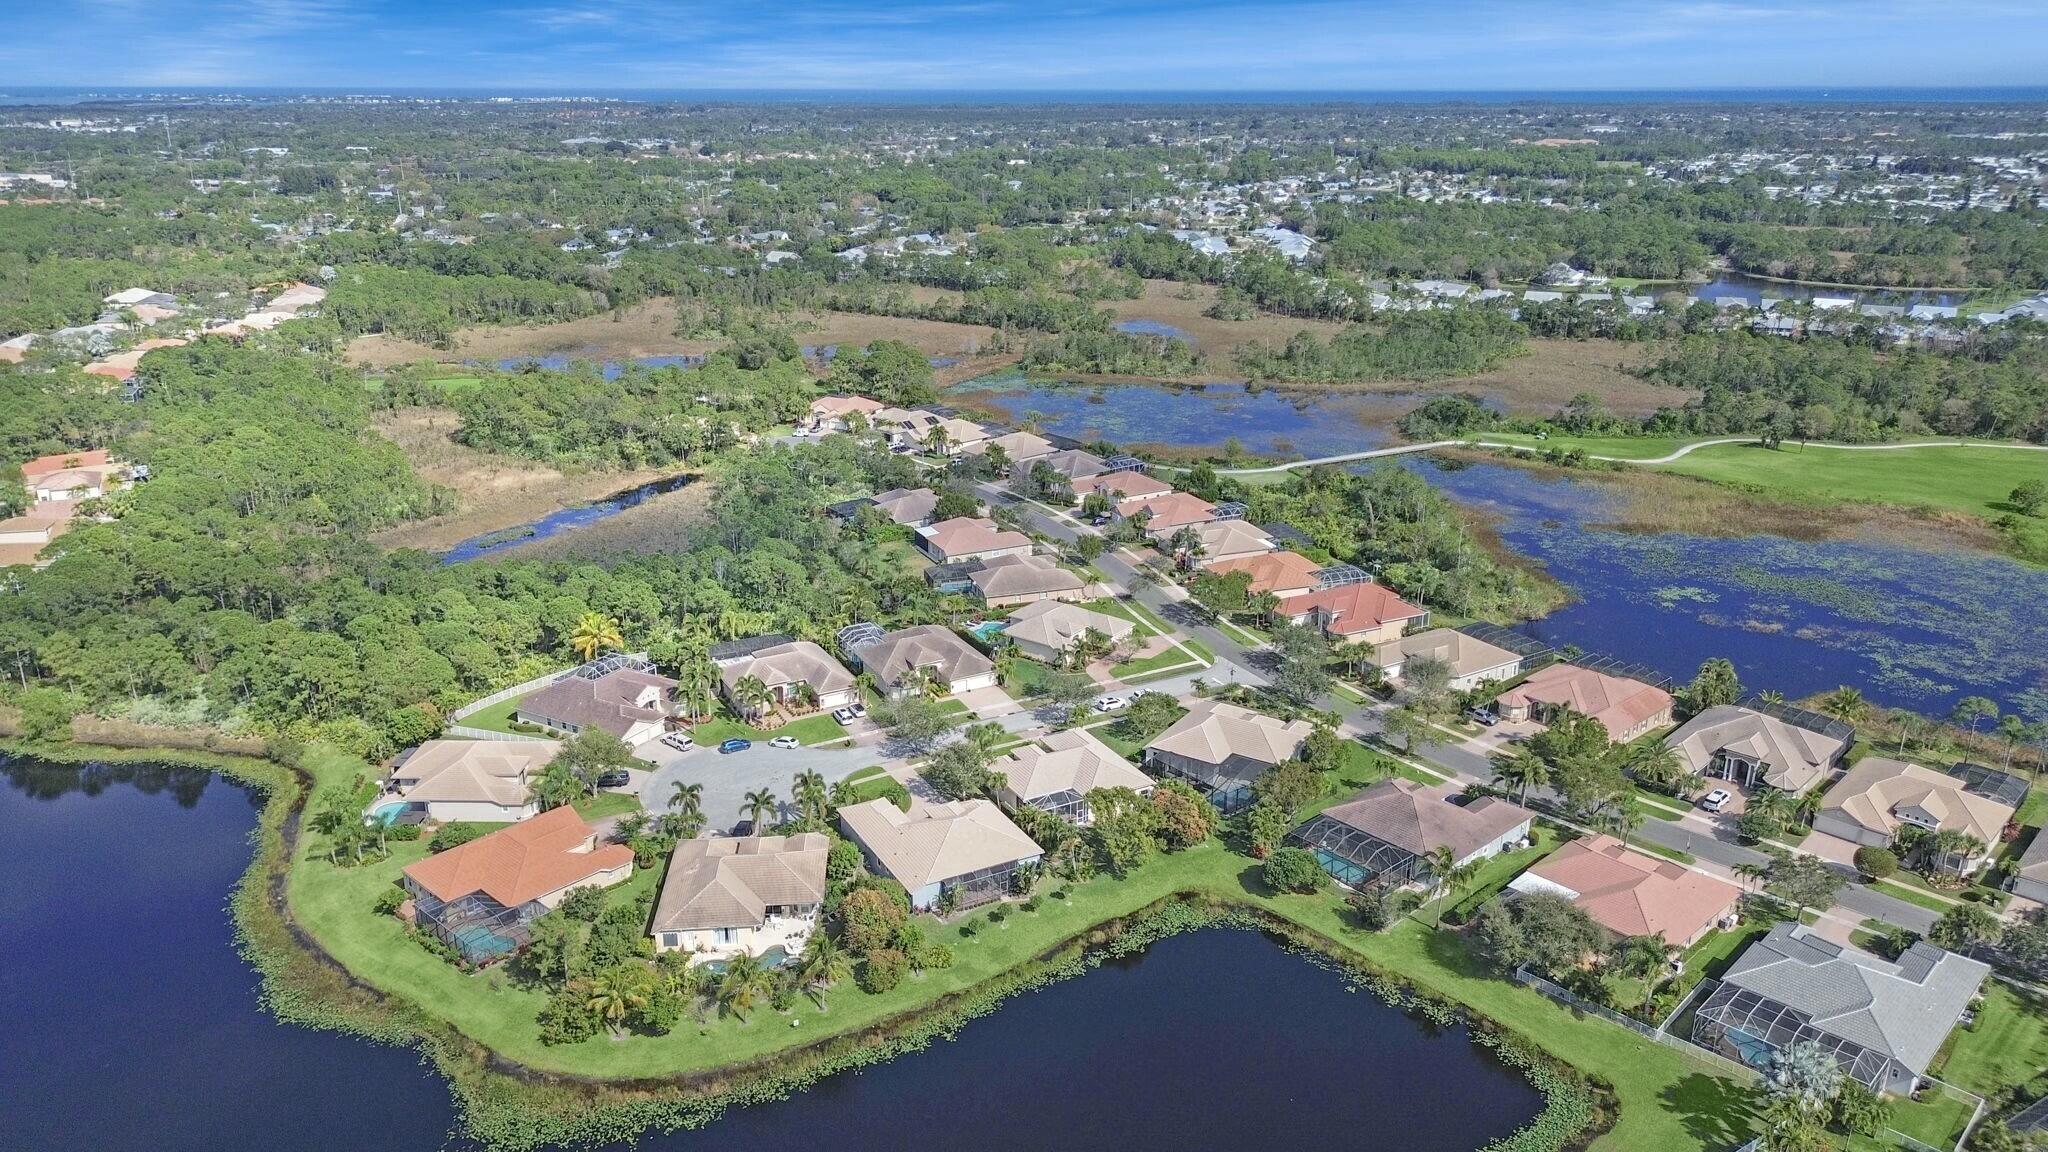
Aerial view of homes beside ponds and wetlands, with a golf course and ocean on the horizon.
Living room with blue walls, striped armchairs, and sliding glass doors to a patio.
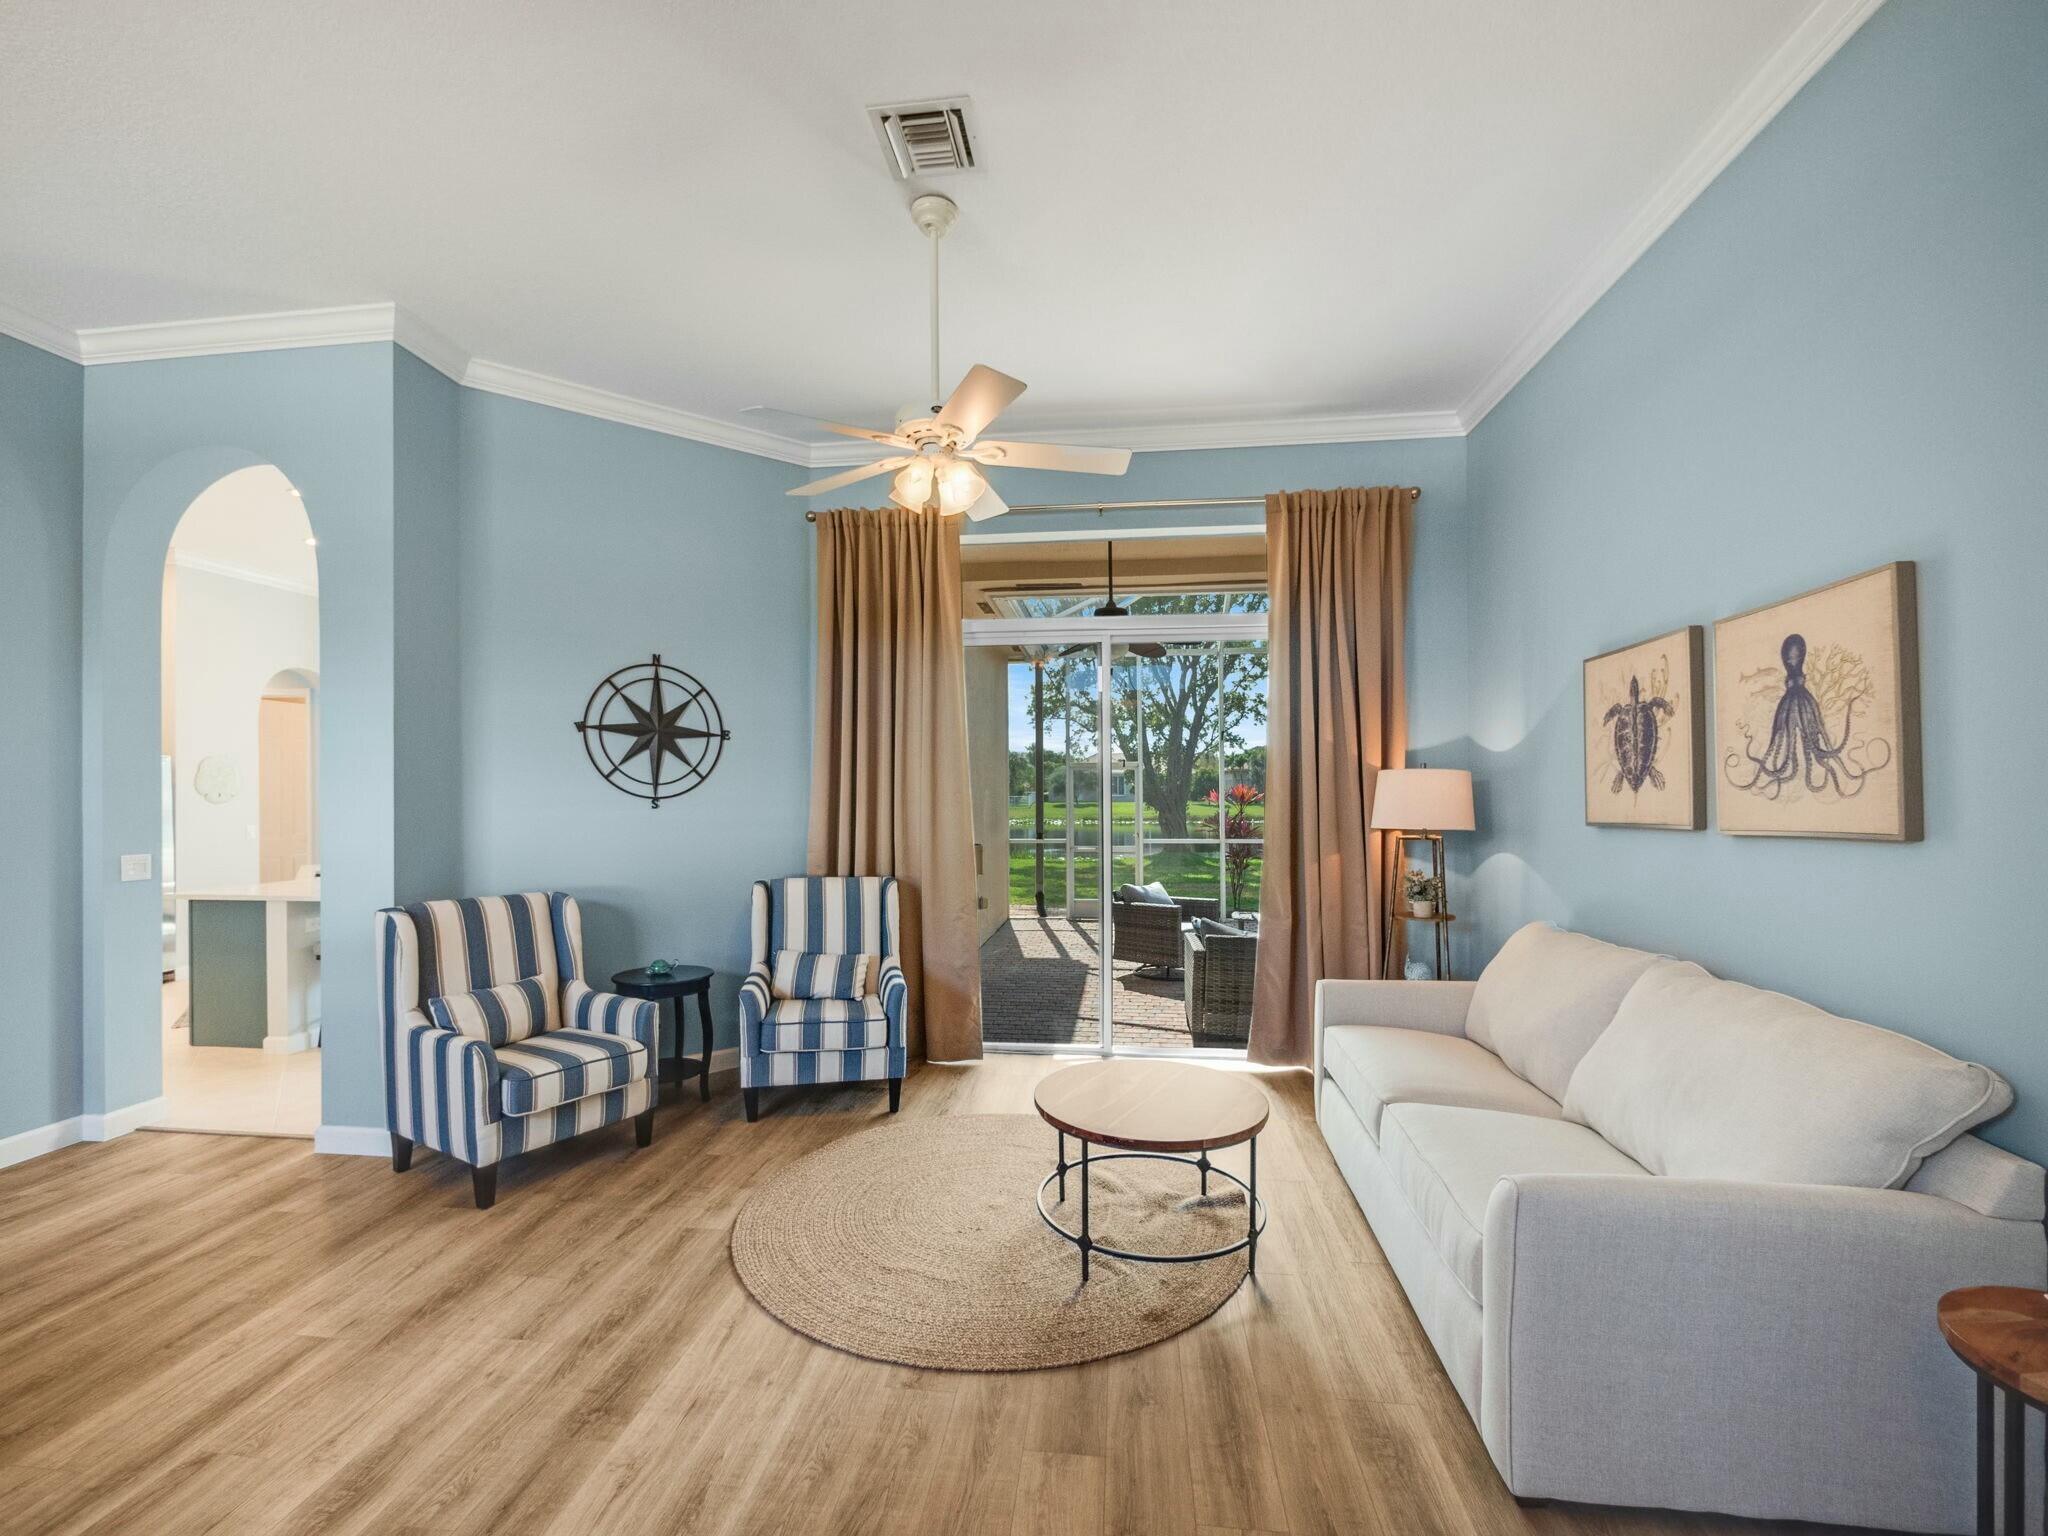
Living room with blue walls, striped armchairs, a white sofa, and sliding doors to a patio.
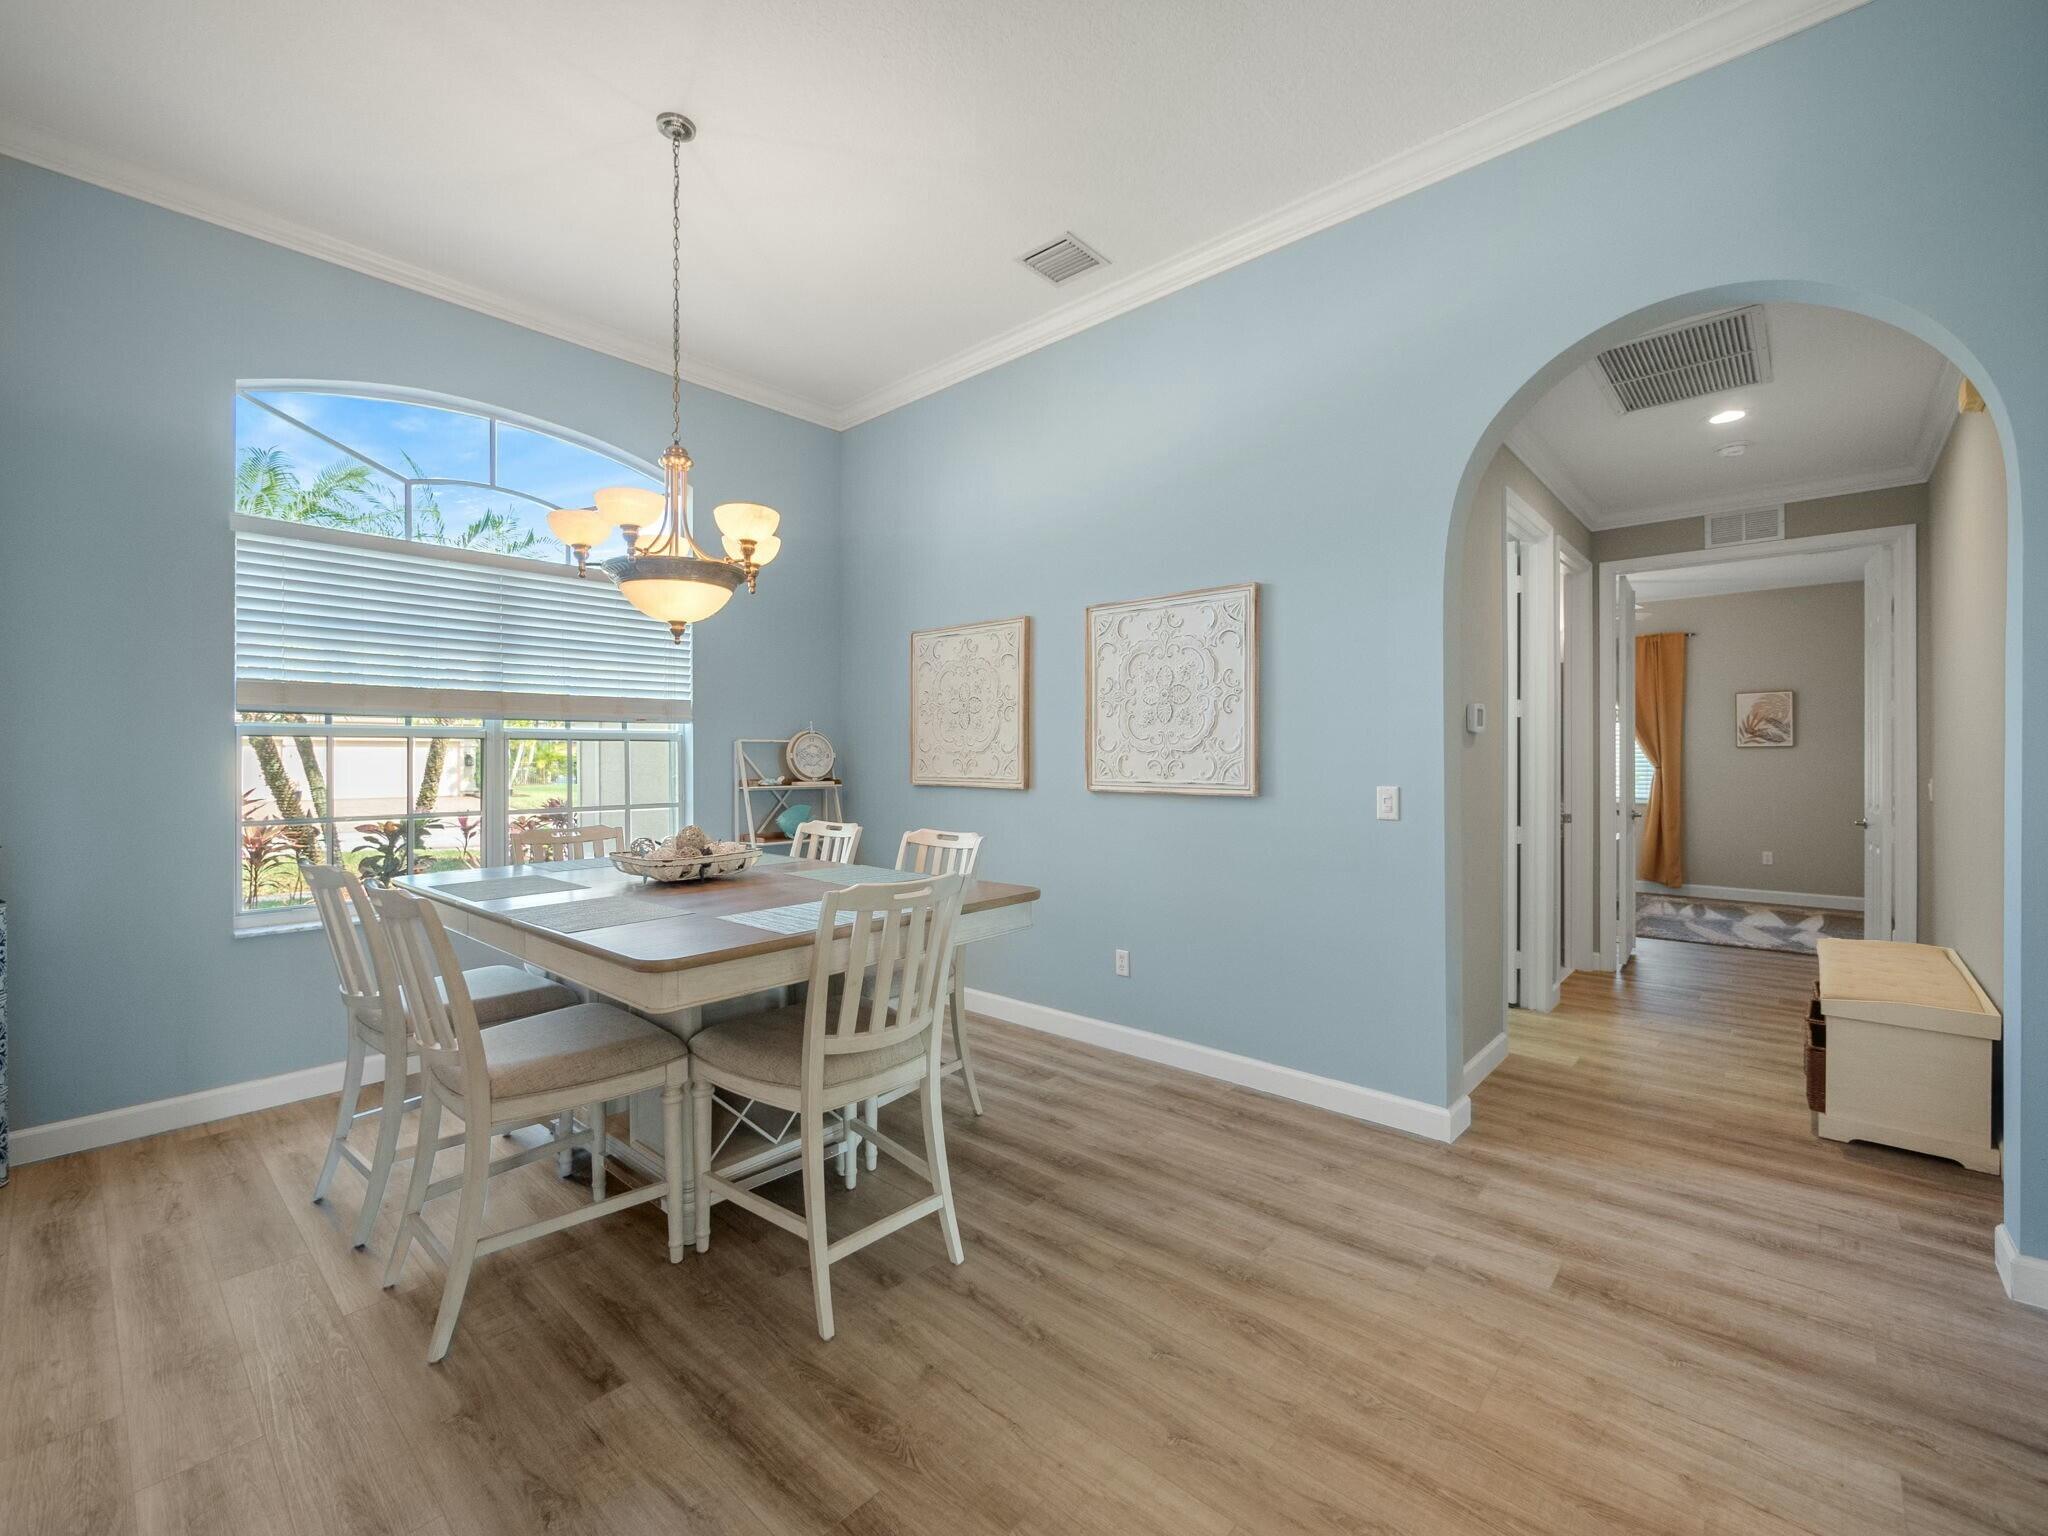
Dining room with a light wood table and chairs, chandelier, and large window overlooking tropical landscaping.
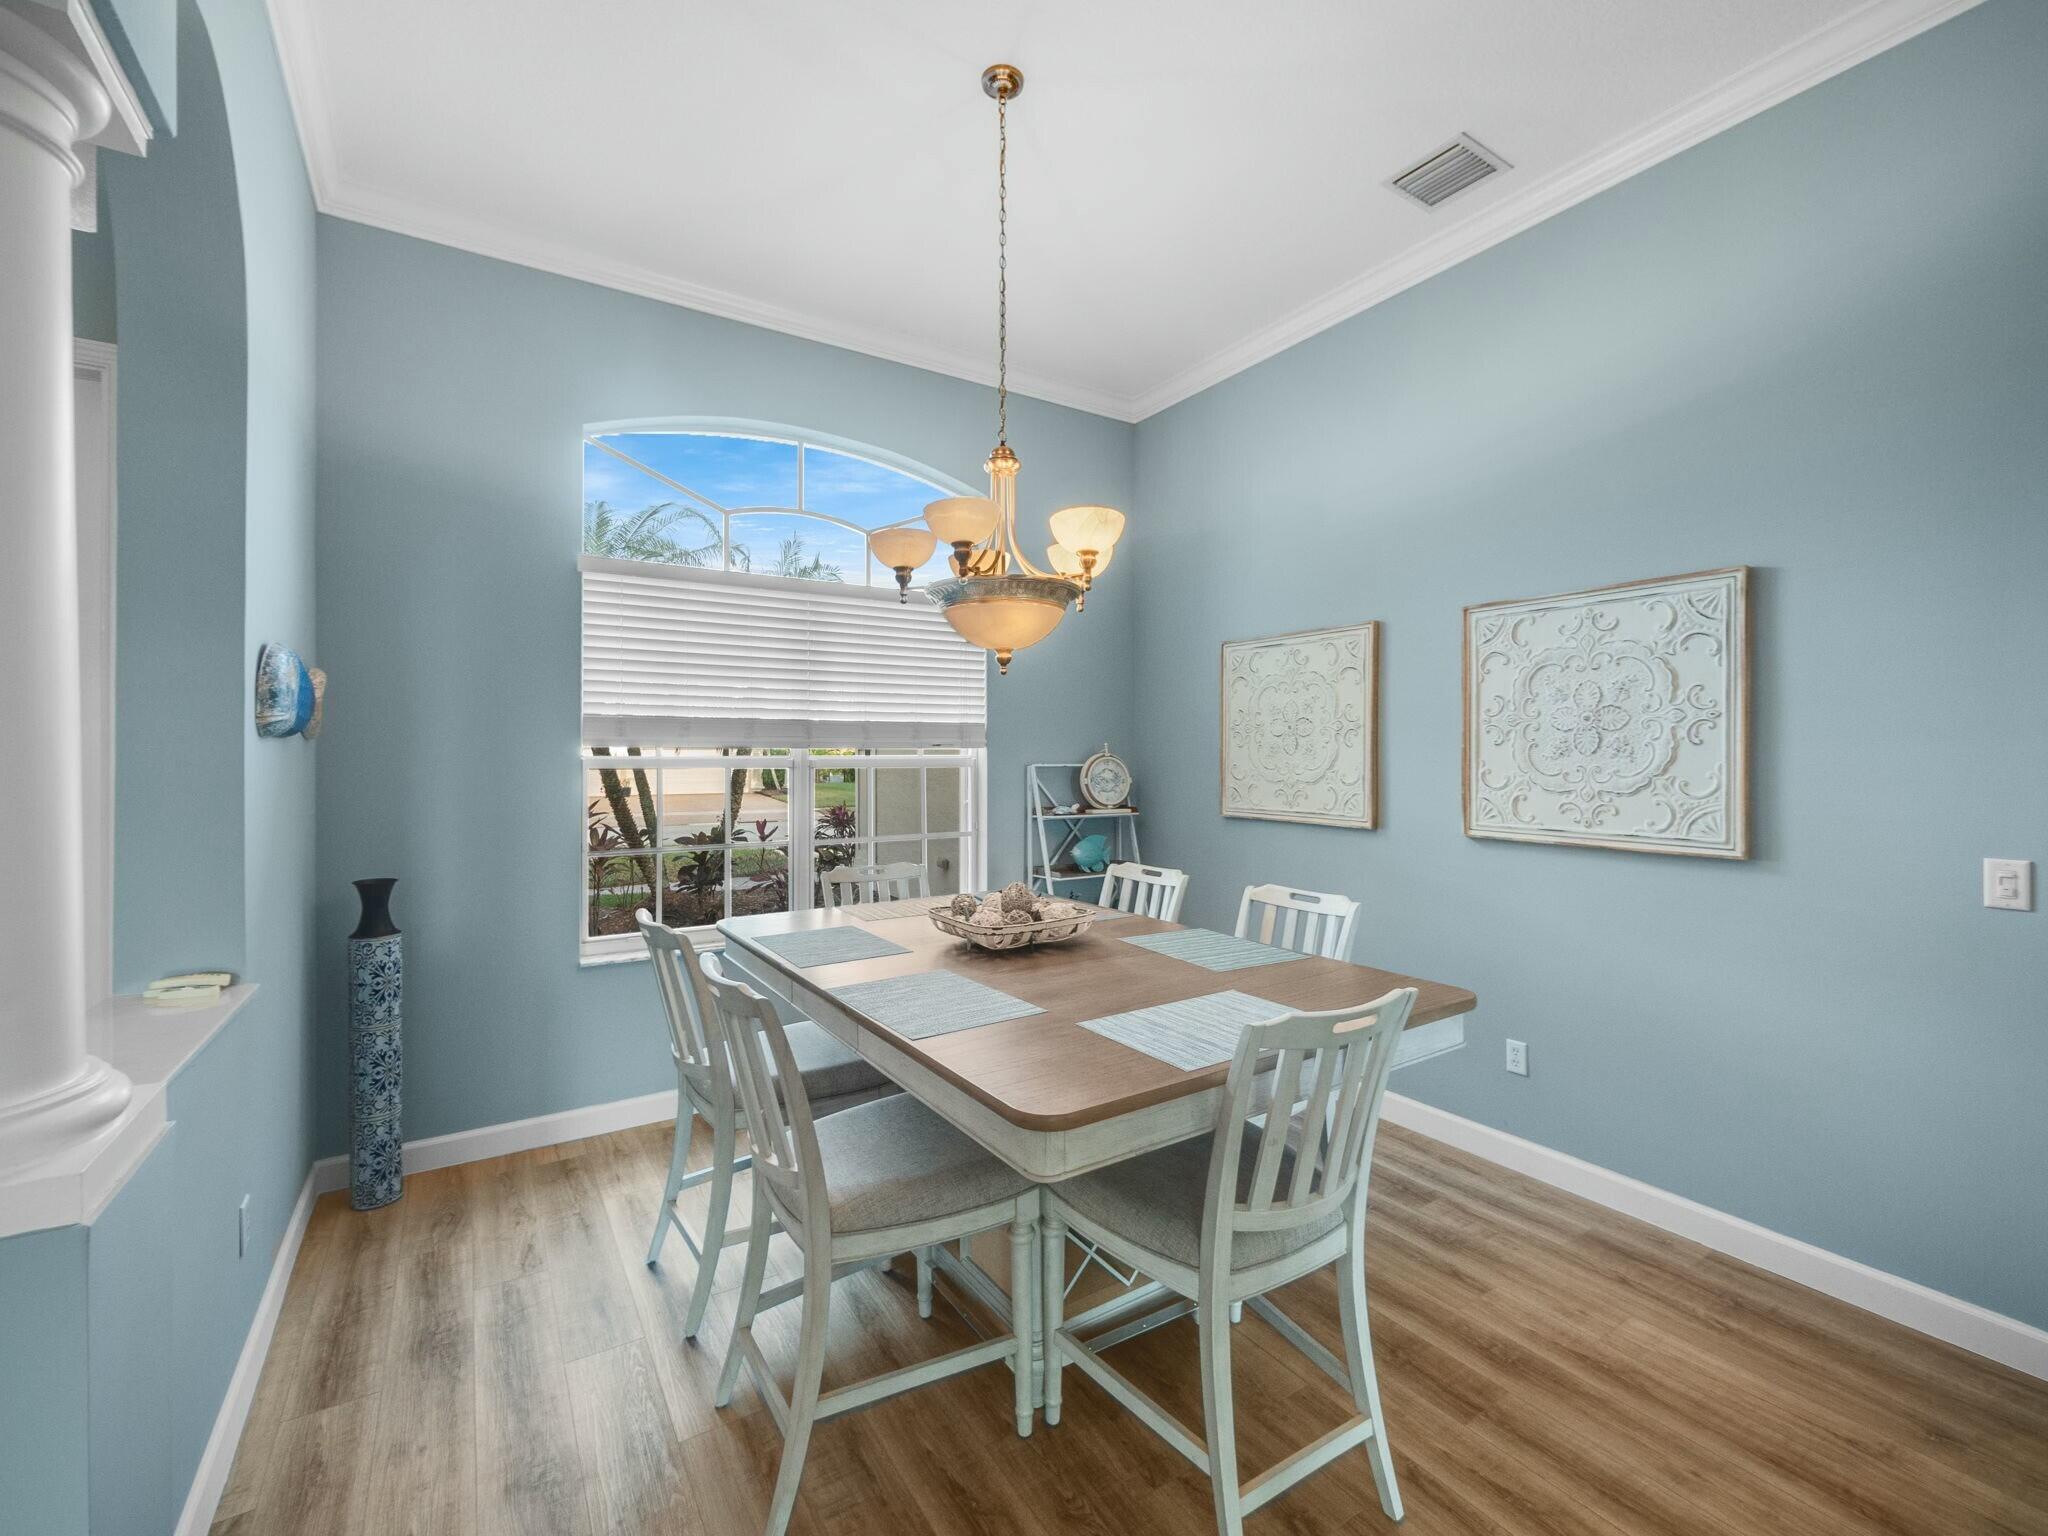
Furnished dining room with pale blue walls, a wood table, white chairs, and a large arched window.
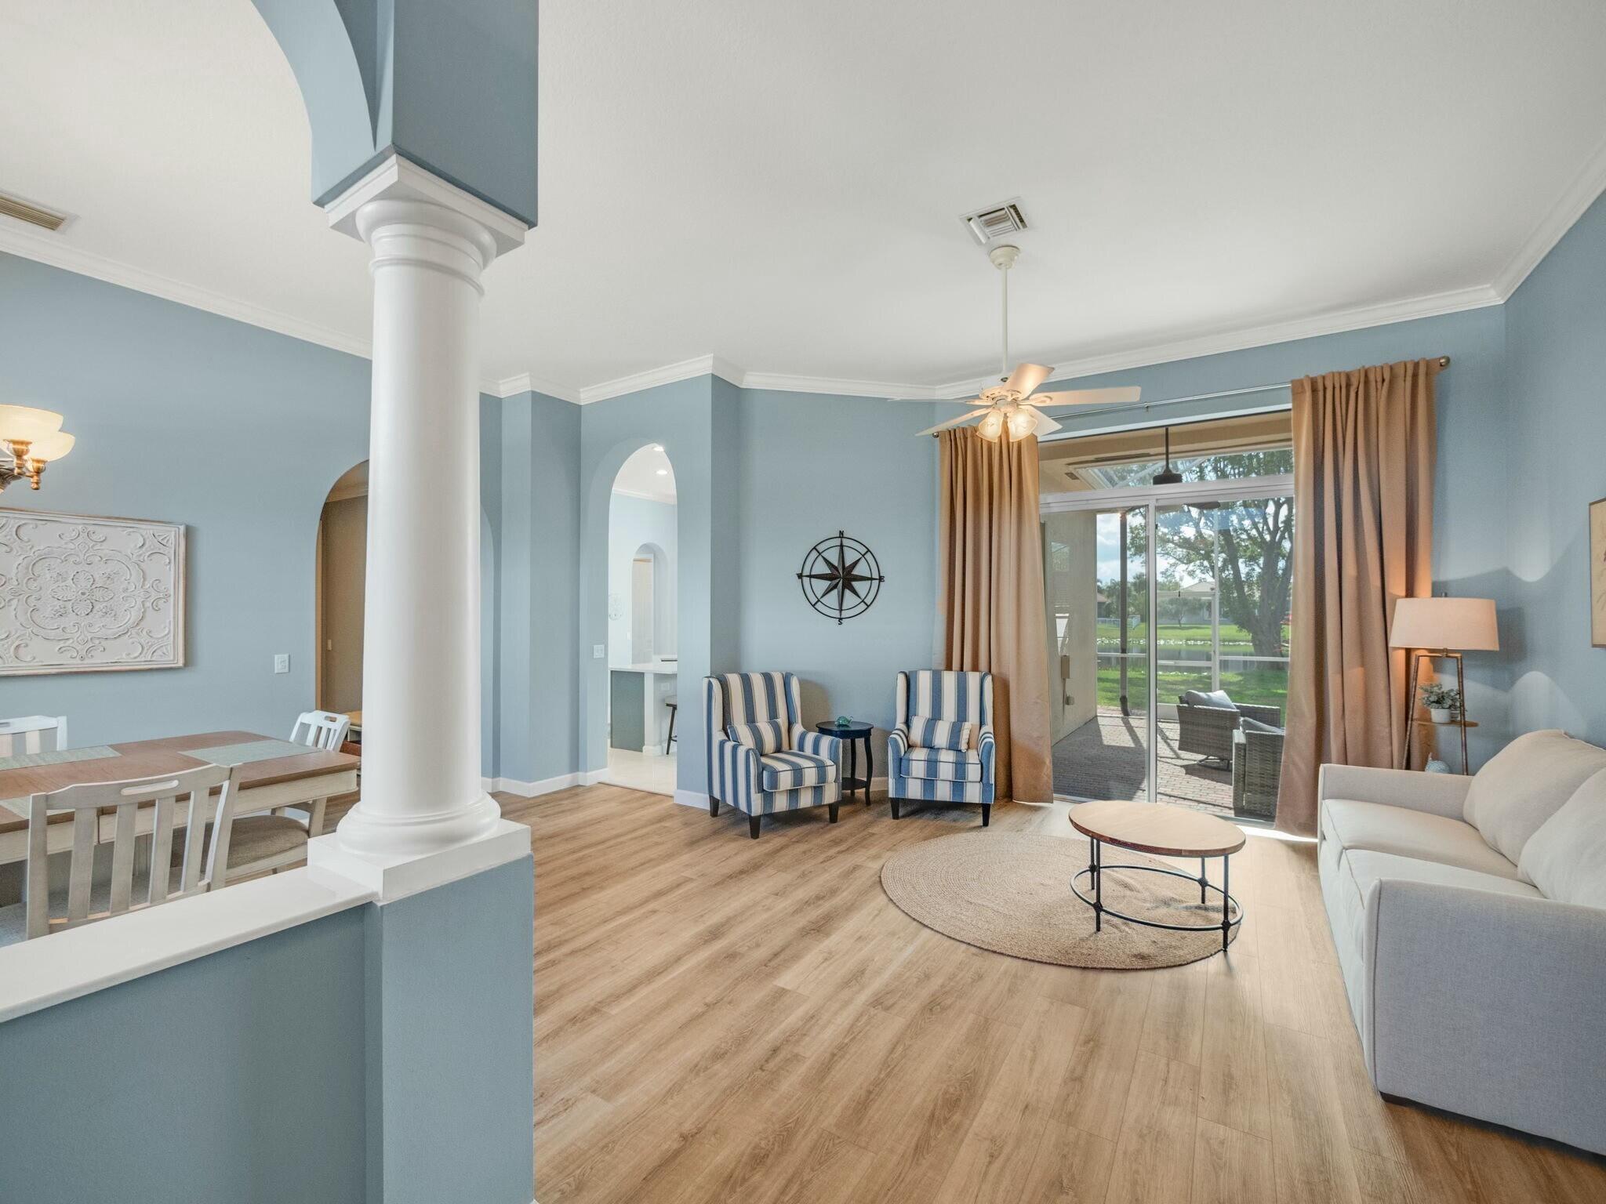
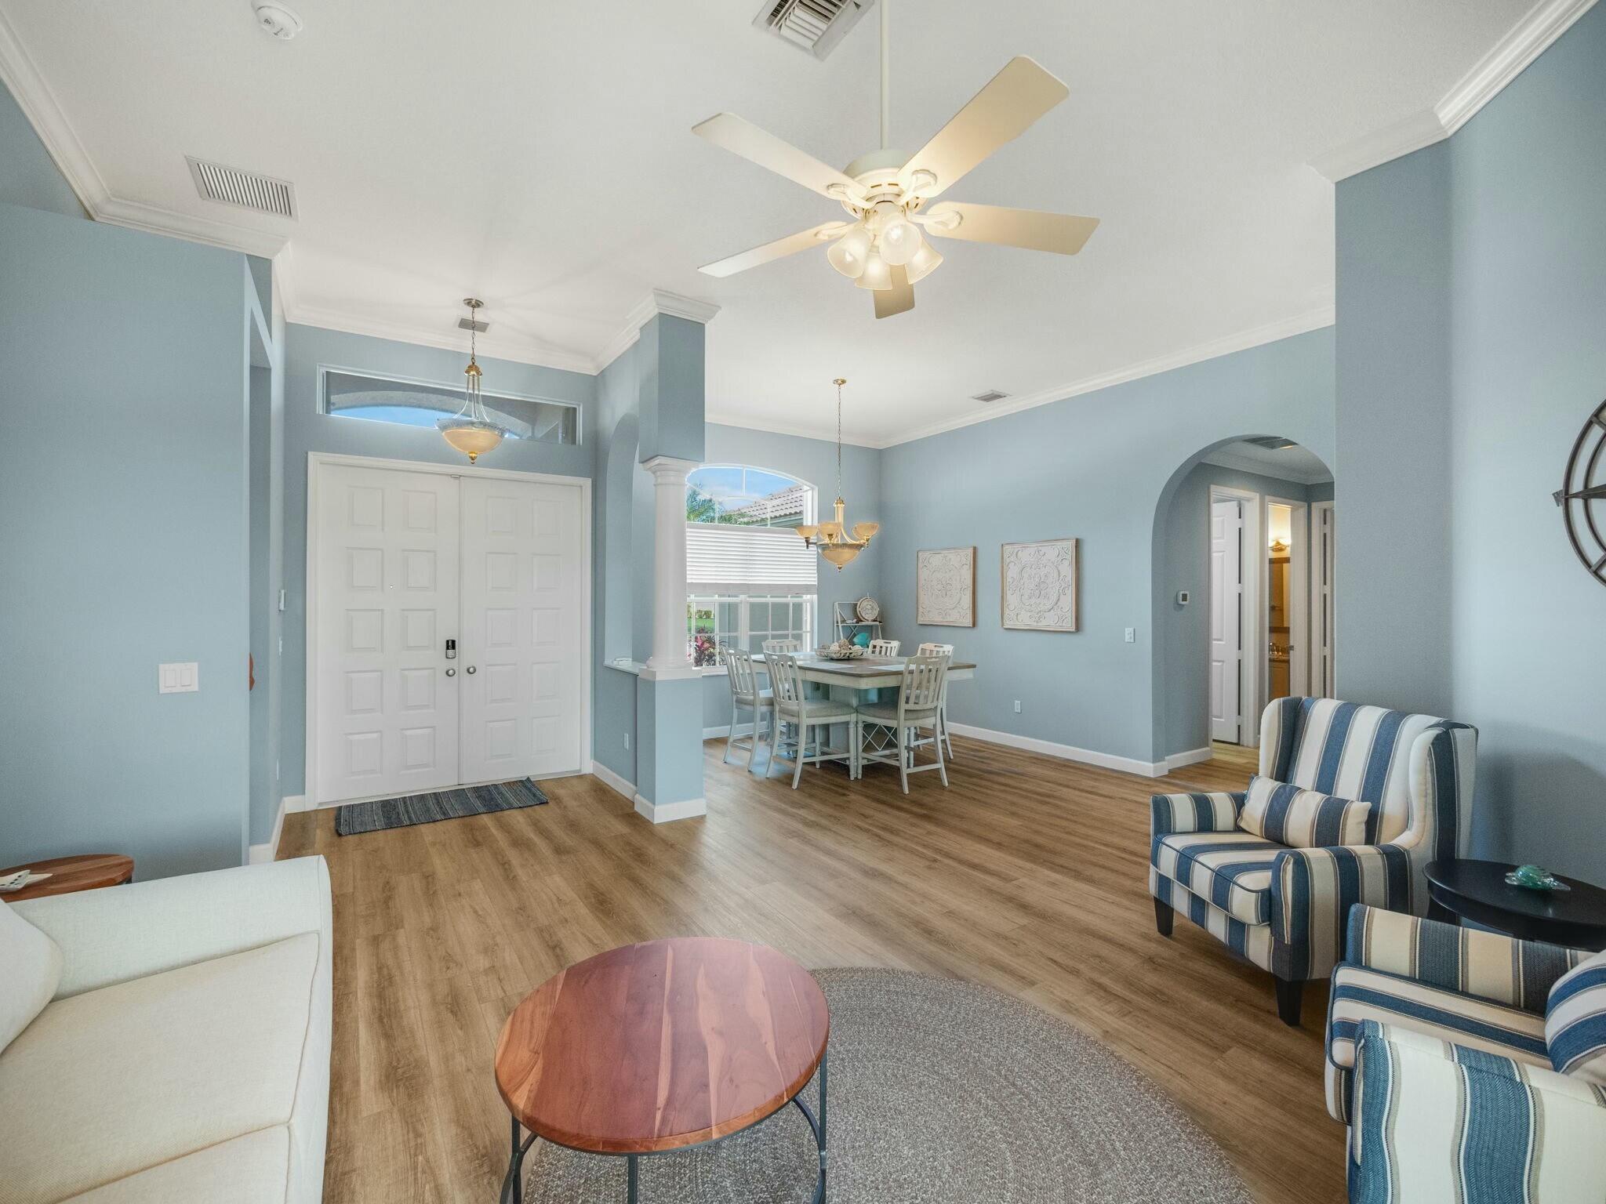
Open living and dining area with pale blue walls, wood-look floors, and striped armchairs.
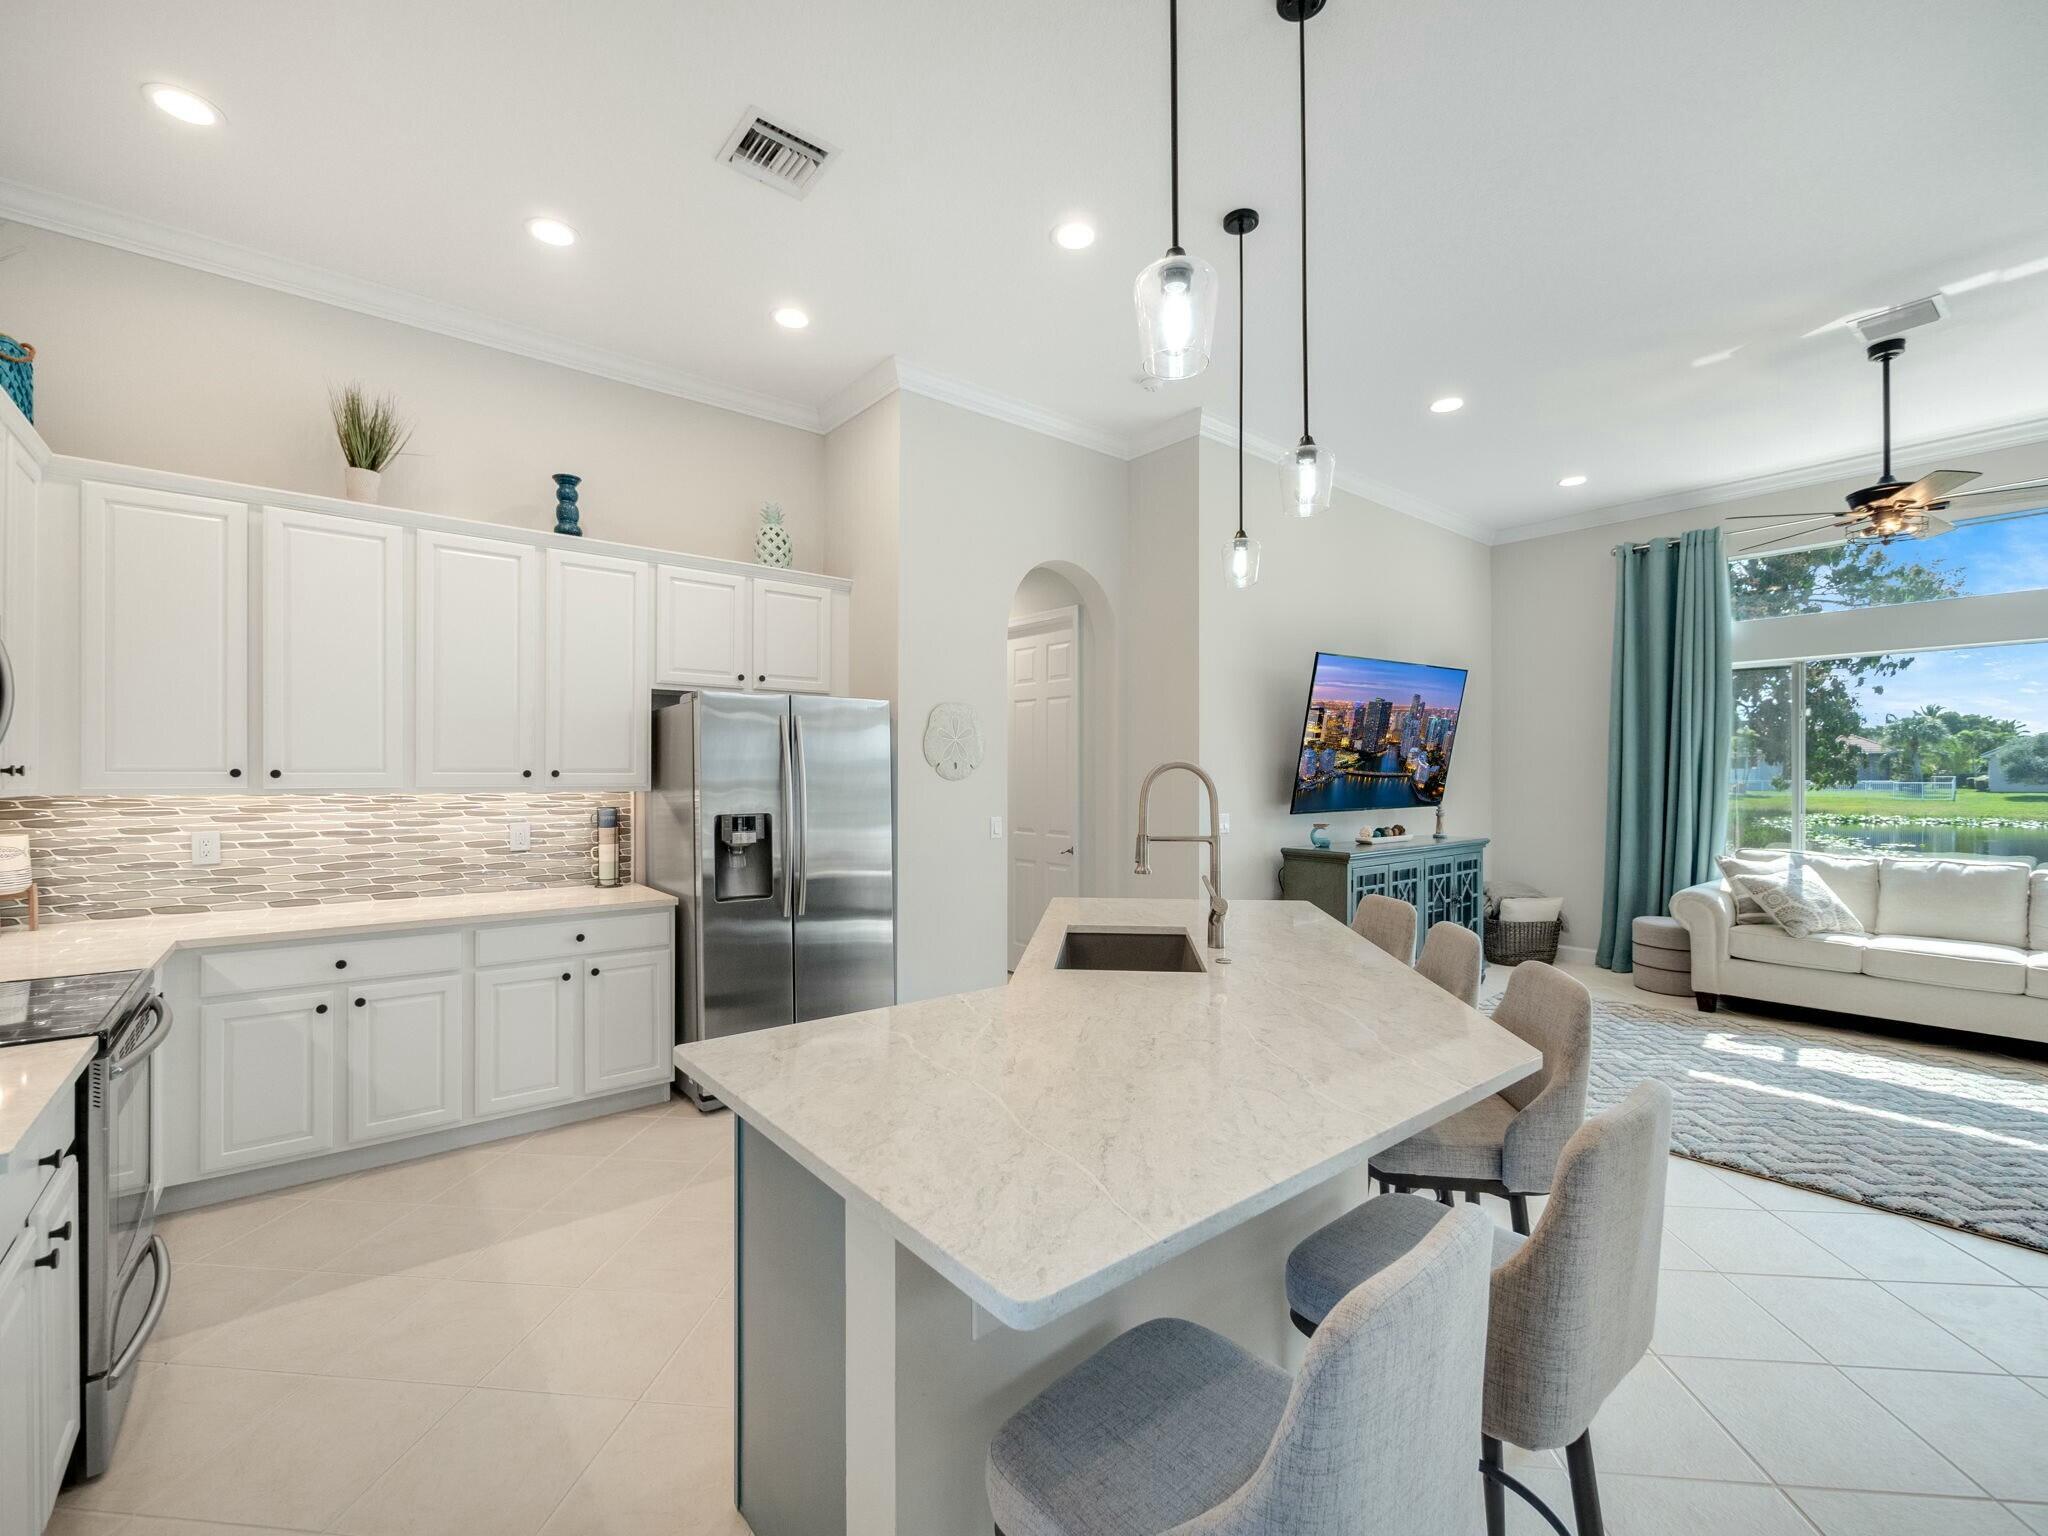
Open-plan kitchen with a large island, white cabinets, stainless steel appliances, and a living area overlooking water.
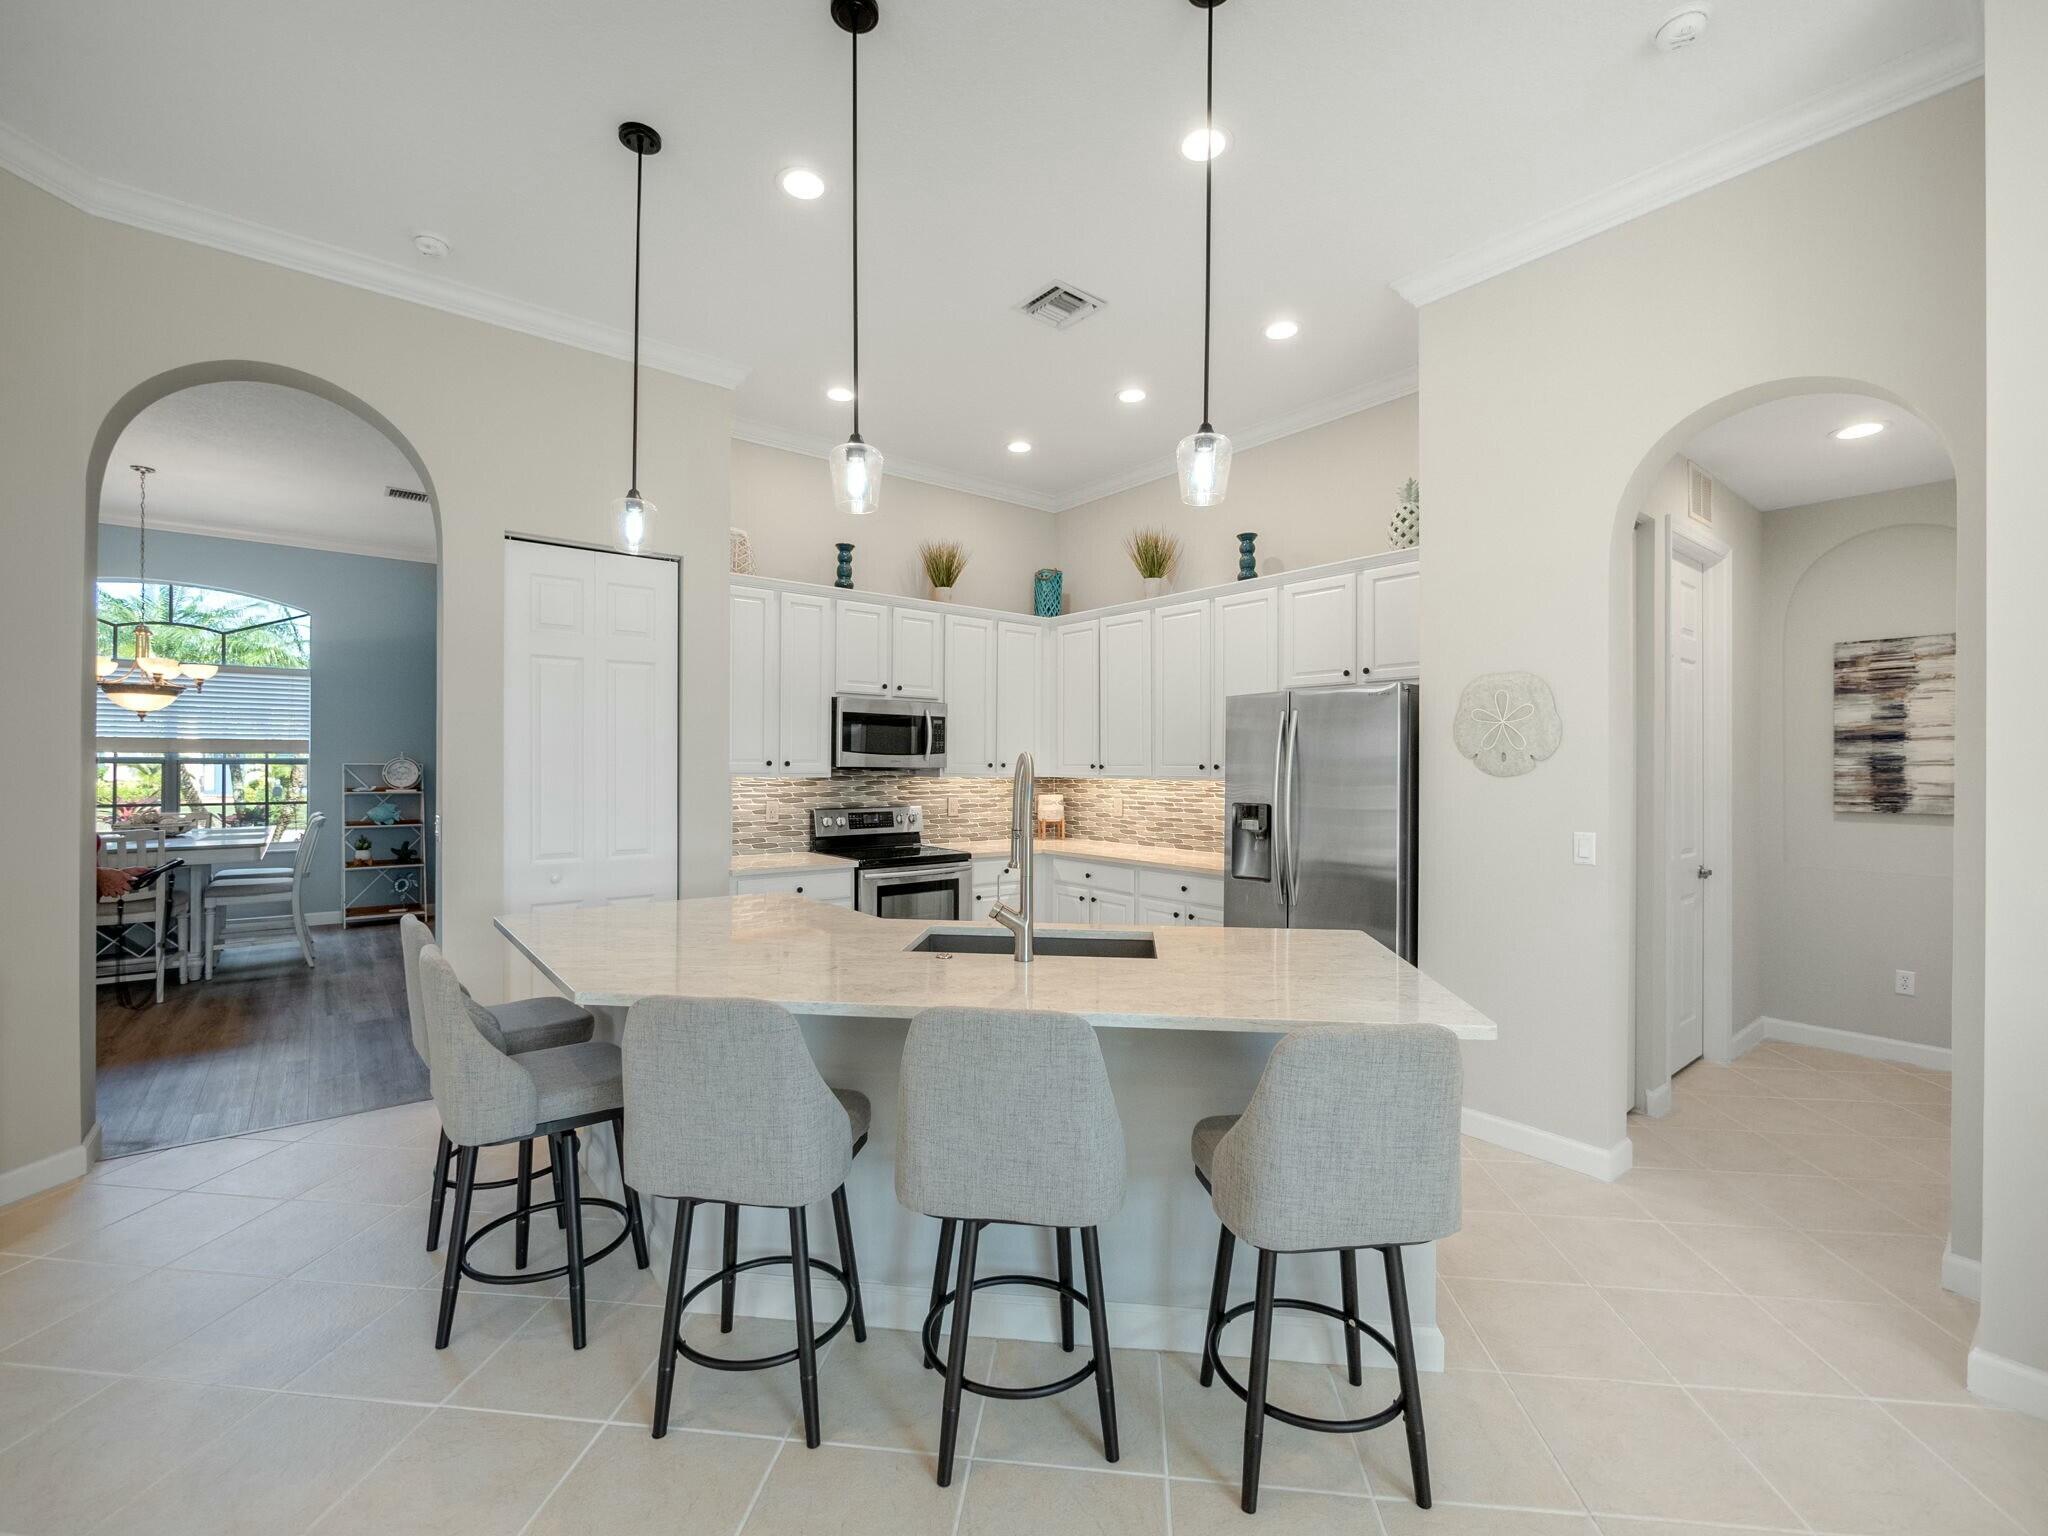
Kitchen with a large island, four stools, white cabinets, and stainless steel appliances.
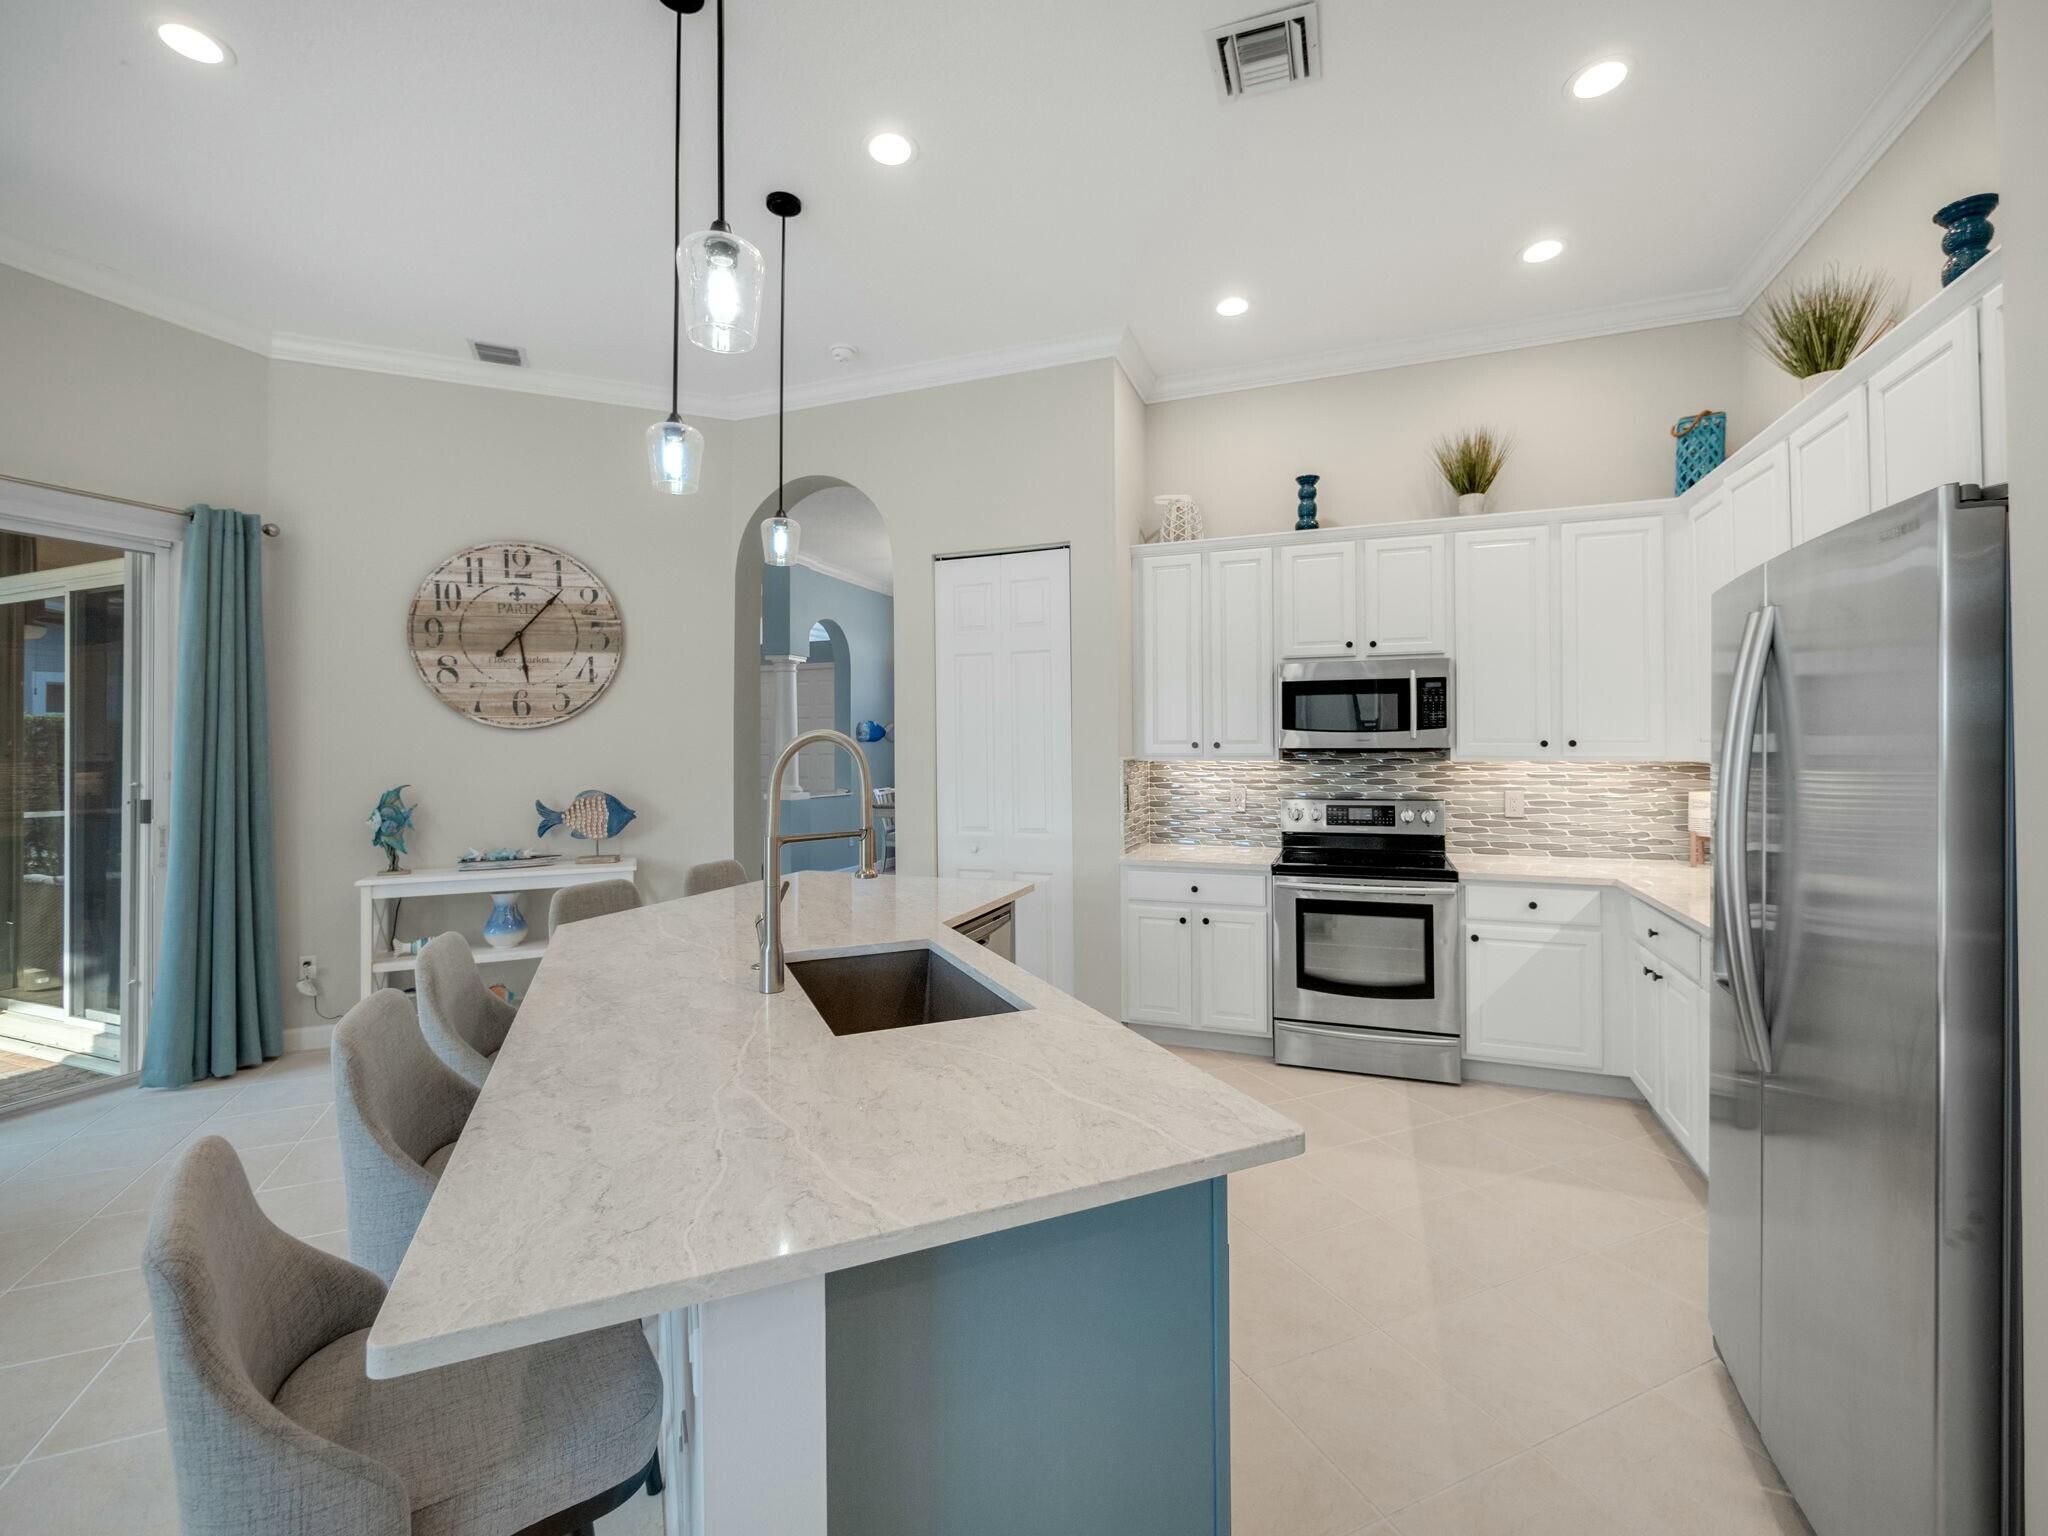
Kitchen with a large blue-based island, white cabinetry, stainless steel appliances and teal curtains.
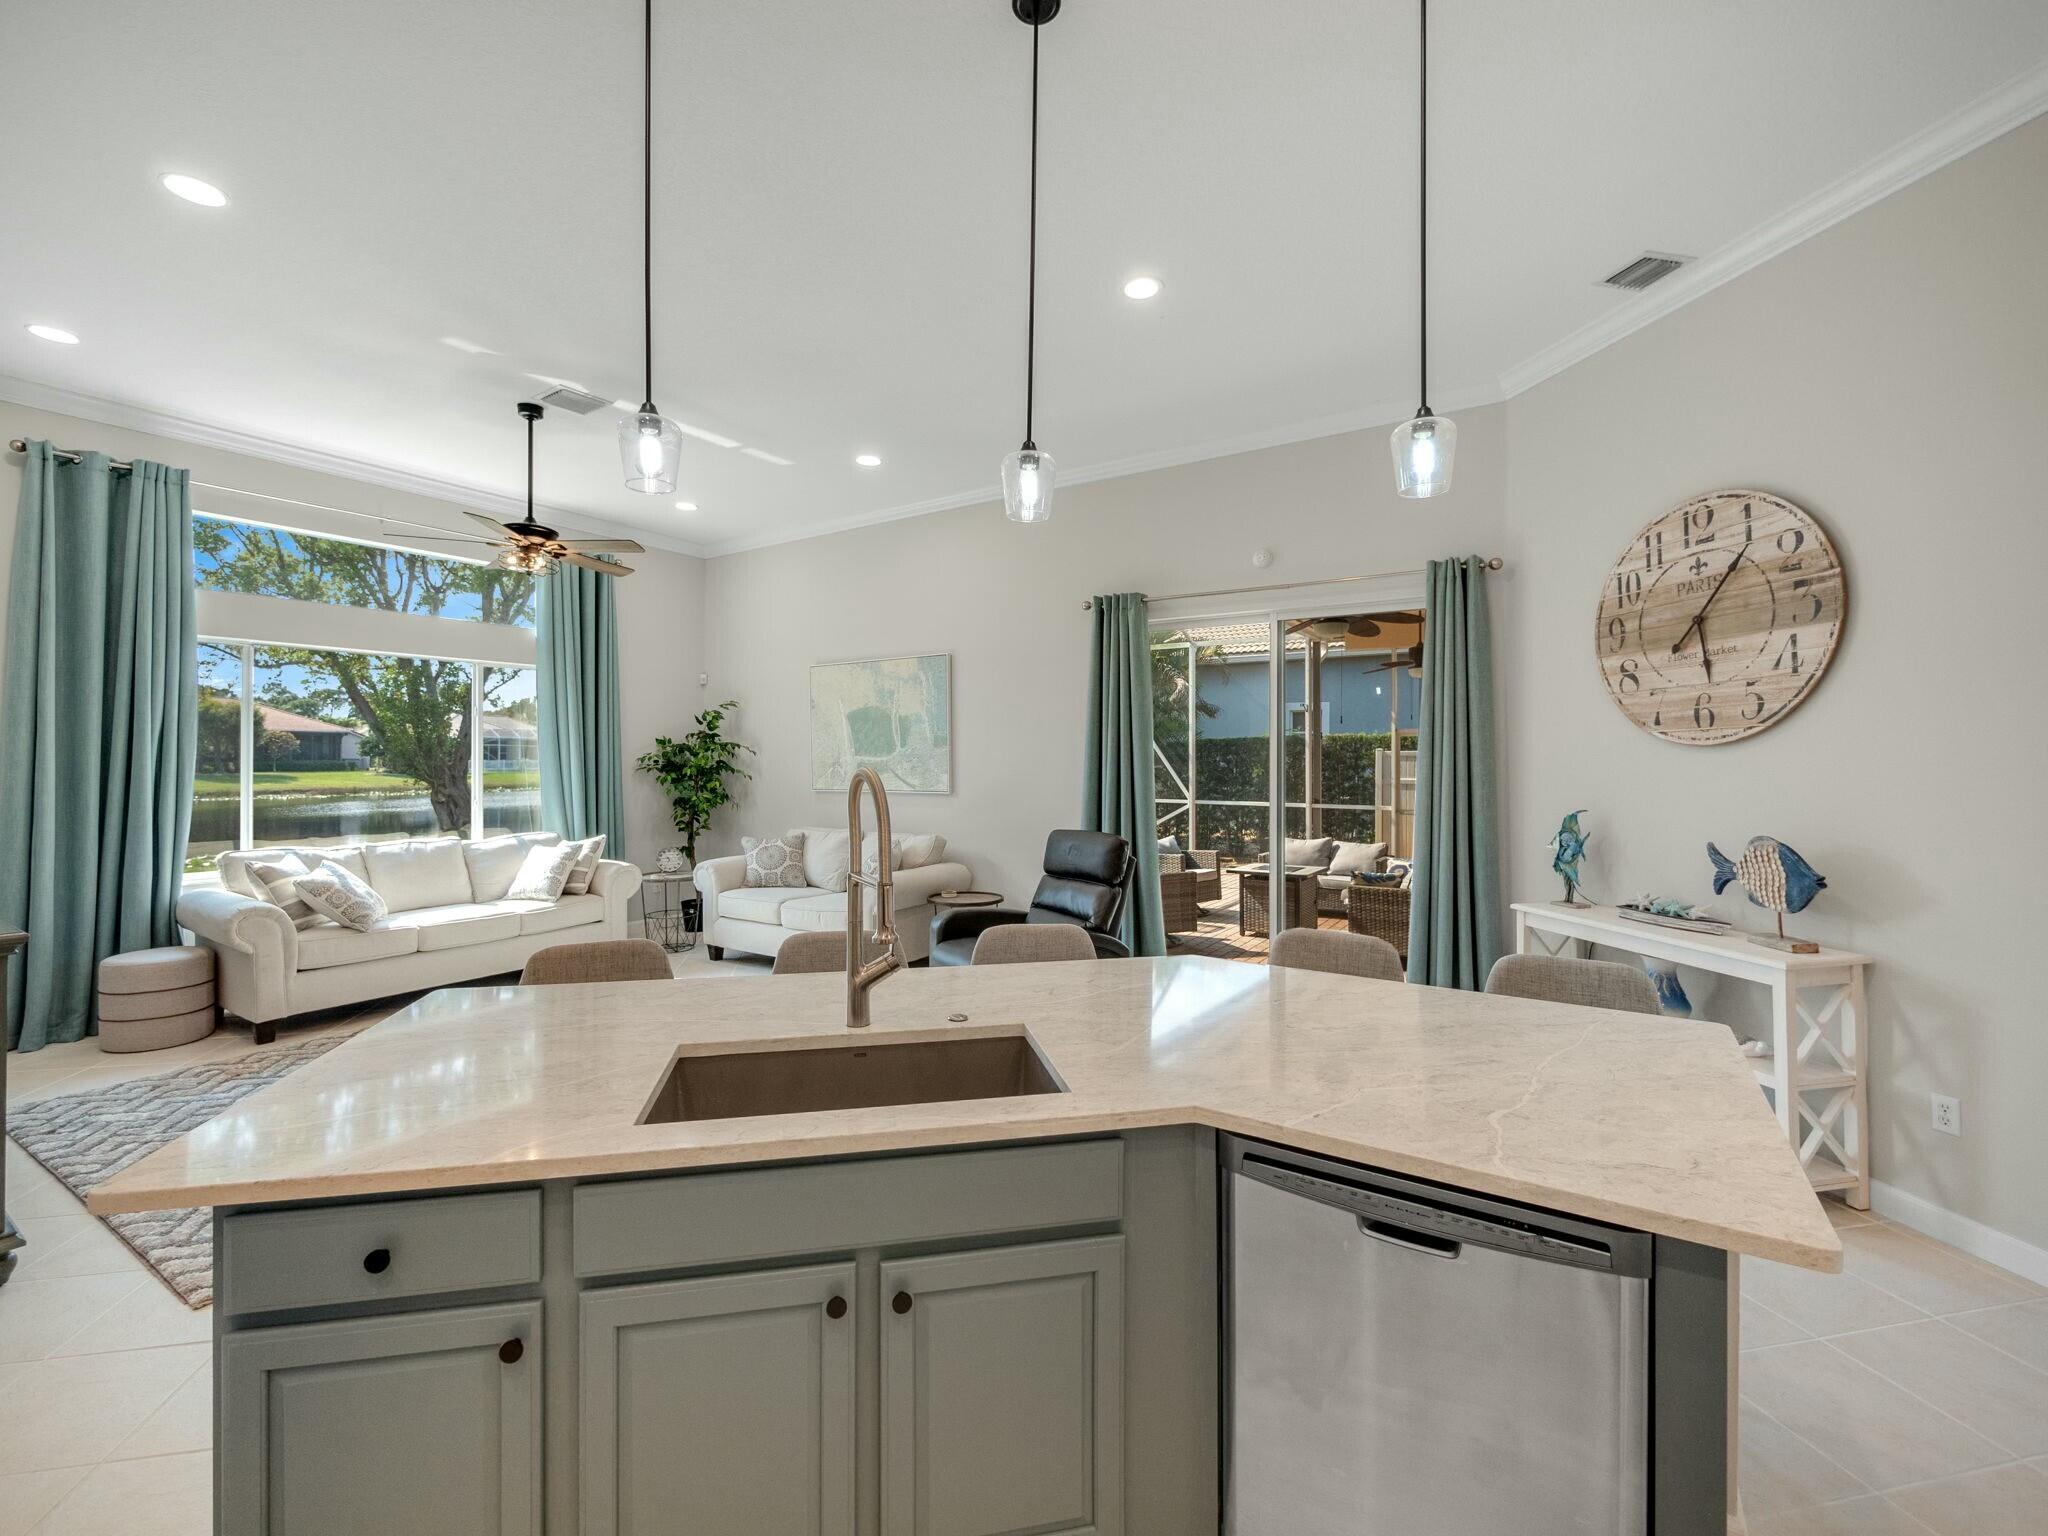
Open kitchen with a large stone island and living room overlooking a canal.
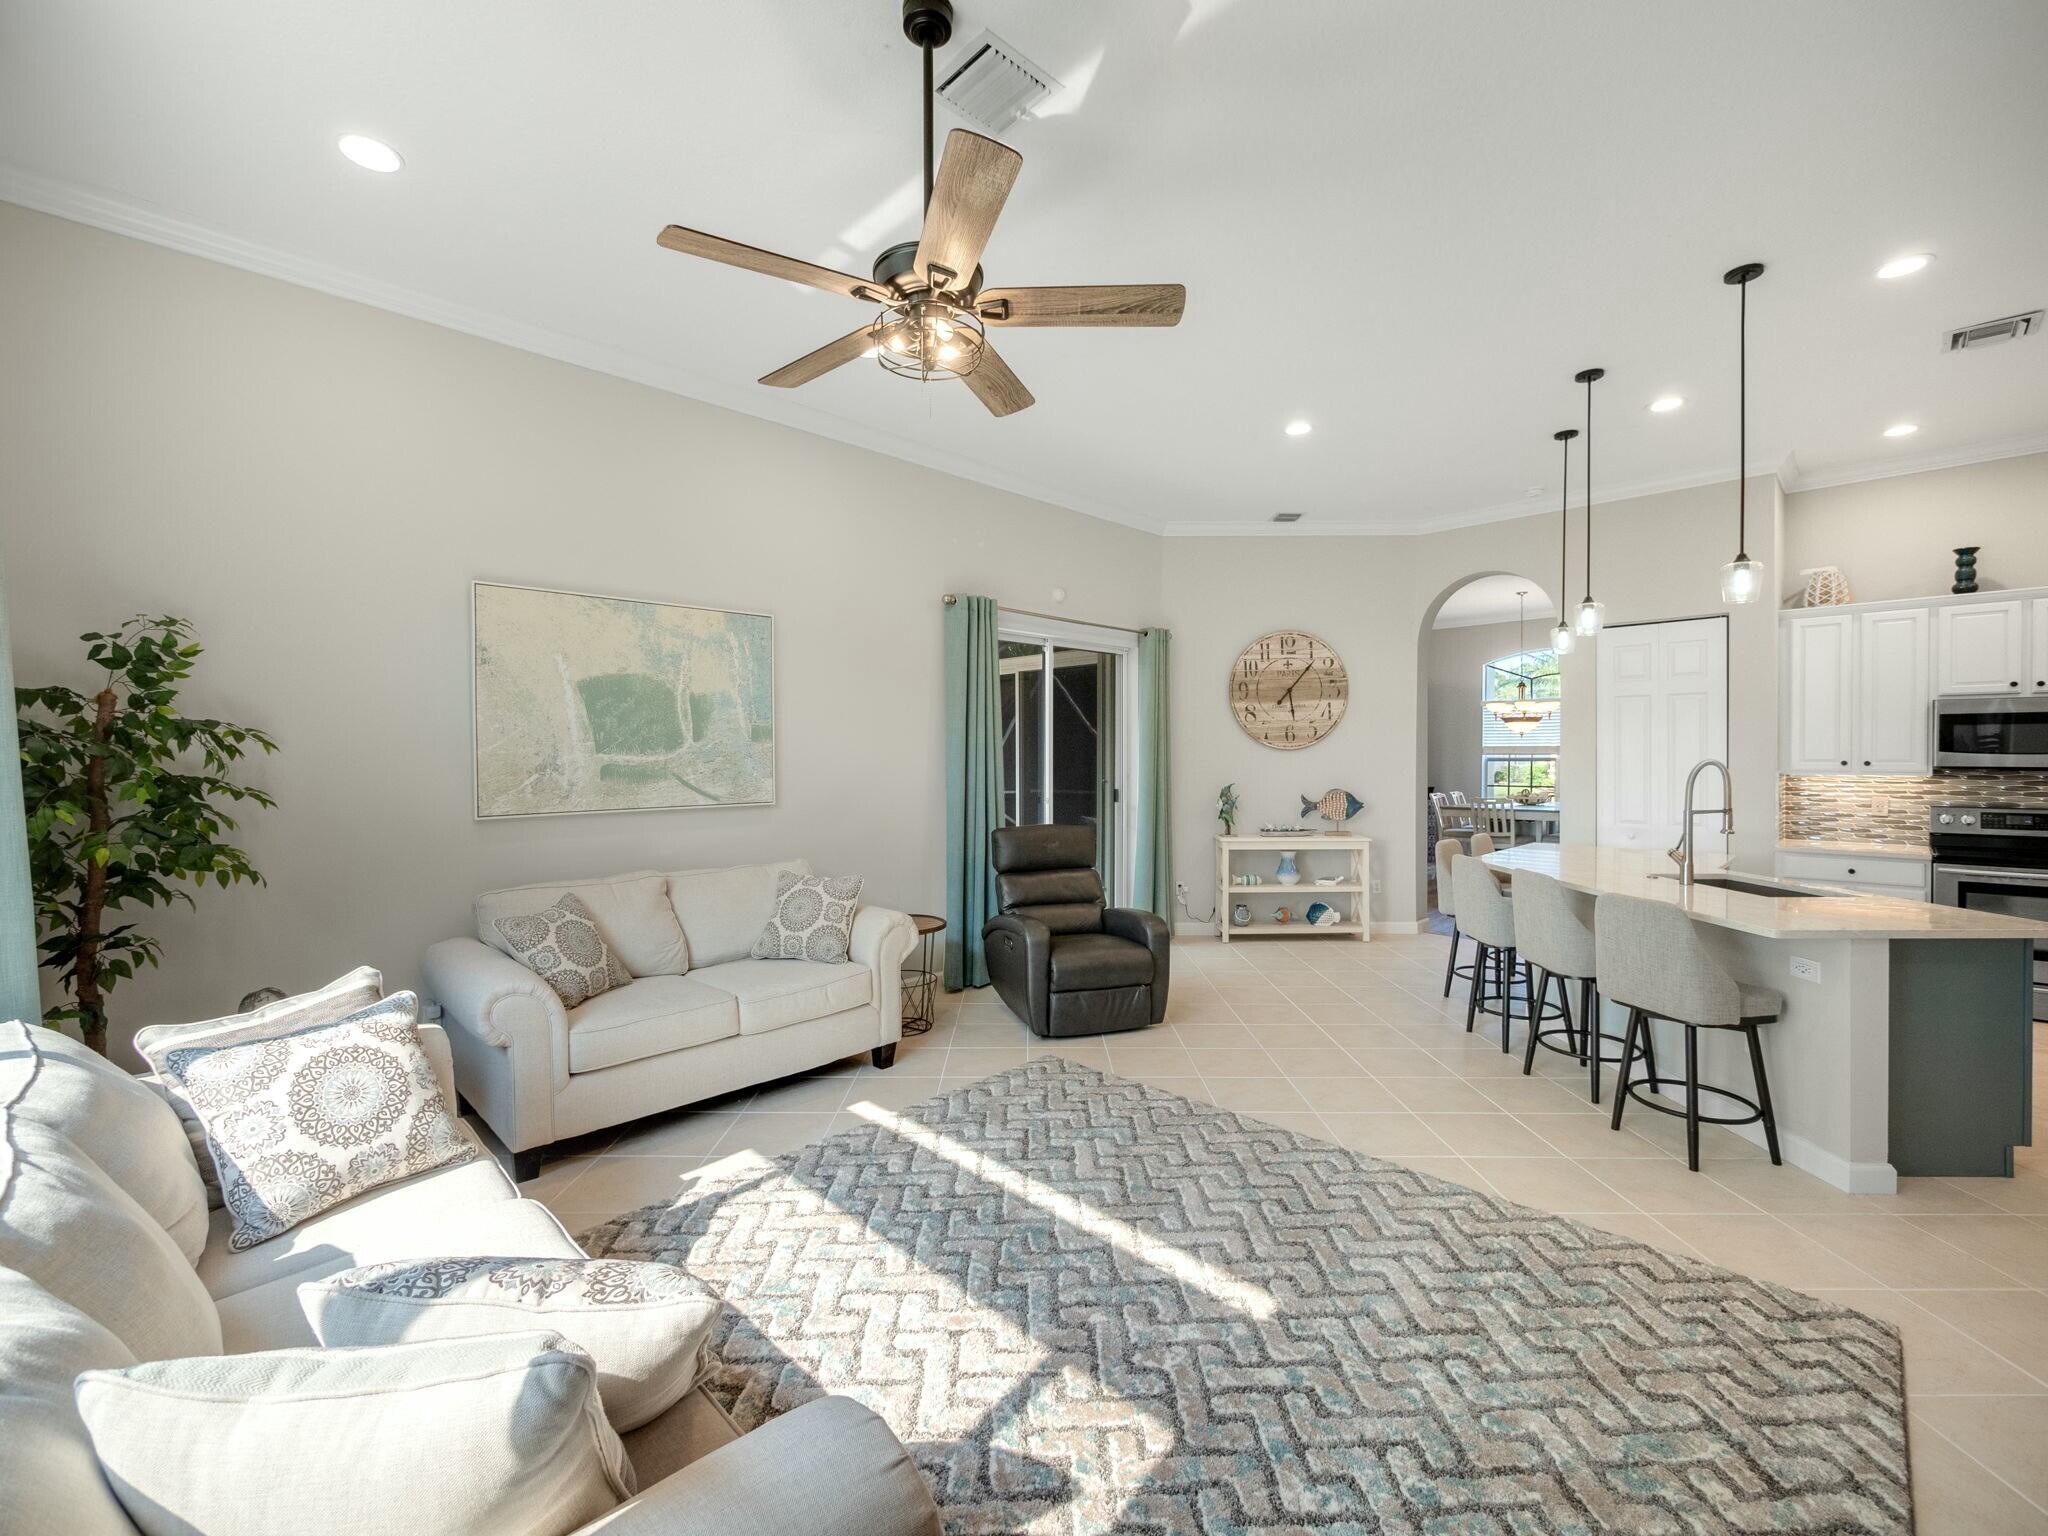
Open-plan living room and kitchen with white sofas, a large patterned rug, and an island with bar seating.
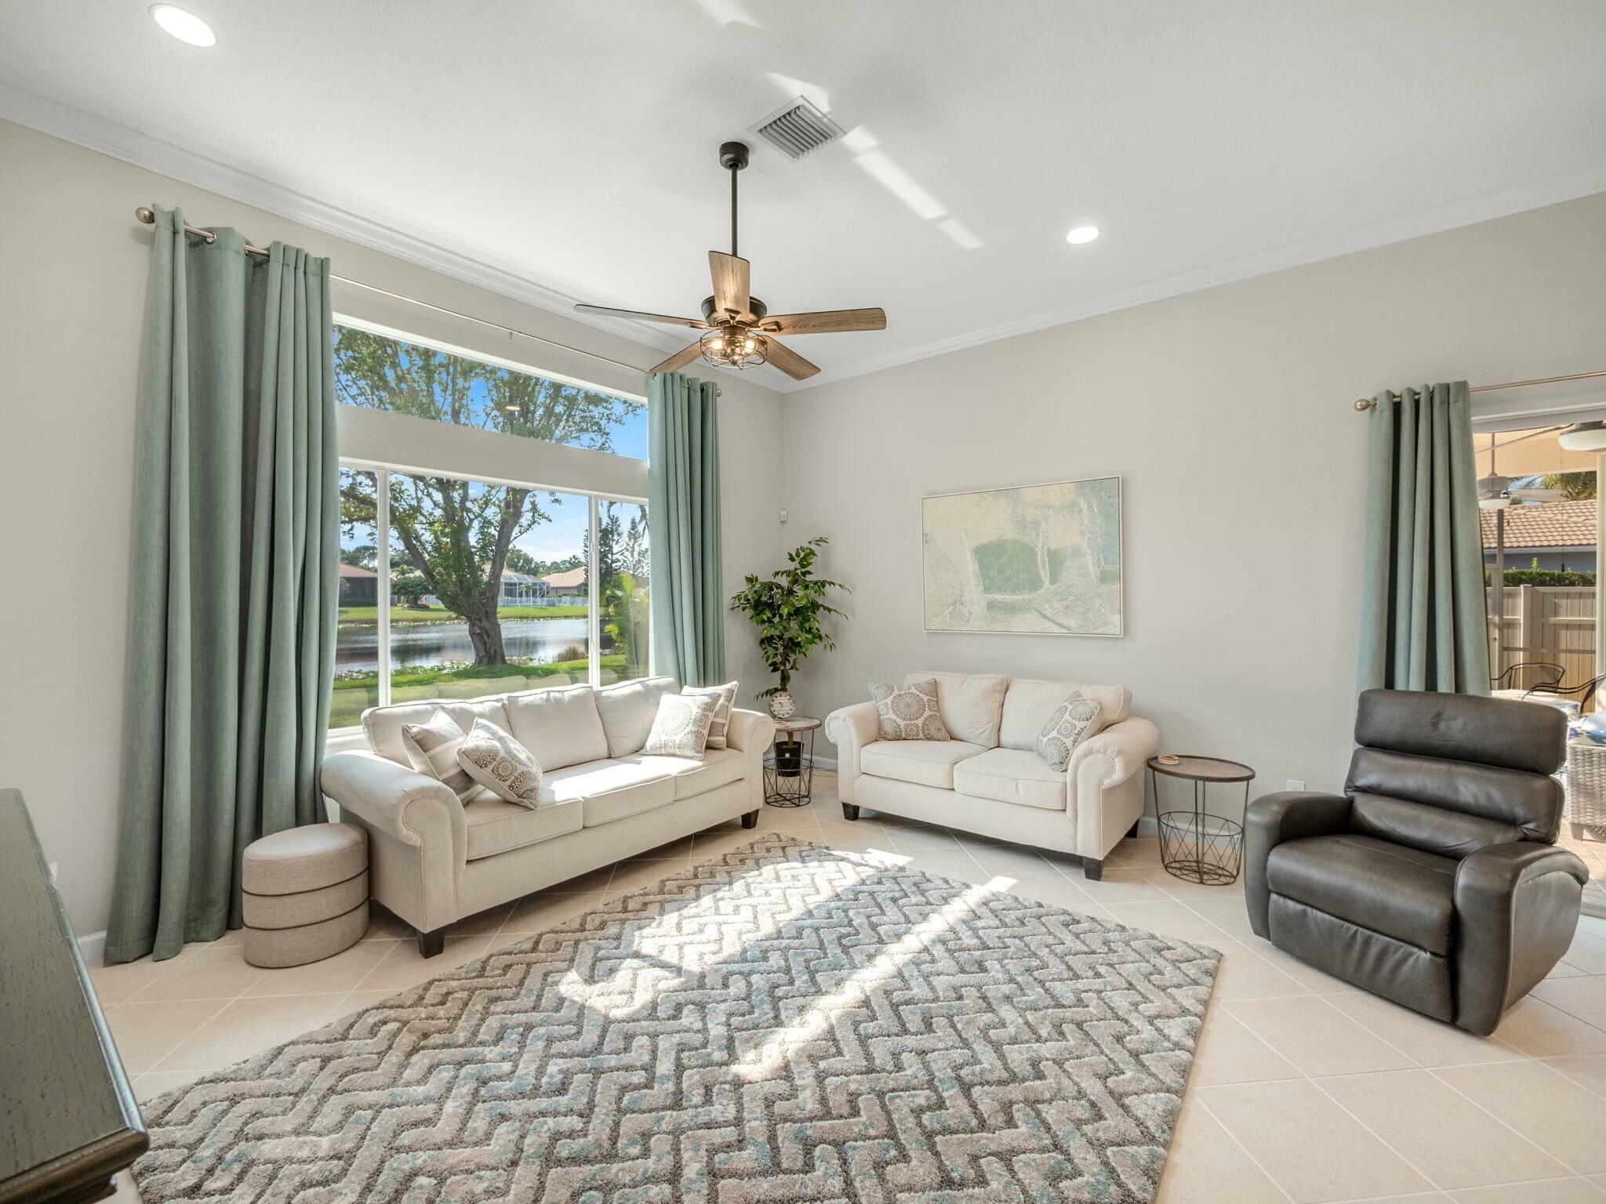
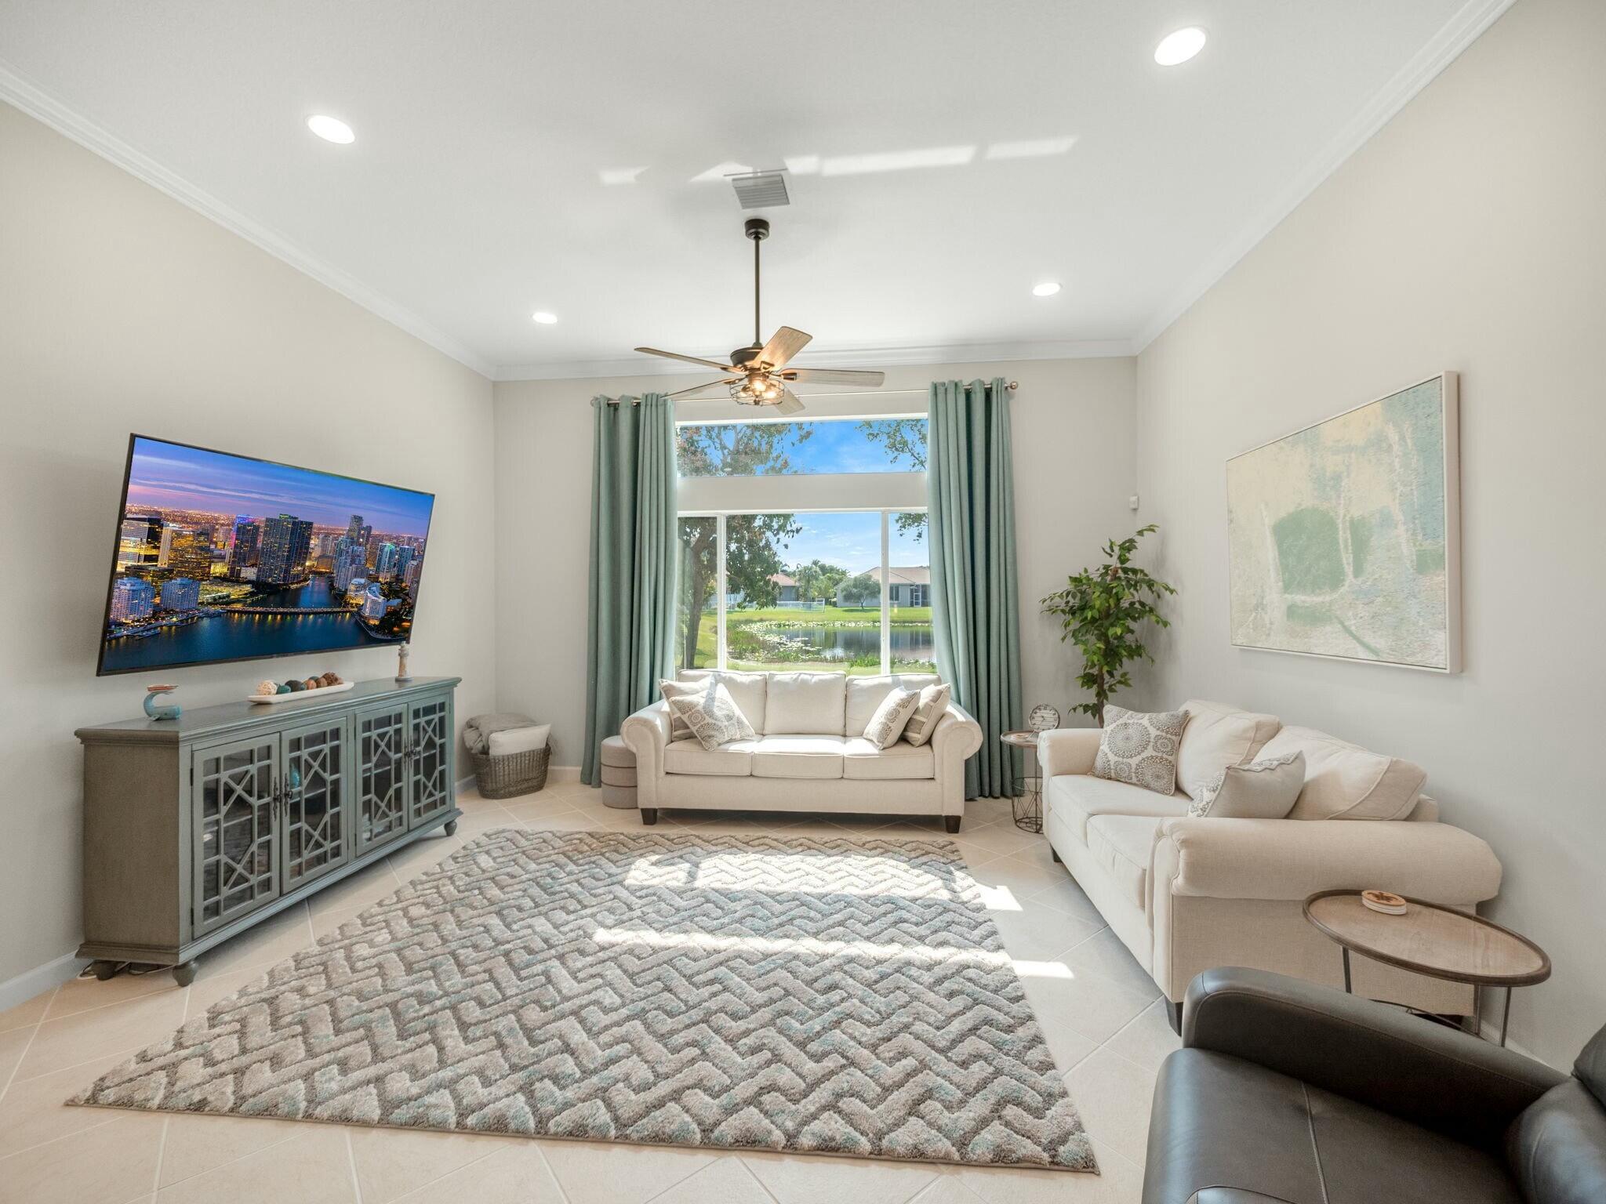
Living room with cream sofas and a leather recliner beside a large canal-view window.
Furnished living room with cream sofas and a large window overlooking a pond.
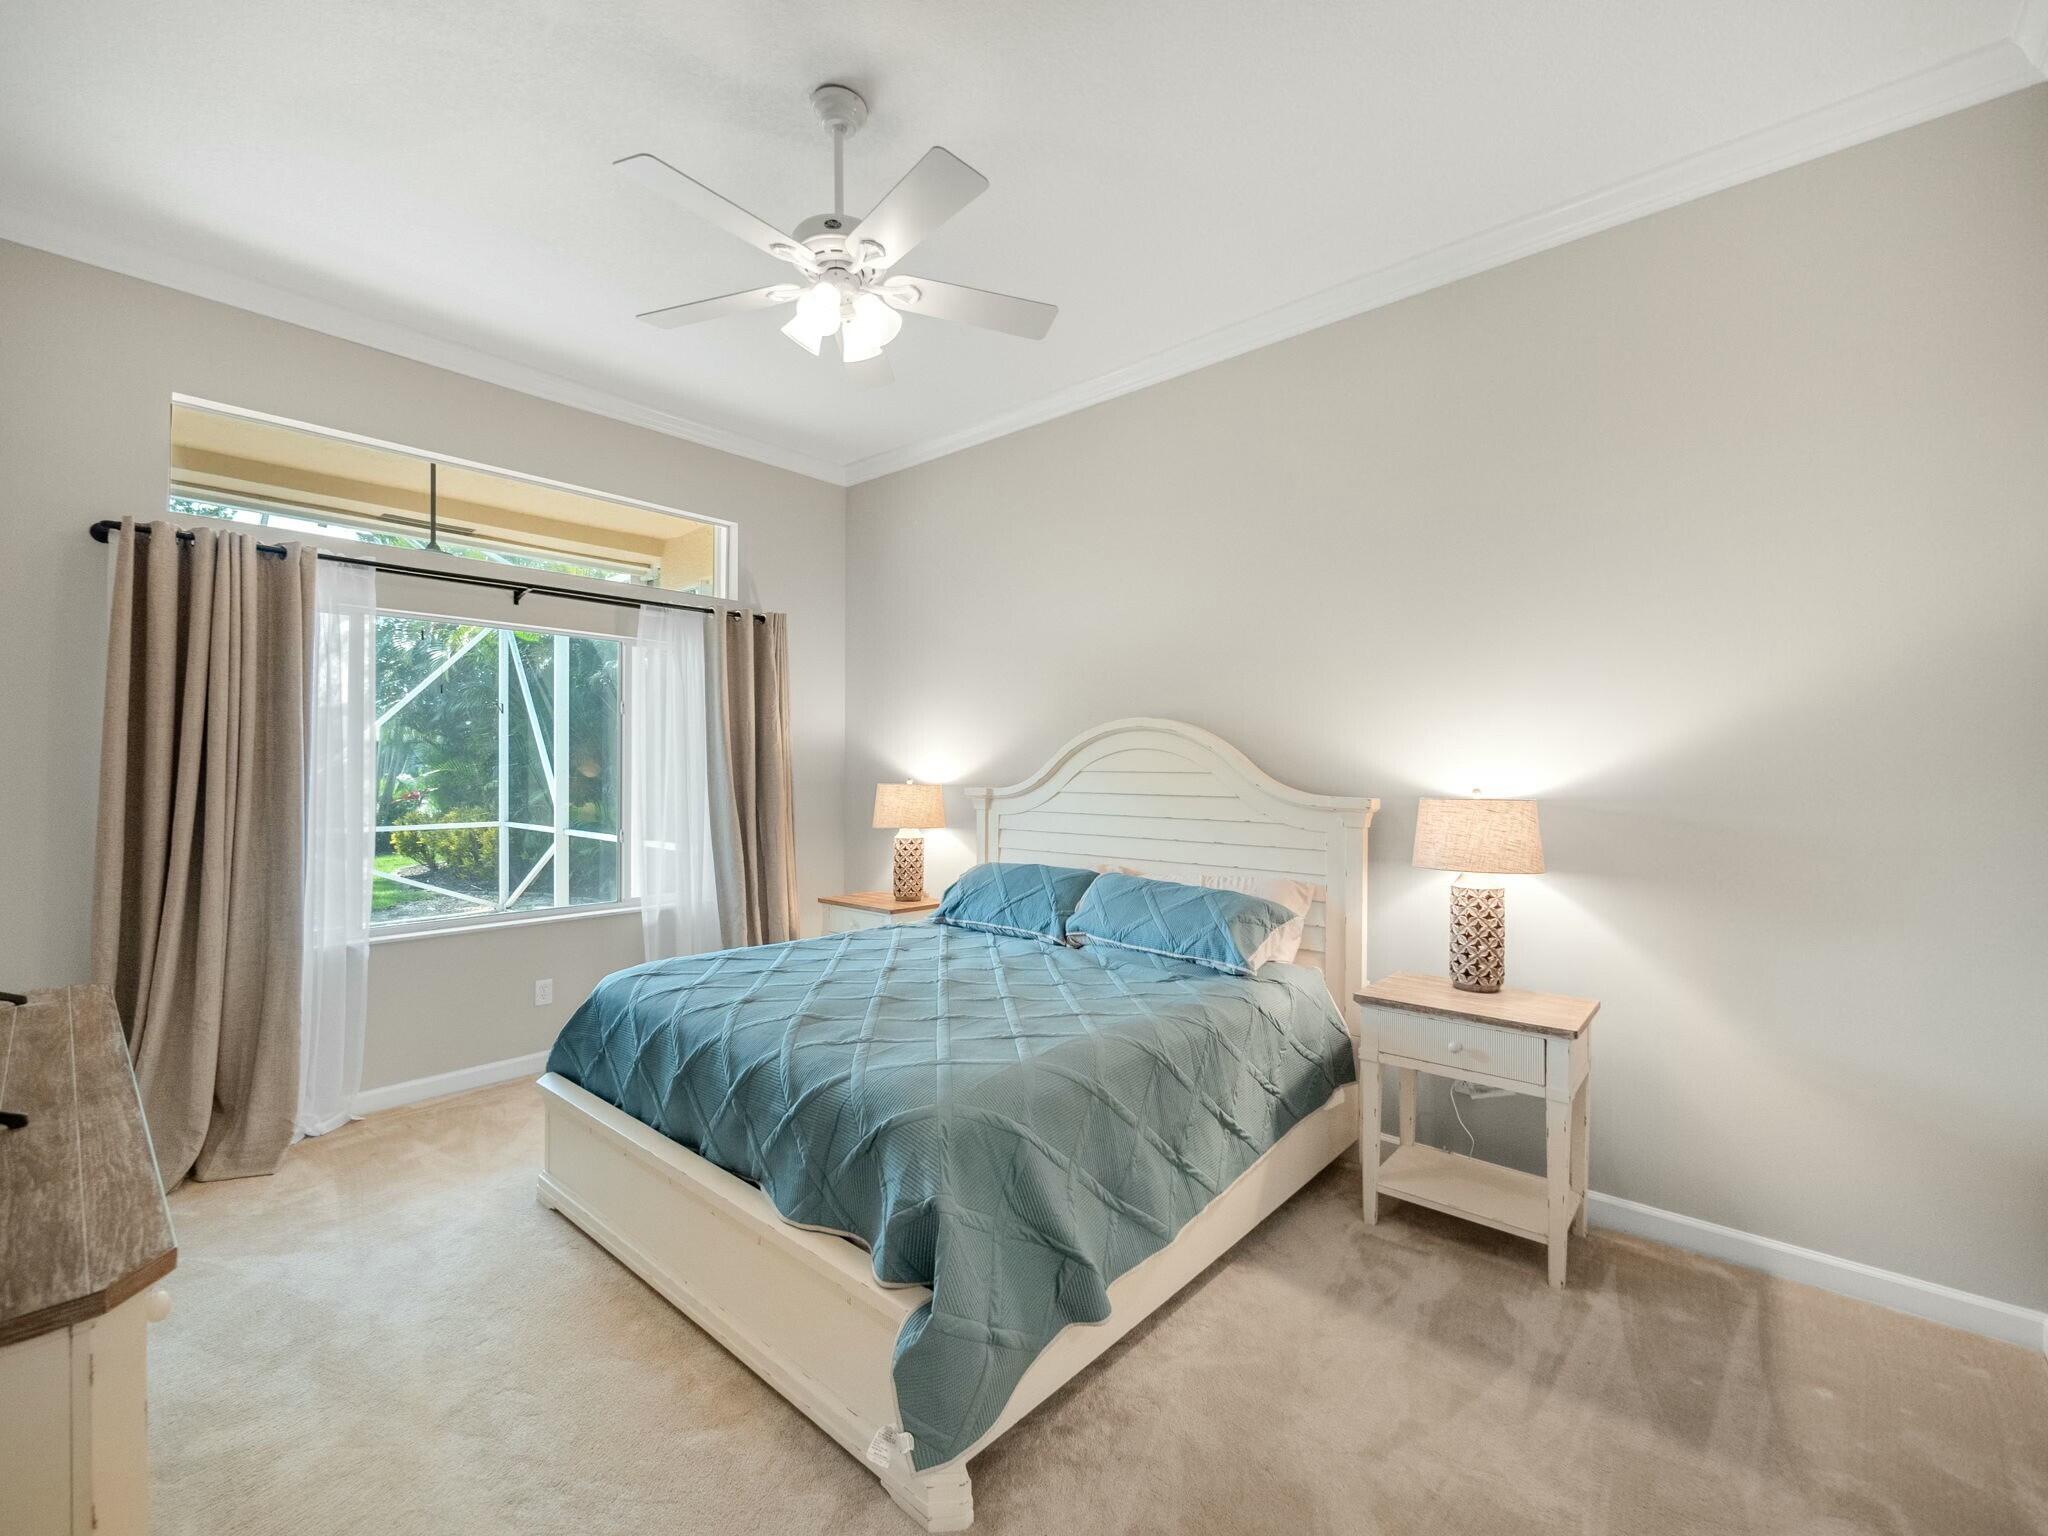
Furnished bedroom with a blue-quilted bed, matching bedside lamps, and a large window overlooking greenery.
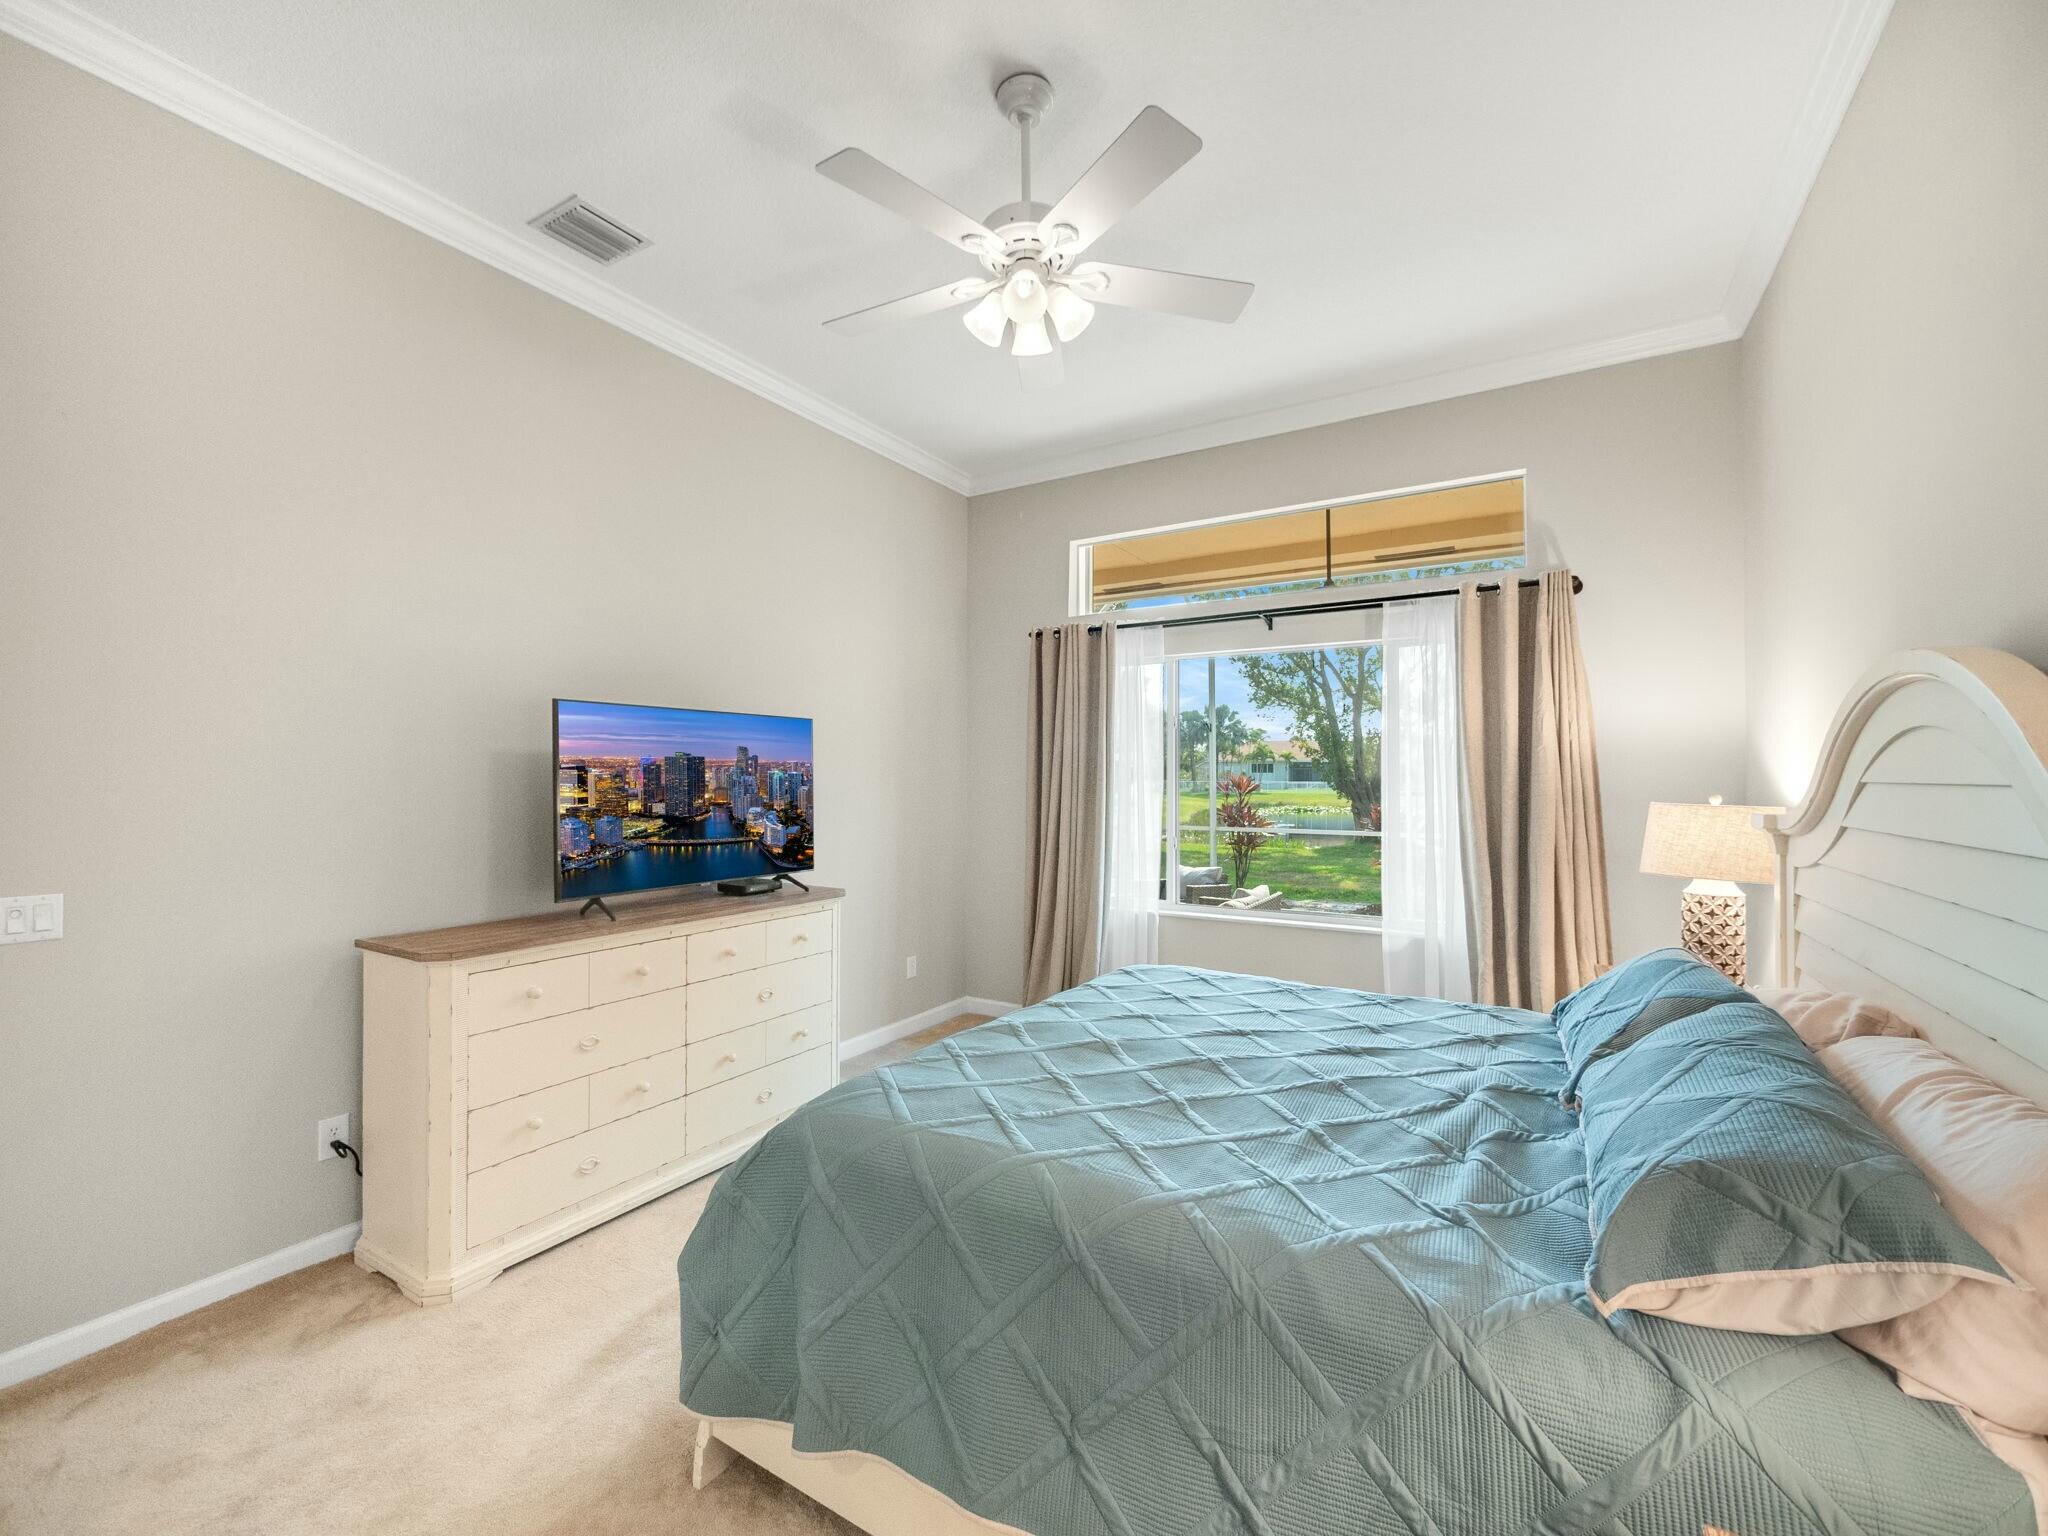
Bedroom with a blue quilted bed, white dresser, and window overlooking a green yard.
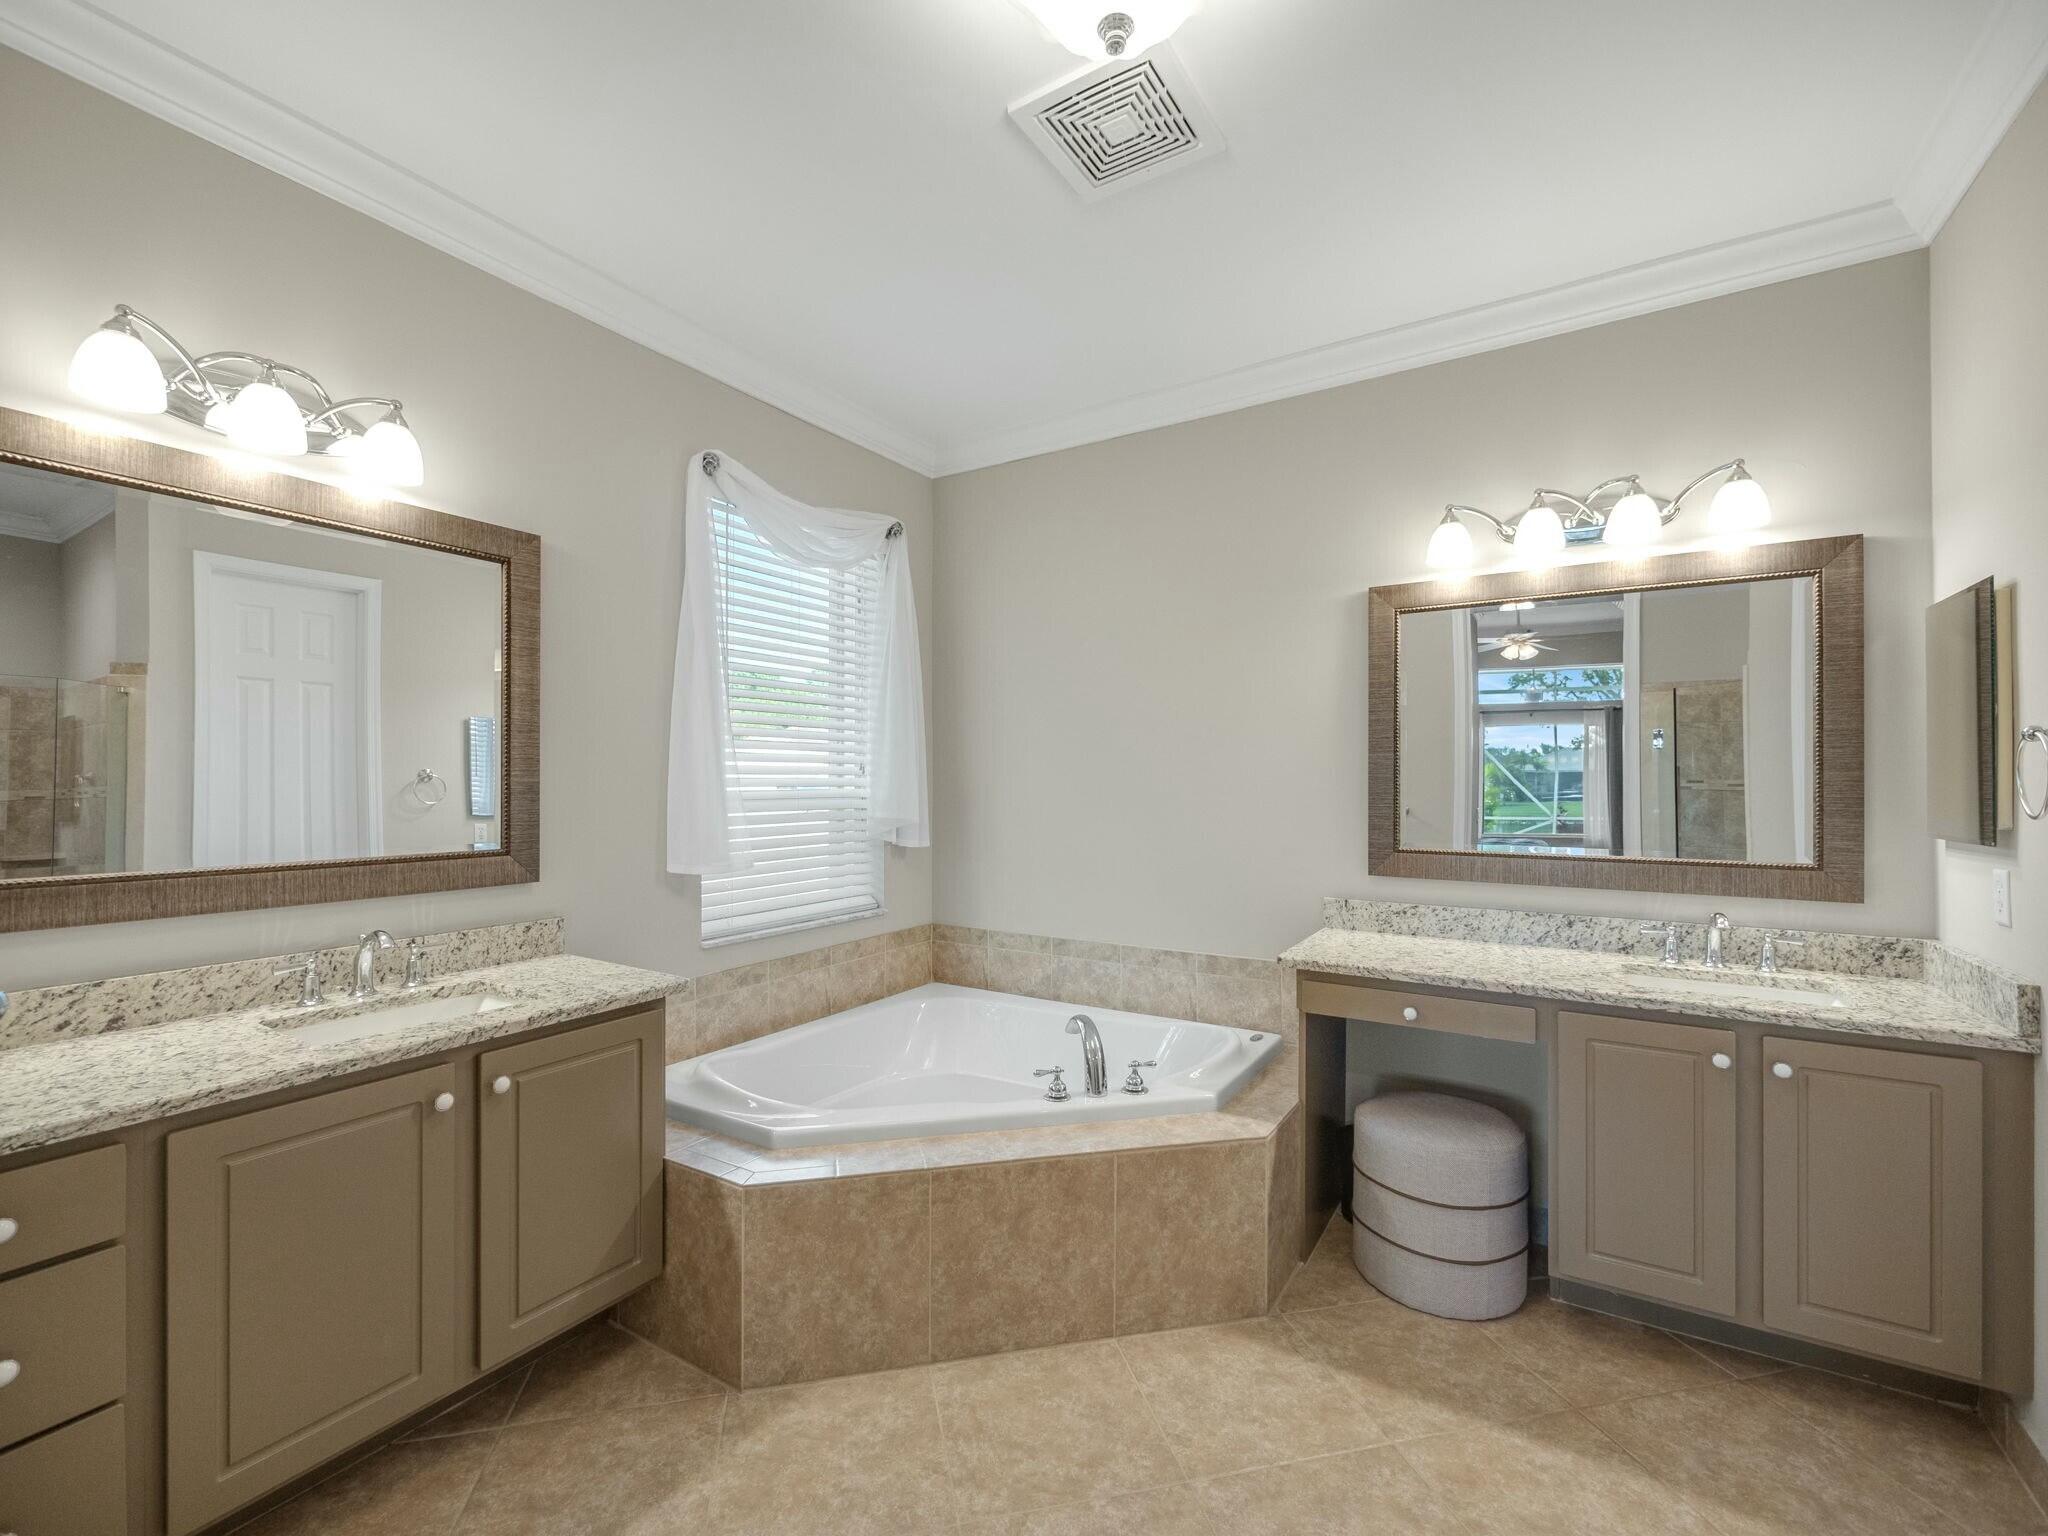
Bathroom with a corner soaking tub and two granite-topped vanities.
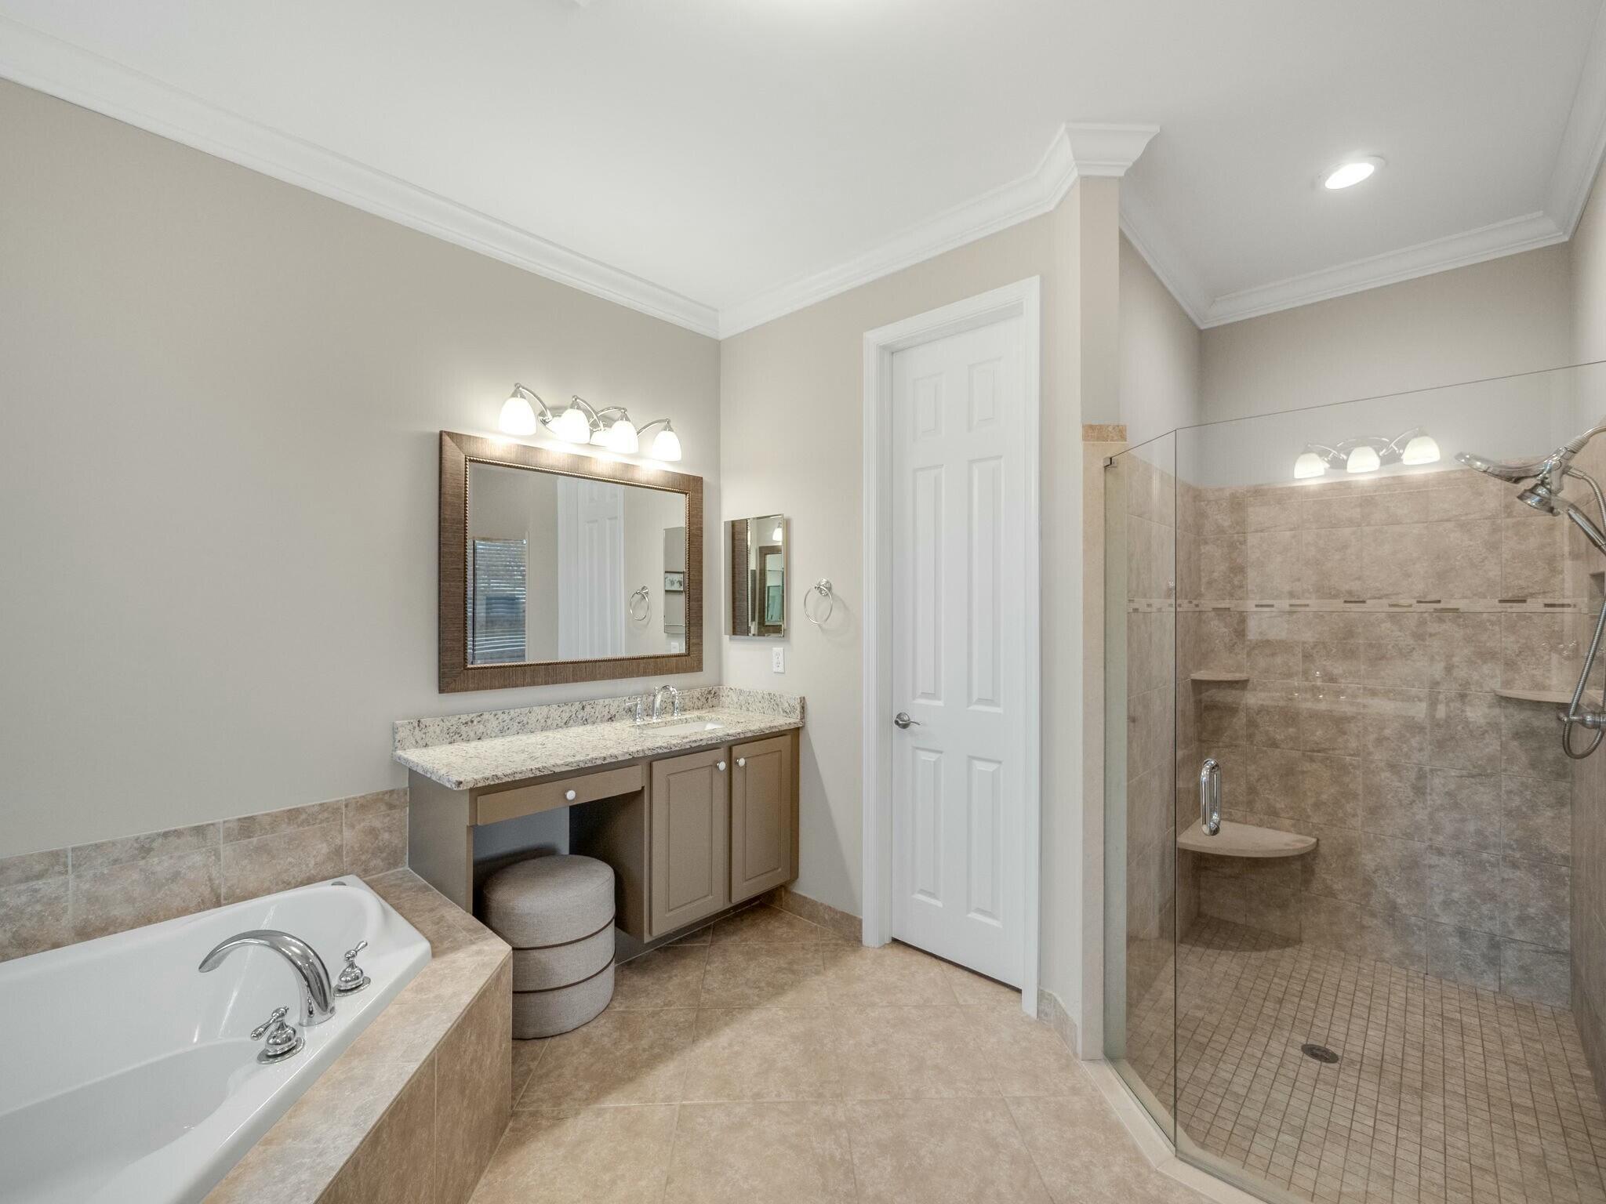
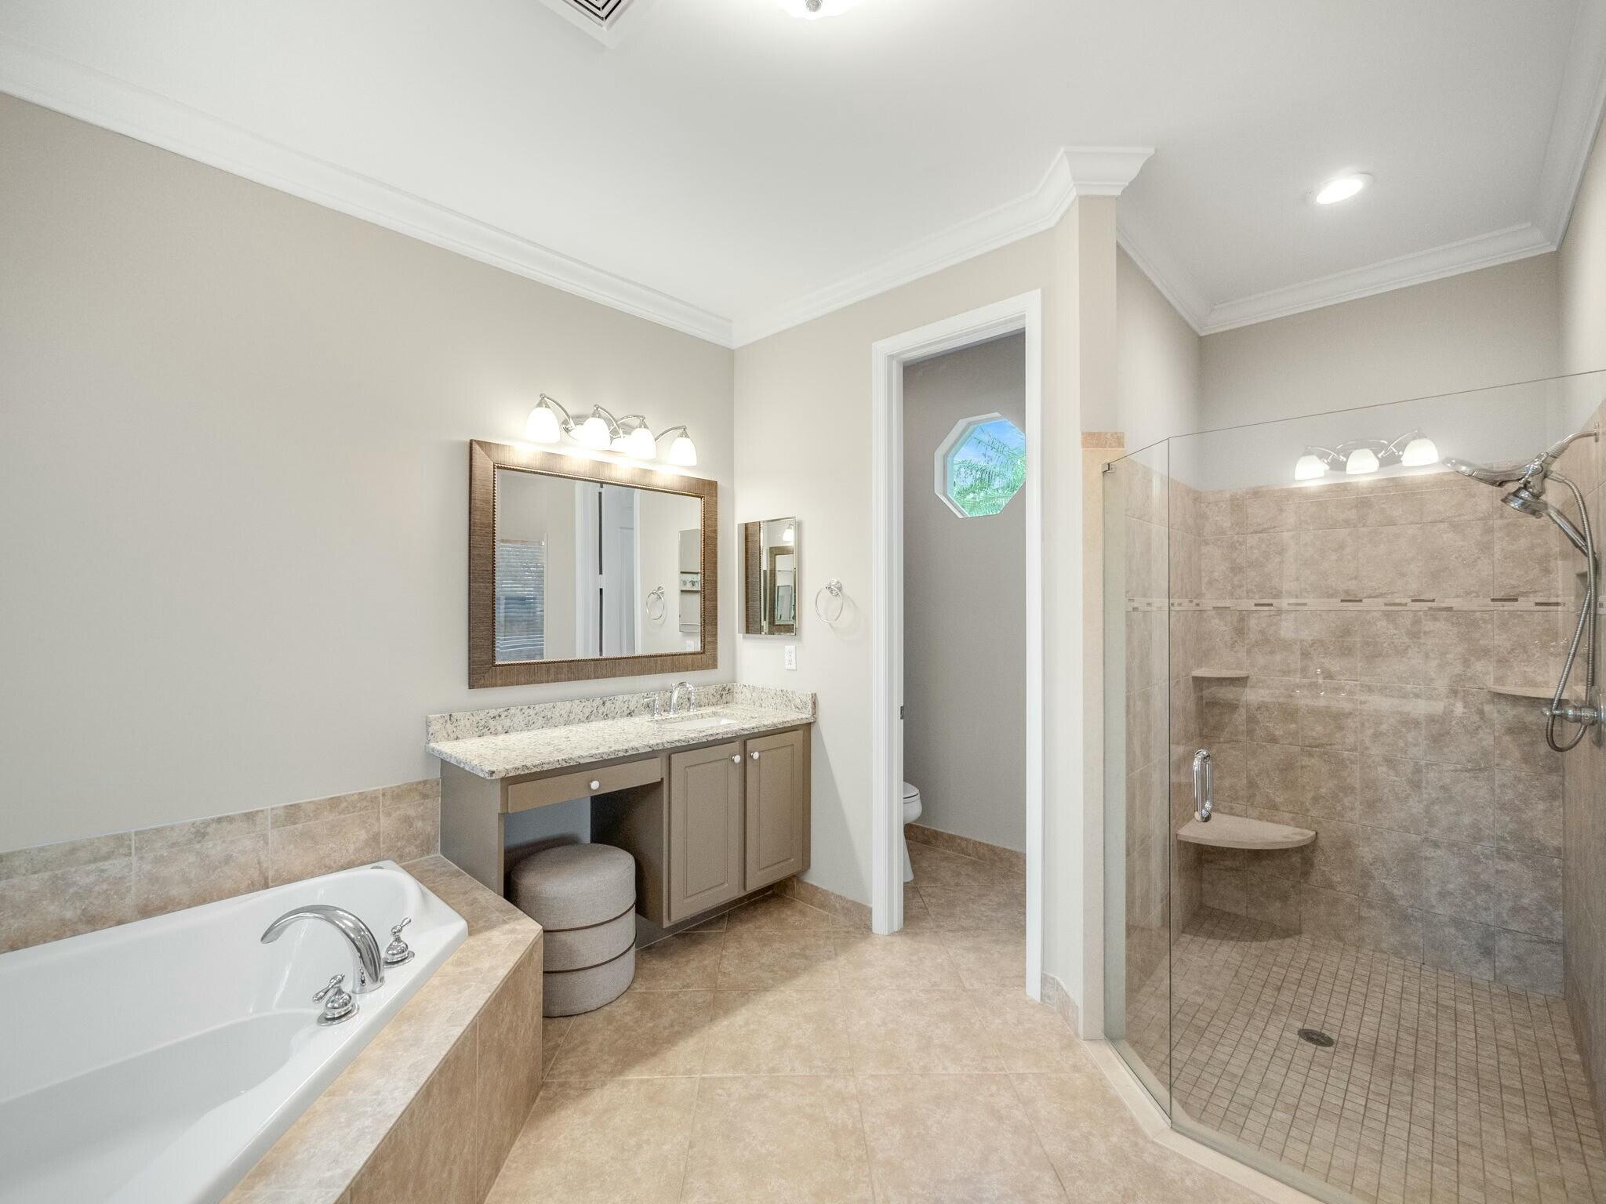
Bathroom with a built-in soaking tub, granite vanity, and glass-enclosed tiled shower.
Primary bathroom with a soaking tub, granite vanity, and glass-enclosed tiled walk-in shower.
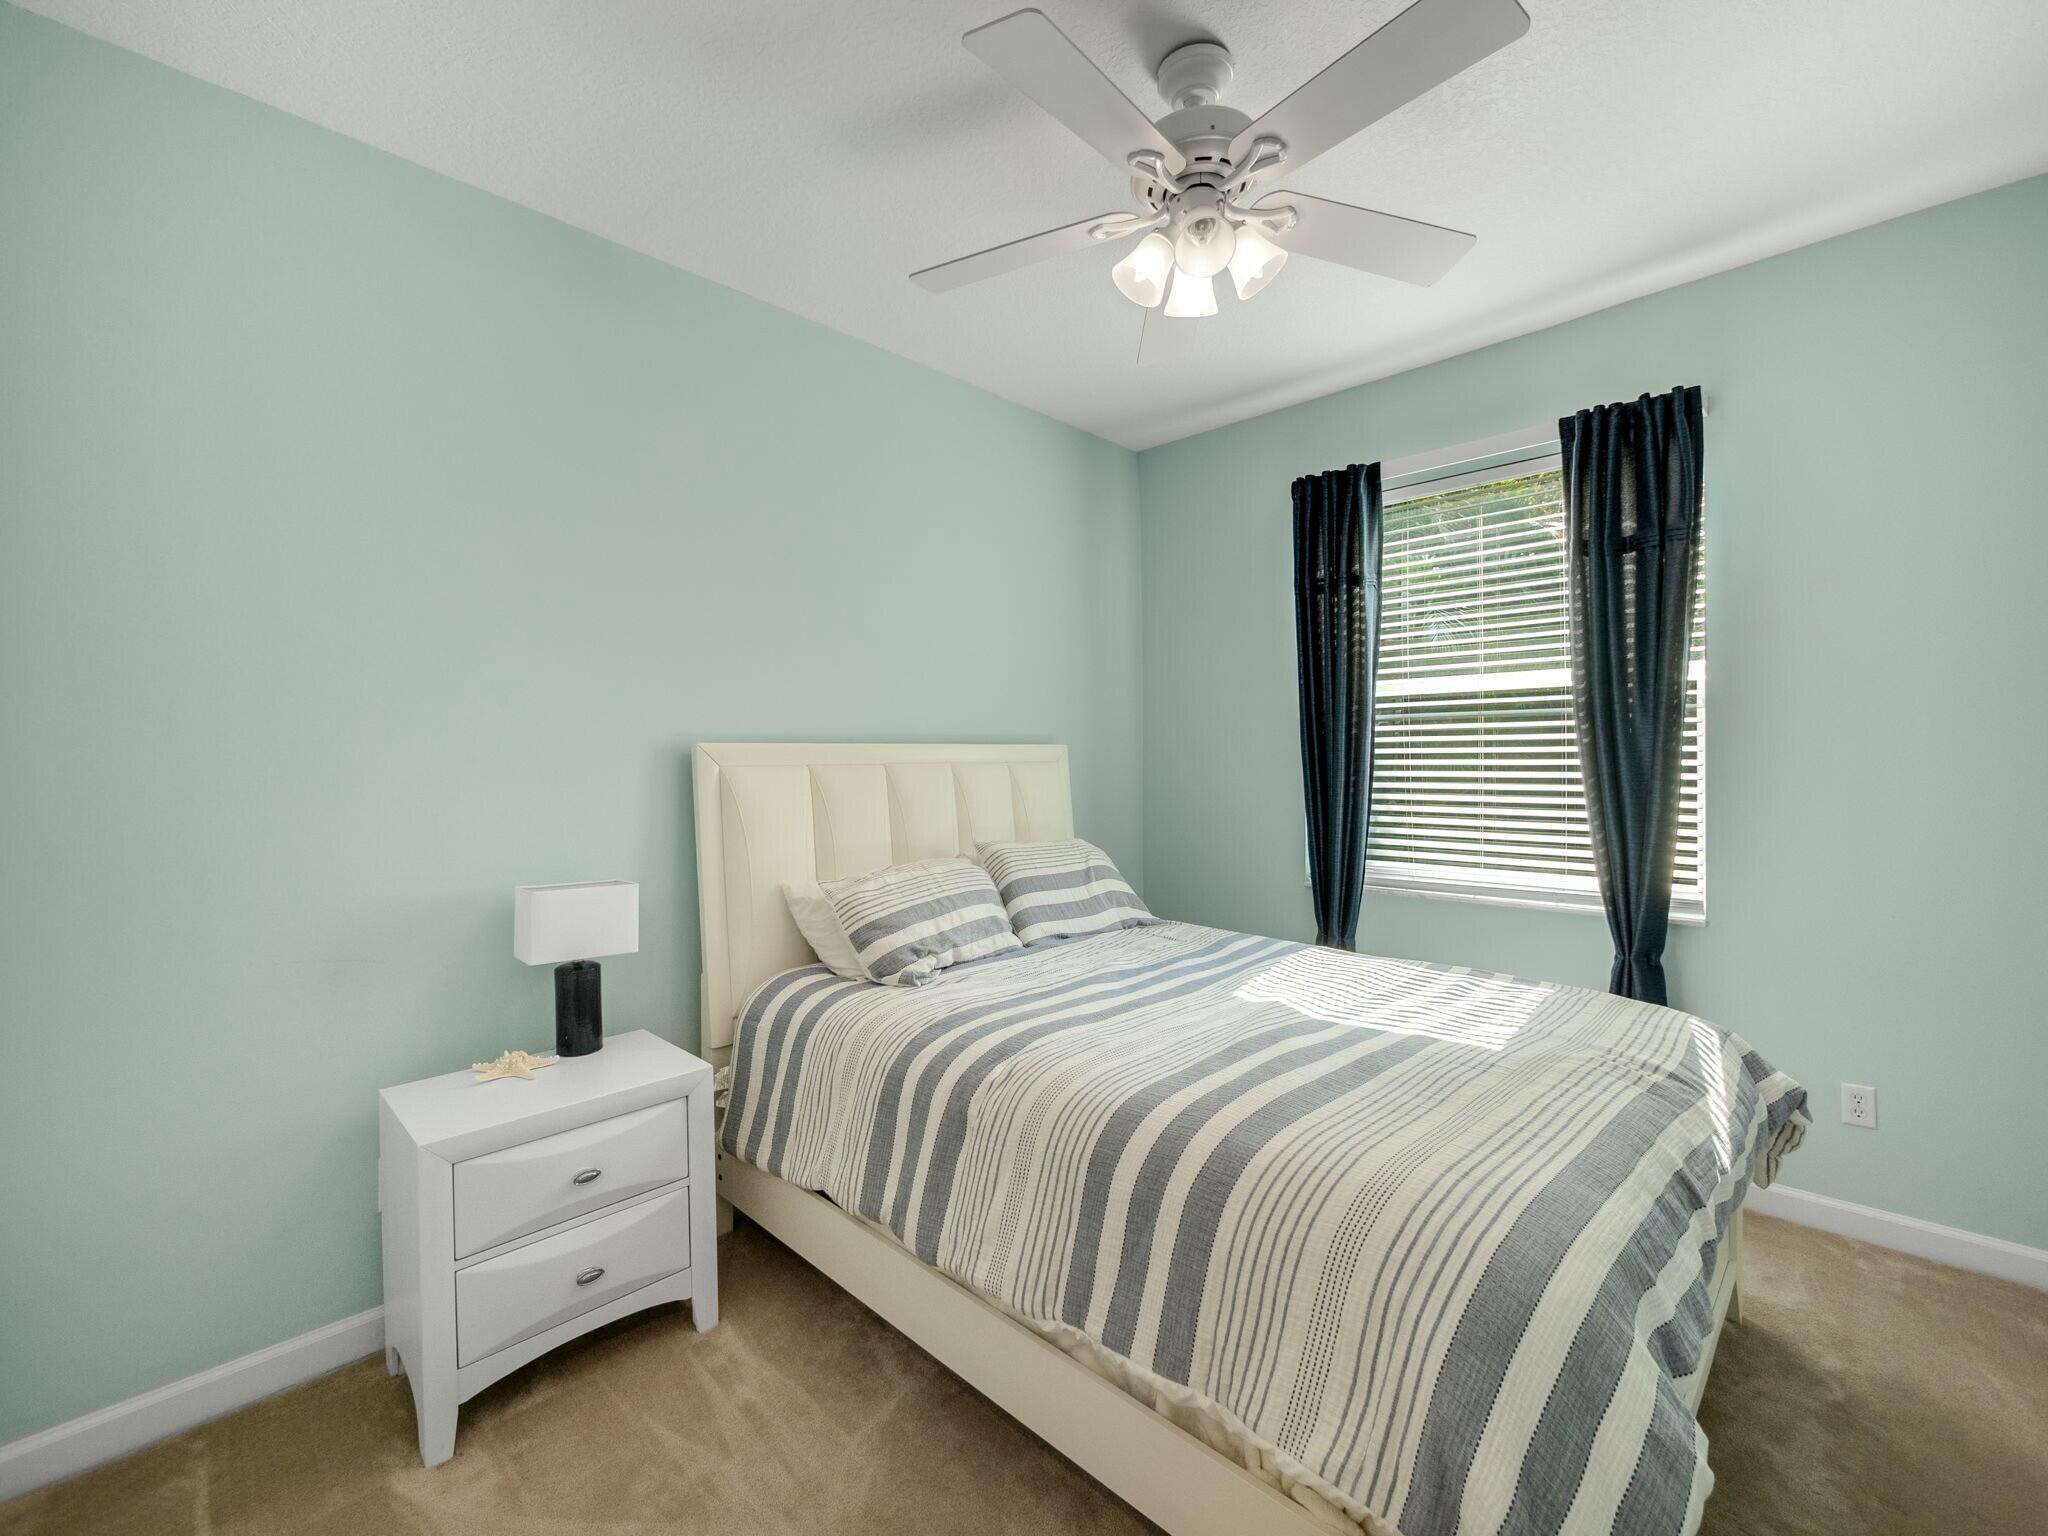
Furnished bedroom with mint-green walls, striped bedding, dark curtains, and a ceiling fan.
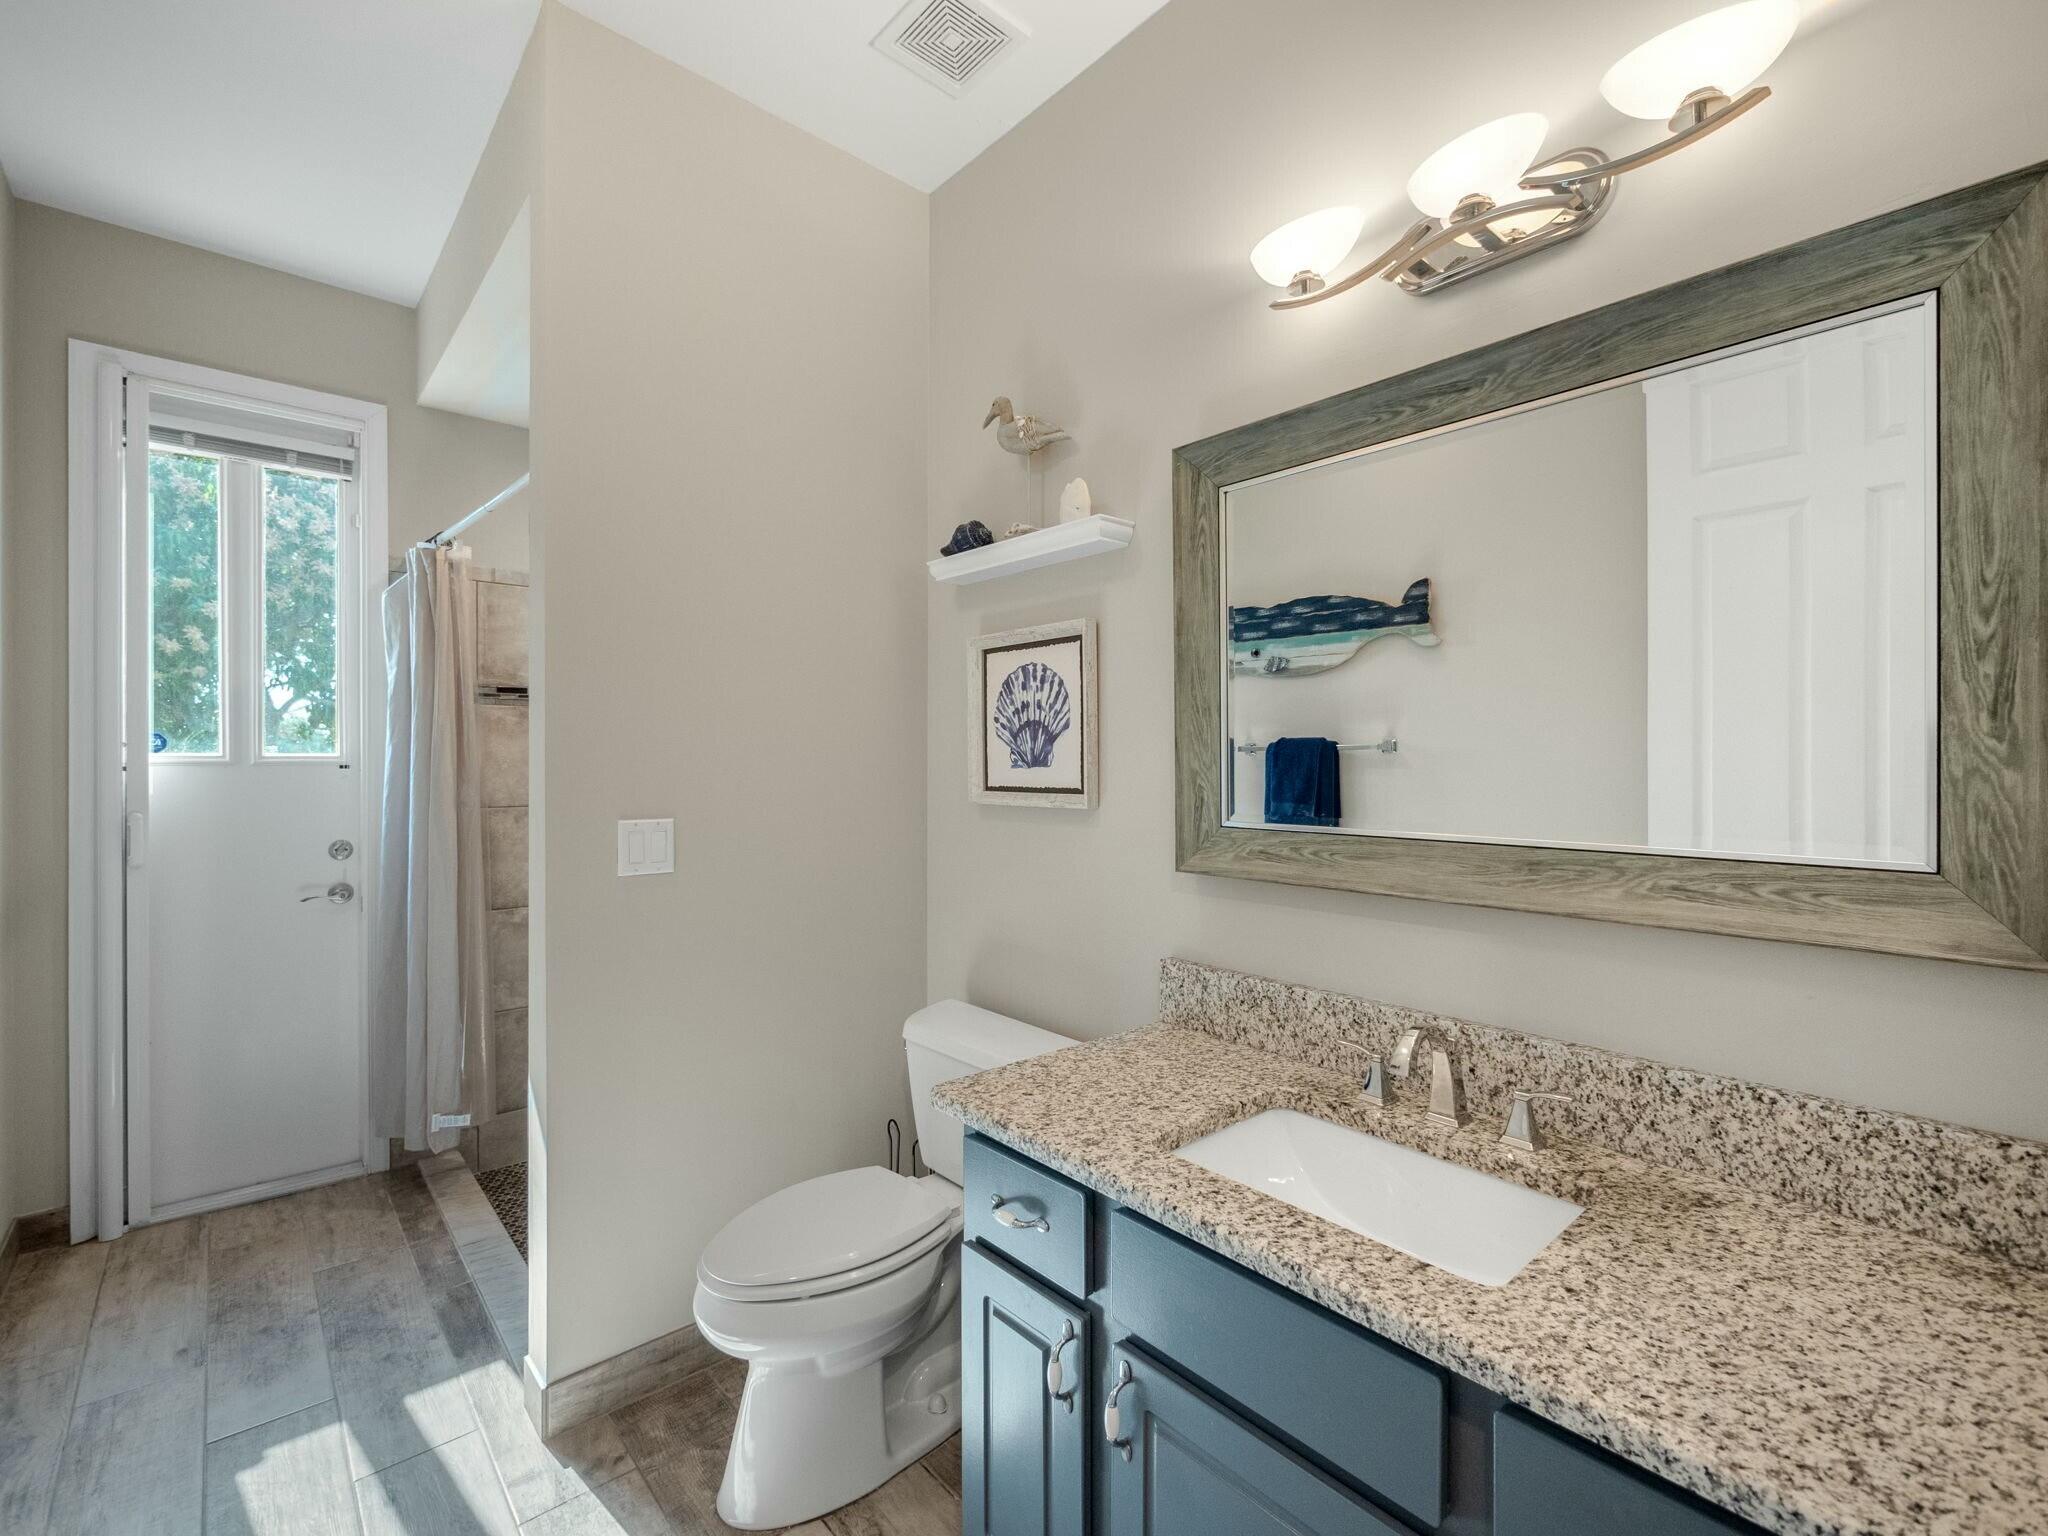
Bathroom with a blue vanity and granite counter, large wood-framed mirror, and glass-paneled door beside the shower.
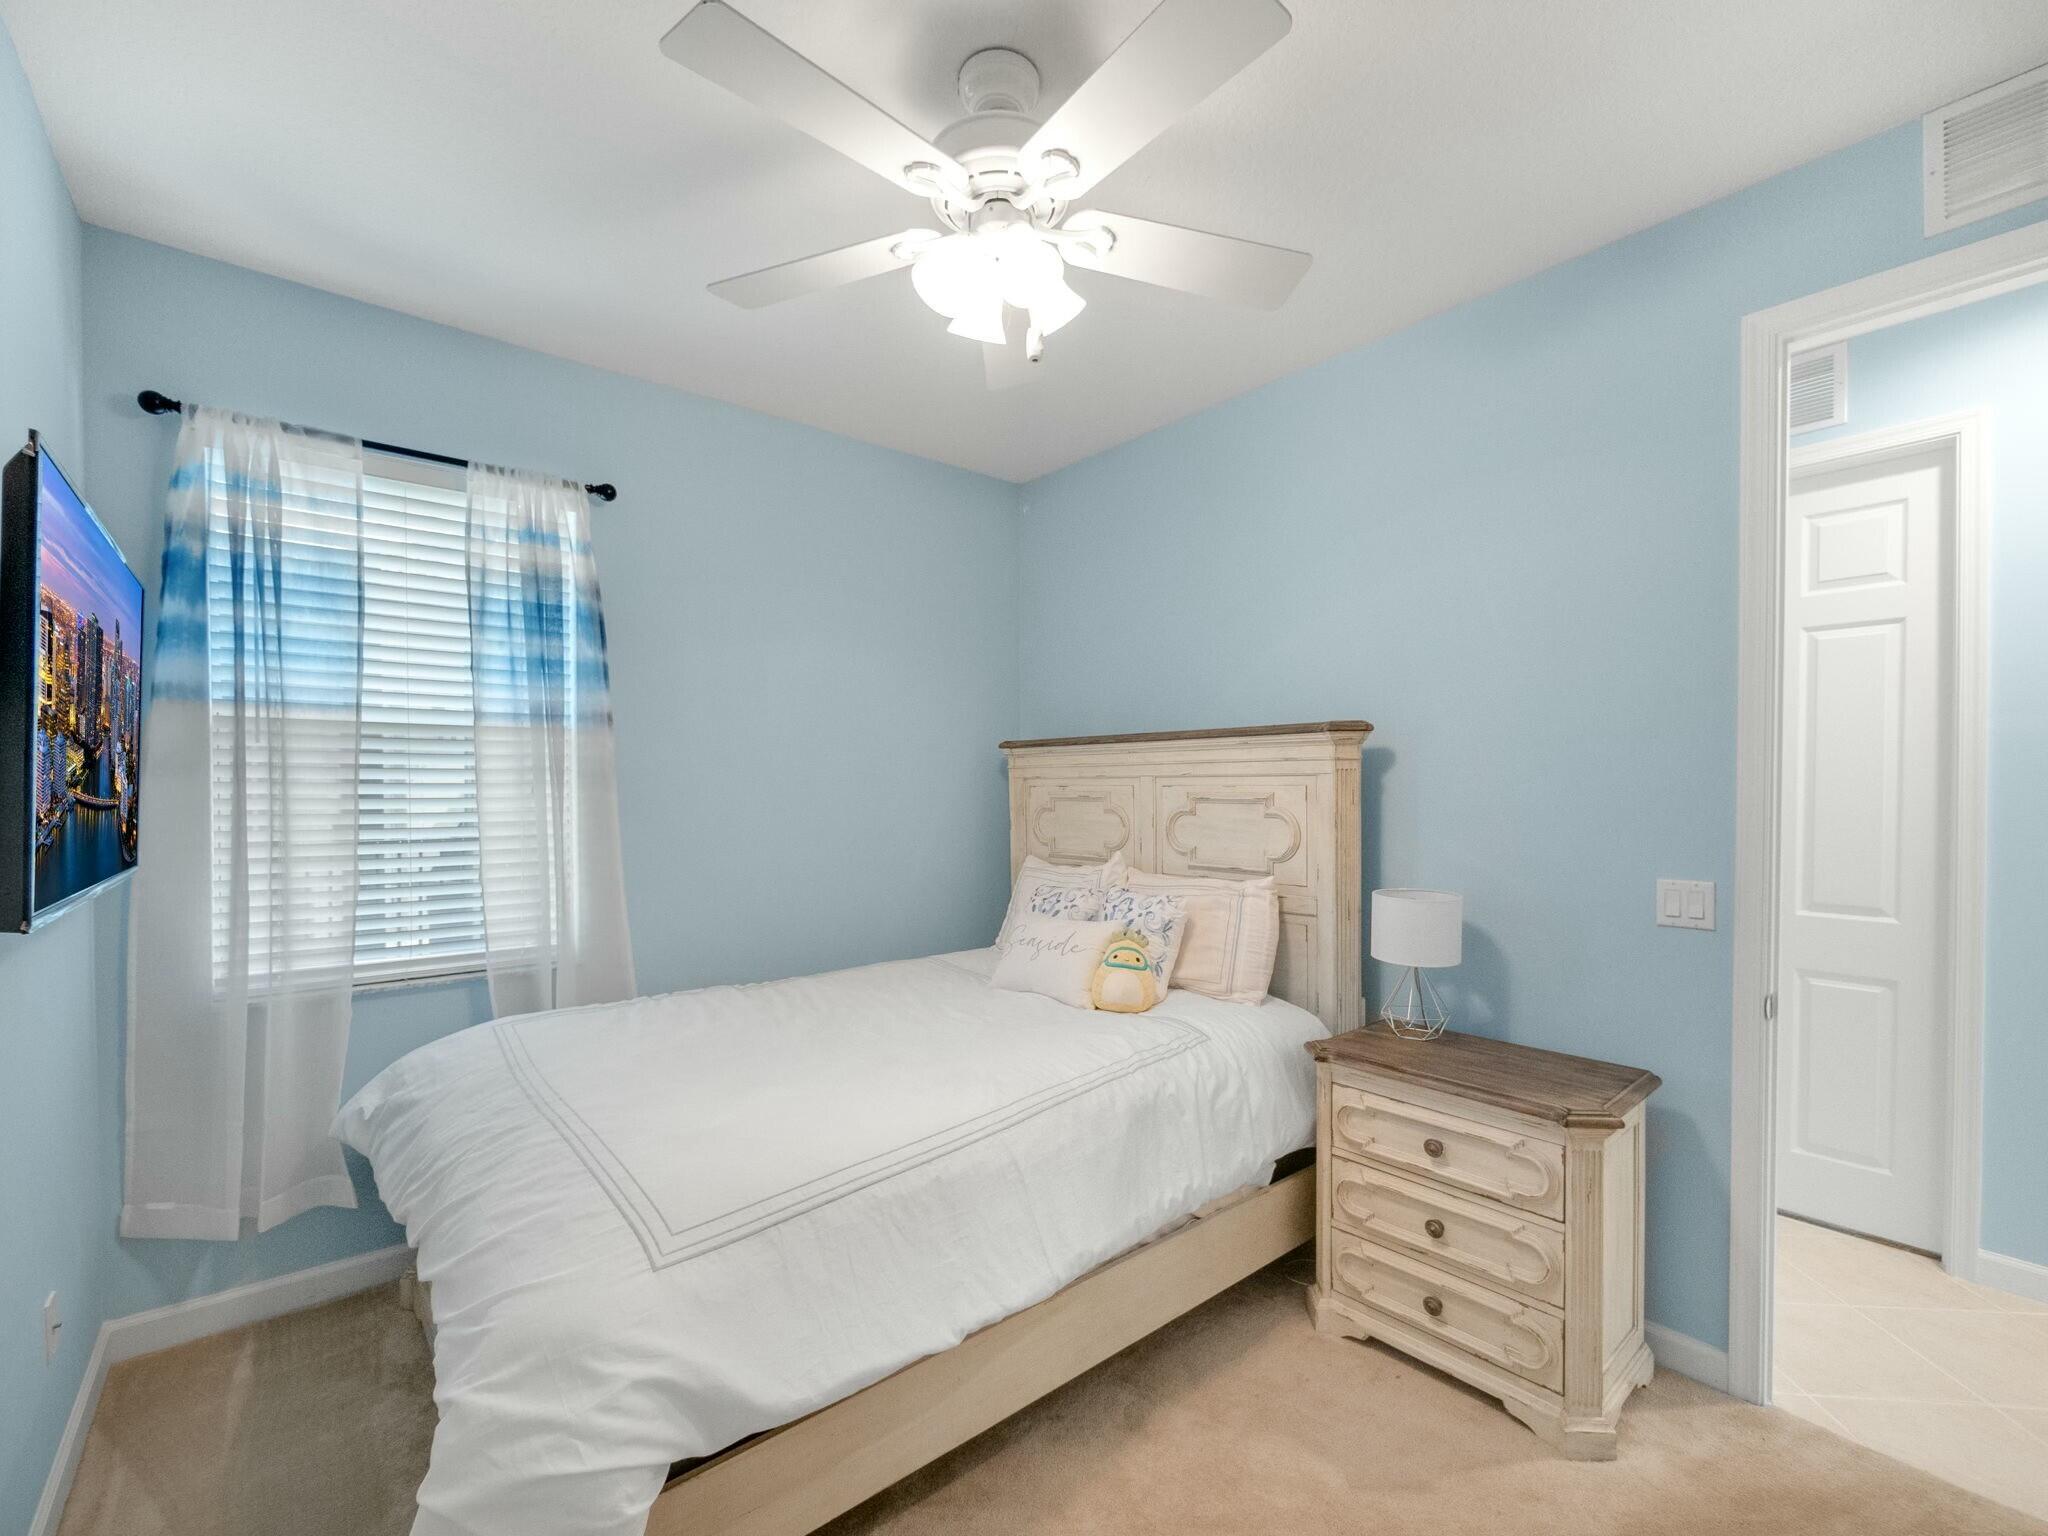
Bedroom with a white bed, pale wood furniture, blue walls, and a window with sheer curtains.
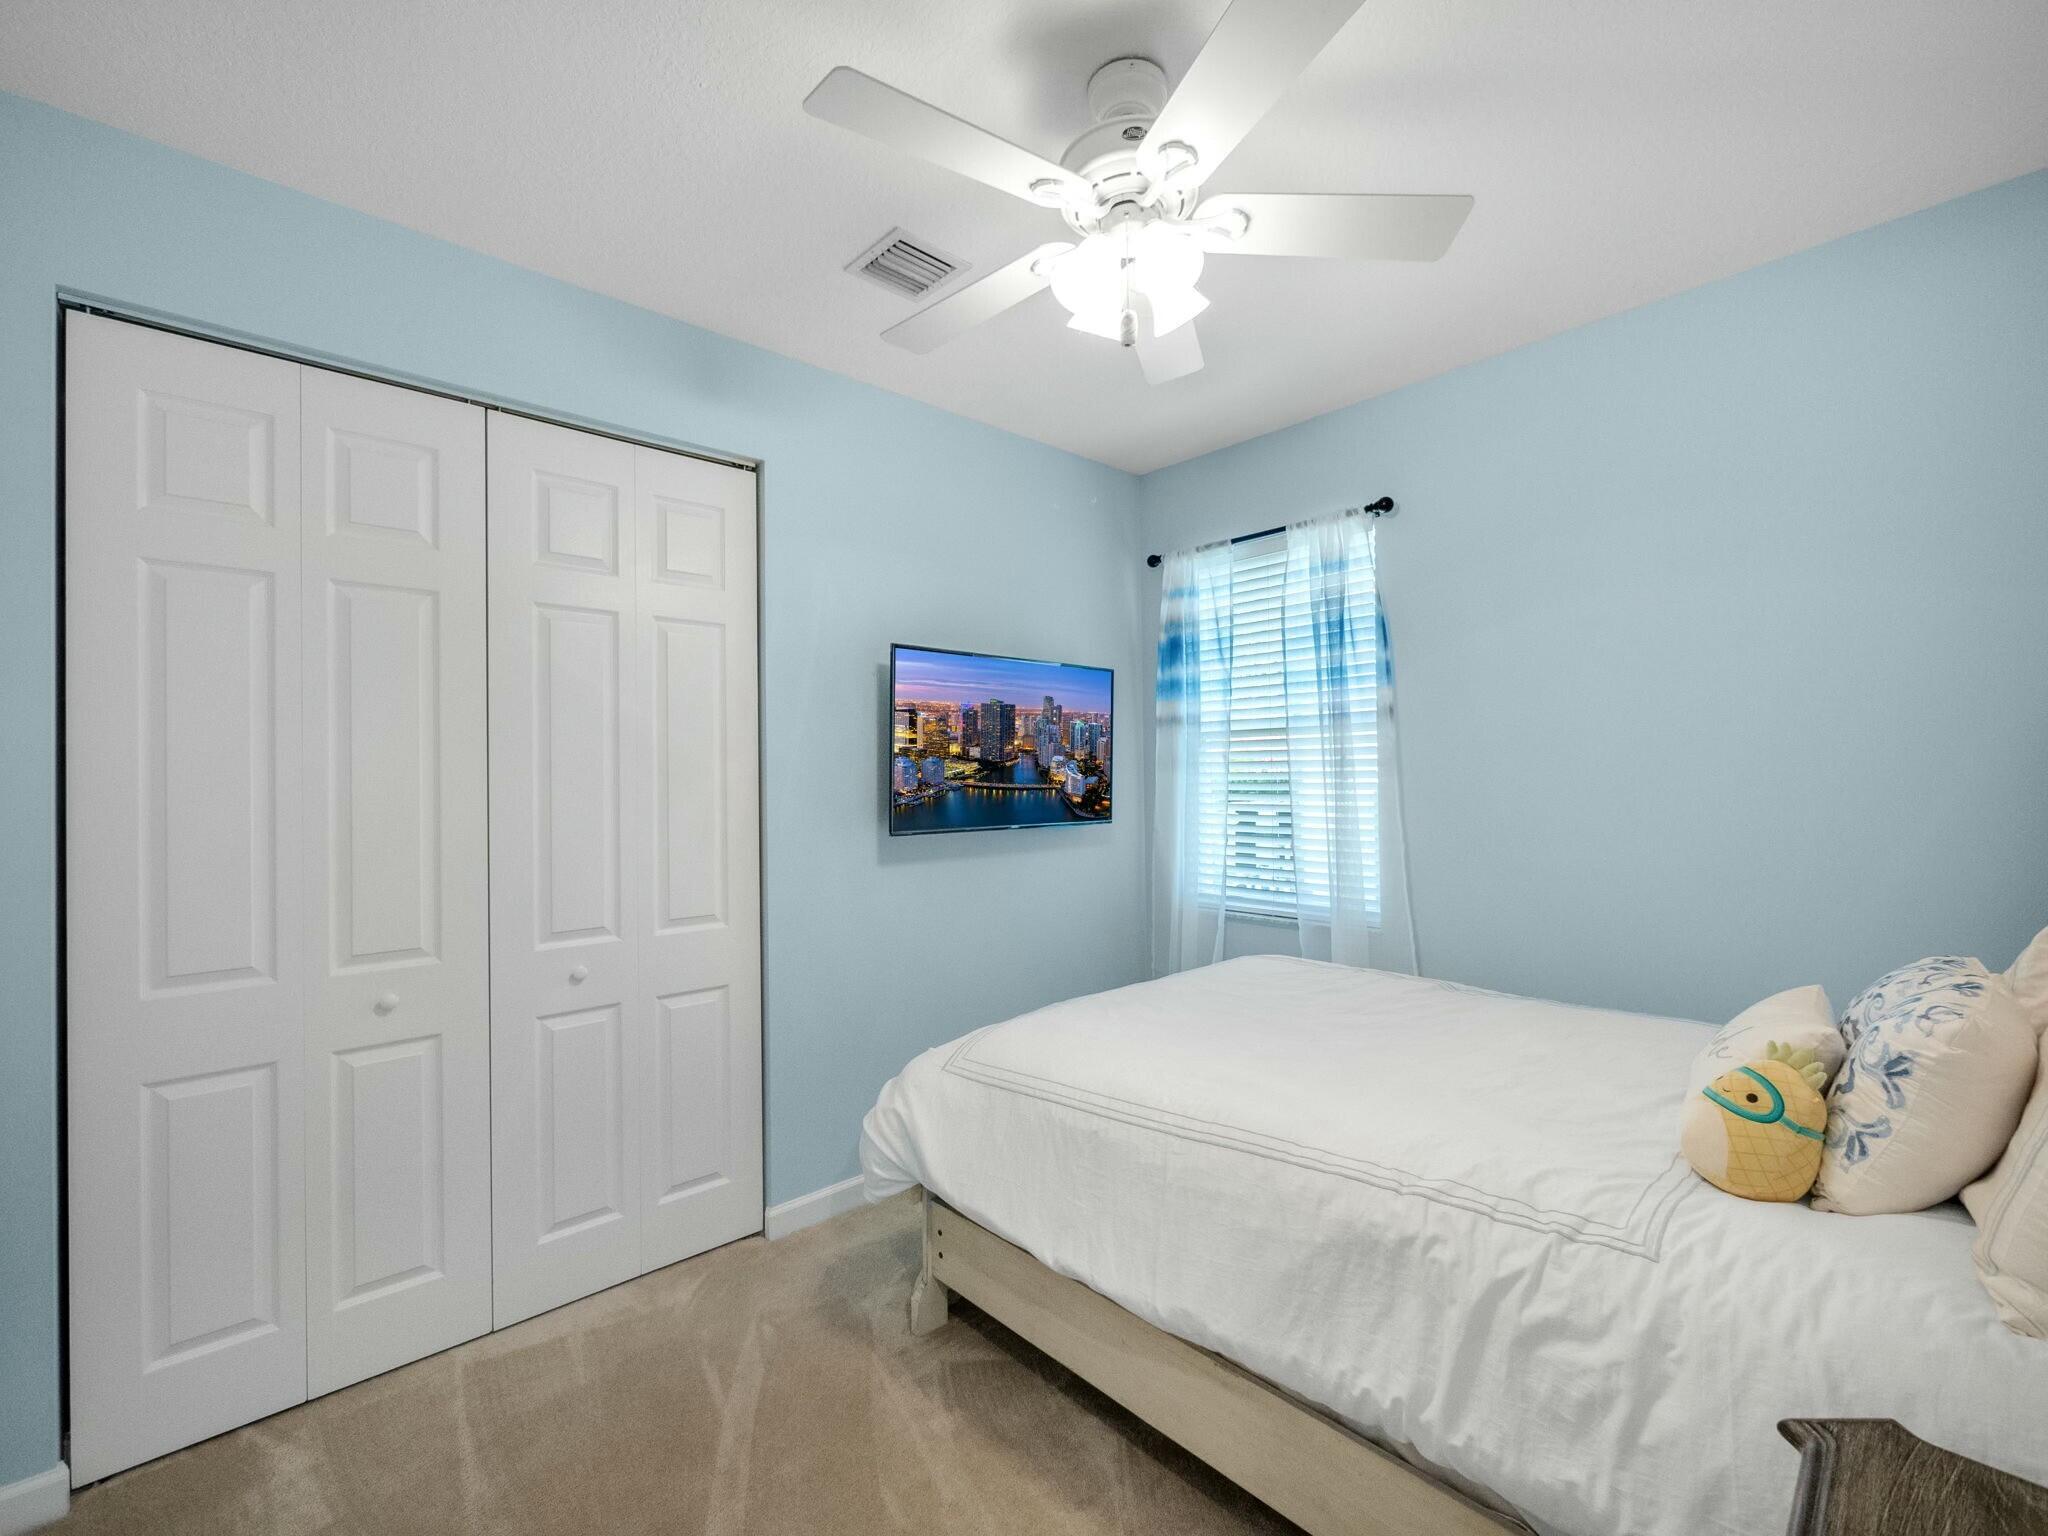
Bedroom with a white bed, sliding closet doors, and light blue walls.
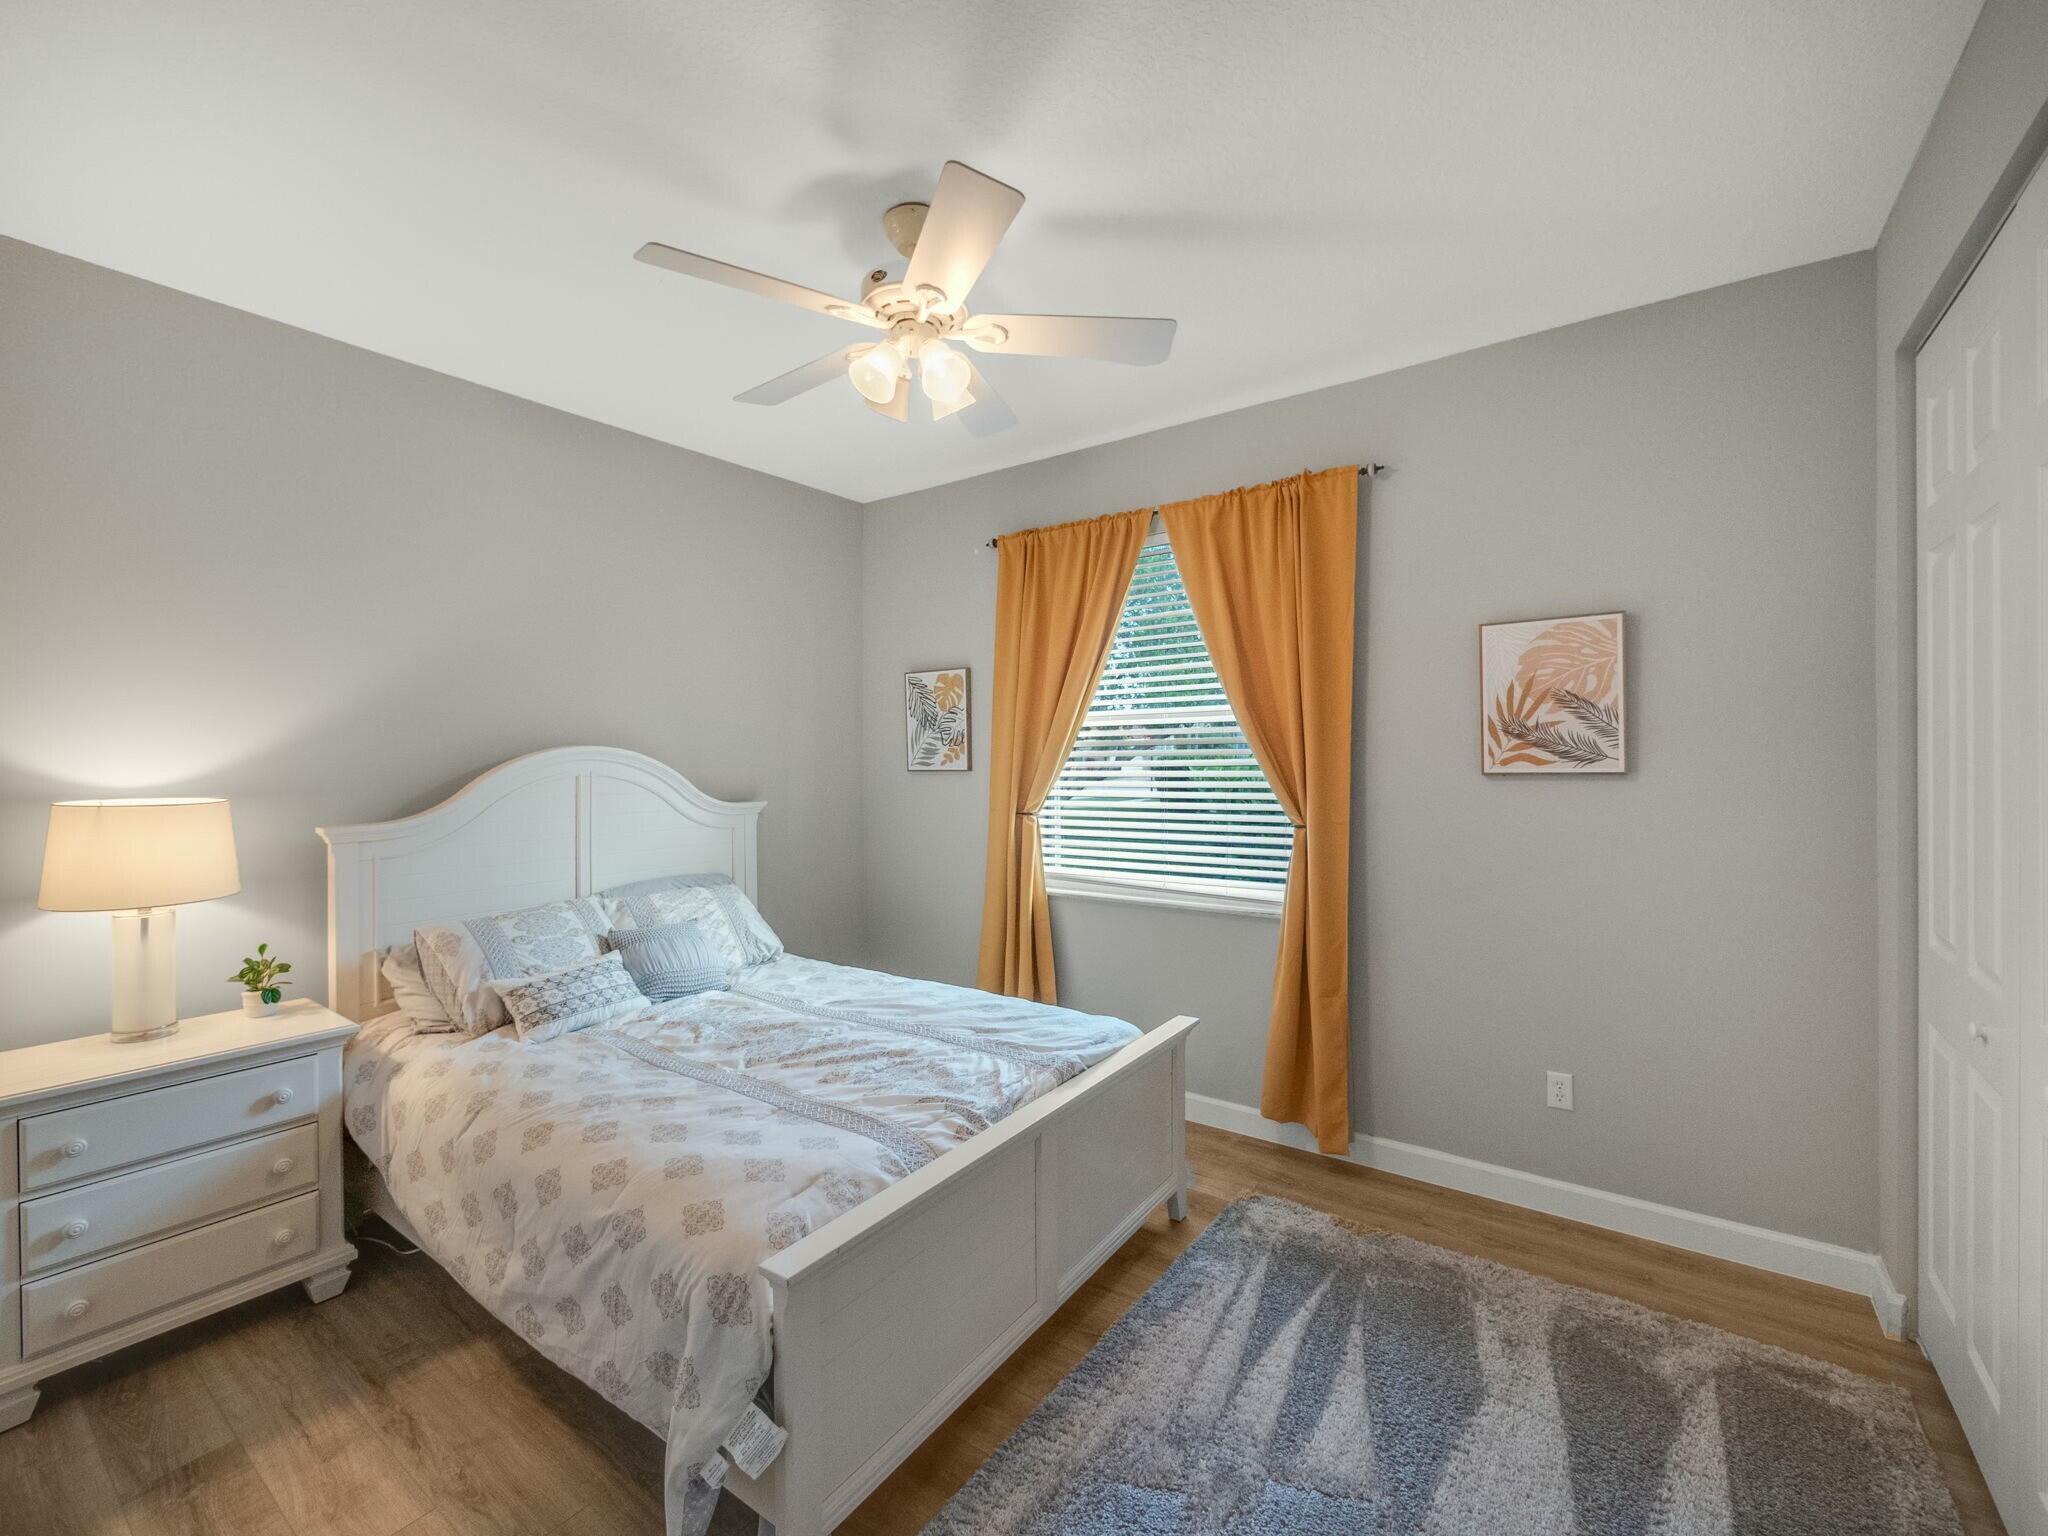
Bedroom with a white bed, mustard-gold curtains, and a ceiling fan.
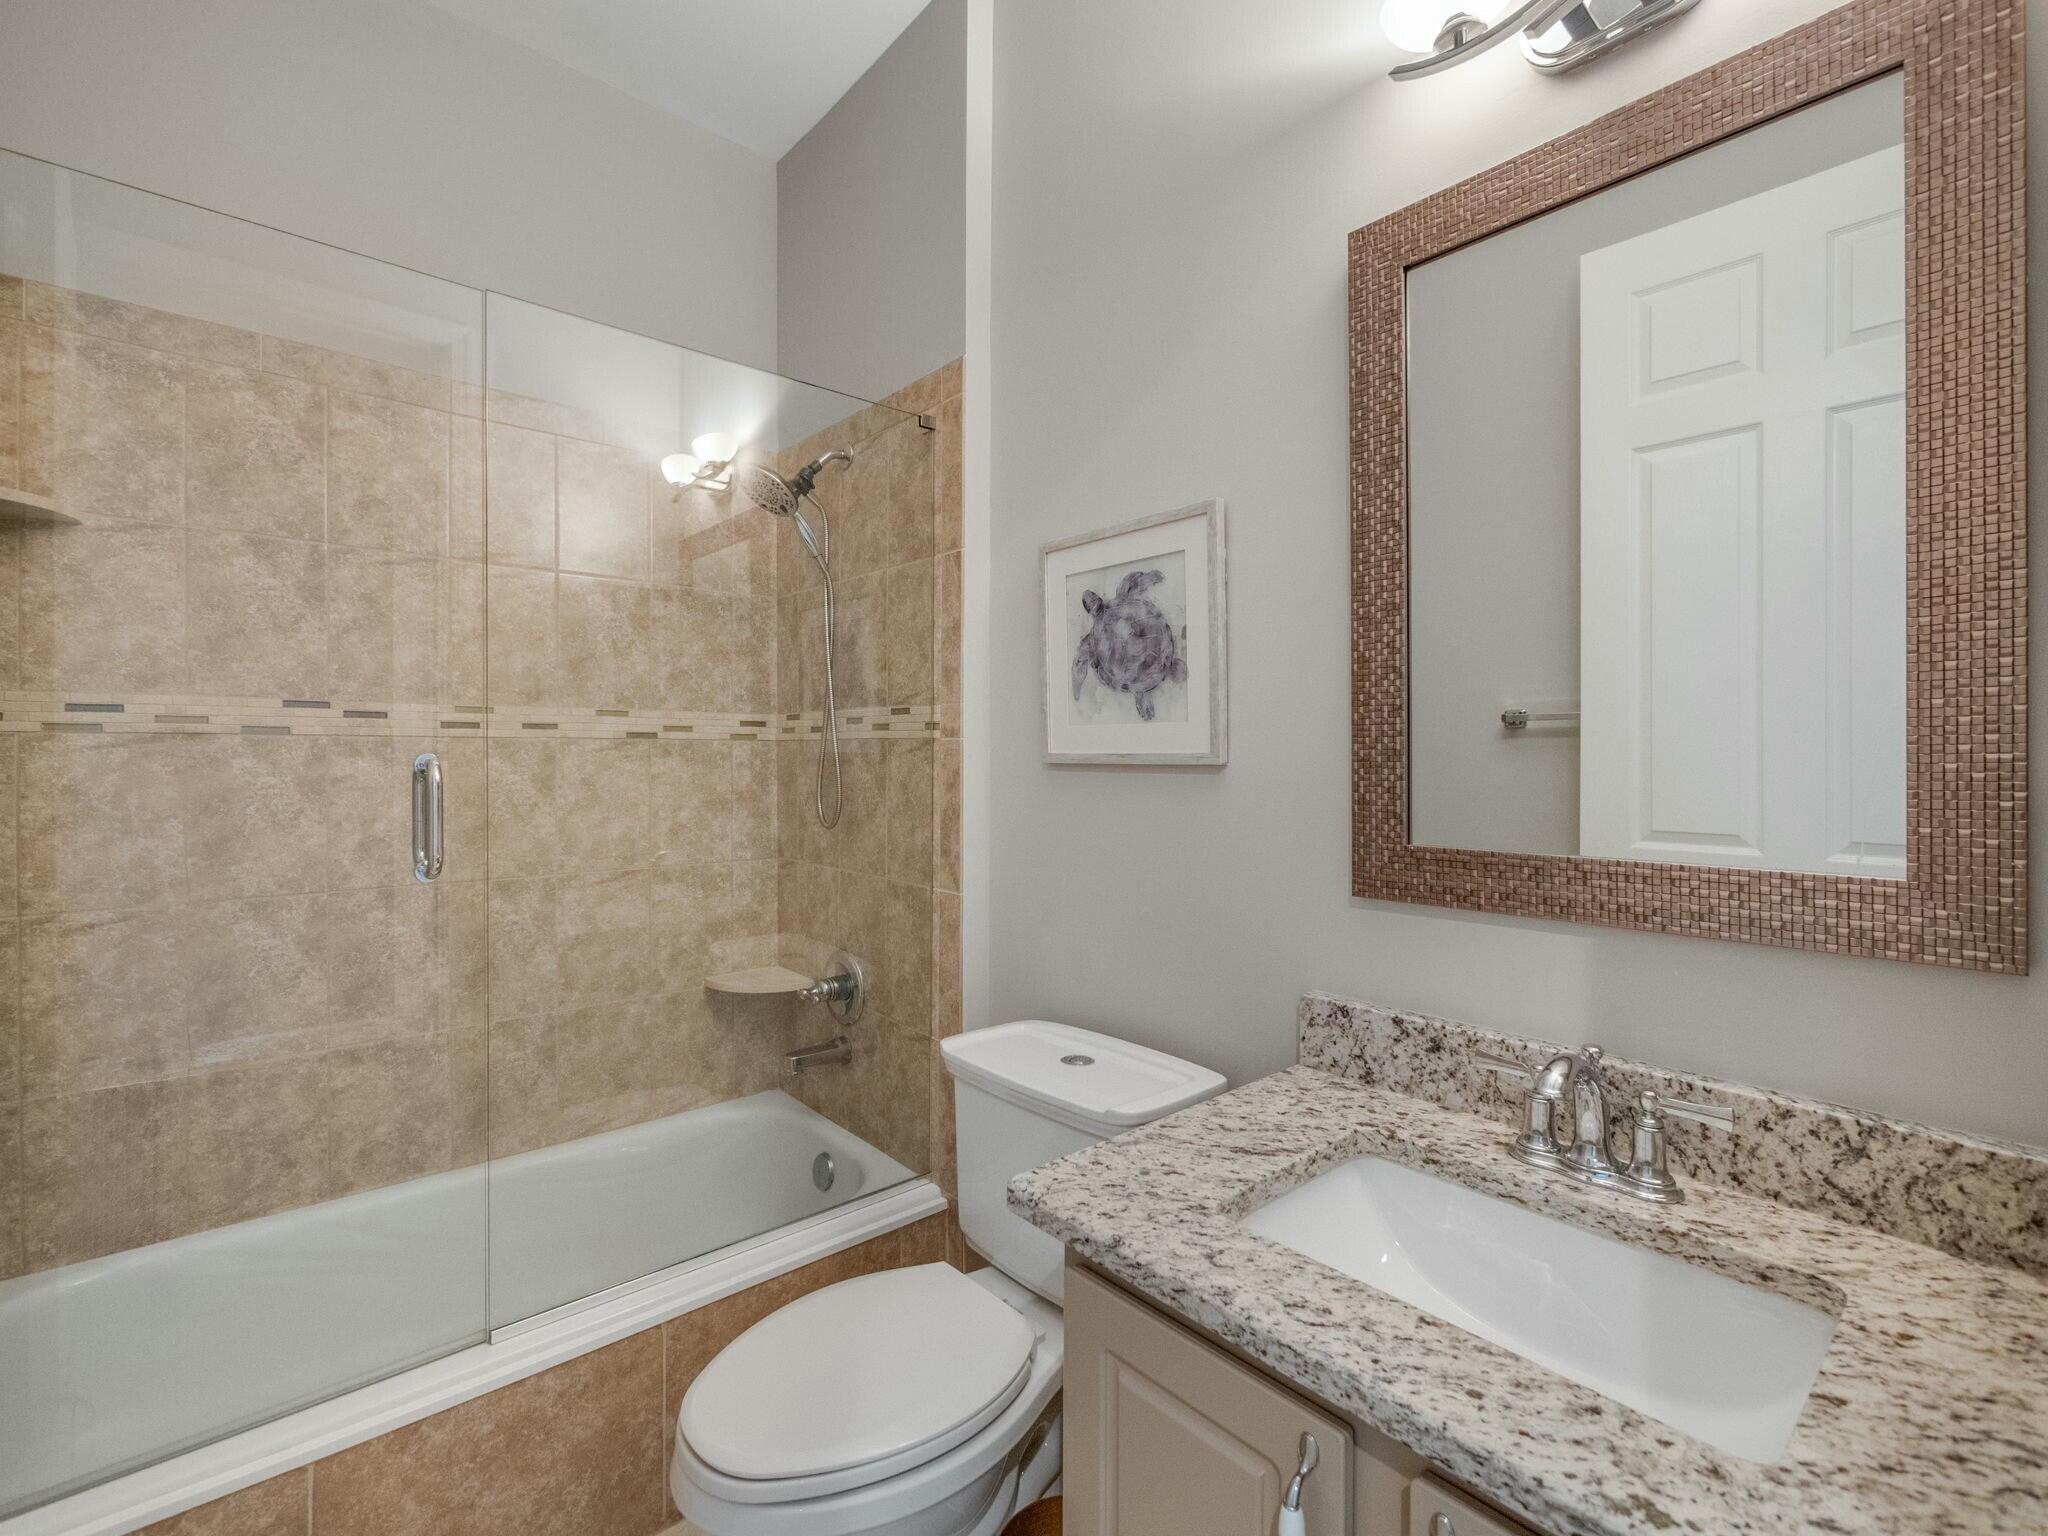
Bathroom with a glass-enclosed tiled tub and shower beside a granite vanity and large framed mirror.
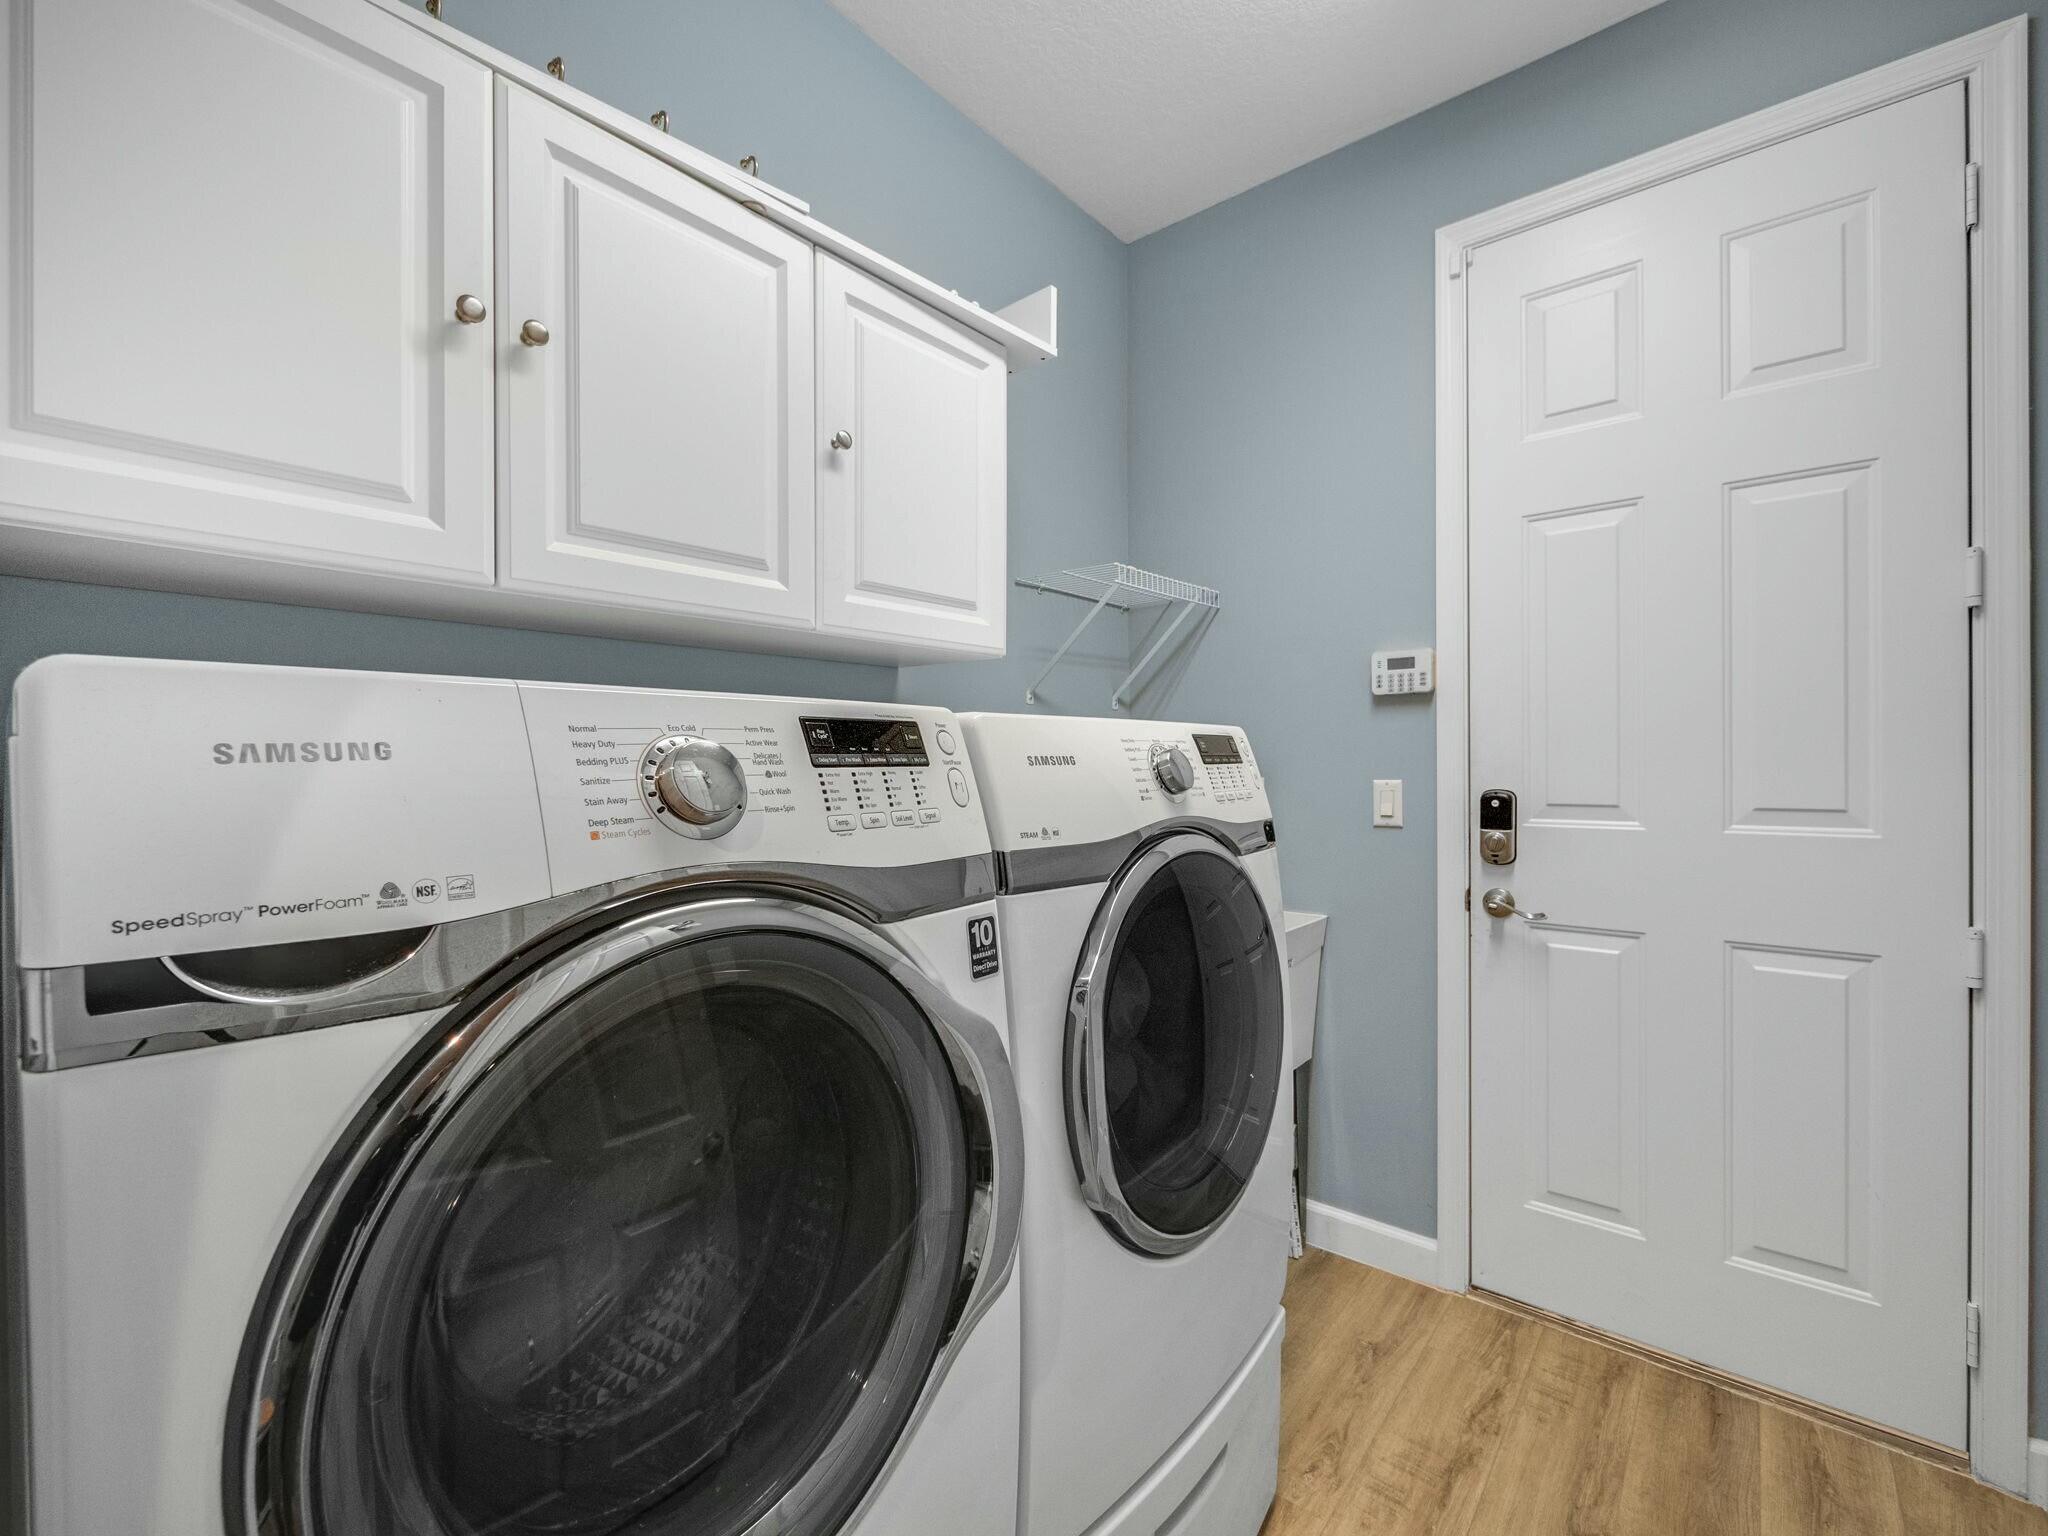
Laundry room with Samsung washer and dryer beneath white cabinets.
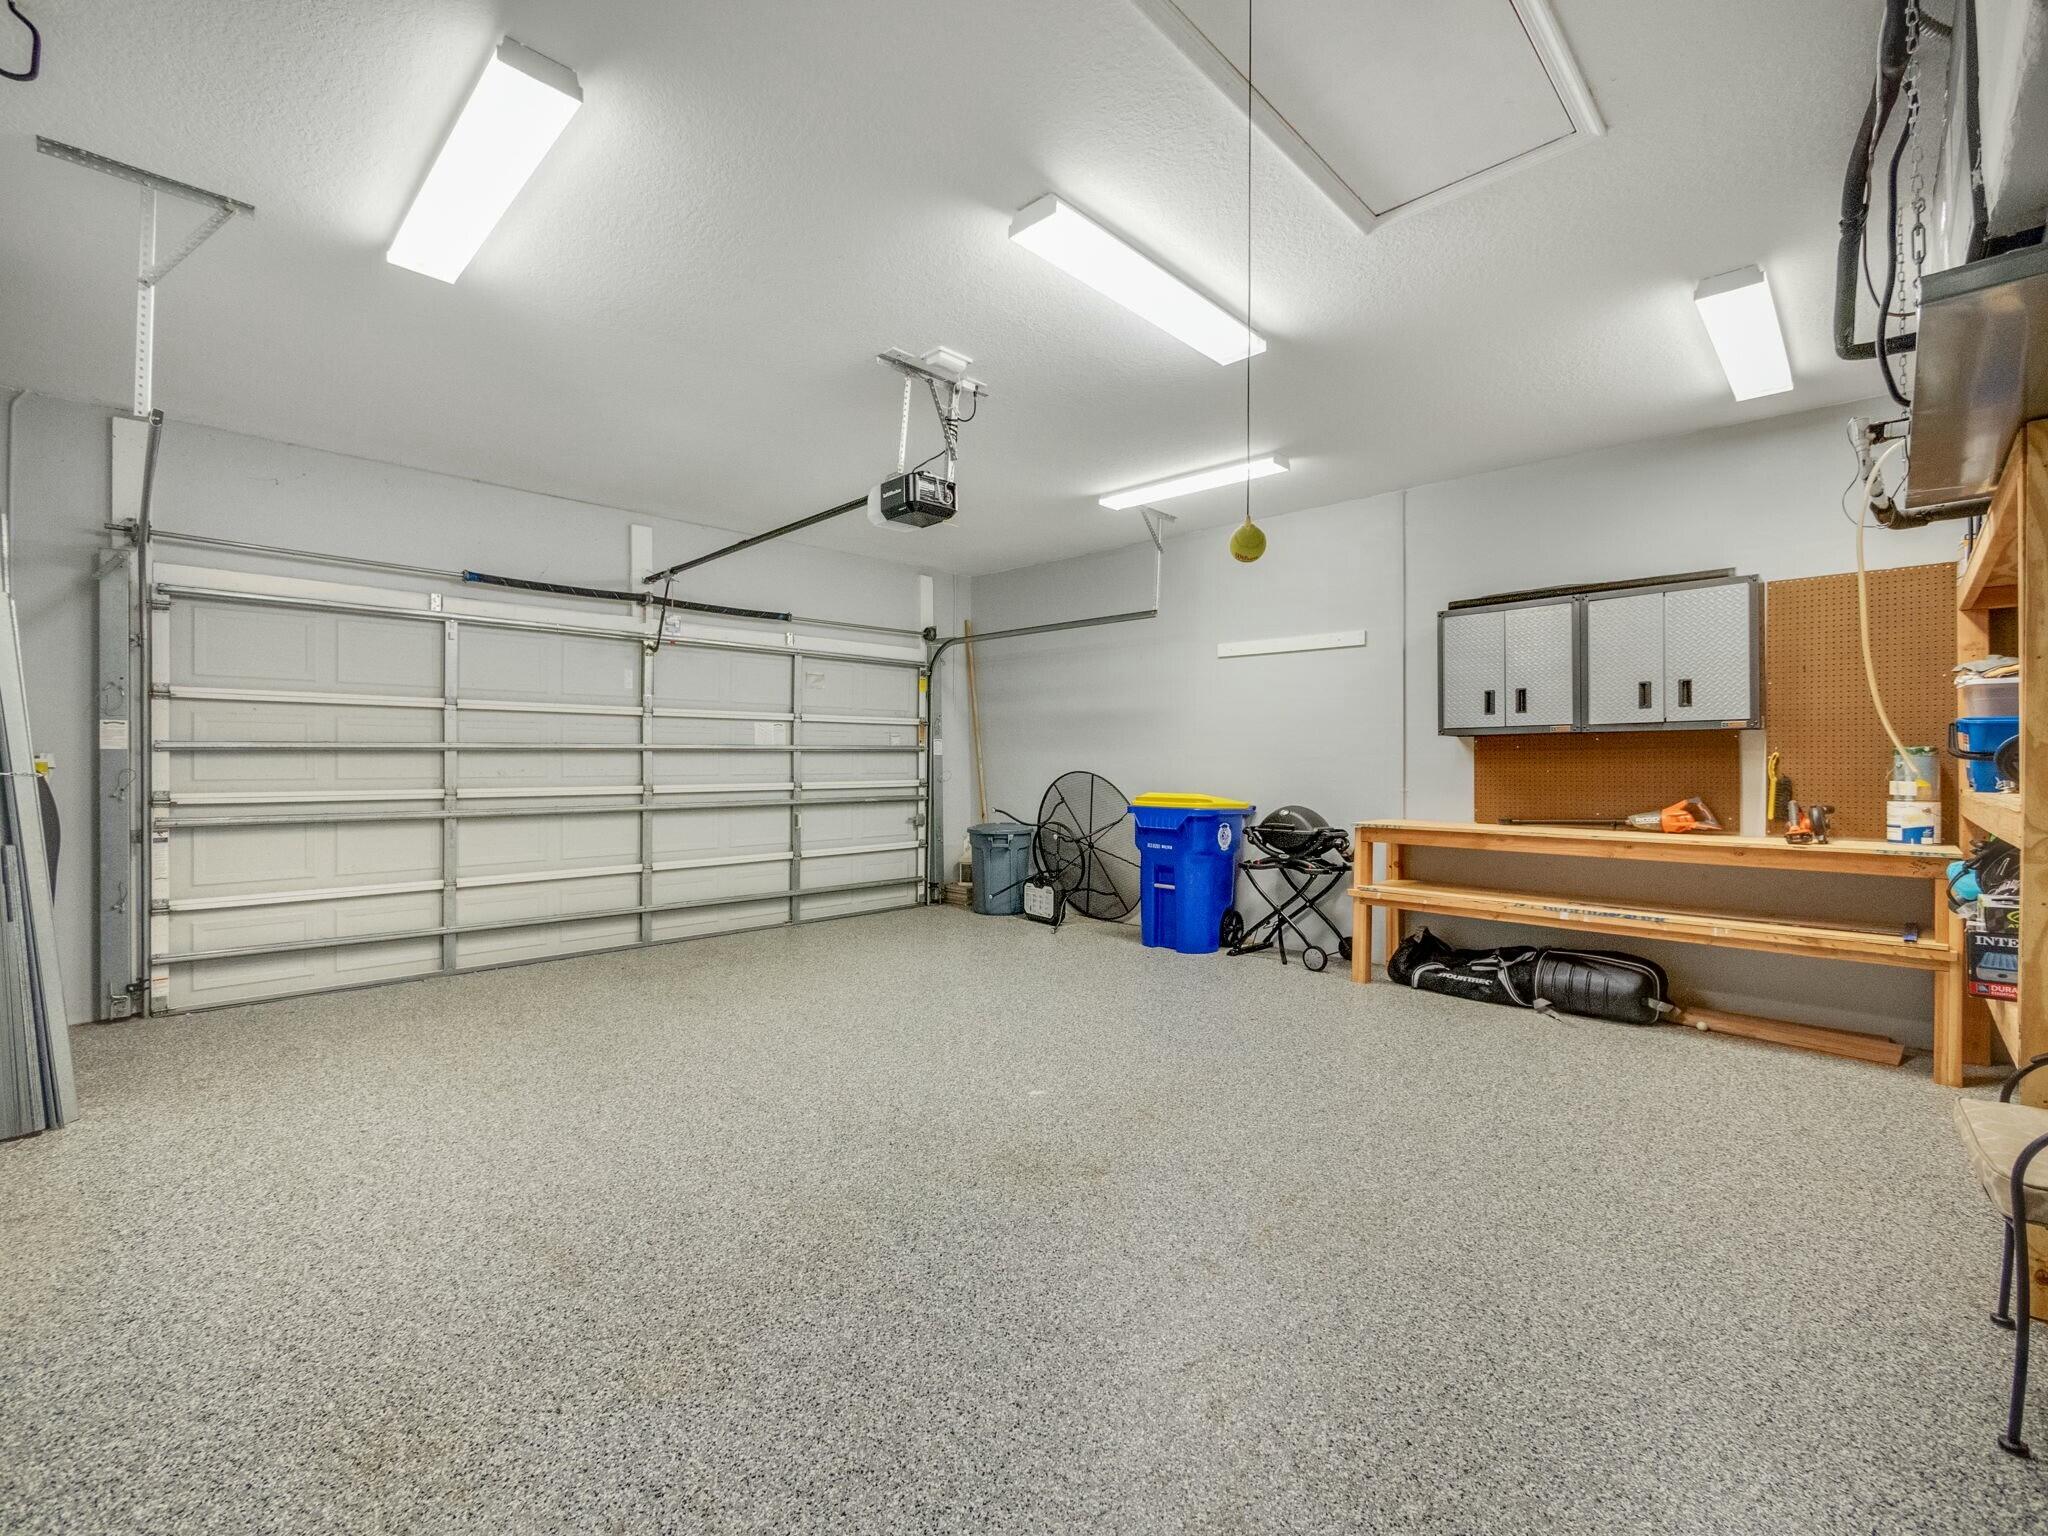
Spacious garage with a speckled floor, closed overhead door, wall cabinets, and a long wooden workbench.
Aerial view of a home with a screened lanai, landscaped yard, and canal behind it.
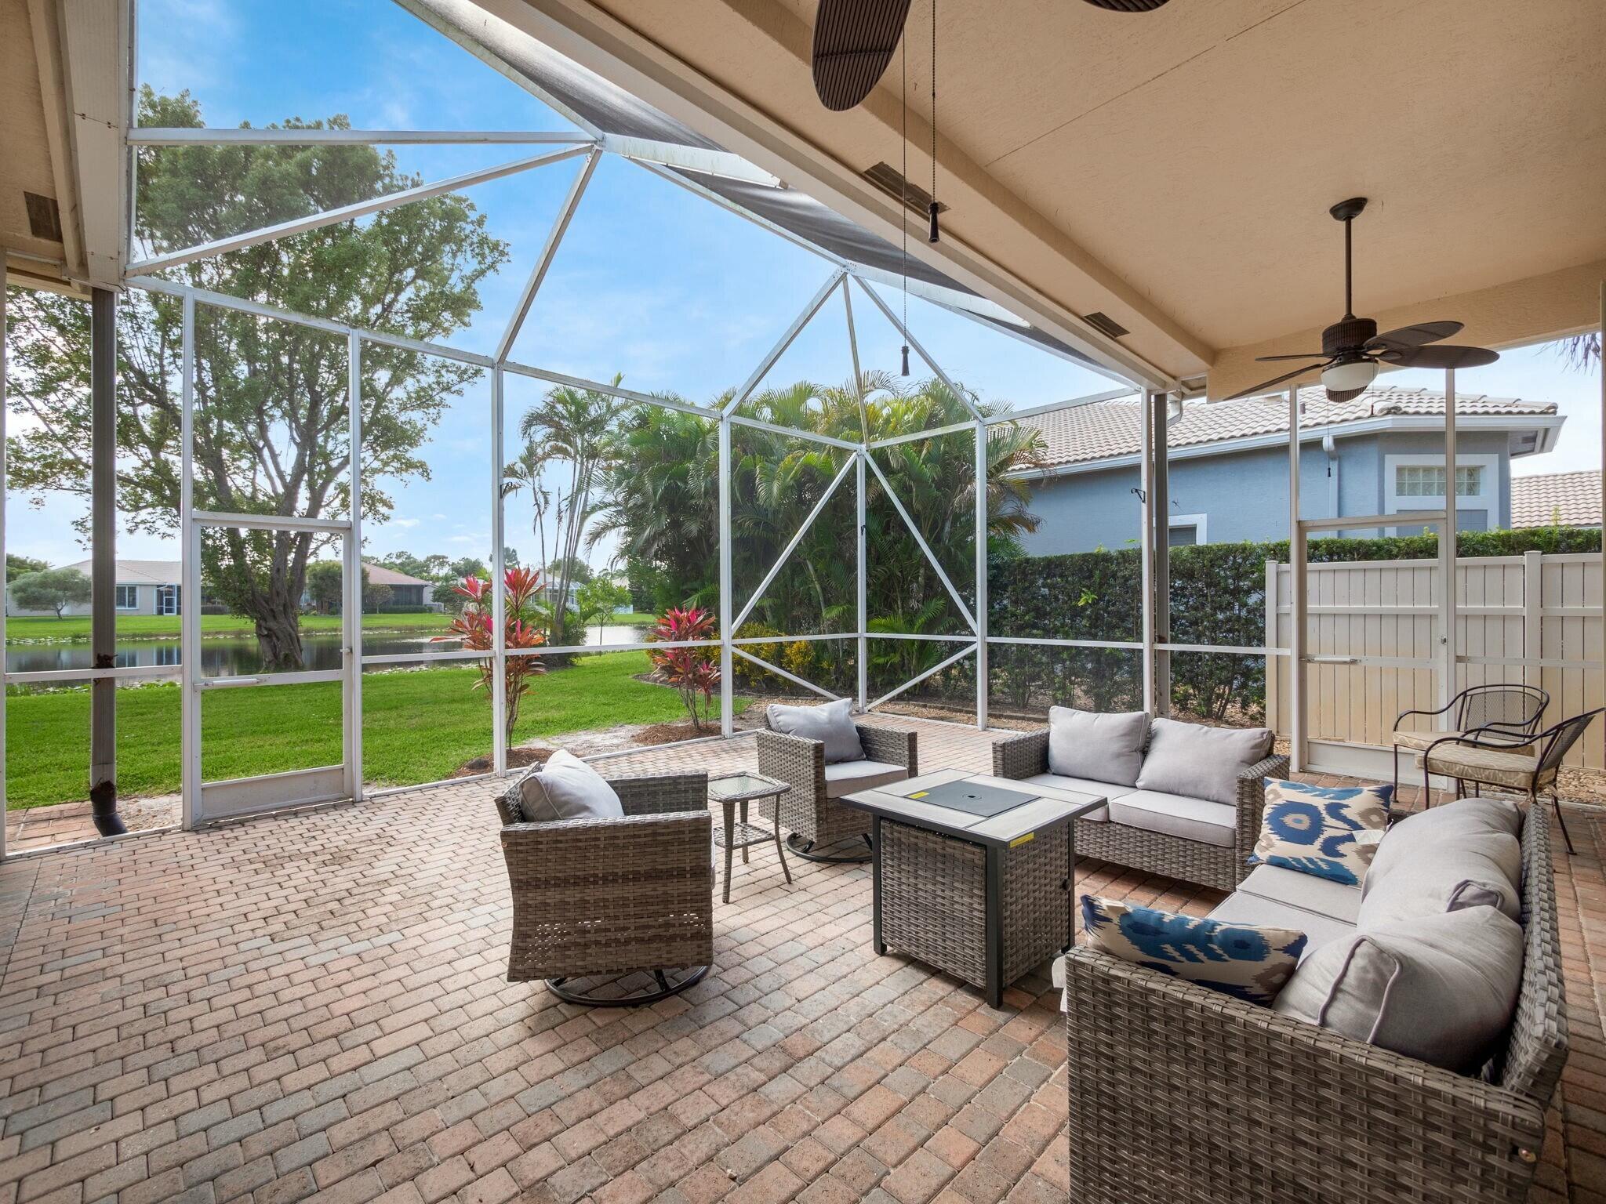
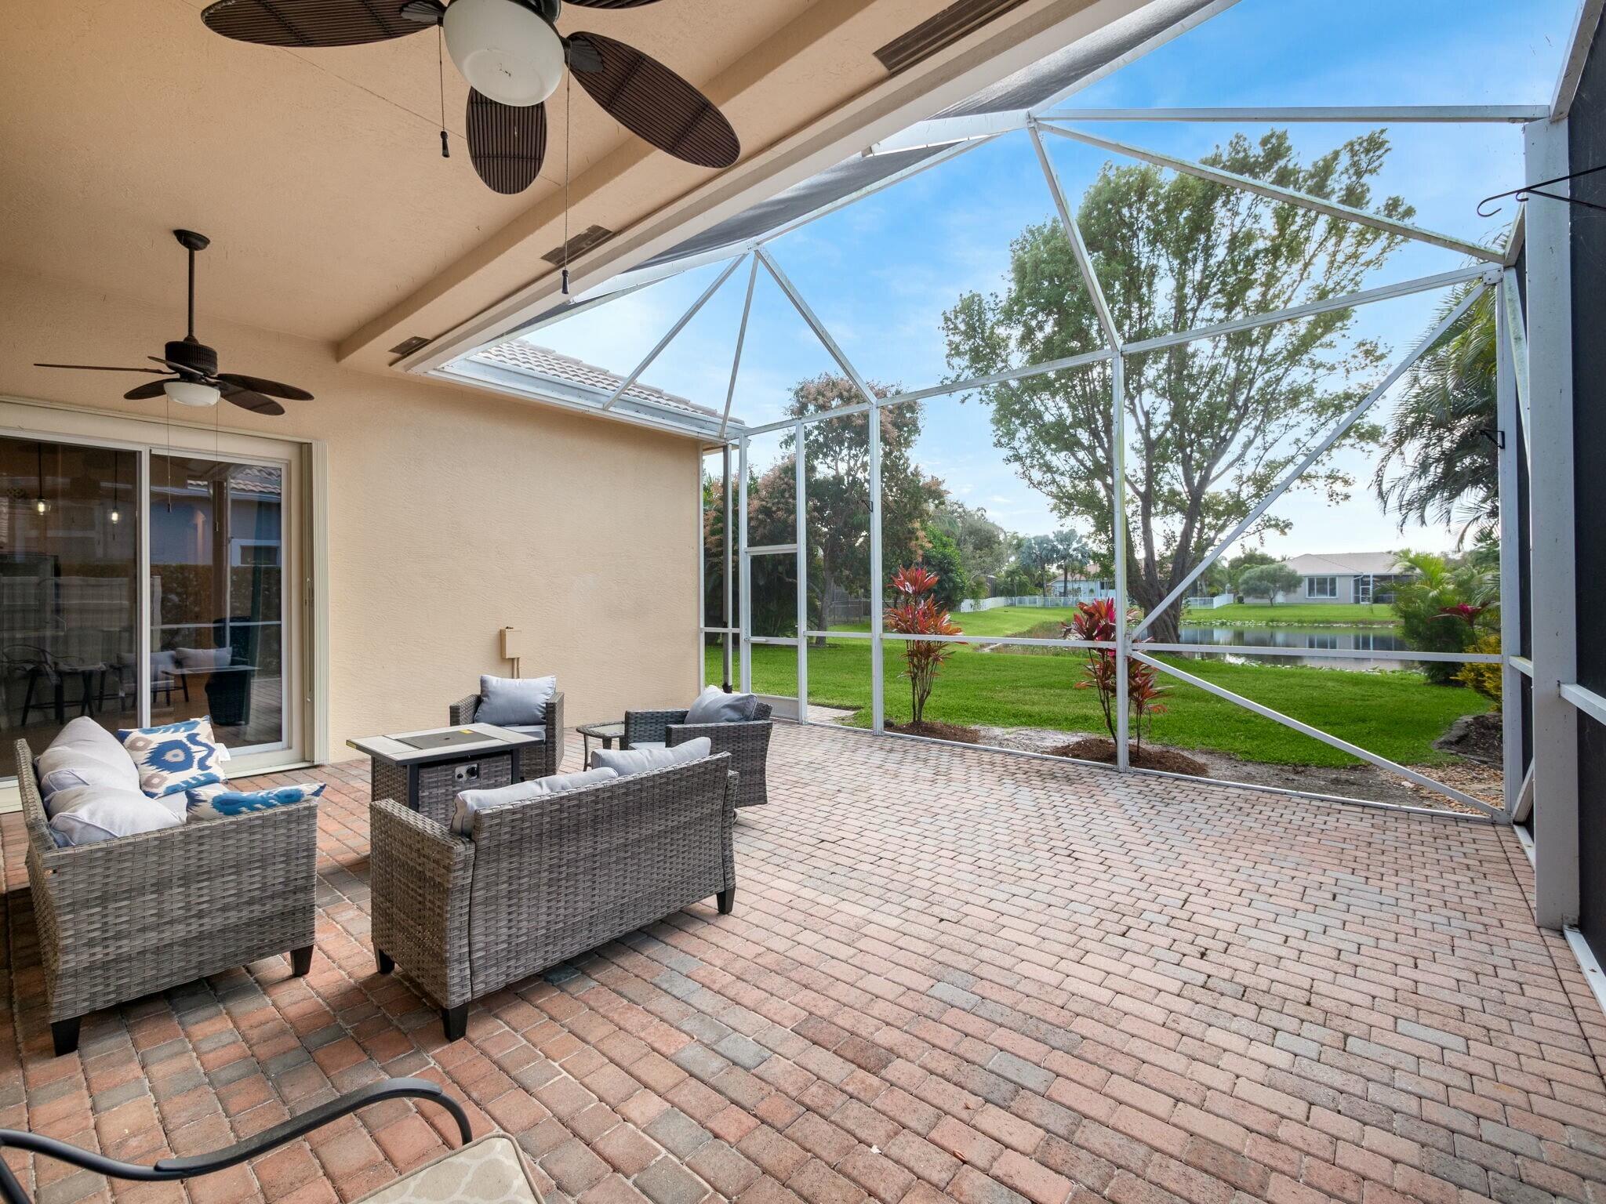
Screened patio with wicker seating and brick pavers overlooking the water.
Screened patio with wicker seating and brick pavers overlooking a lawn and pond.
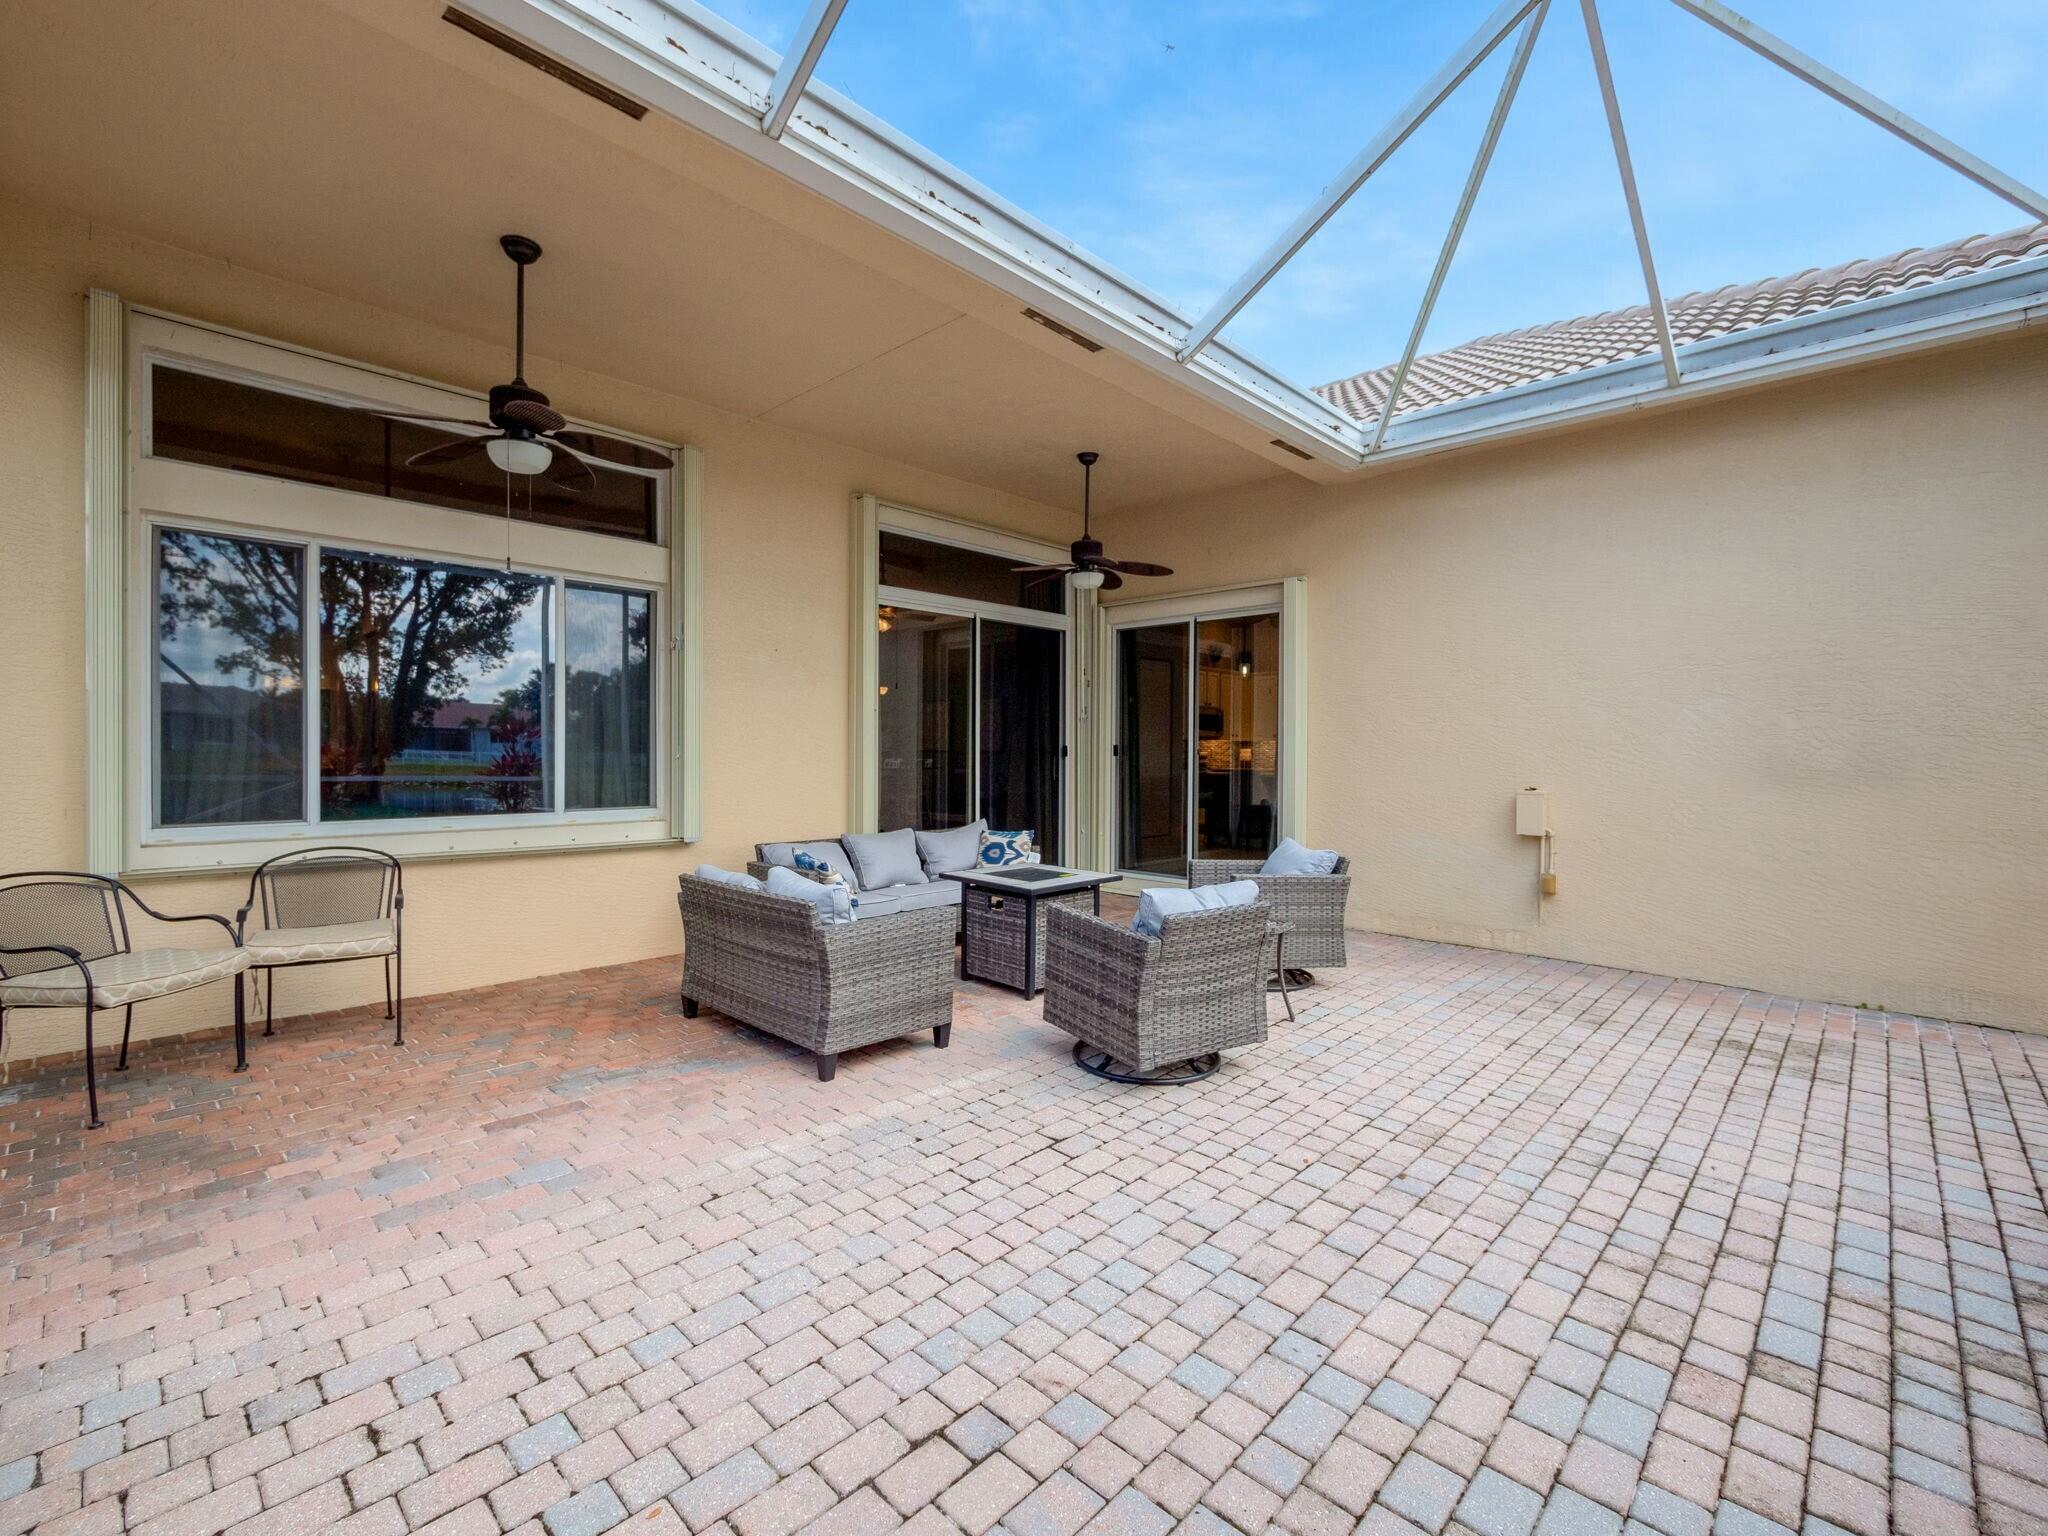
Covered patio with brick pavers, wicker seating, and a screened roof.
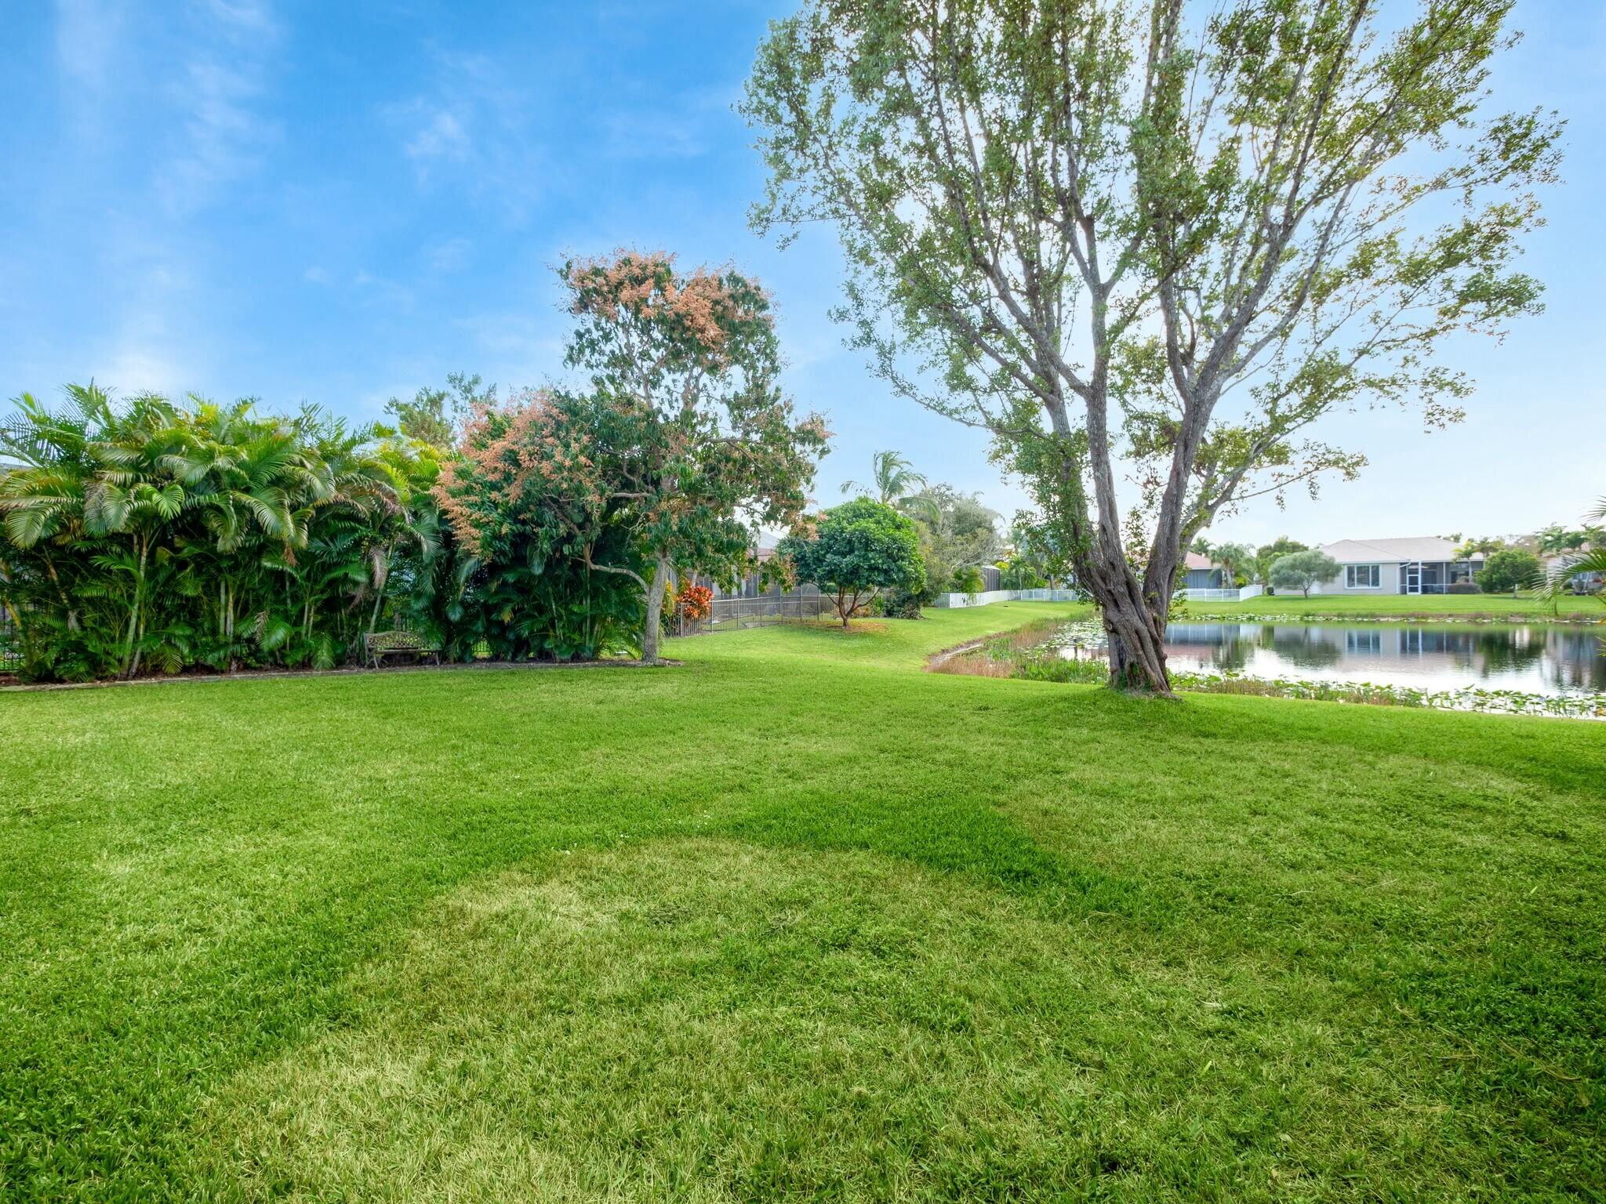
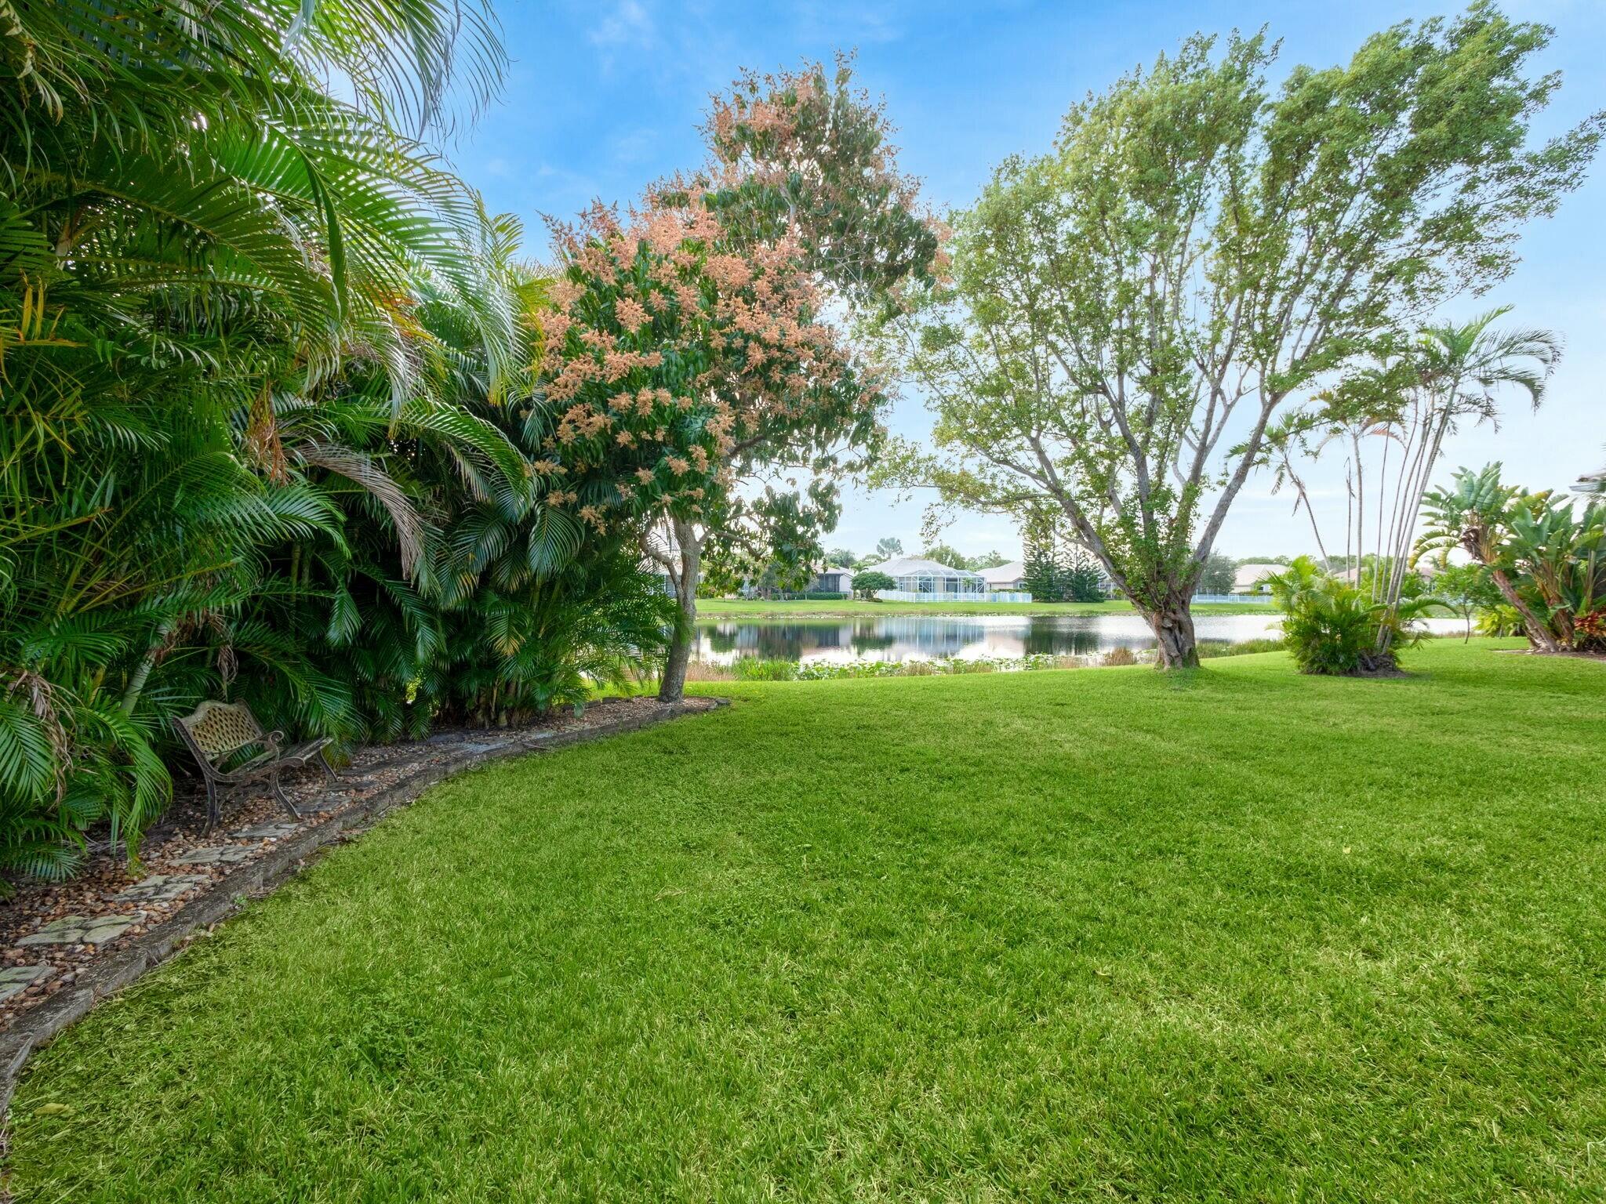
Grassy backyard with a pond, tropical landscaping, and a large mature tree.
Lush backyard lawn and tropical trees overlooking a pond, with a garden bench beneath the foliage.
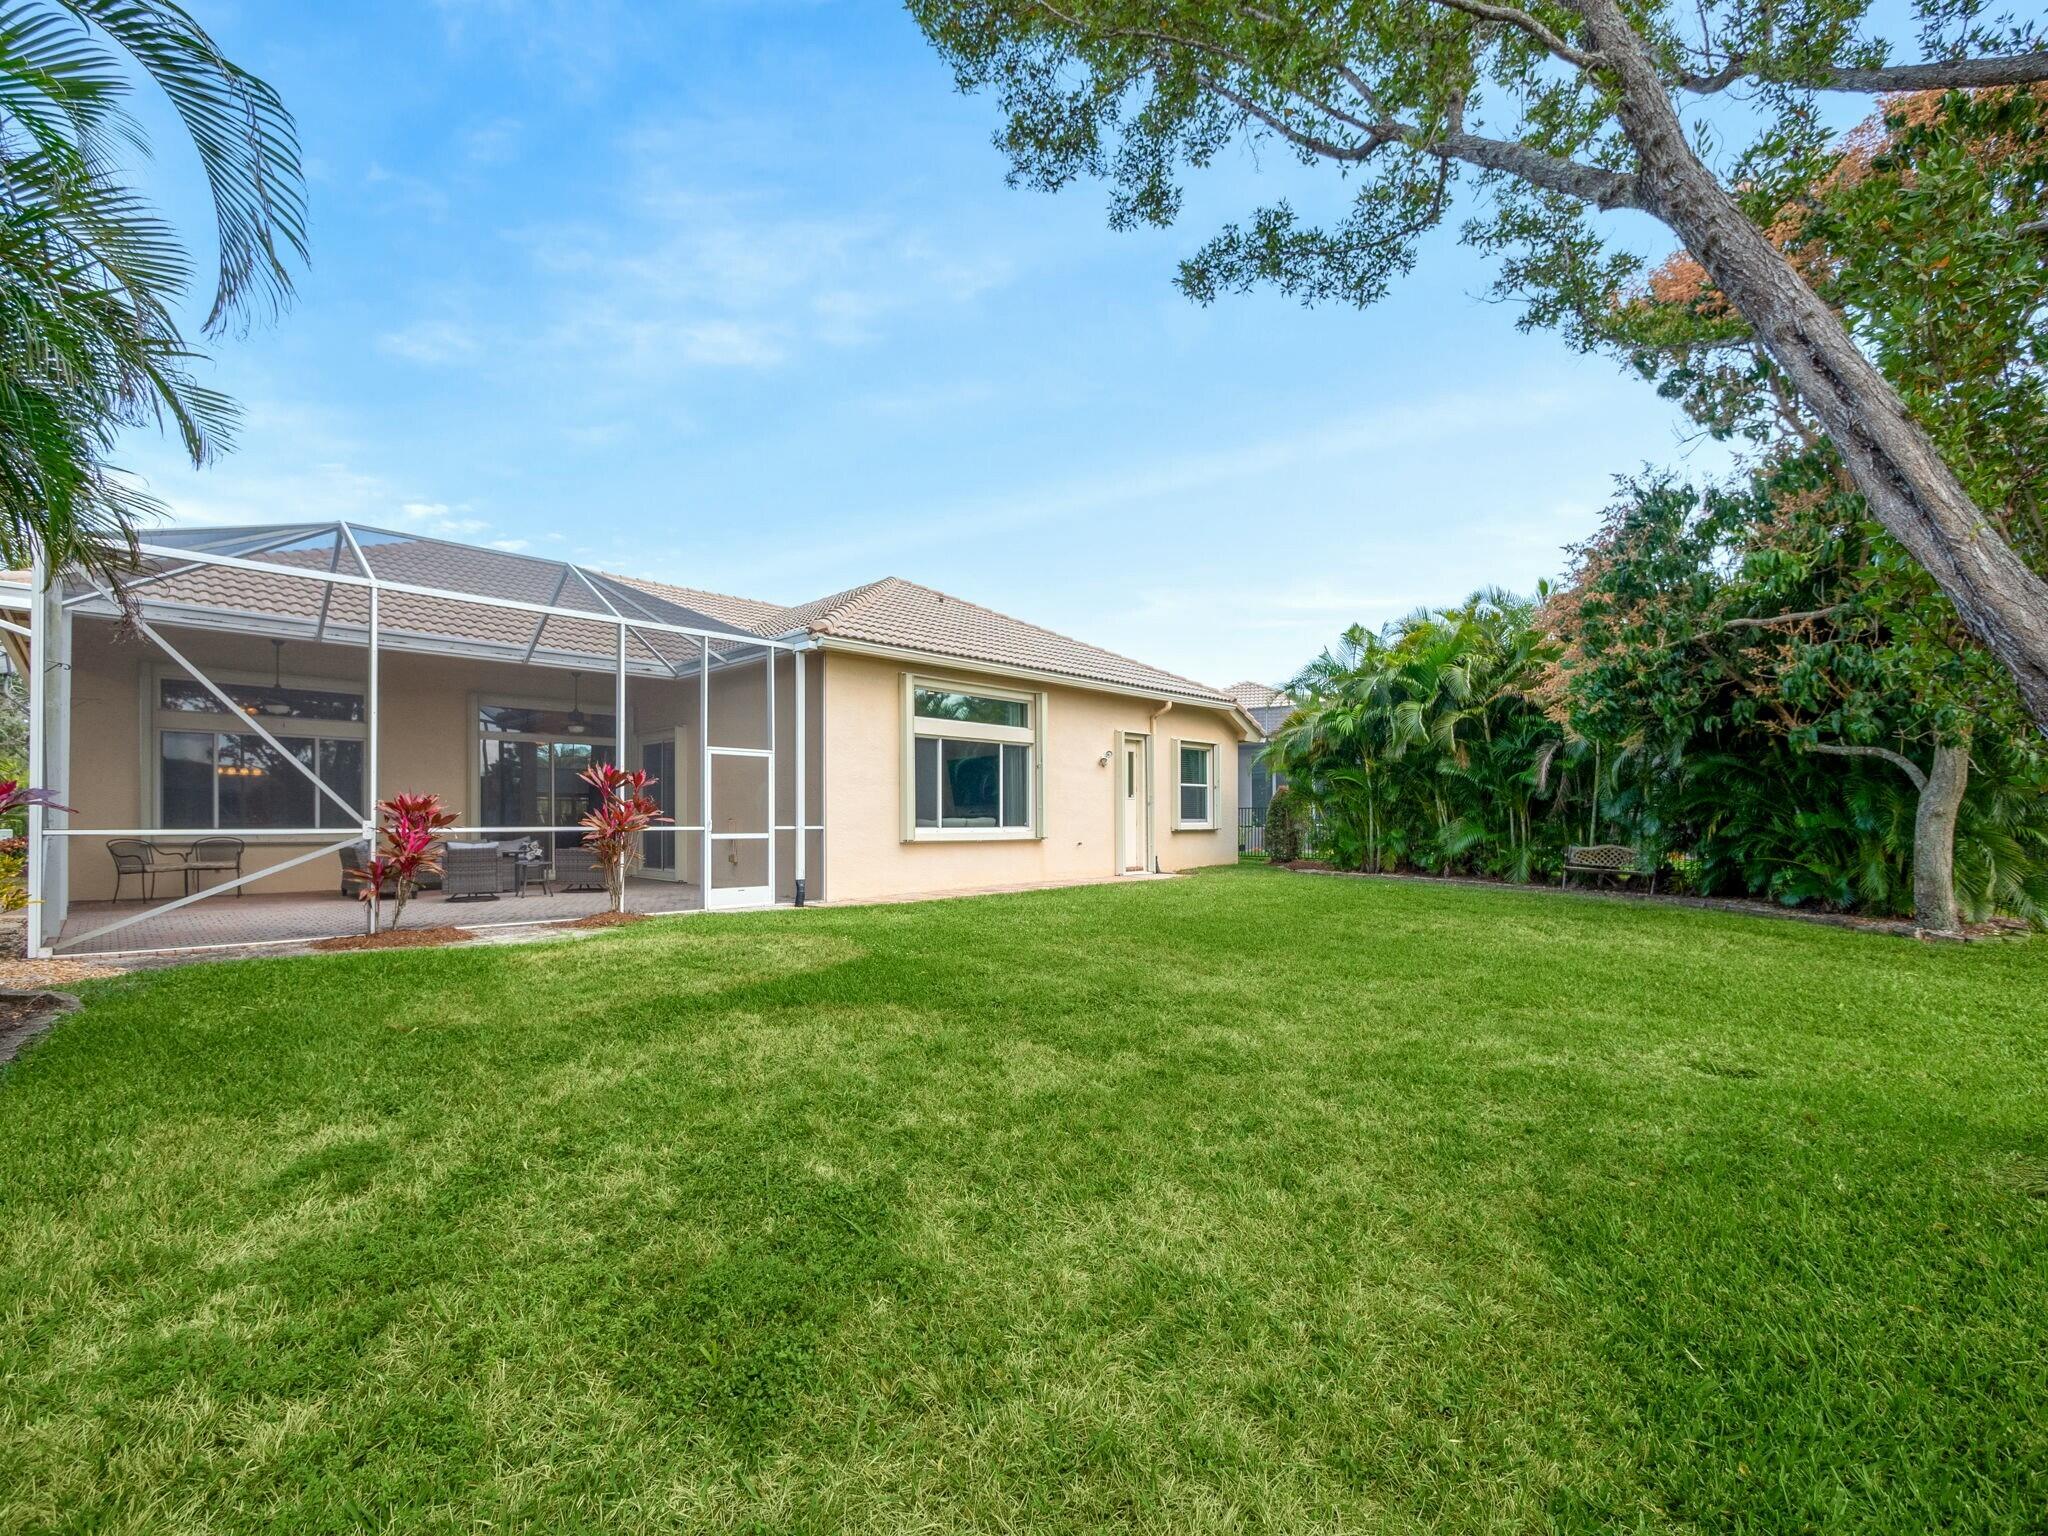
Rear exterior with screened patio, broad lawn, and mature shade tree.
SEE ALL PHOTOS
Tan stucco home with a tile roof, two-car garage, arched entry, and palm-lined lawn.
Beige stucco home with a two-car garage, brick-paver driveway, and palm trees.
Tan stucco house with a tiled roof, white garage door, arched entry, palm trees, and green lawn.
Aerial view of a tile-roofed home with a two-car garage, landscaped lawn, and pond behind it.
Aerial view of tile-roofed homes and palm trees around a neighborhood pond.
Aerial view of homes beside ponds and wetlands, with a golf course and ocean on the horizon.
Living room with blue walls, striped armchairs, and sliding glass doors to a patio.
Living room with blue walls, striped armchairs, a white sofa, and sliding doors to a patio.
Dining room with a light wood table and chairs, chandelier, and large window overlooking tropical landscaping.
Furnished dining room with pale blue walls, a wood table, white chairs, and a large arched window.
Open living and dining area with pale blue walls, wood-look floors, and striped armchairs.
Open-plan kitchen with a large island, white cabinets, stainless steel appliances, and a living area overlooking water.
Kitchen with a large island, four stools, white cabinets, and stainless steel appliances.
Kitchen with a large blue-based island, white cabinetry, stainless steel appliances and teal curtains.
Open kitchen with a large stone island and living room overlooking a canal.
Open-plan living room and kitchen with white sofas, a large patterned rug, and an island with bar seating.
Living room with cream sofas and a leather recliner beside a large canal-view window.
Furnished living room with cream sofas and a large window overlooking a pond.
Furnished bedroom with a blue-quilted bed, matching bedside lamps, and a large window overlooking greenery.
Bedroom with a blue quilted bed, white dresser, and window overlooking a green yard.
Bathroom with a corner soaking tub and two granite-topped vanities.
Bathroom with a built-in soaking tub, granite vanity, and glass-enclosed tiled shower.
Primary bathroom with a soaking tub, granite vanity, and glass-enclosed tiled walk-in shower.
Furnished bedroom with mint-green walls, striped bedding, dark curtains, and a ceiling fan.
Bathroom with a blue vanity and granite counter, large wood-framed mirror, and glass-paneled door beside the shower.
Bedroom with a white bed, pale wood furniture, blue walls, and a window with sheer curtains.
Bedroom with a white bed, sliding closet doors, and light blue walls.
Bedroom with a white bed, mustard-gold curtains, and a ceiling fan.
Bathroom with a glass-enclosed tiled tub and shower beside a granite vanity and large framed mirror.
Laundry room with Samsung washer and dryer beneath white cabinets.
Spacious garage with a speckled floor, closed overhead door, wall cabinets, and a long wooden workbench.
Aerial view of a home with a screened lanai, landscaped yard, and canal behind it.
Screened patio with wicker seating and brick pavers overlooking the water.
Screened patio with wicker seating and brick pavers overlooking a lawn and pond.
Covered patio with brick pavers, wicker seating, and a screened roof.
Grassy backyard with a pond, tropical landscaping, and a large mature tree.
Lush backyard lawn and tropical trees overlooking a pond, with a garden bench beneath the foliage.
Rear exterior with screened patio, broad lawn, and mature shade tree.
Sold

3382 SE Suntree Place

3382 SE Suntree Place, Stuart, FL 34997

$690,000
Discover lakefront luxury in this pristine 4-bed, 3-bath home nestled in a cul-de-sac in the gated community of Summerfield. The open-concept design features a formal living and dining room, spacious family room, and a gorgeous gourmet kitchen with solid wood cabinets, SS appliances, granite counters & an upgraded backsplash. A 3-way split floor plan offers privacy for guest, while soaring 11-ft ceilings enhance the spacious feel. The master suite boasts 2 walk-in closets & a spa-like bath. Enjoy breathtaking lake views from the oversized screened-in patio, with spa hook-up & room for a pool. Full hurricane protection, an epoxy garage floor, & an oversized 2 car garage complete this fabulous home--perfect for family living & entertaining! Summerfield's gated community offers a resort style pool, tennis courts, pickleball courts, exercise center, community clubhouse, and natural preserve areas throughout the community. Champions Golf Club is a par-72, 18-hole course designed by Tom Fazi with a full driving range, putting green, new chipping area, and onsite restaurant. Champions is open all year to the public.

4
beds

3
baths

2,307 Sq.Ft. LIVING AREA

9,583.2 Sq.Ft. lot

Julie Cline

Julie Cline

Features & Amenities

Interior

  • total bedrooms4
  • Total bathrooms3
  • full bathrooms3
  • Laundry room Inside, Laundry Tub
  • Flooring Carpet, Wood
  • APPLIANCES Dryer, Dishwasher, Electric Range, Electric Water Heater, Disposal, Microwave, Refrigerator, Water Heater, Washer
  • other interior Features Breakfast Area, Bathtub, Dual Sinks, Entrance Foyer, Garden Tub/Roman Tub, High Ceilings, Kitchen Island, Kitchen/Dining Combo, Living/Dining Room, Main Level Primary, Pantry, Split Bedrooms, Soaking Tub, Separate Shower, Walk-In Closet(s)

Area & Lot

  • Status Sold
  • Date Sold April 17, 2025
  • Living Area2,307 Sq.Ft.
  • Total Area3,003 Sq.Ft.
  • Lot Area9,583.2 Sq.Ft.
  • MLS® IDR11060070
  • TypeResidential
  • YEAR BUILT2004
  • Architecture StylesTraditional
  • Water FrontageLake Front
  • View DescriptionLake

Exterior

  • STORIES1
  • Garage Space2.0
  • water SourcePublic
  • utilitiesCable Available, Sewer Available, Water Available
  • PoolAssociation, Outside Bath Access
  • roofBarrel, Concrete, Tile
  • lot featuresCul-De-Sac, Sprinklers Automatic, Sprinkler System, 1/4 Acre
  • parkingAttached, Garage, Garage Door Opener
  • HEAT TYPECentral, Electric
  • AIR CONDITIONINGCentral Air, Ceiling Fan(s), Electric
  • sewerPublic Sewer
  • HOA AmenitiesClubhouse, Fitness Center, Golf Course, Pickleball, Pool, Sidewalks, Tennis Court(s)
  • security FeaturesGated Community, Smoke Detector(s)
  • other exterior FeaturesLighting, Outdoor Living Area, Porch, Room For Pool

Financial

  • Sales Price$690,000
  • Real Estate Tax $11,172/yr
  • HOA $196/mo
  • Zoning PUD-R
View Virtual Tour

Buy & Sell With Confidence

Whether you’re buying, selling, or investing, you’ll benefit from her passion for design, her energetic presence, and her commitment to making your real estate journey as smooth and rewarding as possible.

Follow Me on Instagram