Leave a Message

Thank you for your message. I will be in touch with you shortly.

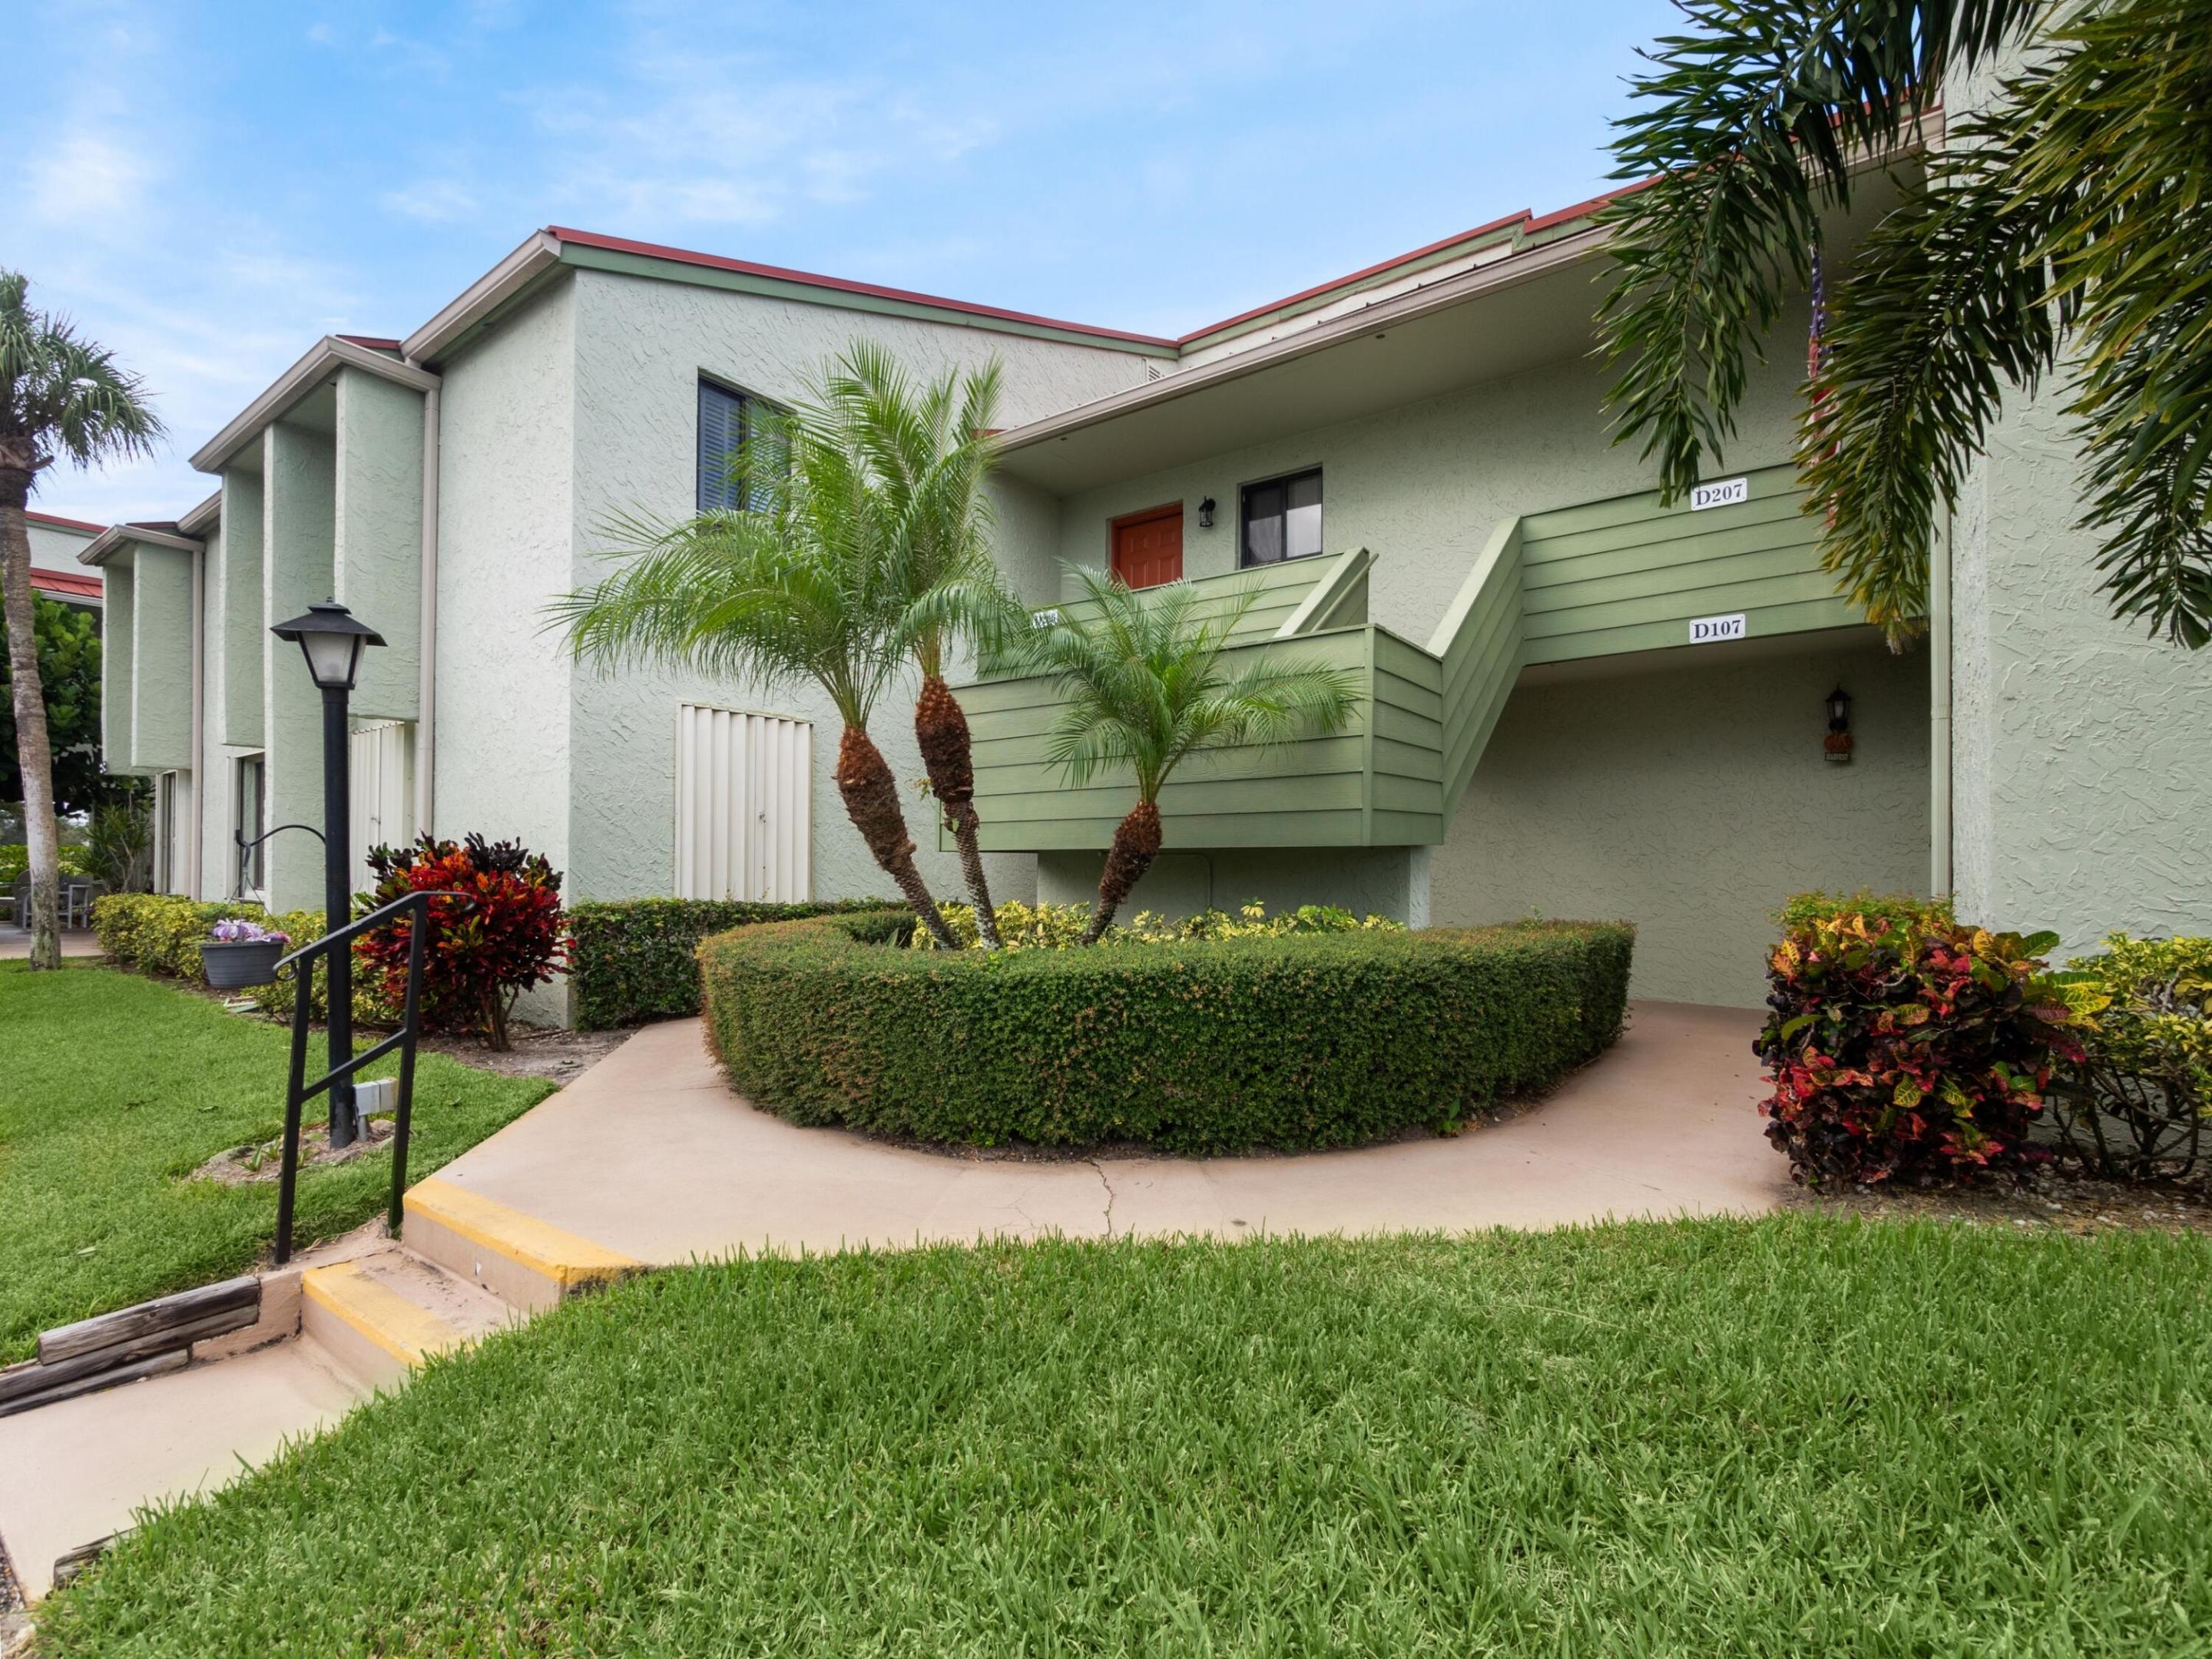
Two-story condominium exterior with green walkways, palm trees, and landscaped entrance path.
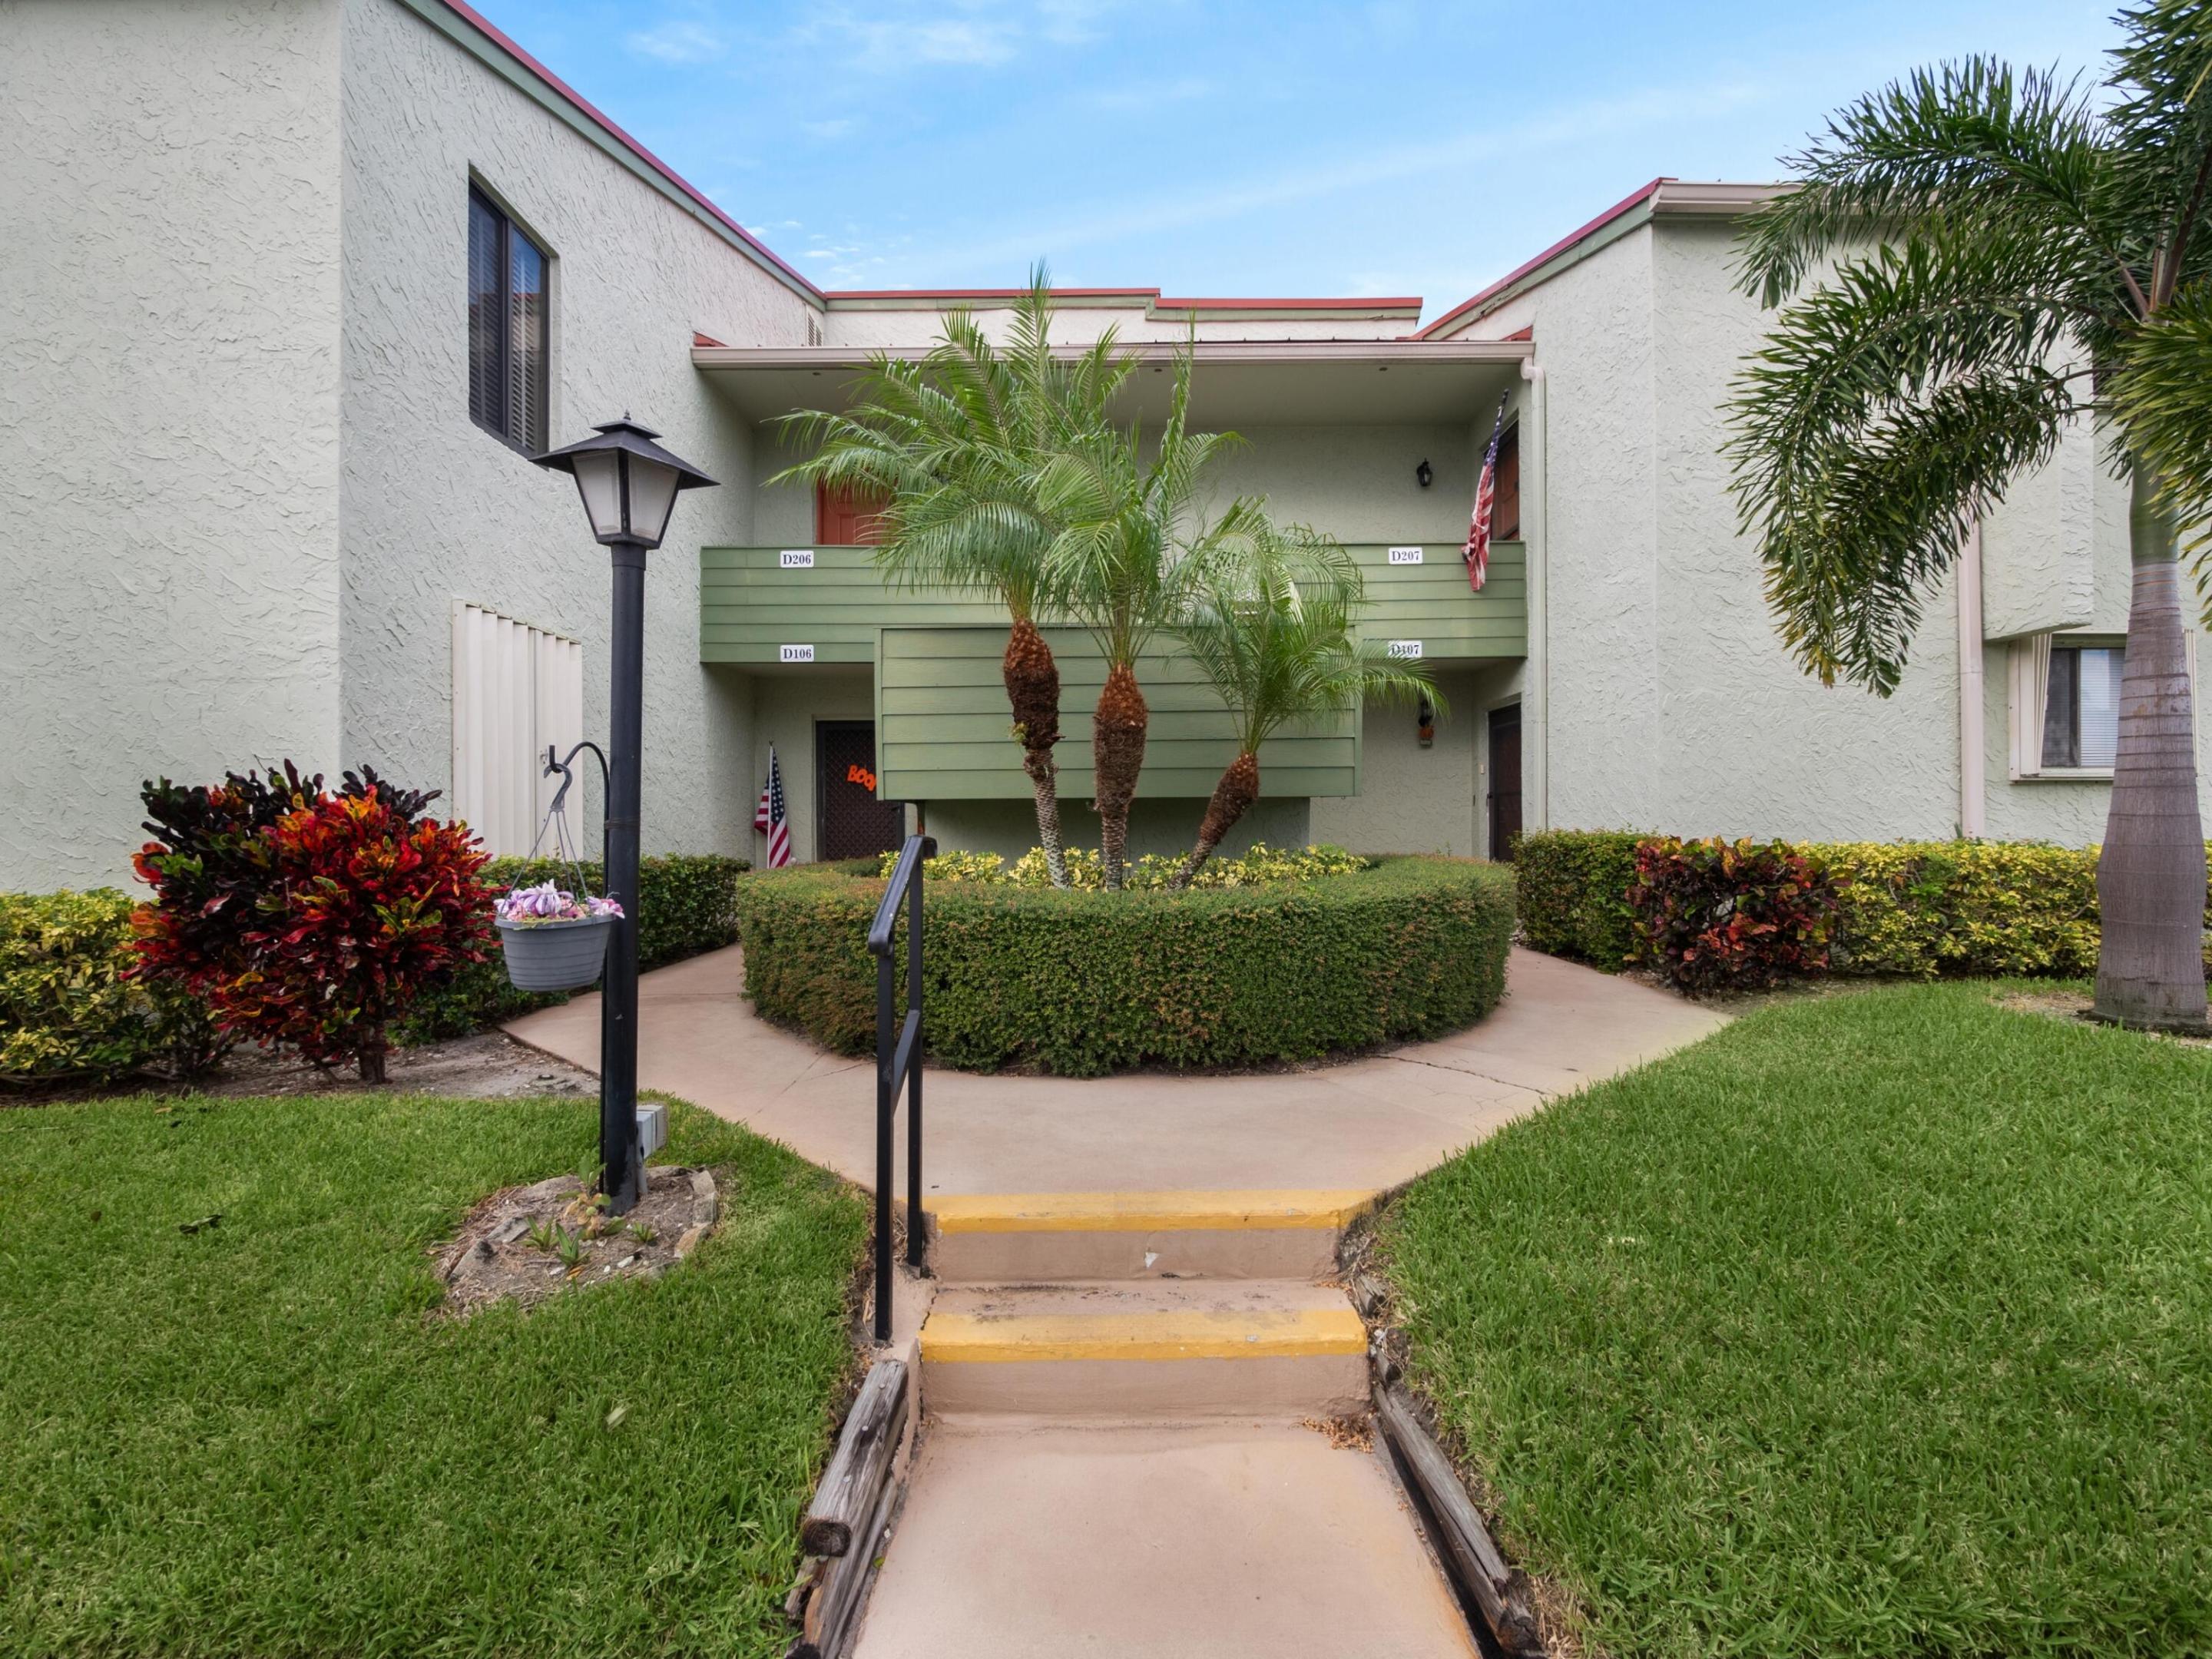
Two-story condominium entrance with palm trees, green balcony panels, and a walkway with steps.
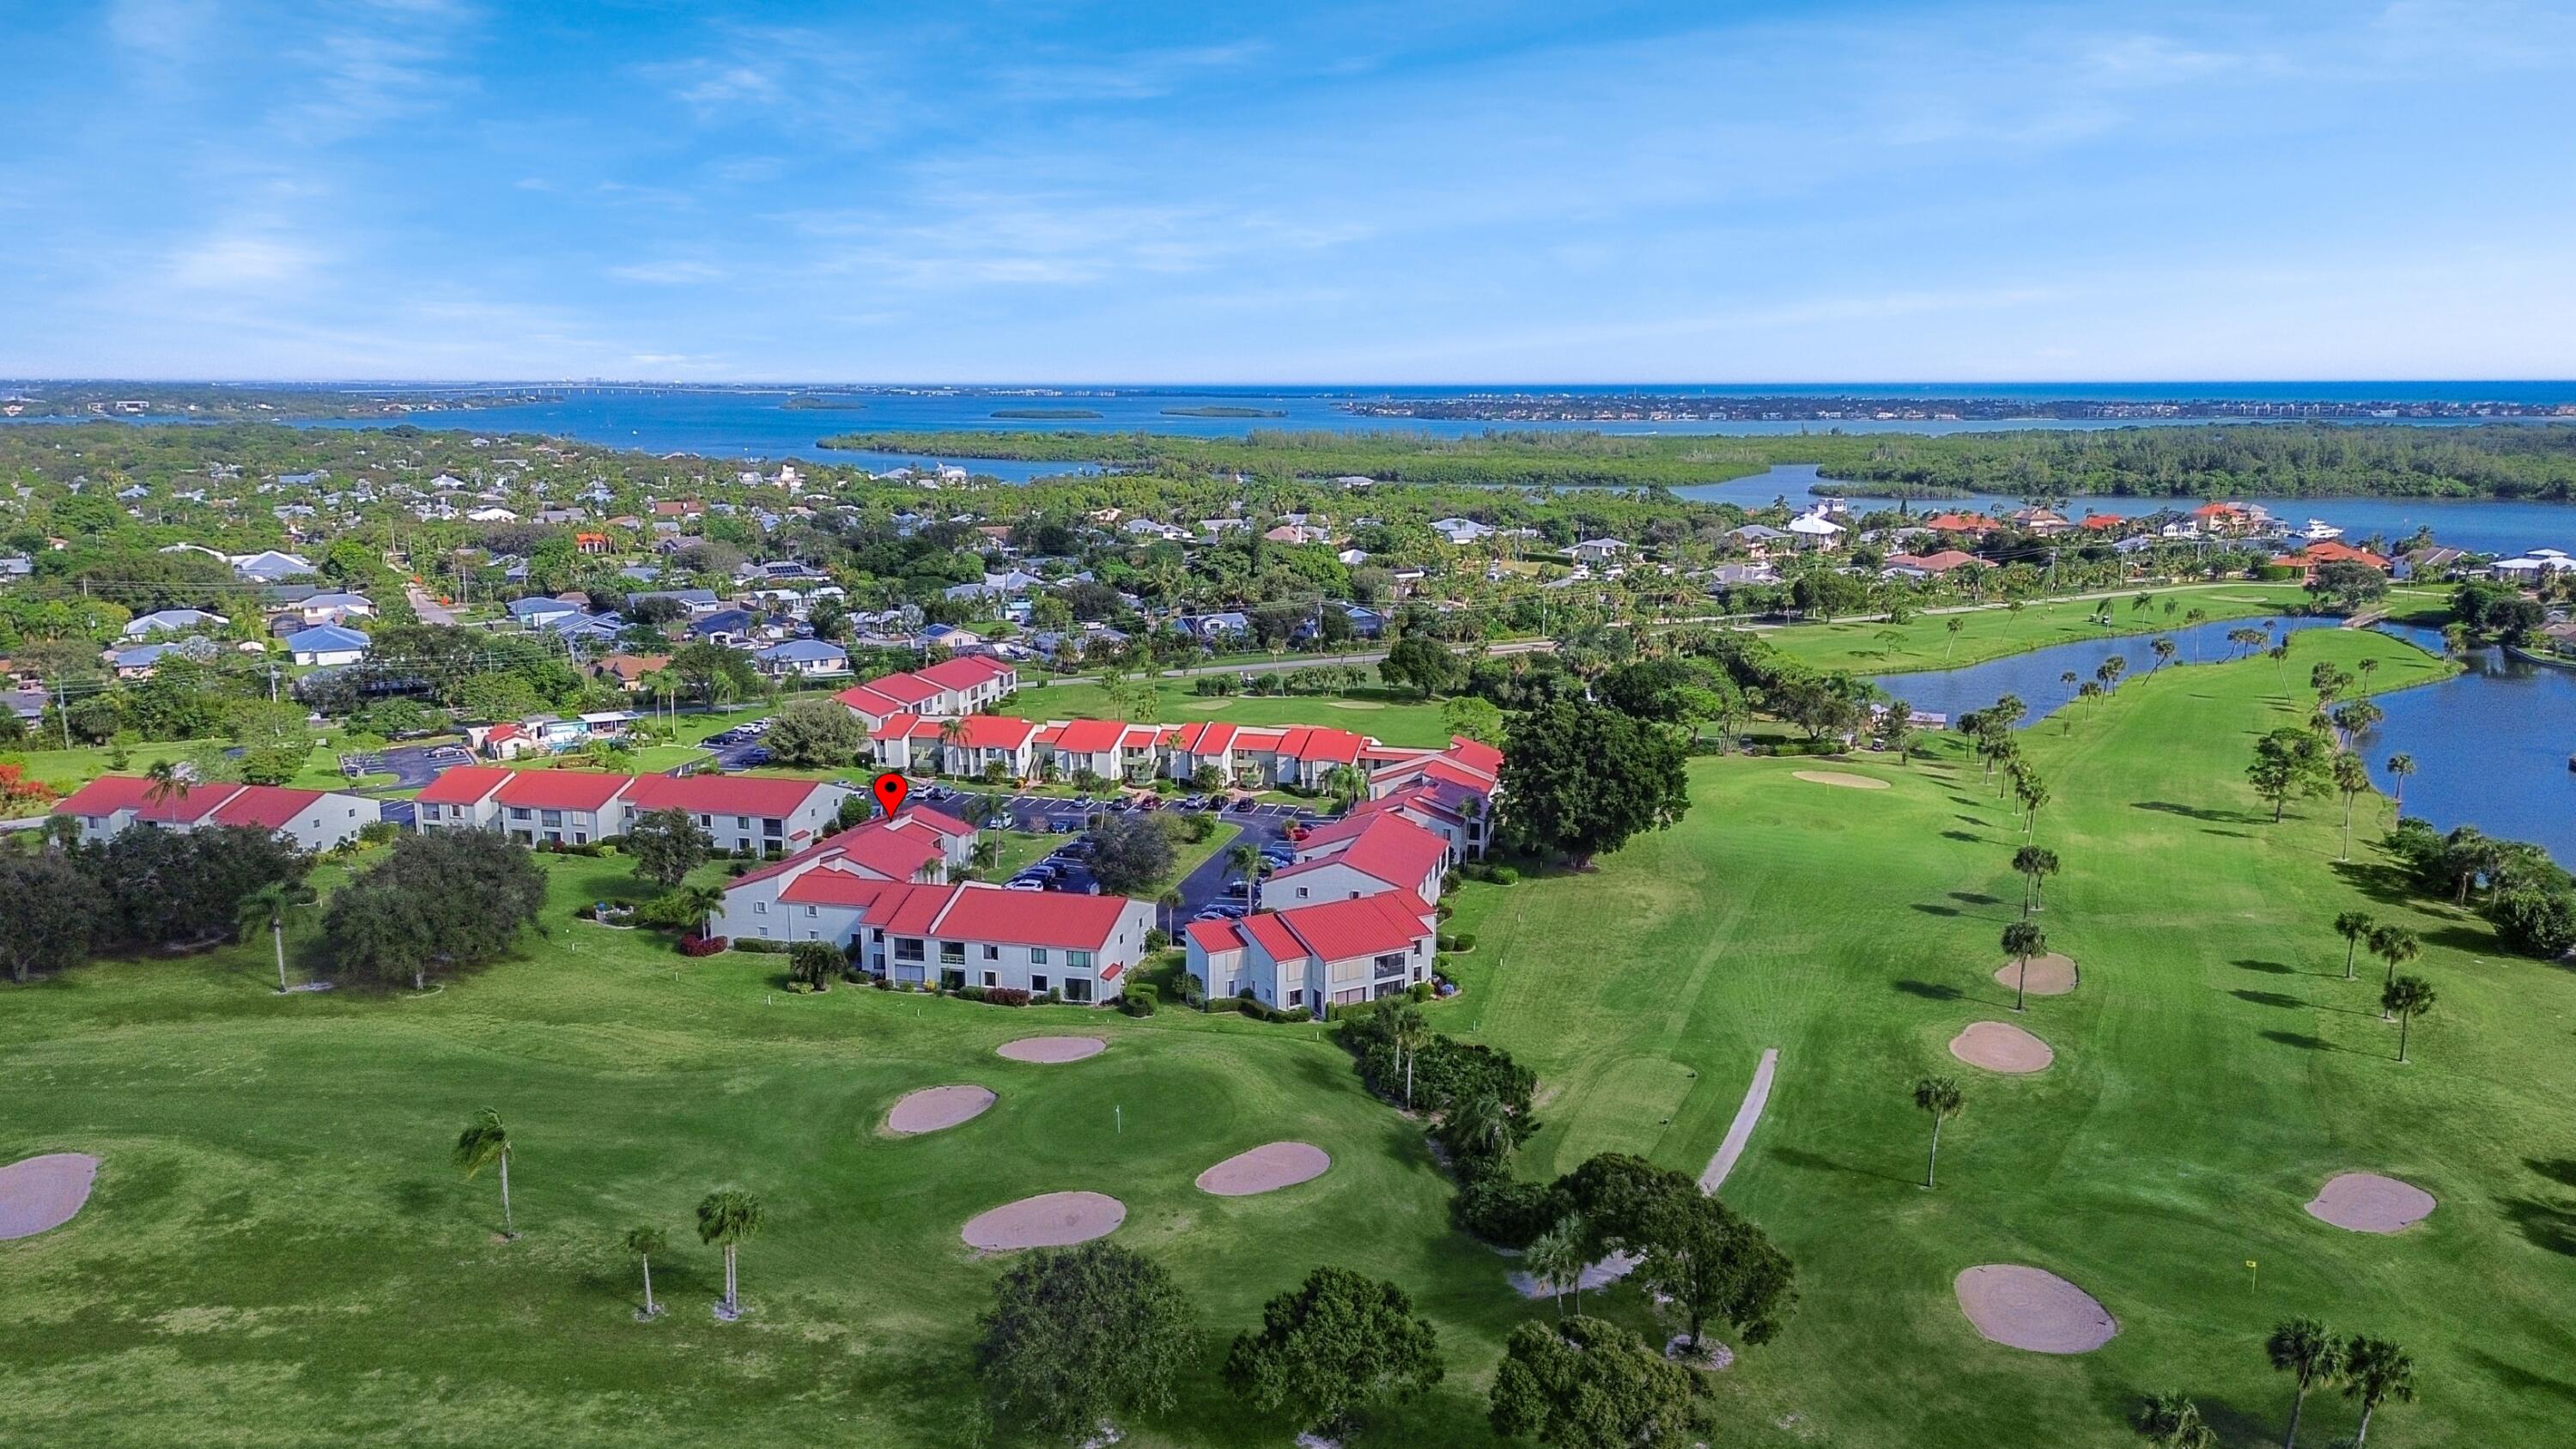
Aerial view of red-roofed condominiums beside a golf course, with waterways and a bay beyond.
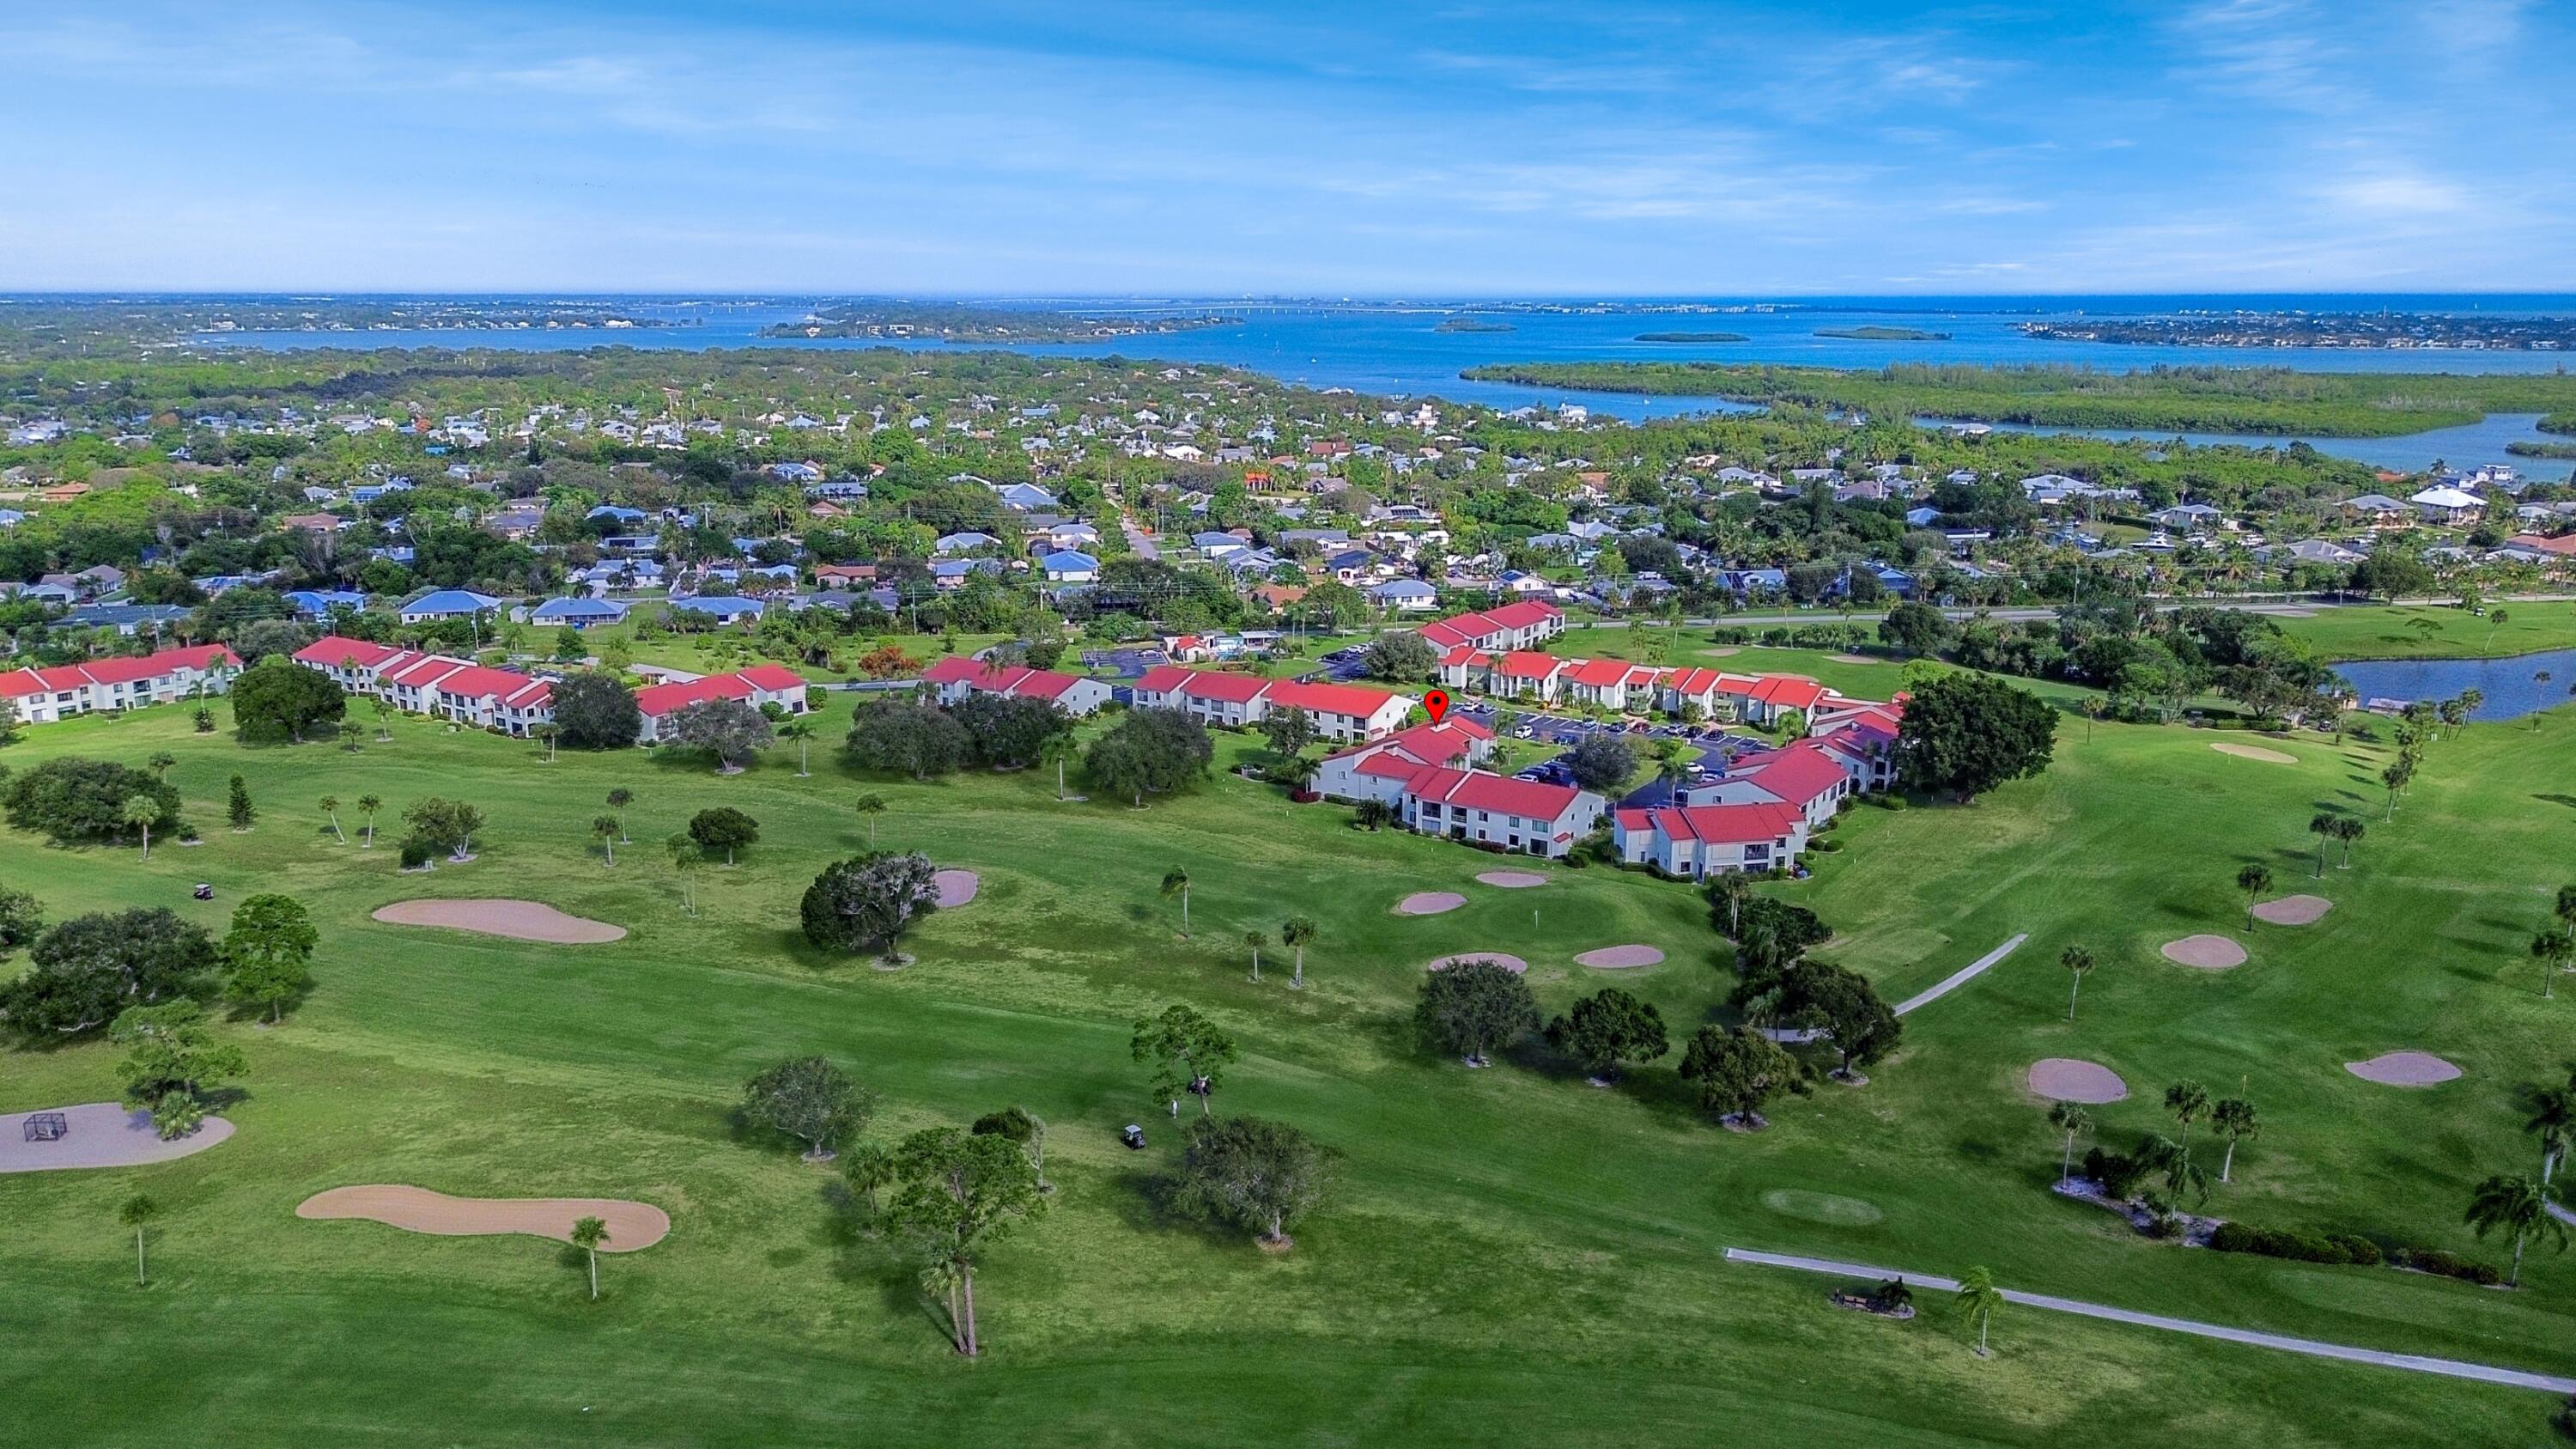
Aerial view of red-roofed condominiums beside golf fairways, with waterways beyond.
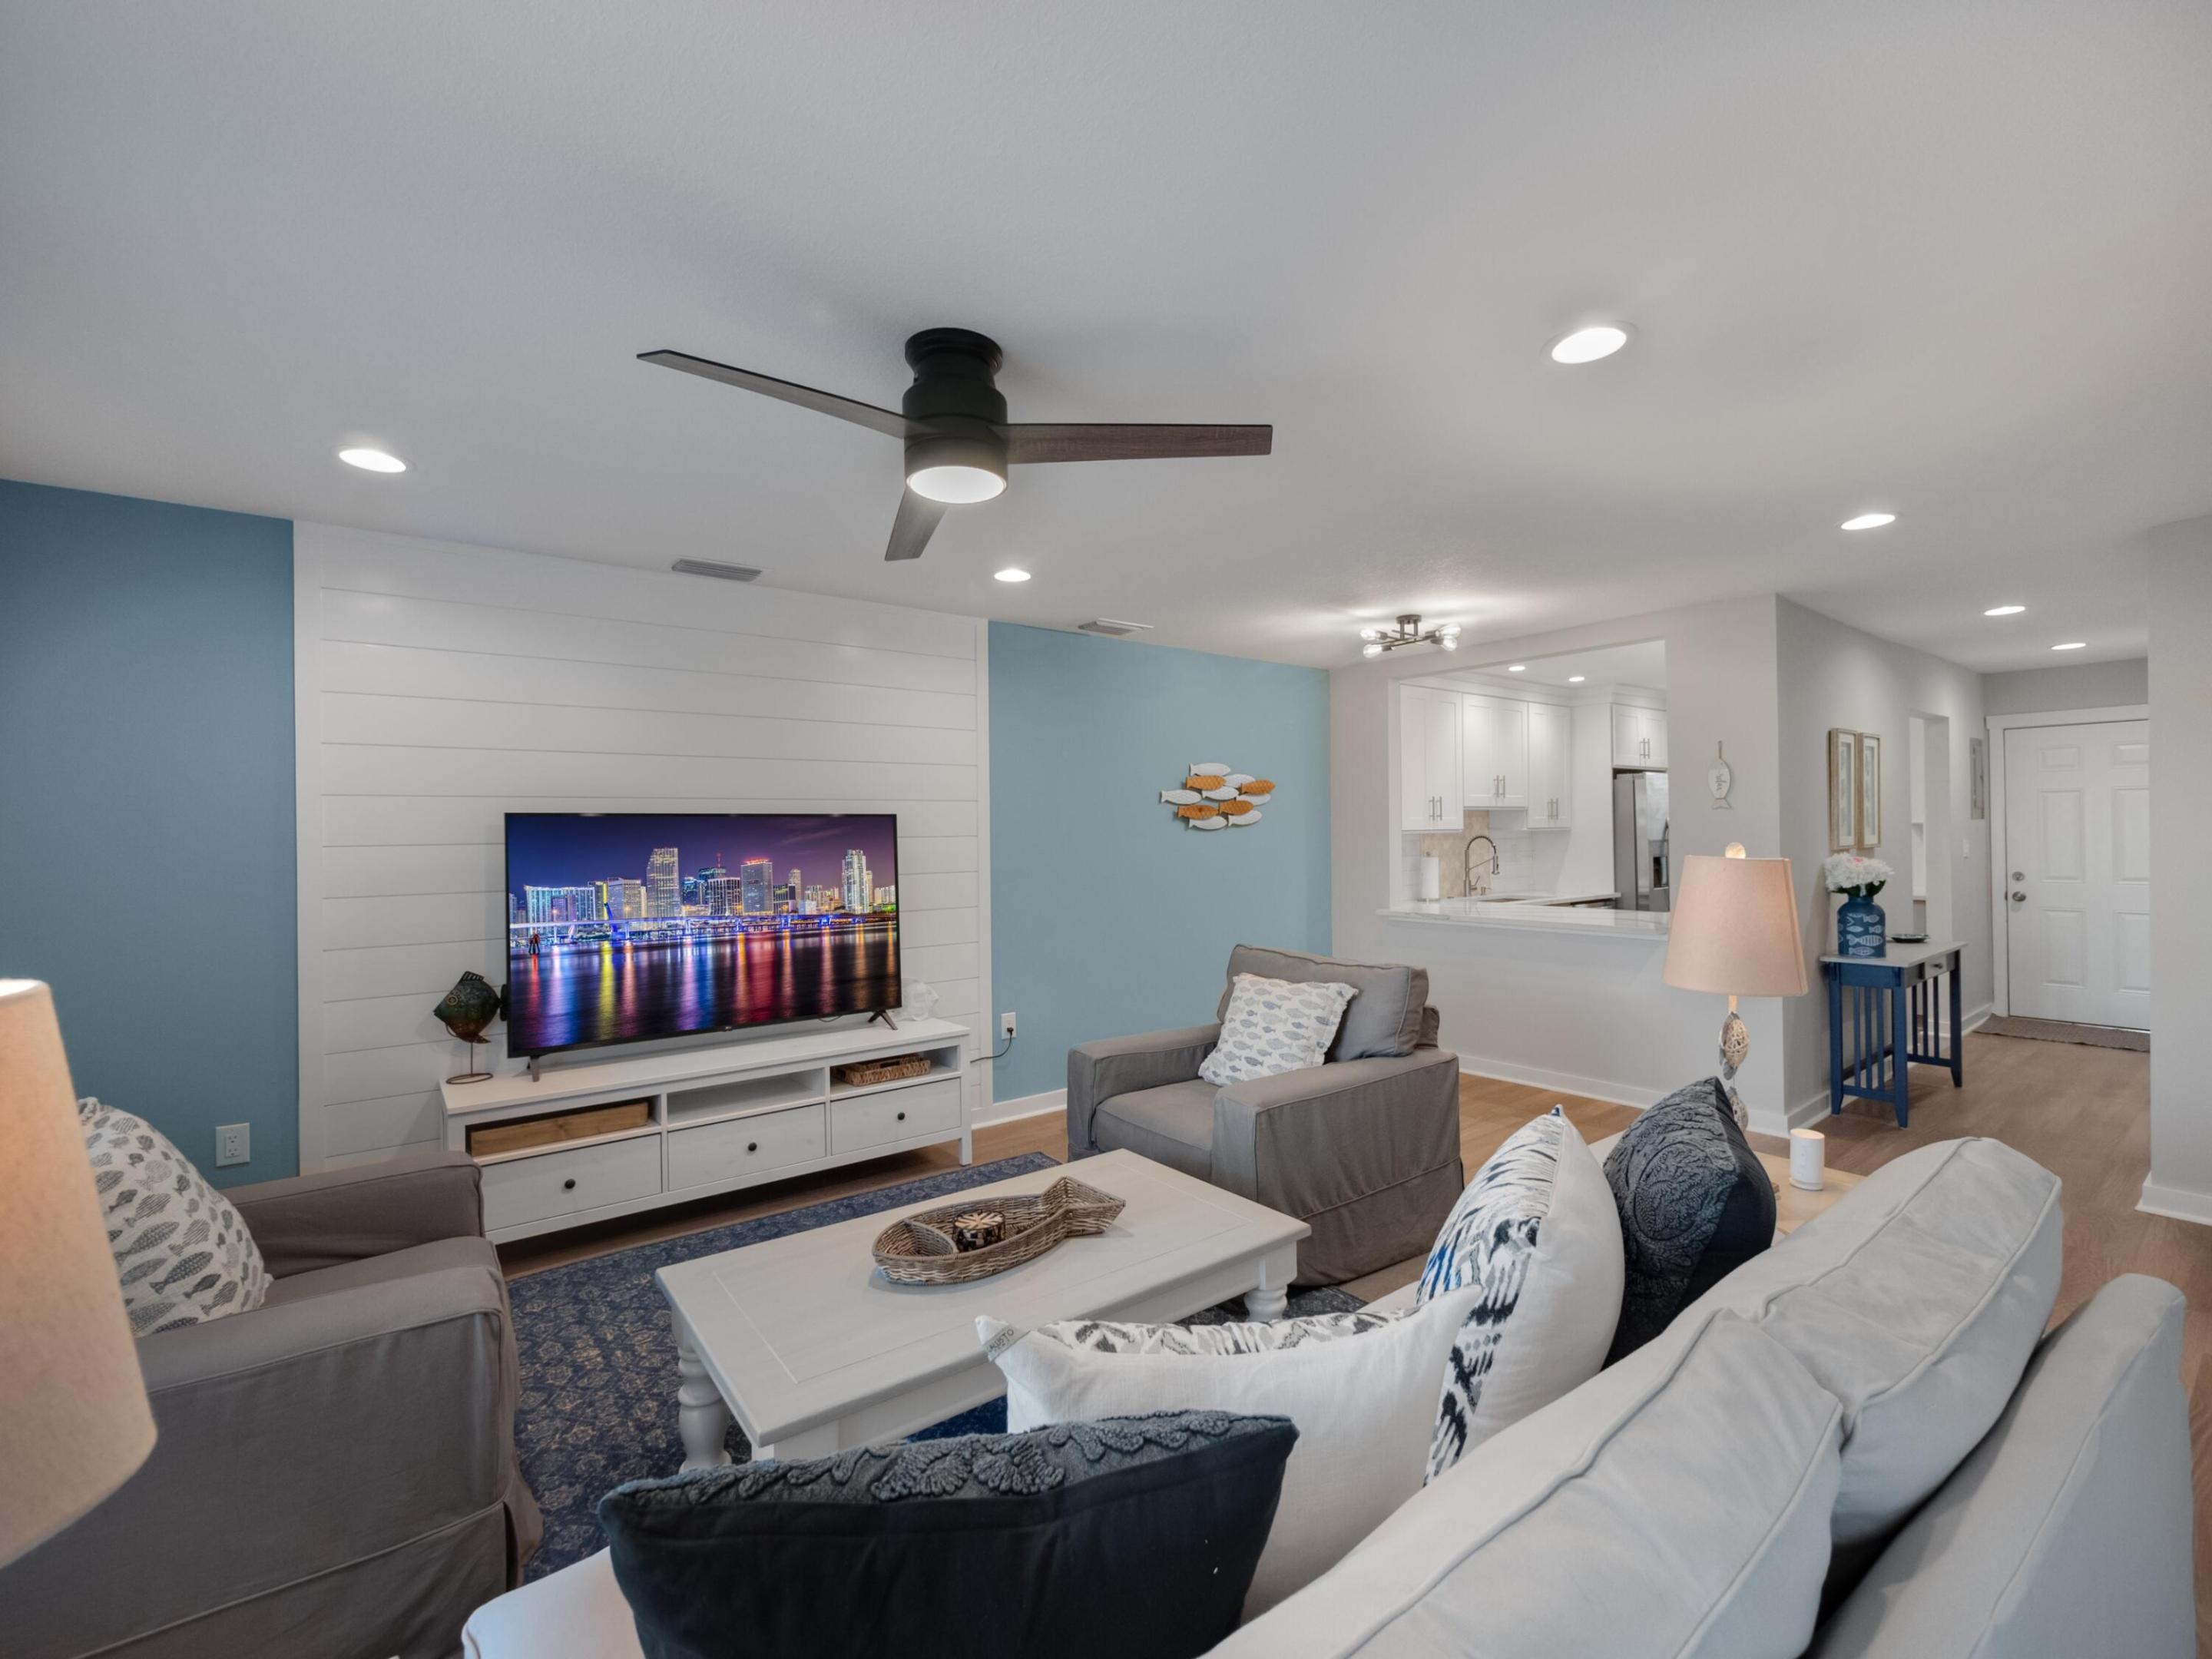
Living room with blue accent walls, a shiplap TV wall, and an open kitchen.
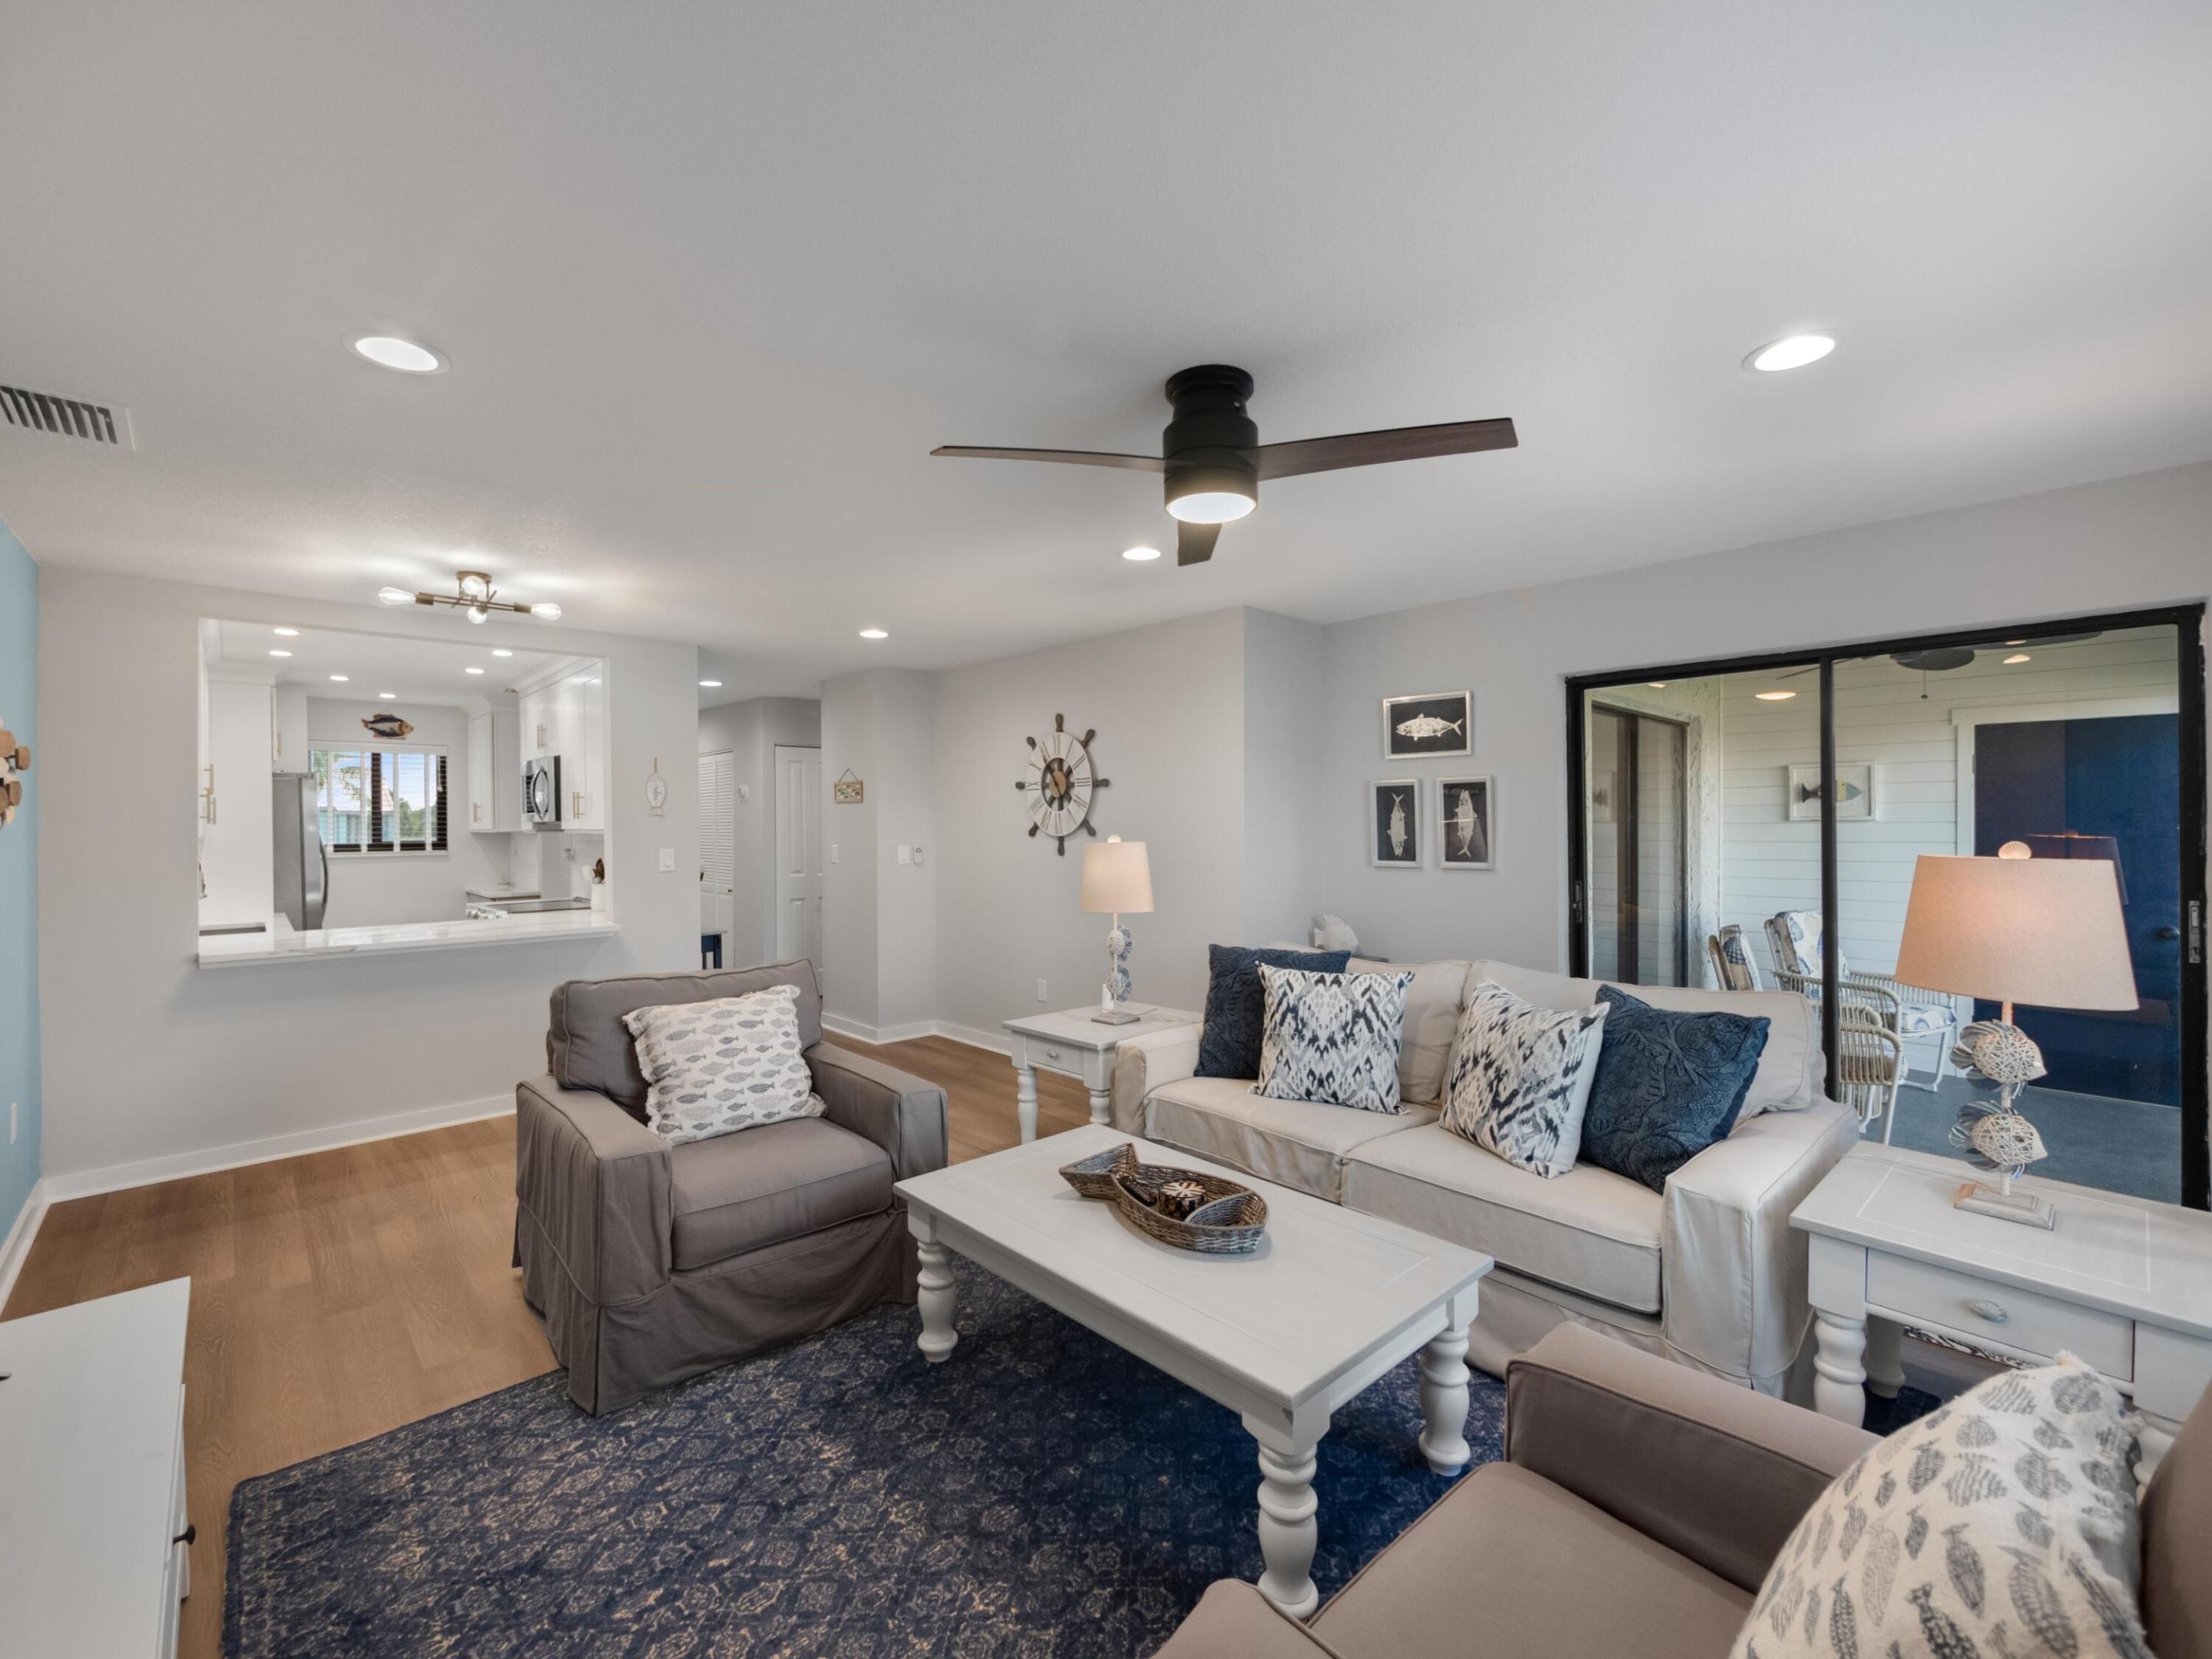
Furnished living room with a navy rug, open kitchen pass-through, and sliding doors to a patio.
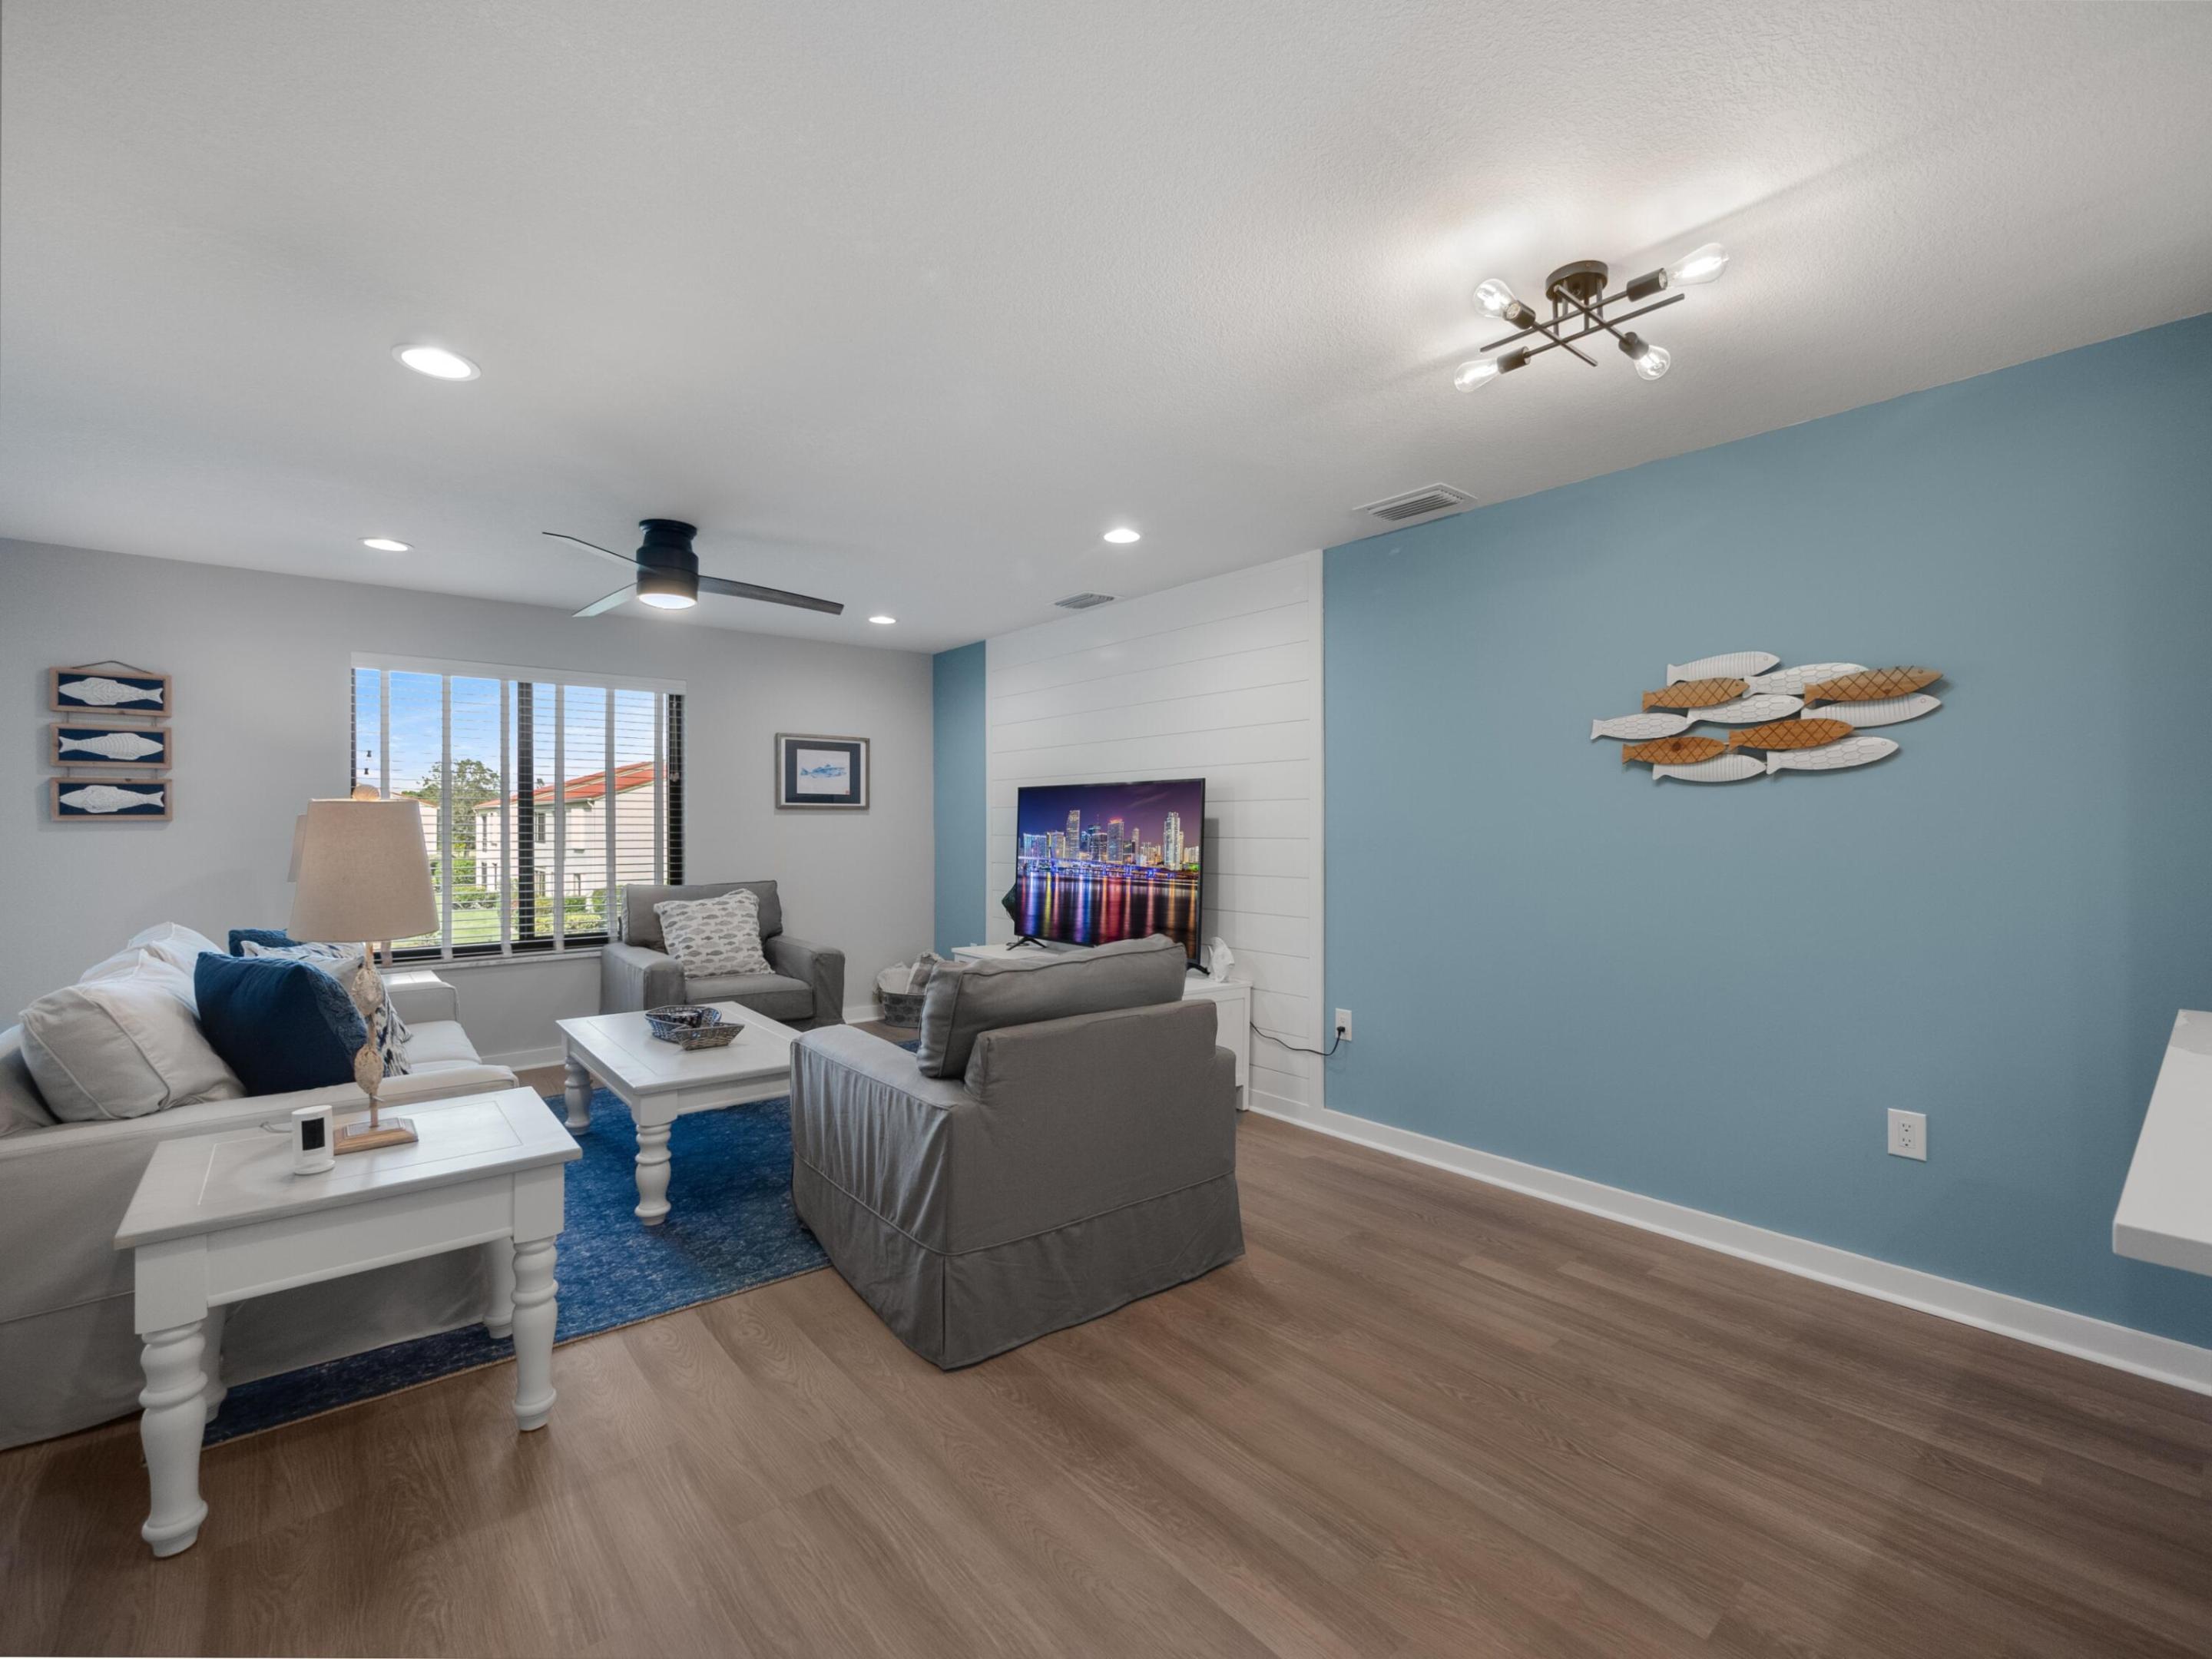
Furnished living room with gray seating, a blue accent wall, and fish wall art.
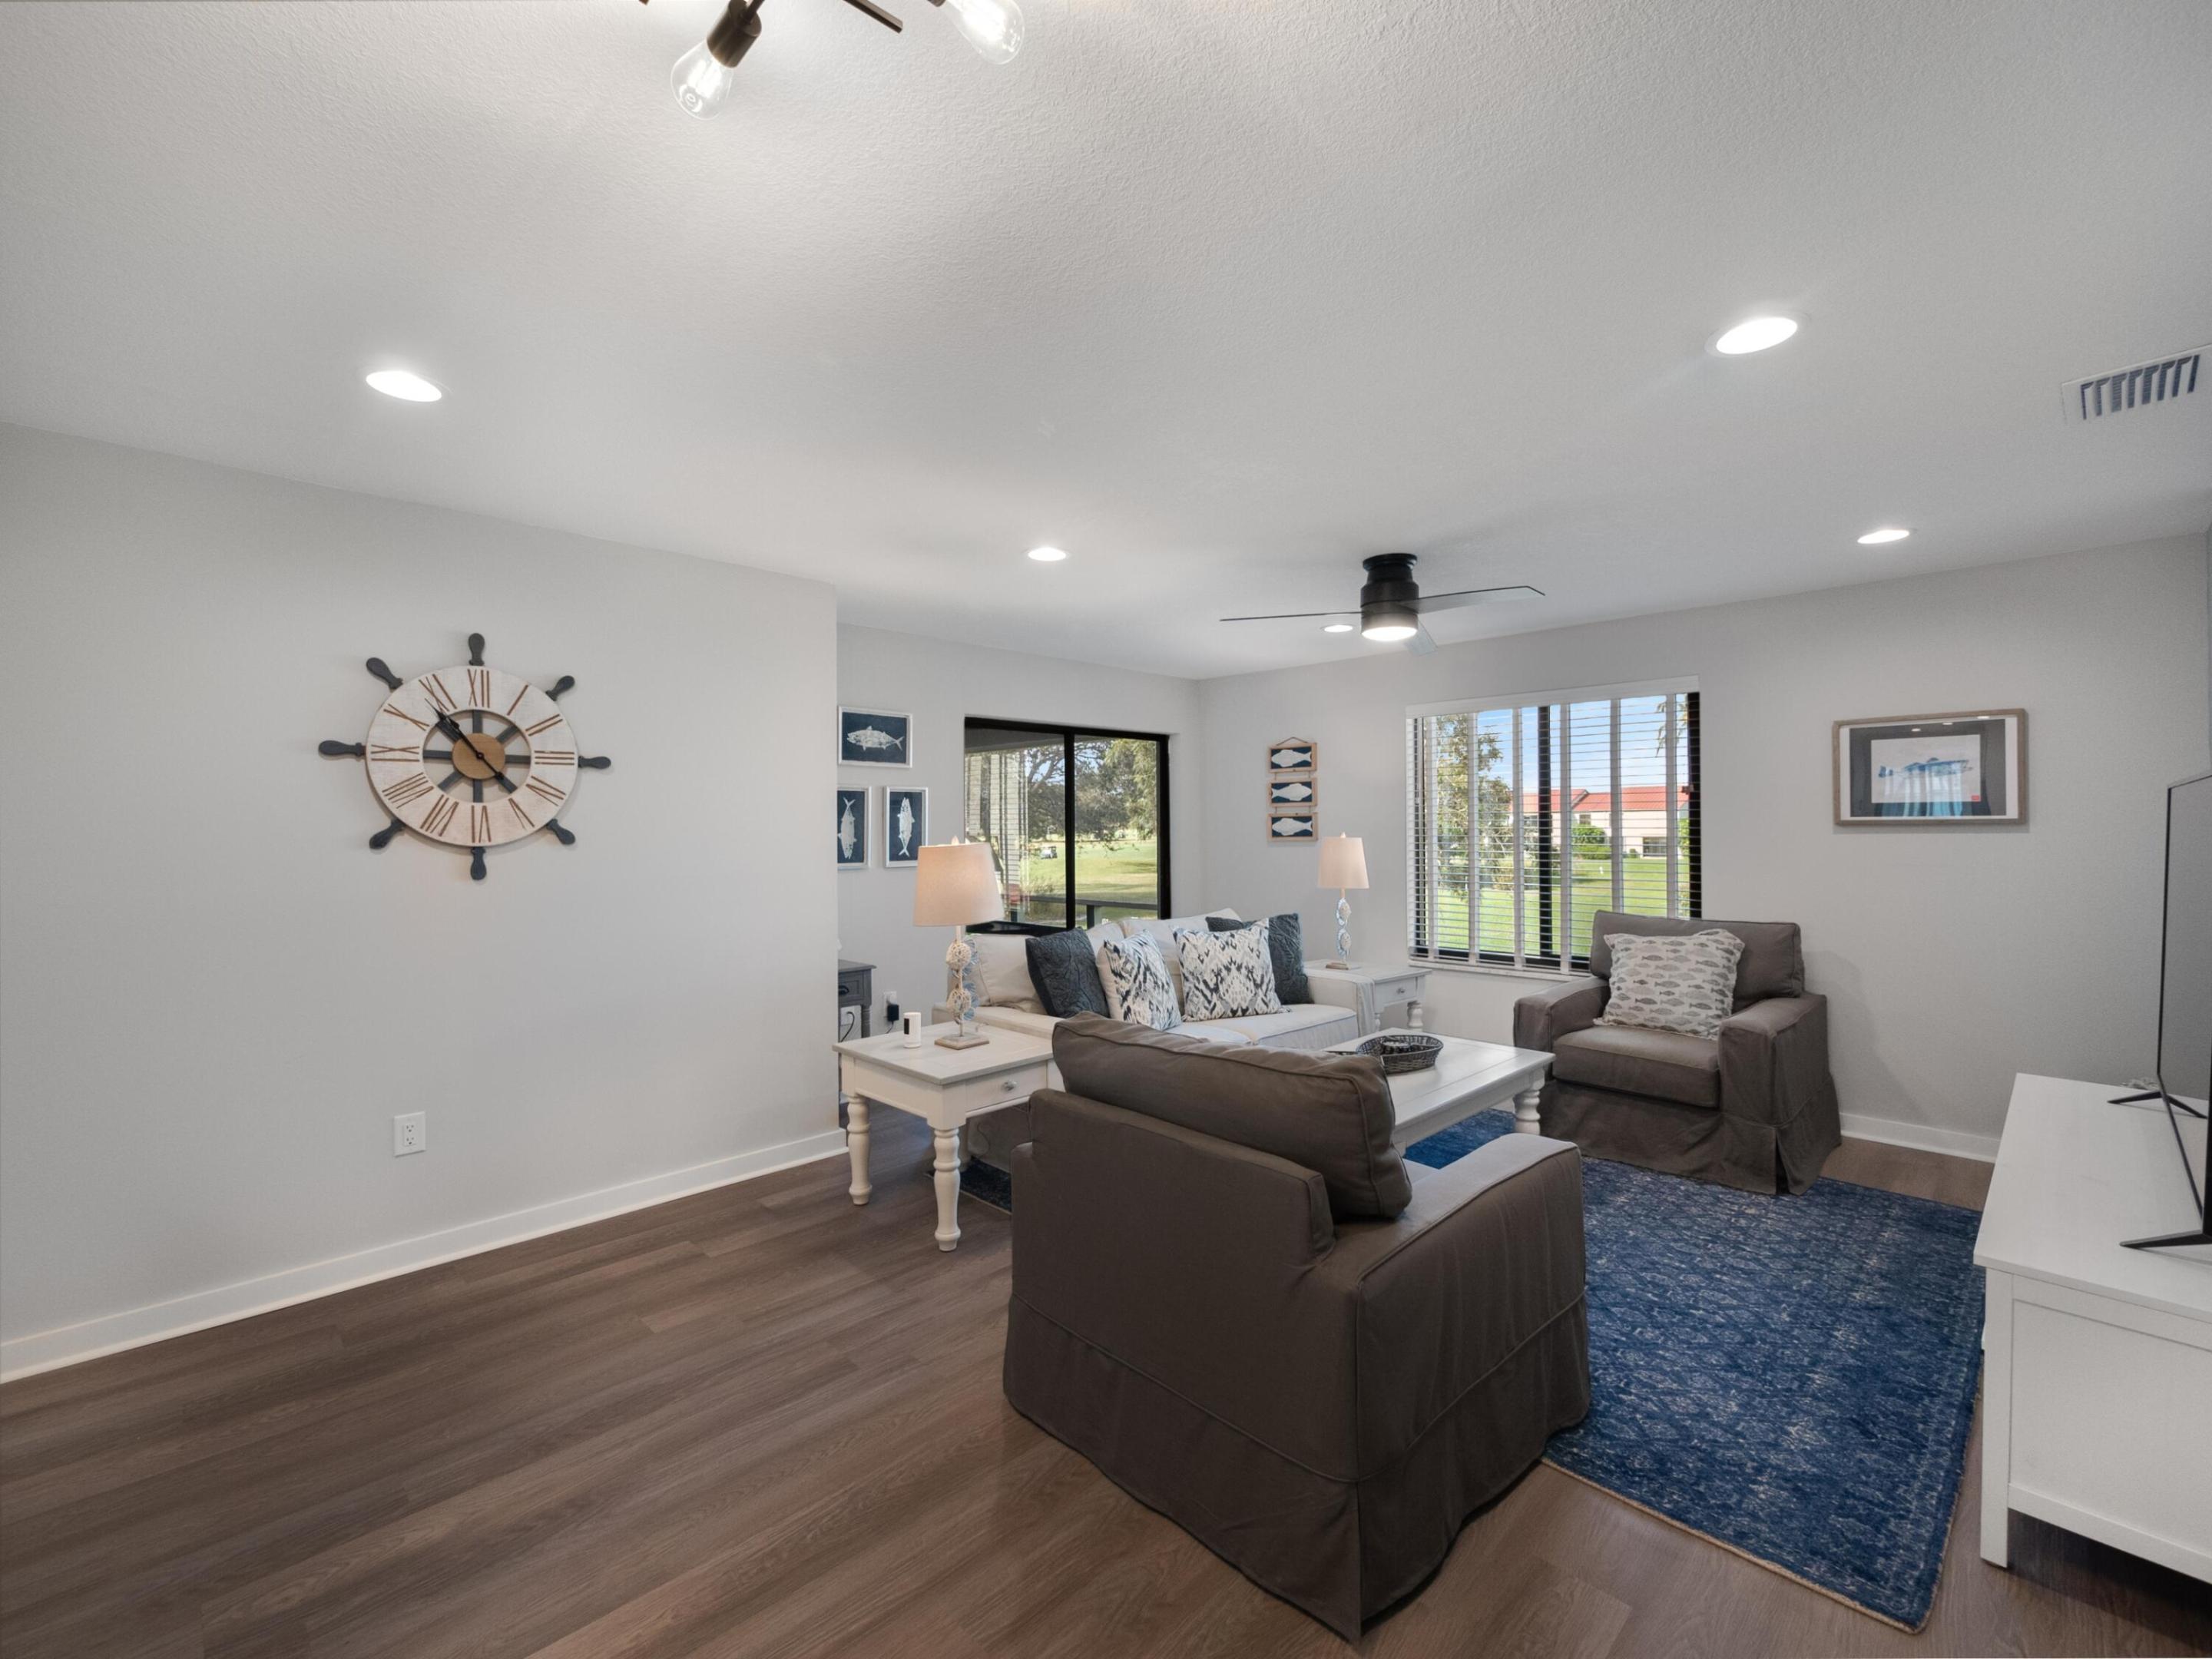
Furnished living room with gray seating, blue rug, nautical clock, and windows overlooking a lawn.
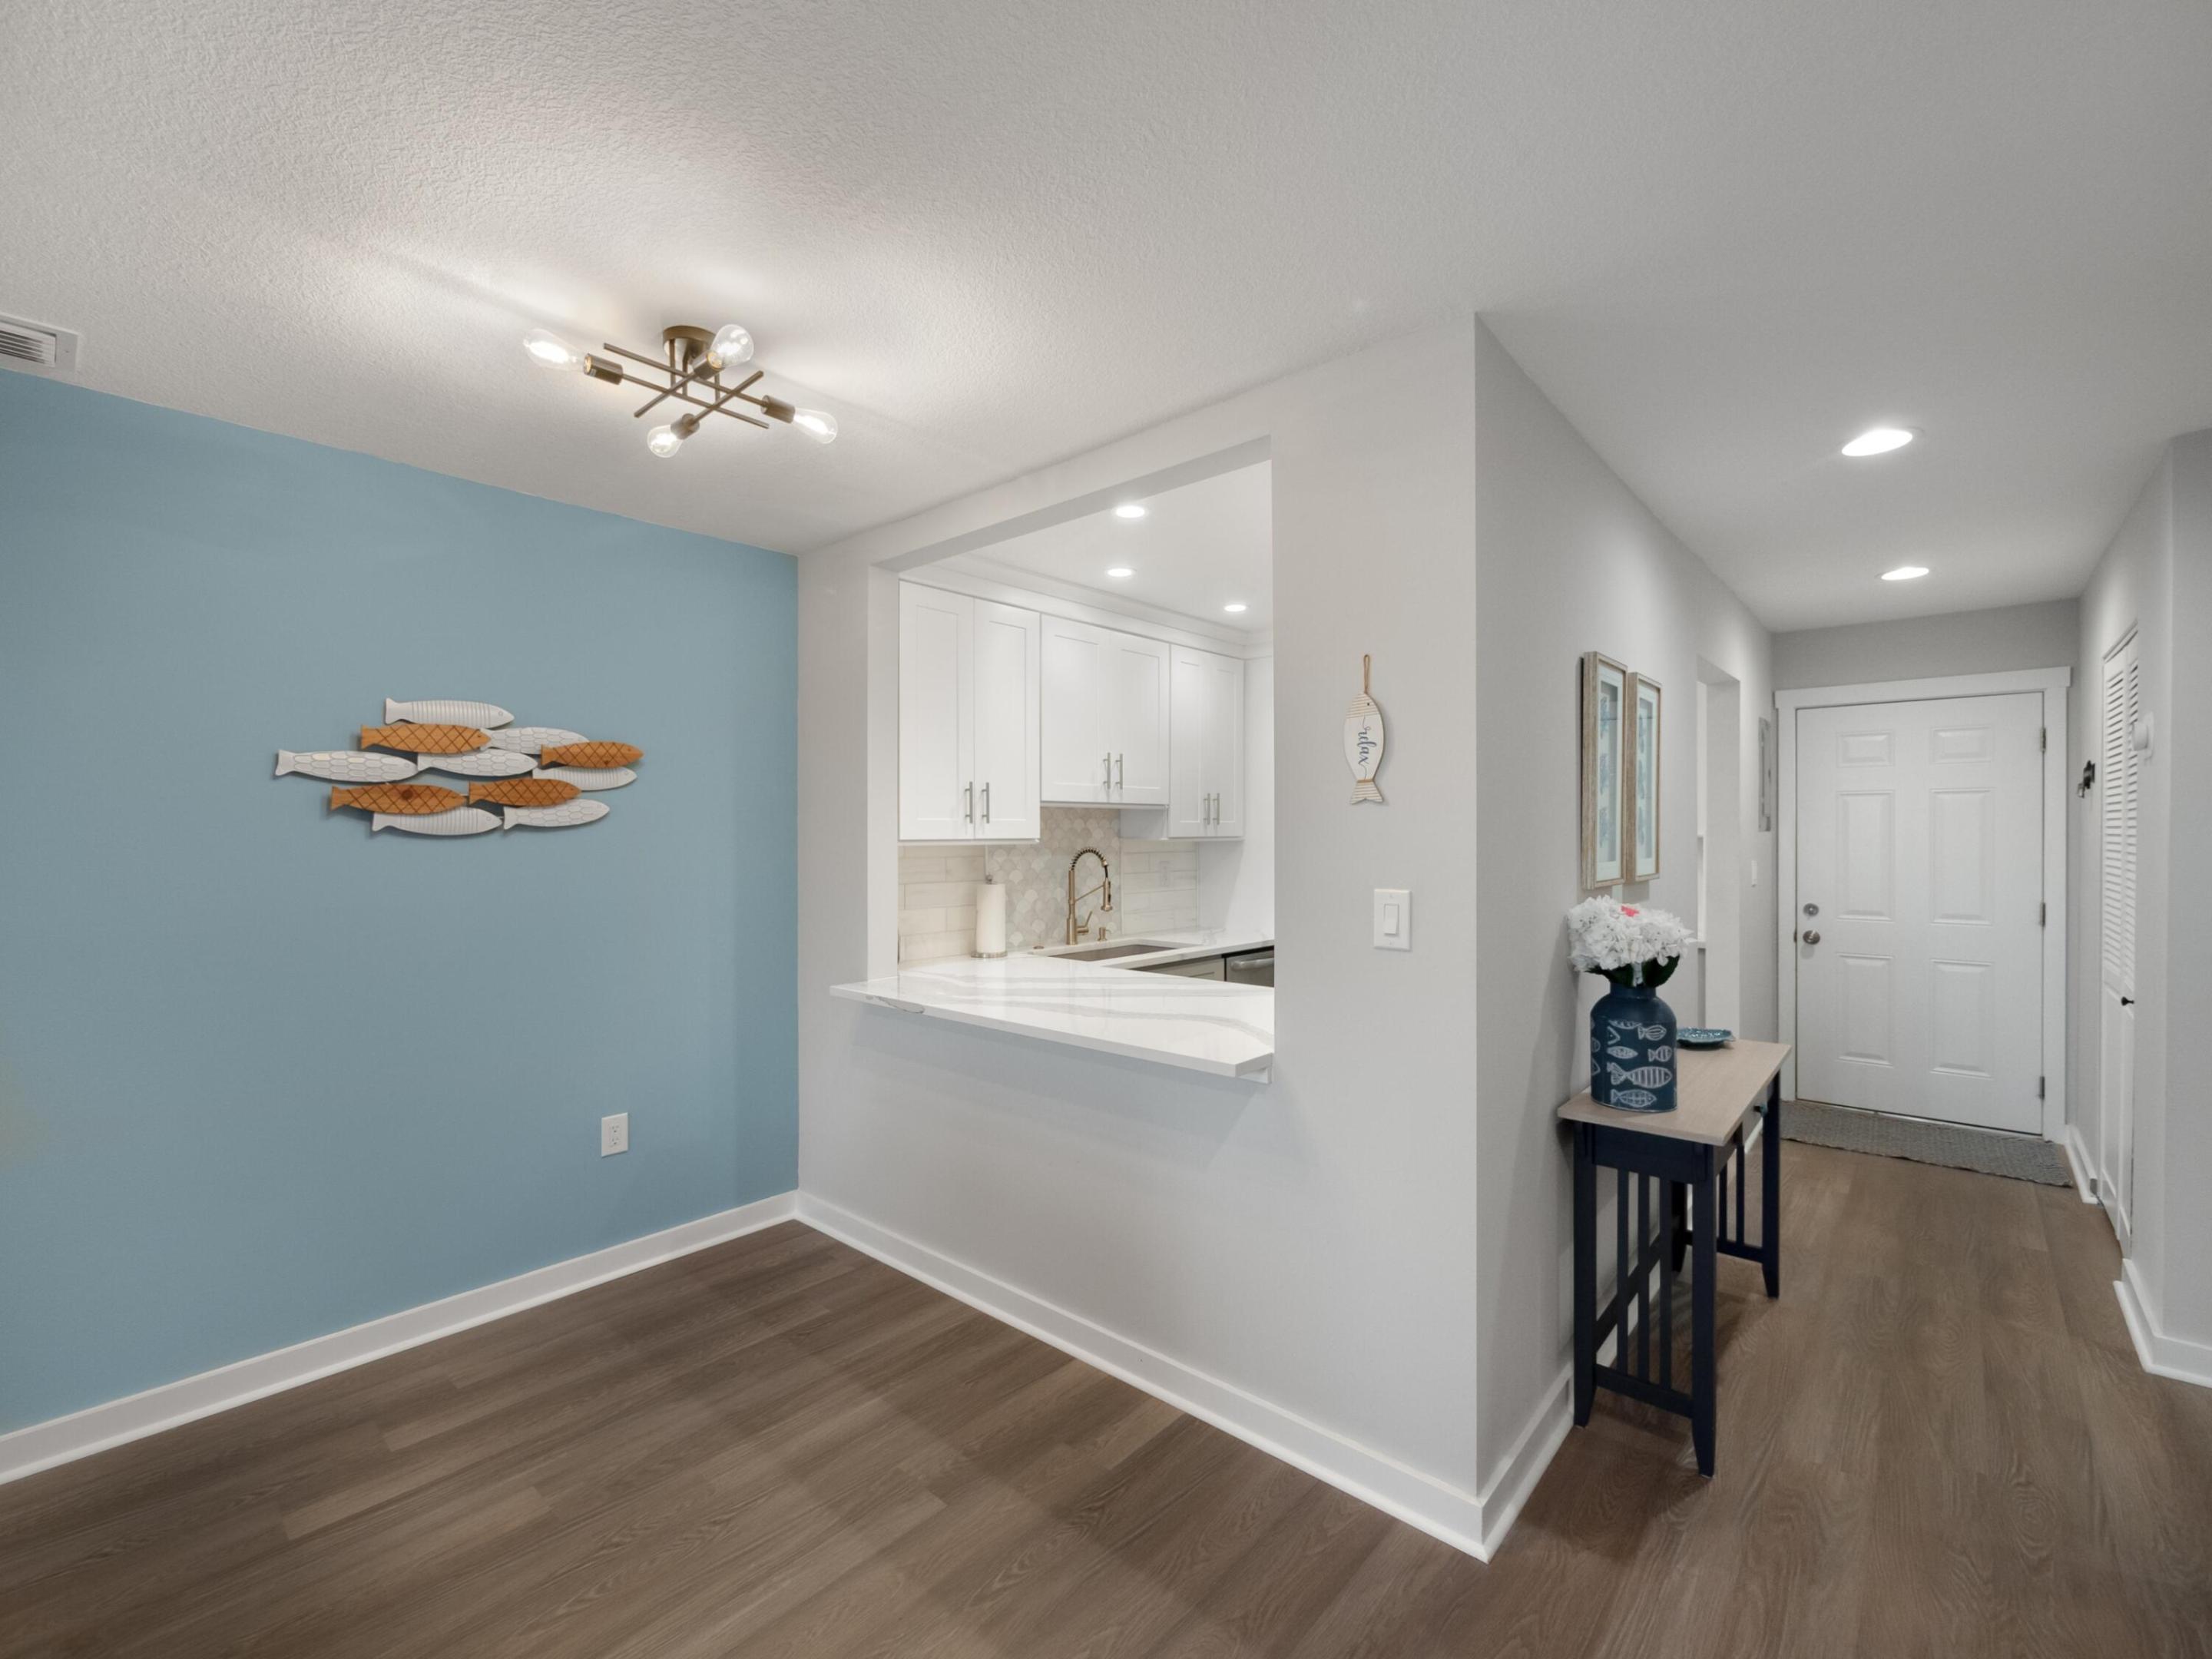
Condo entryway with a blue fish-decorated wall, kitchen pass-through, and console table by the front door.
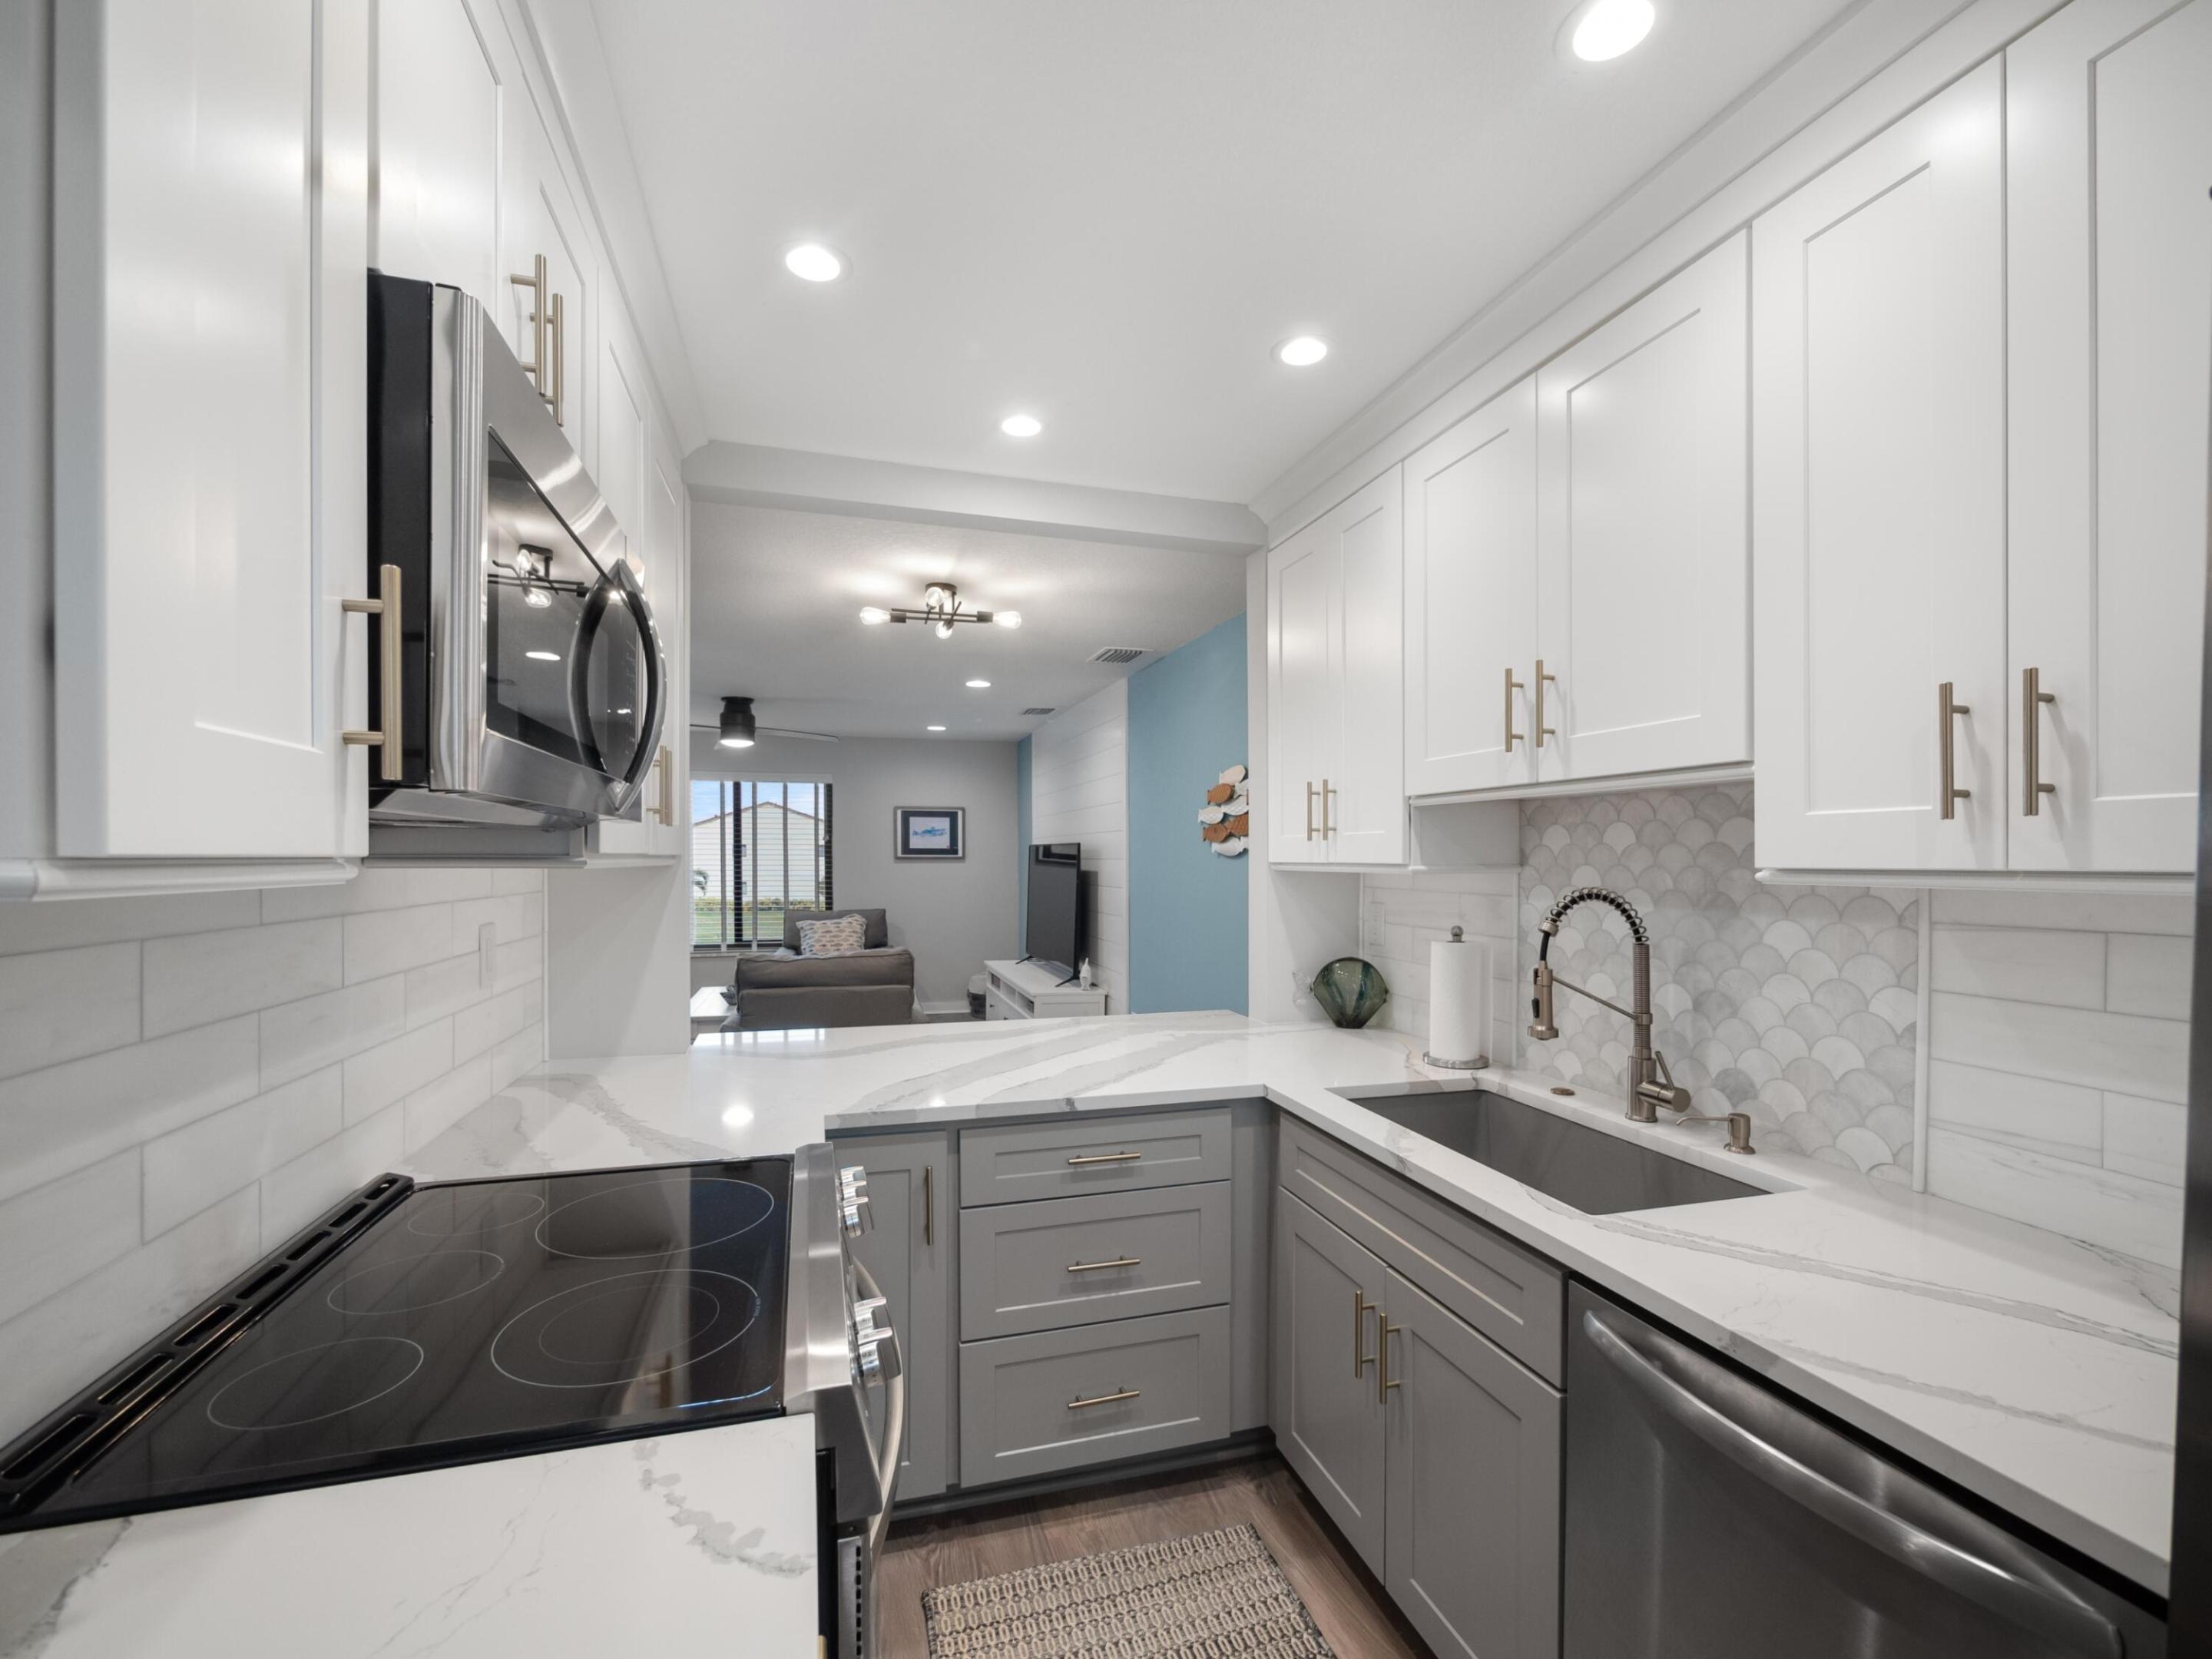
Modern condo kitchen with white cabinets, quartz counters, scalloped tile backsplash, and a view into the living room.
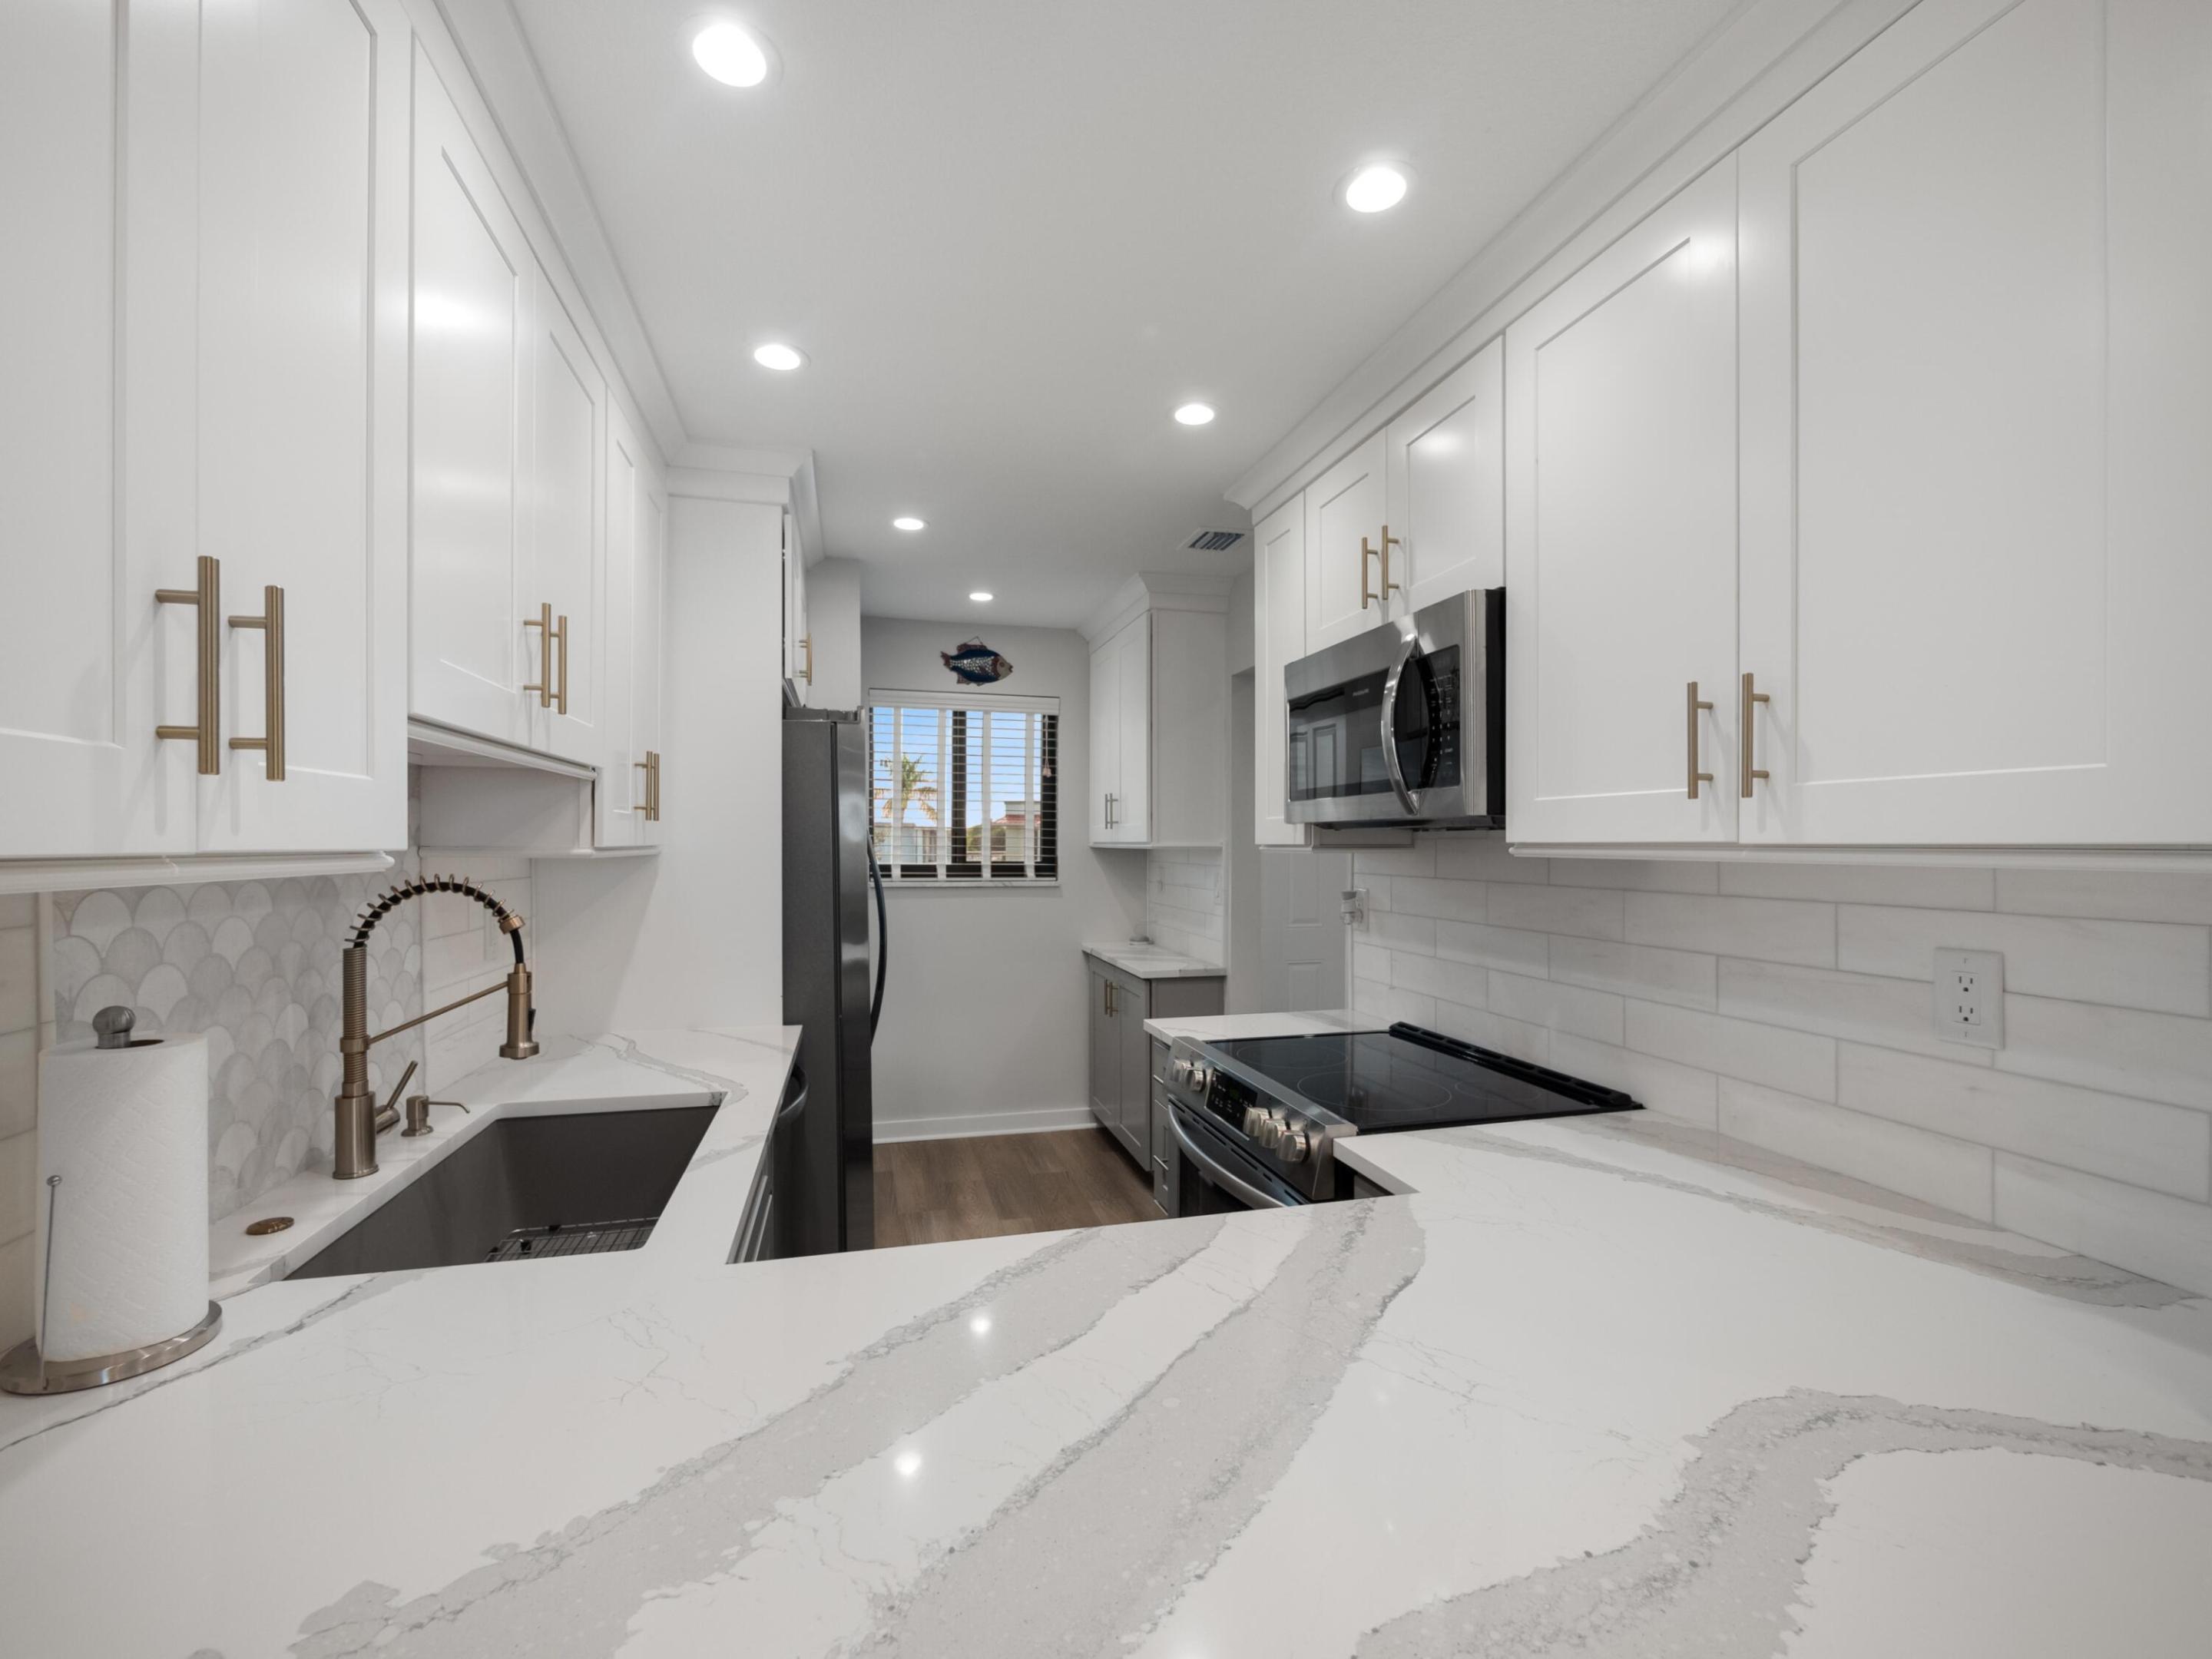
Renovated galley kitchen with white cabinets, brass hardware, veined counters, and stainless appliances.
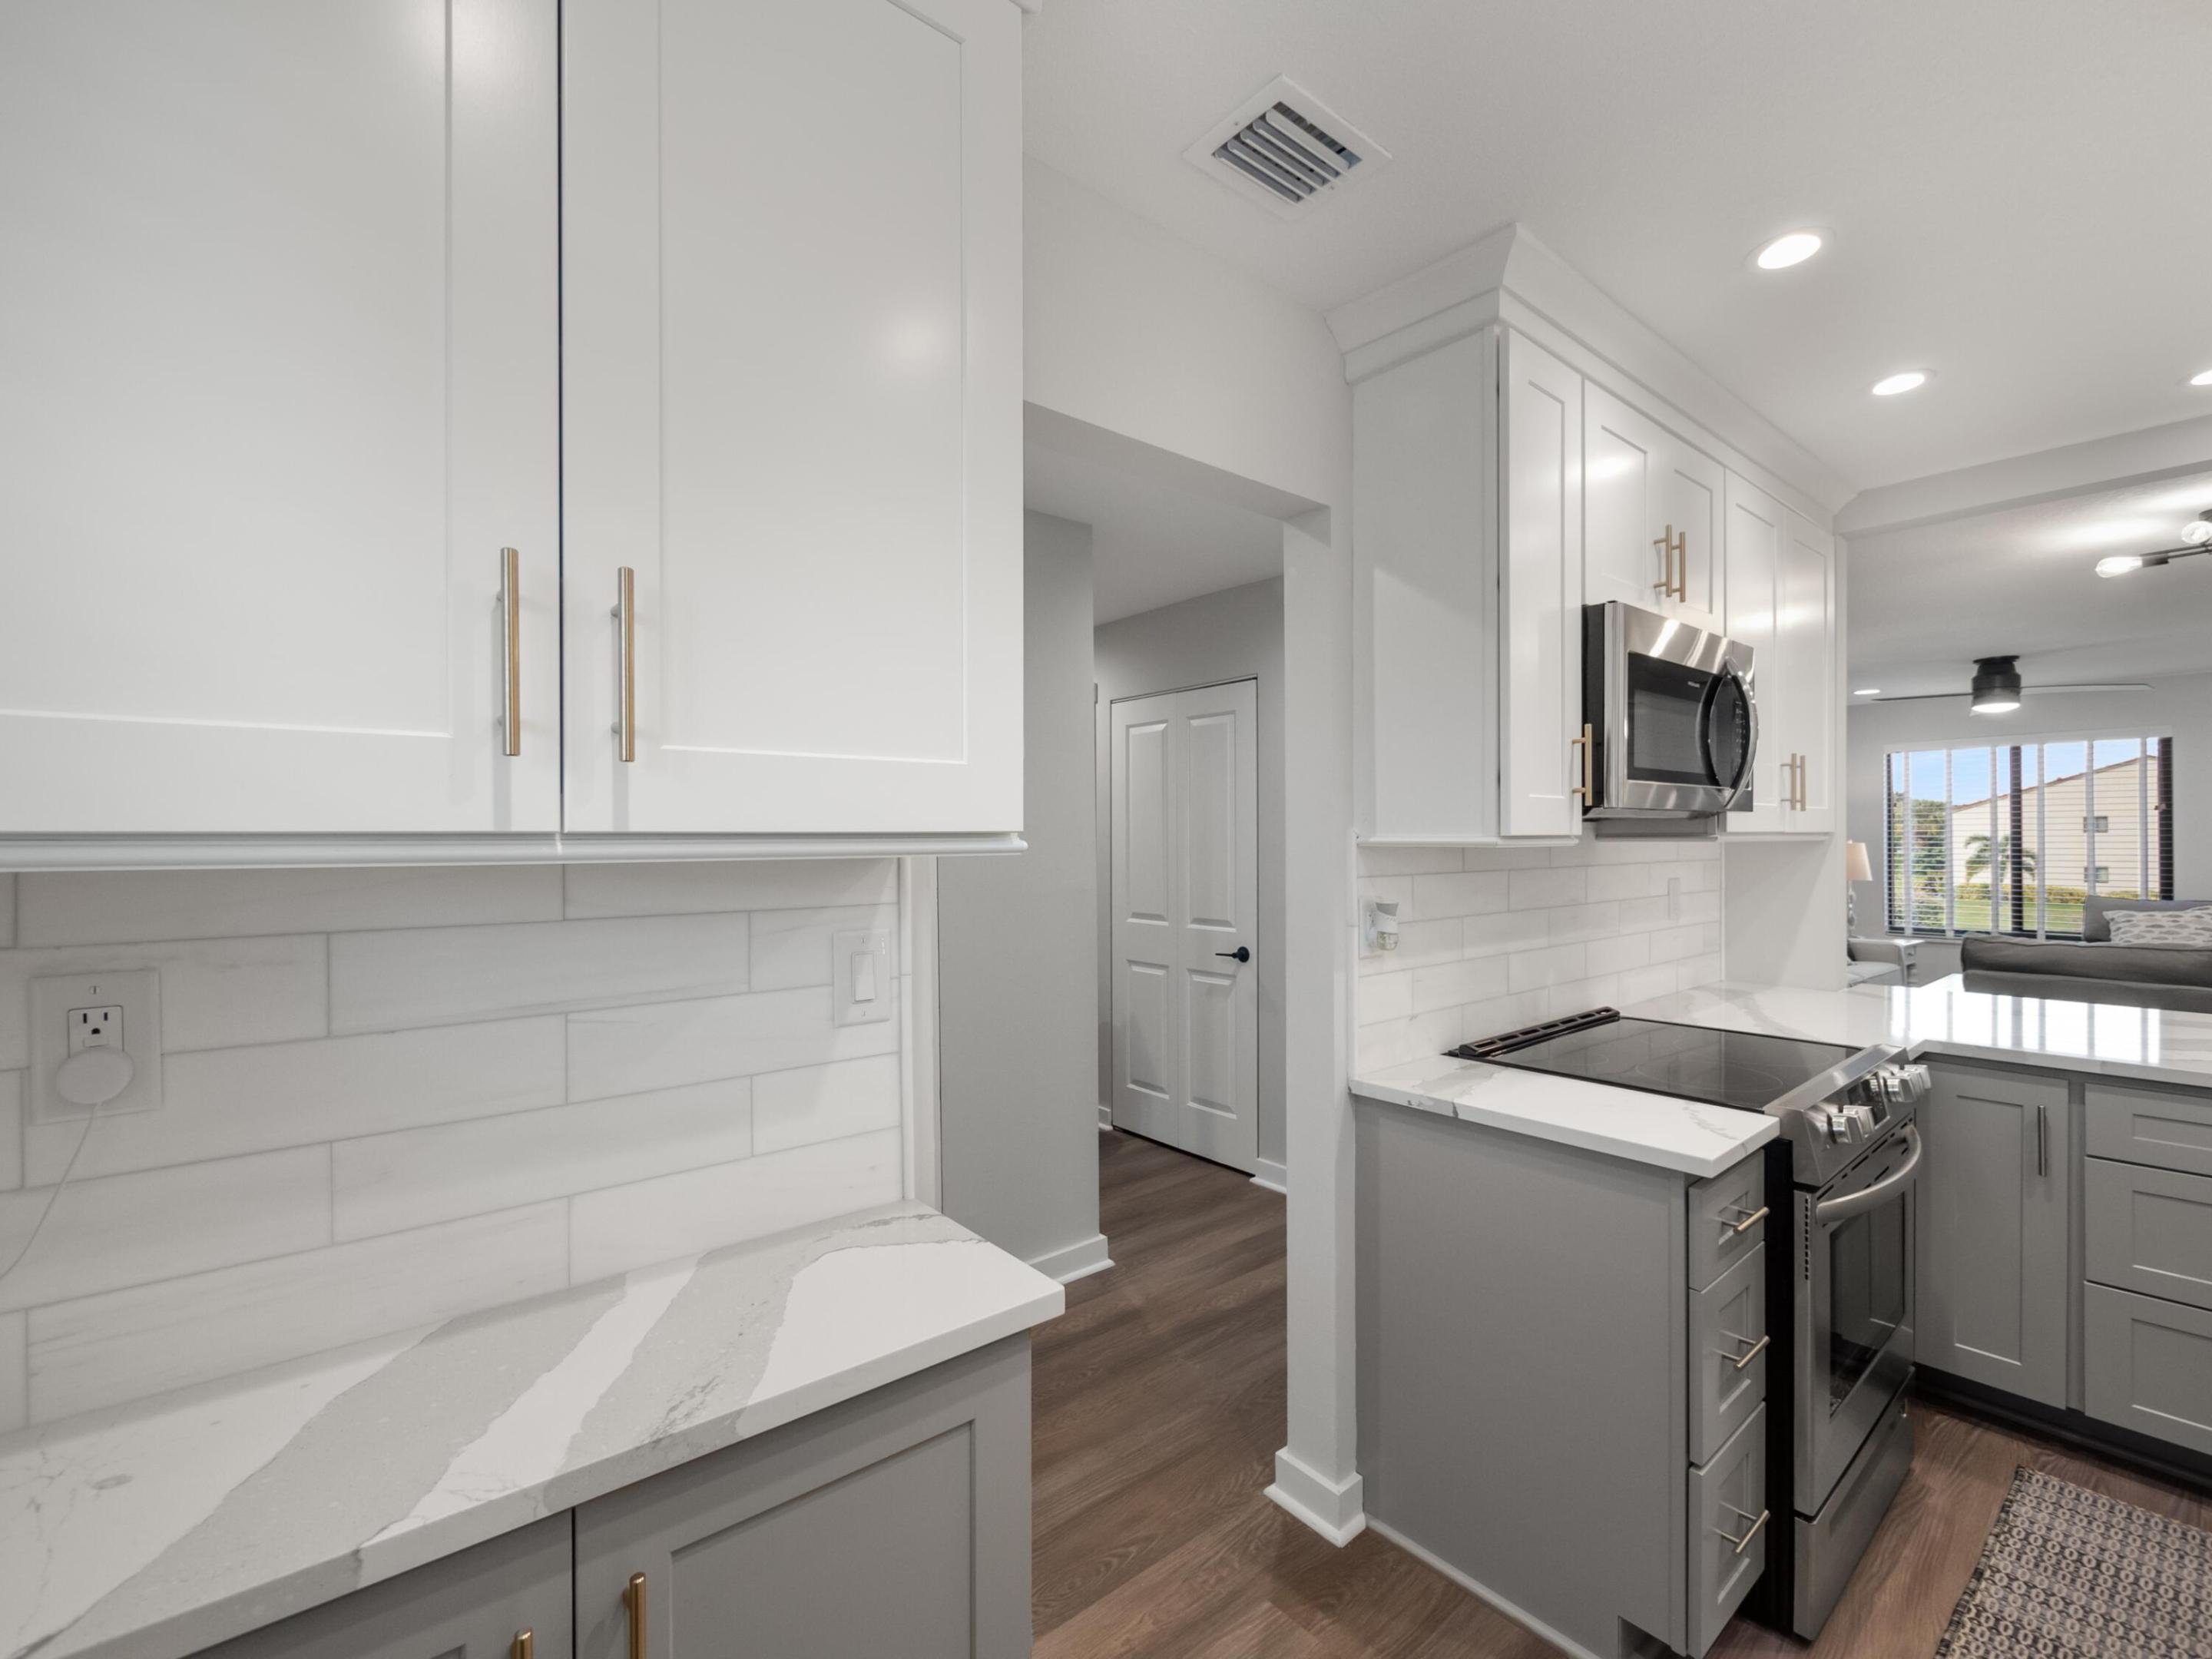
Renovated kitchen with white cabinets, brass hardware, stone counters, and stainless steel appliances.
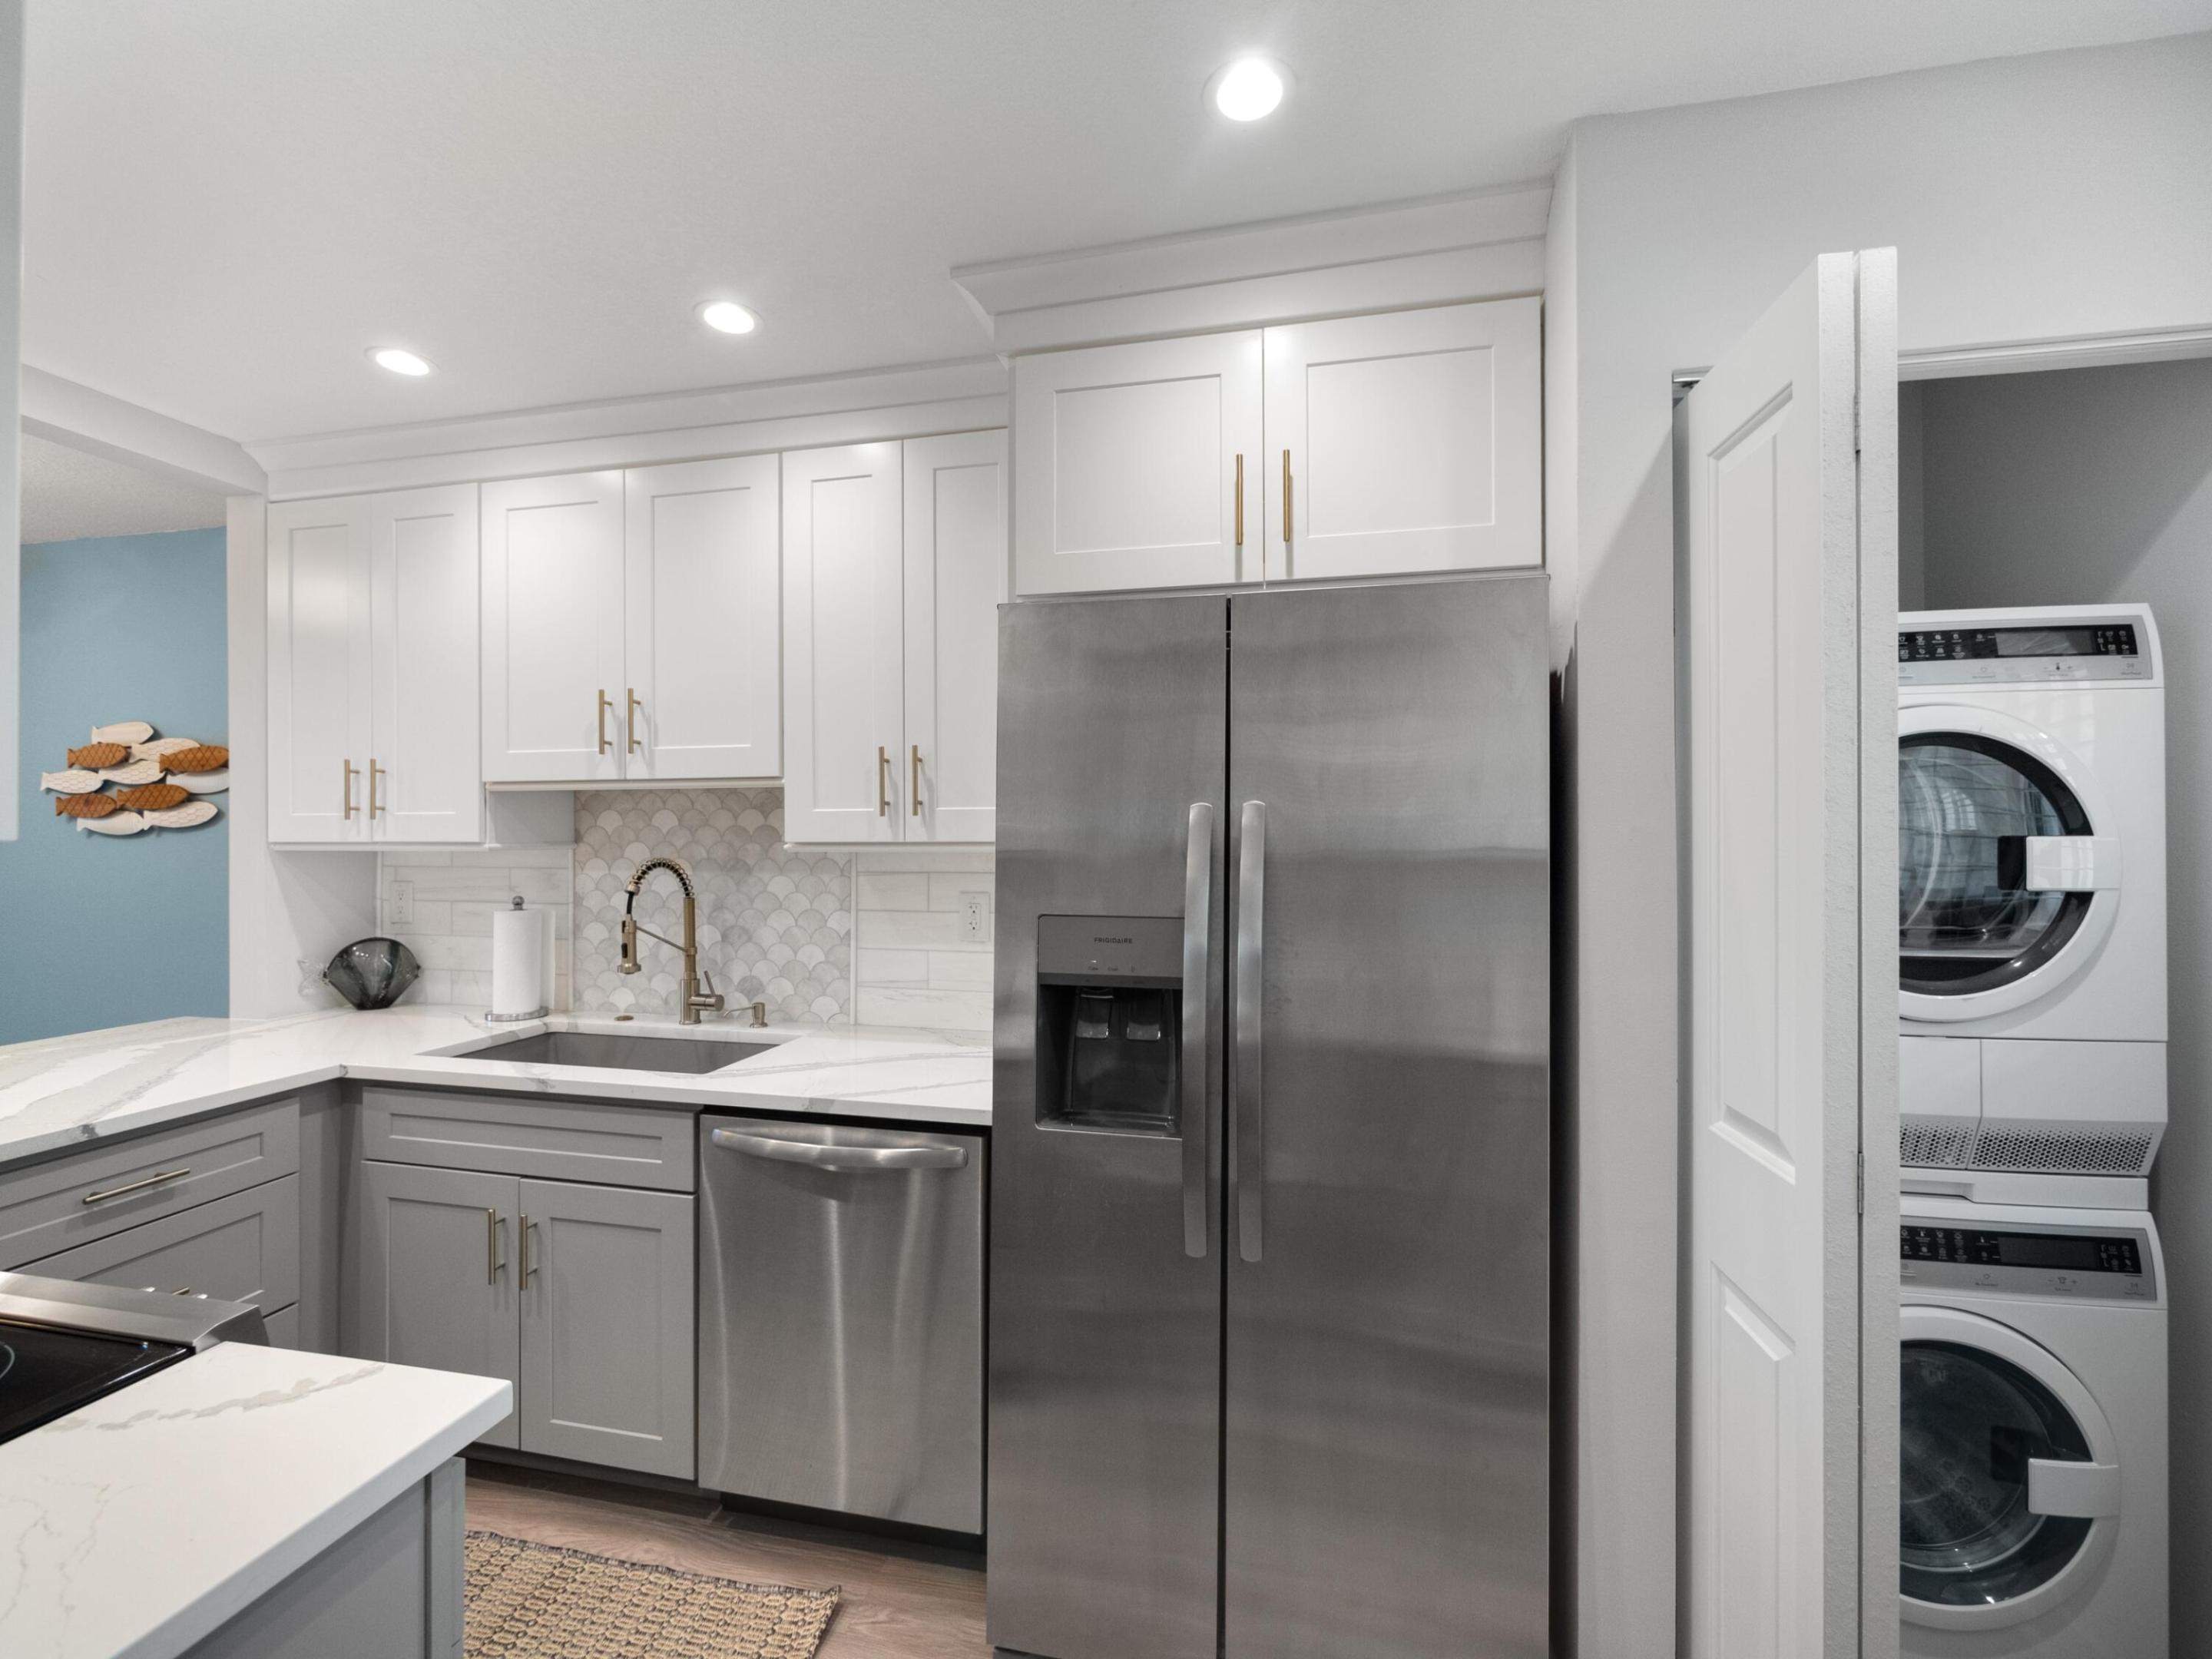
Kitchen with white cabinets, quartz counters, stainless steel appliances, and an adjoining laundry closet.
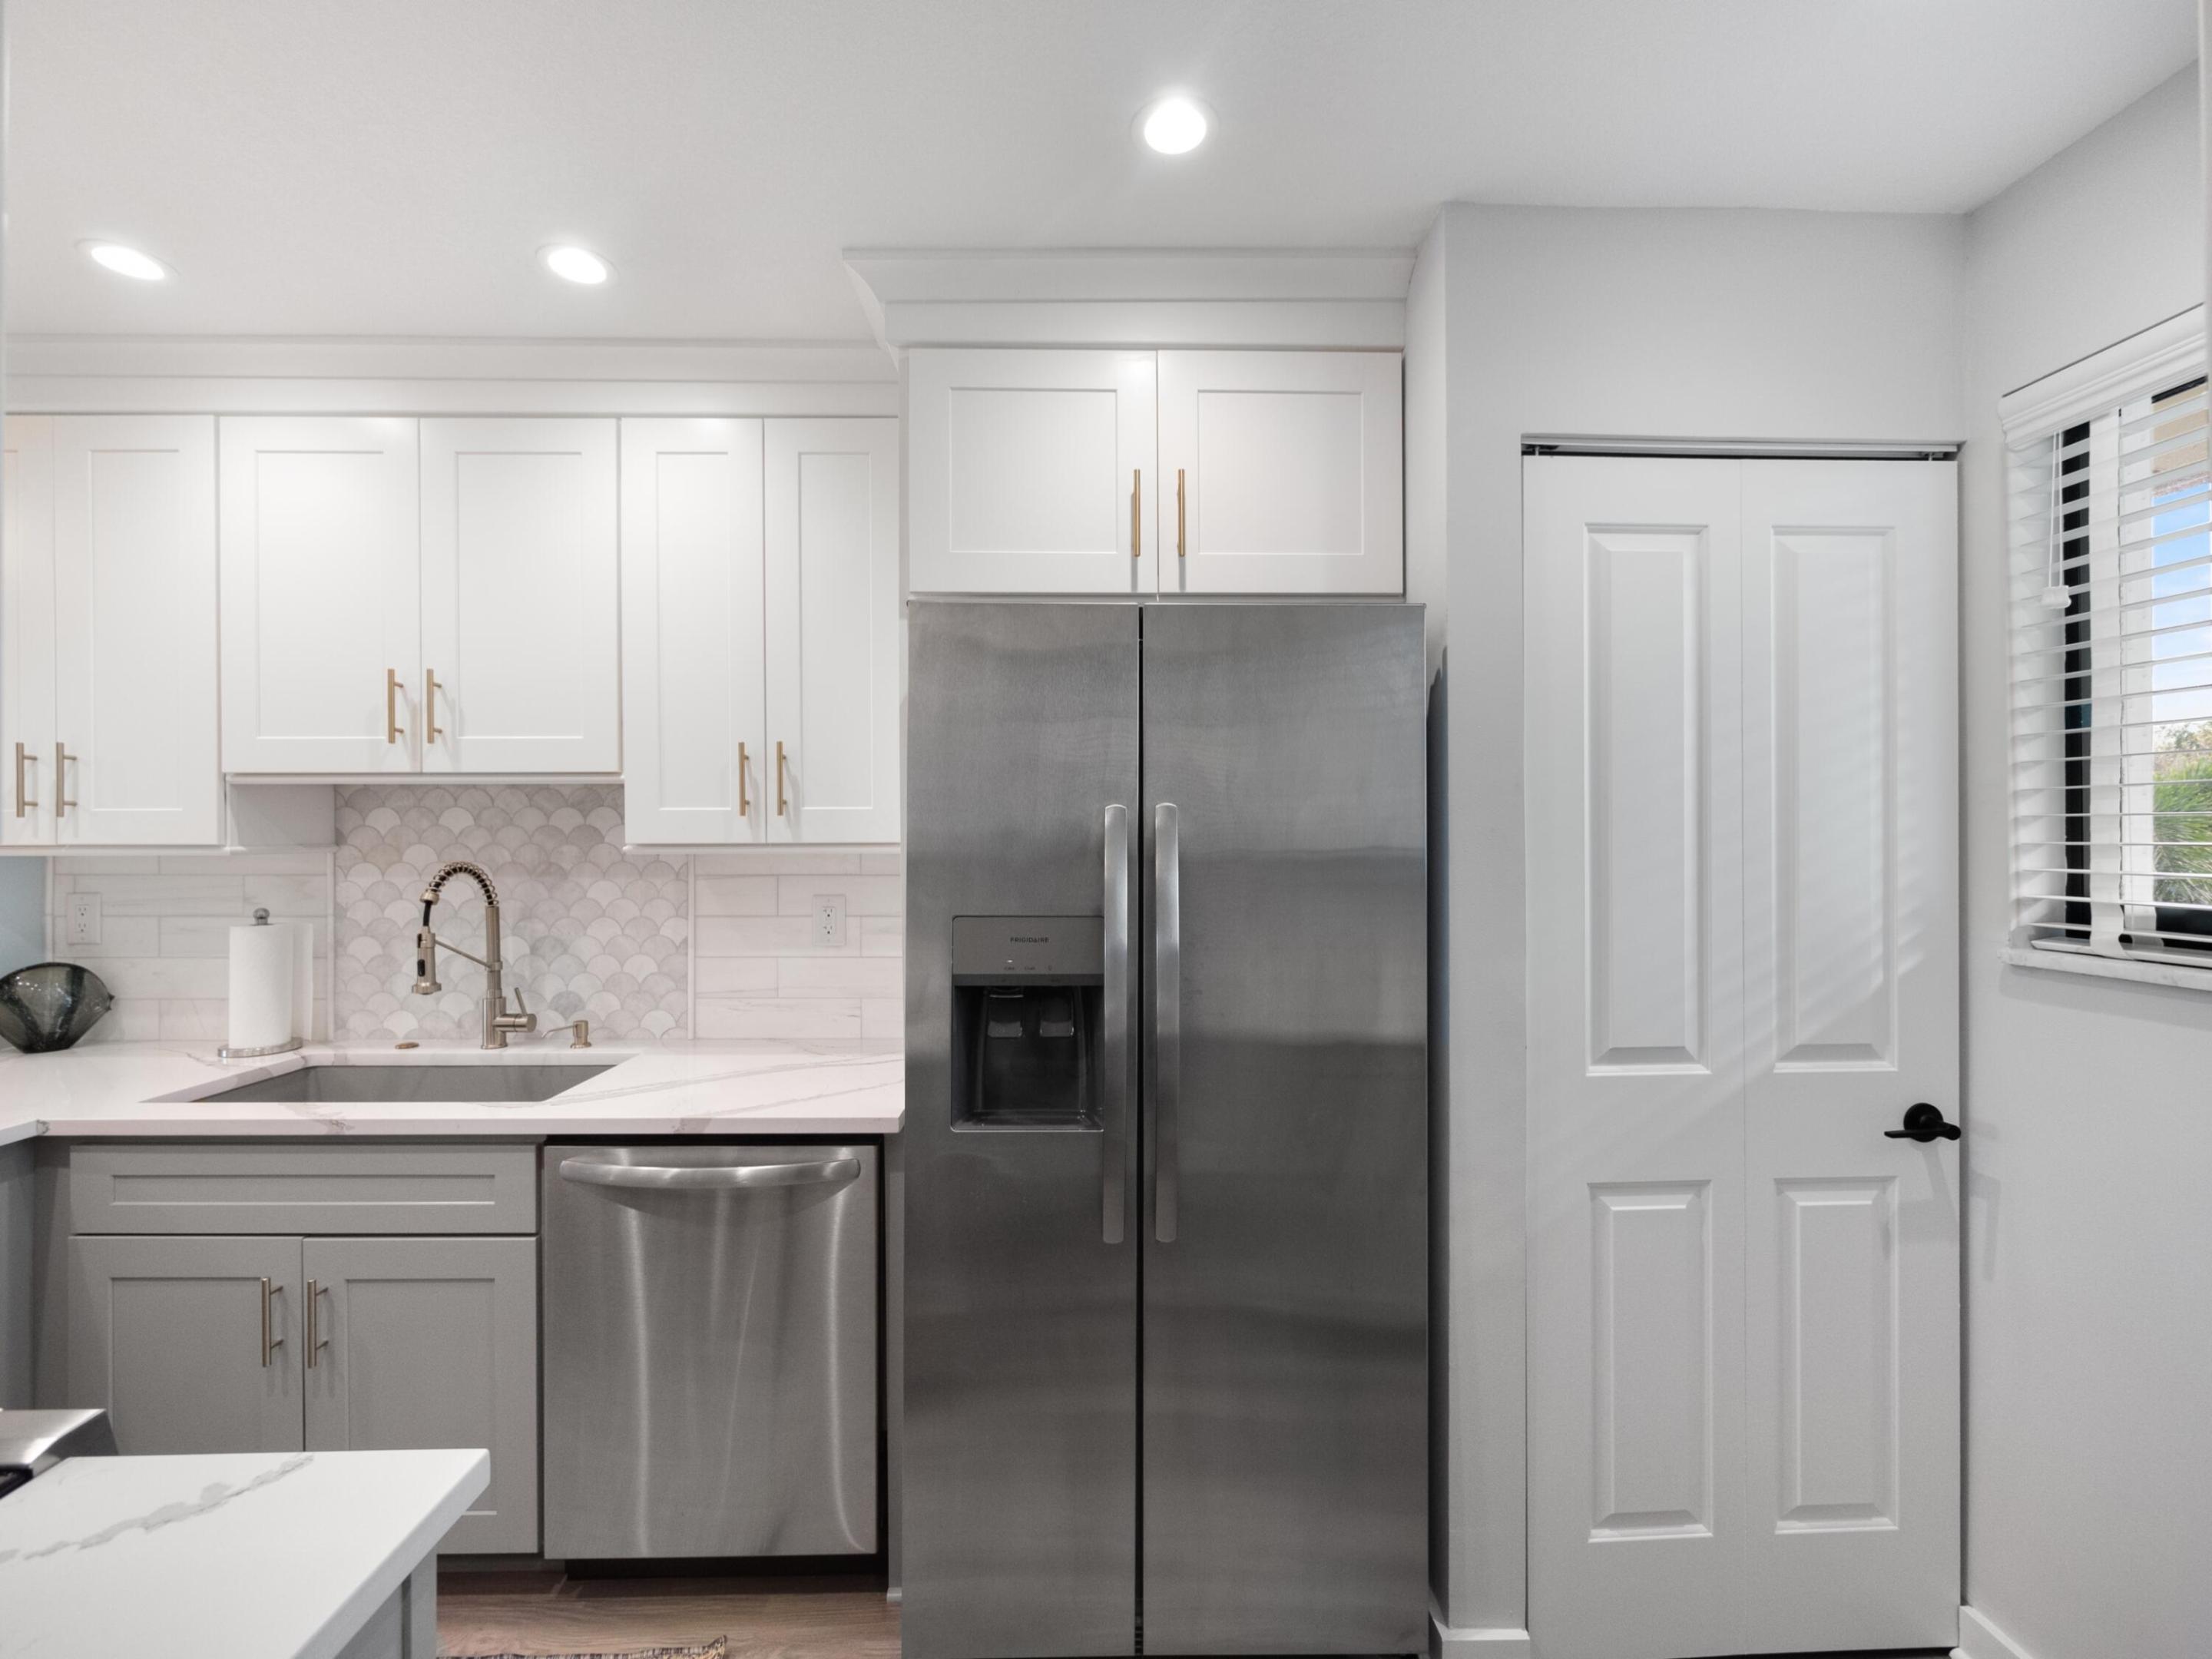
Renovated kitchen with white cabinets, stainless steel appliances, and a scallop-pattern backsplash.
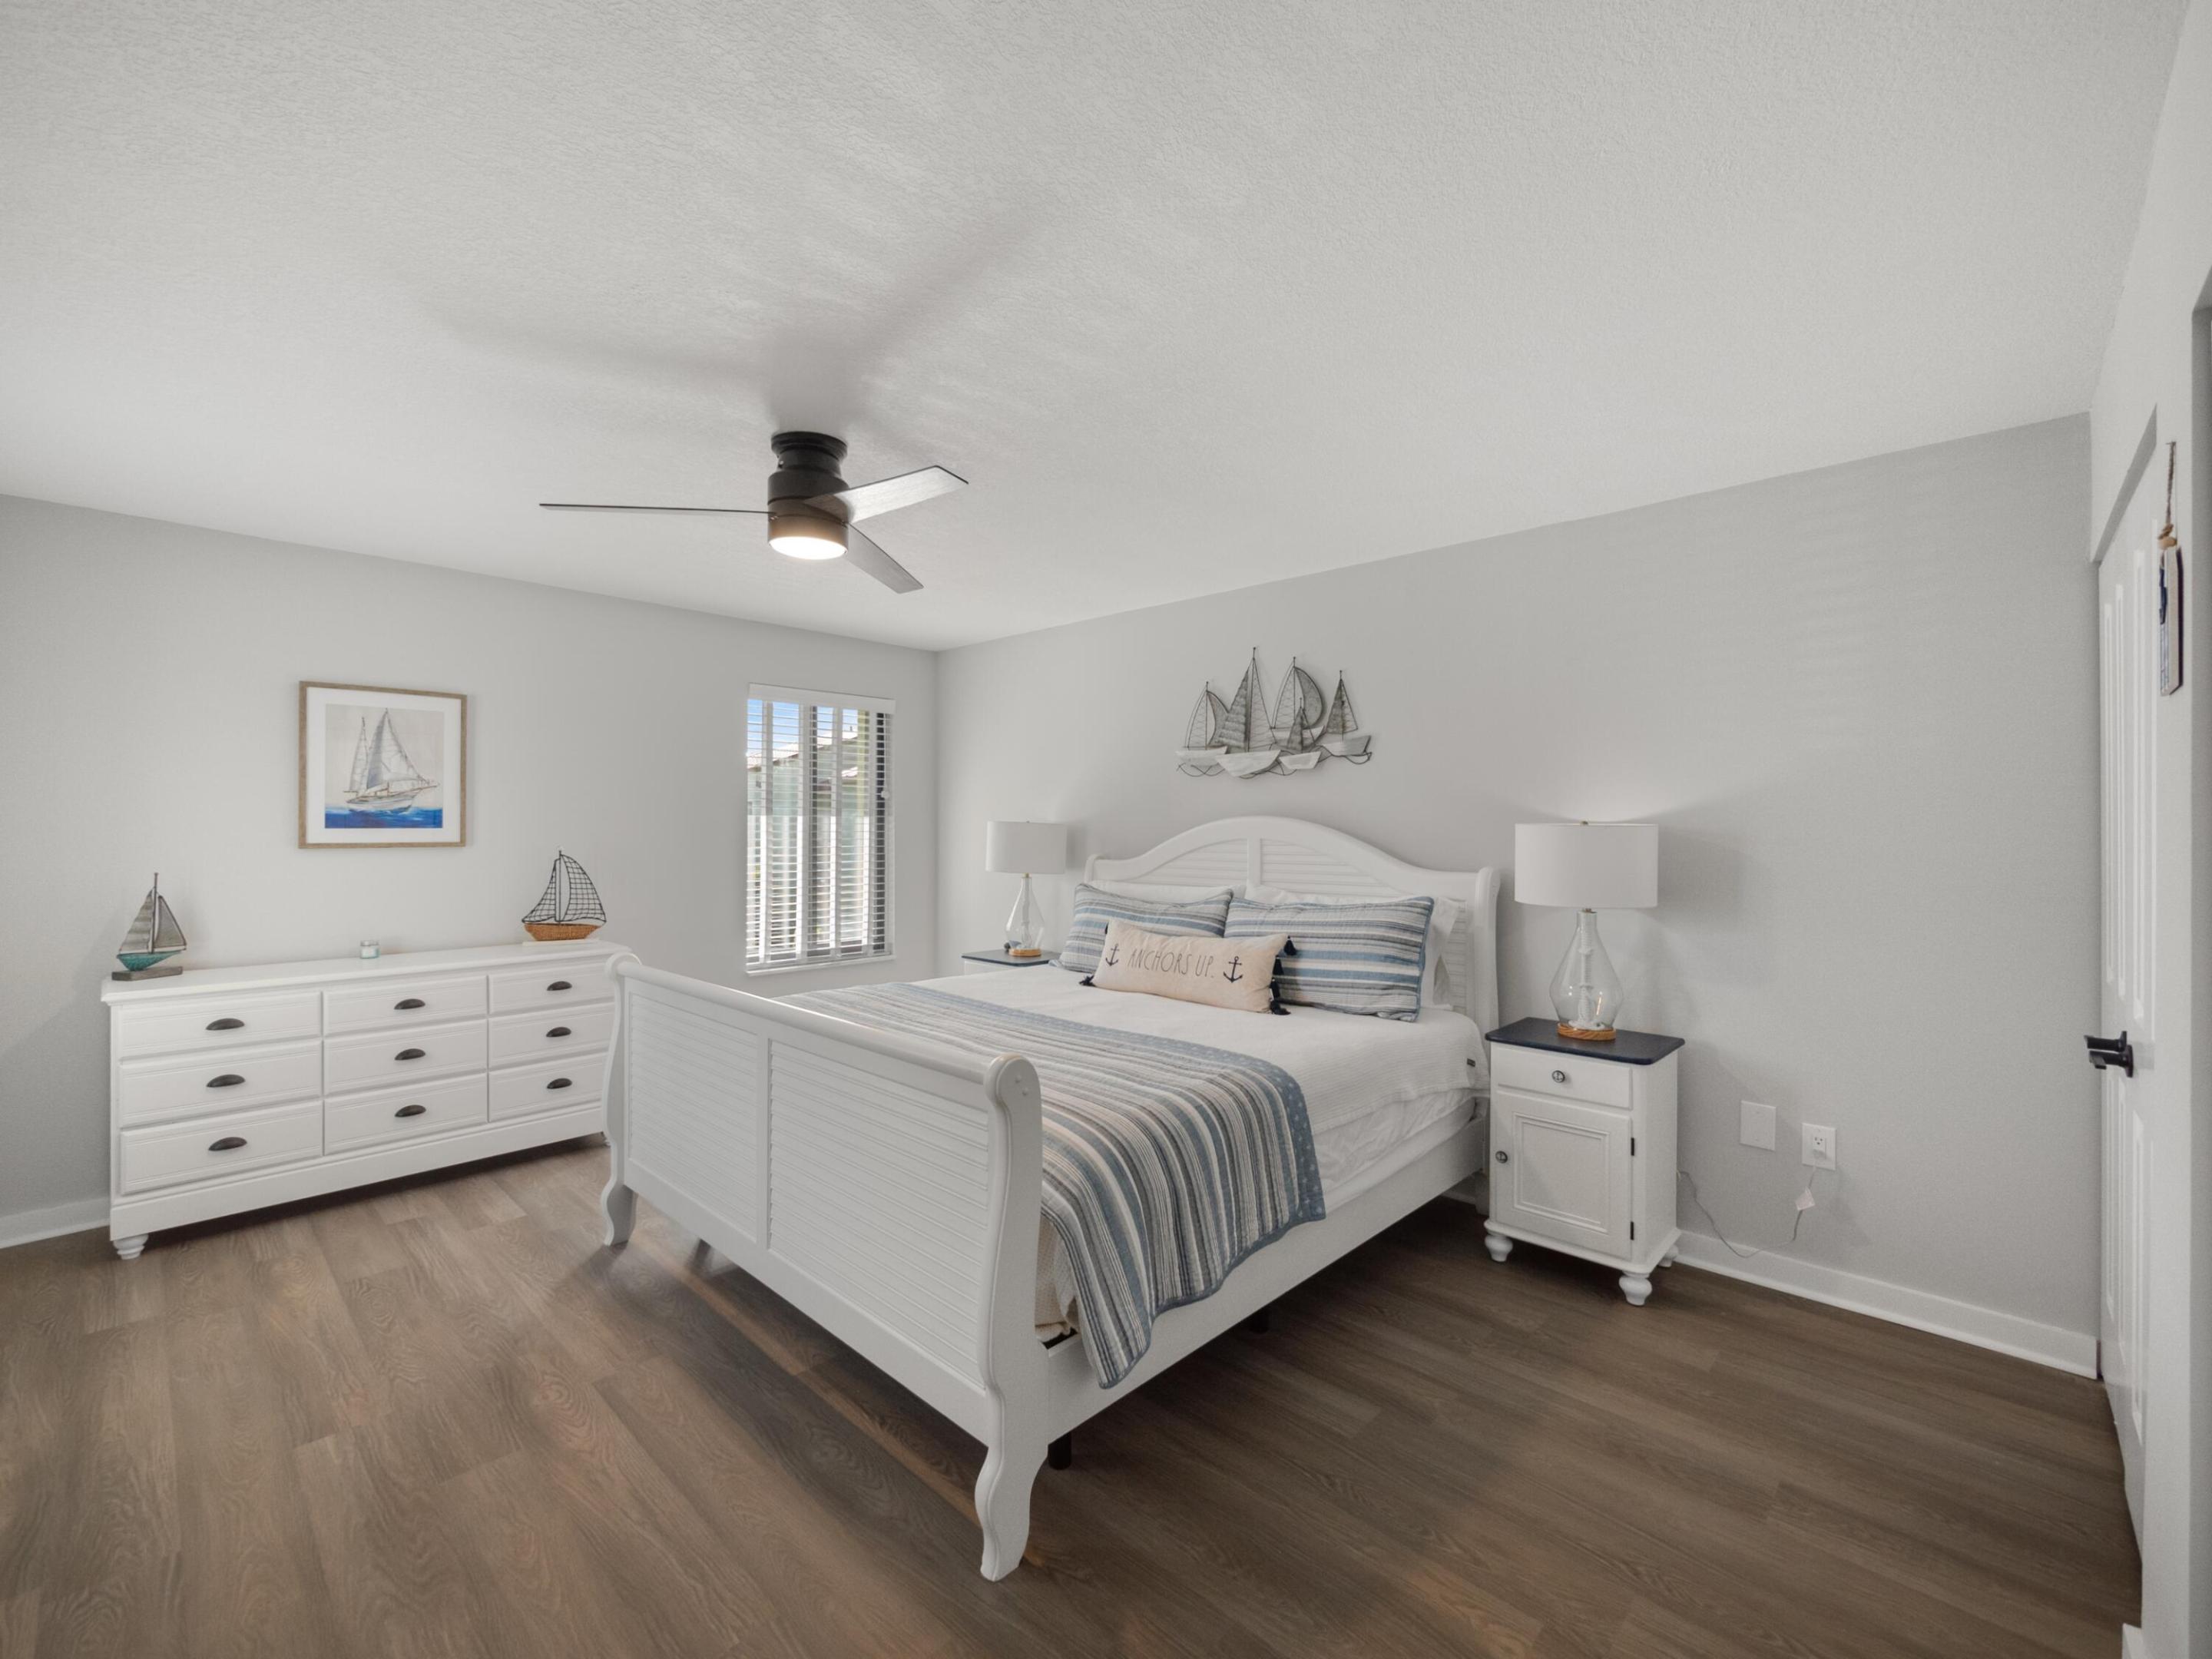
Bedroom with a white bed, blue striped bedding, matching nightstands, and sailboat decor.
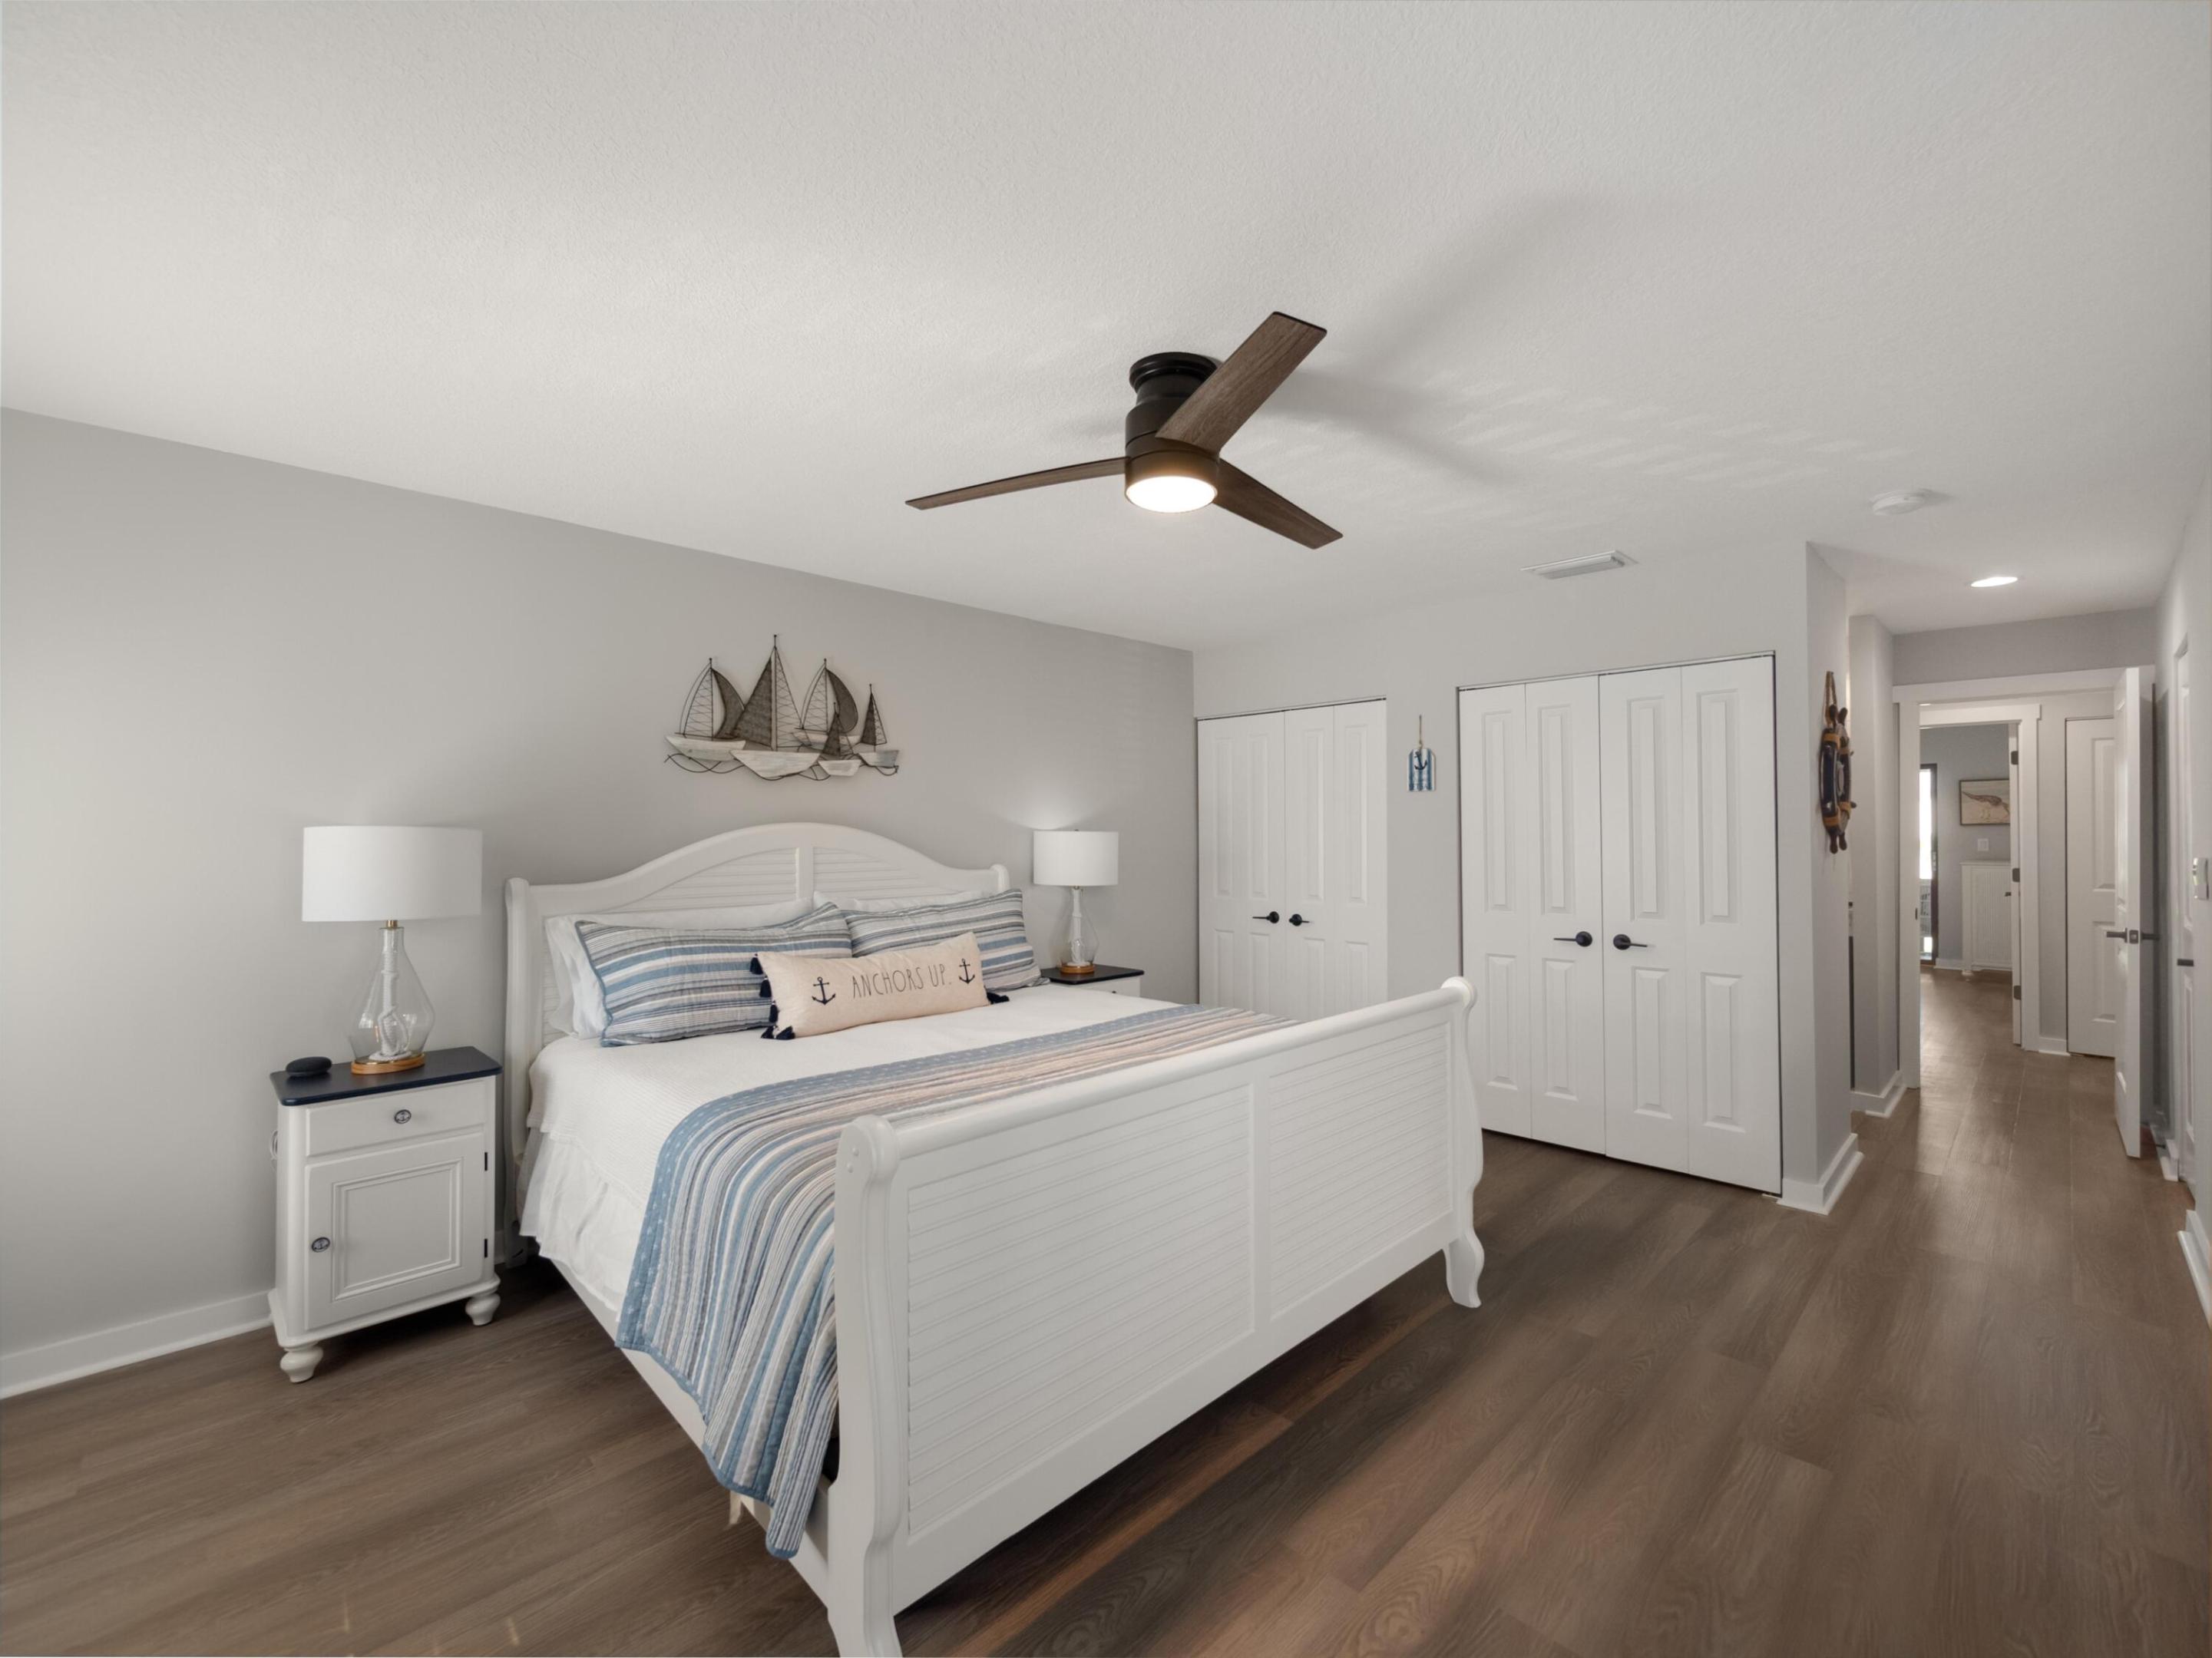
Bedroom with a white bed, striped blue bedding, sailboat décor, and dark wood floors.
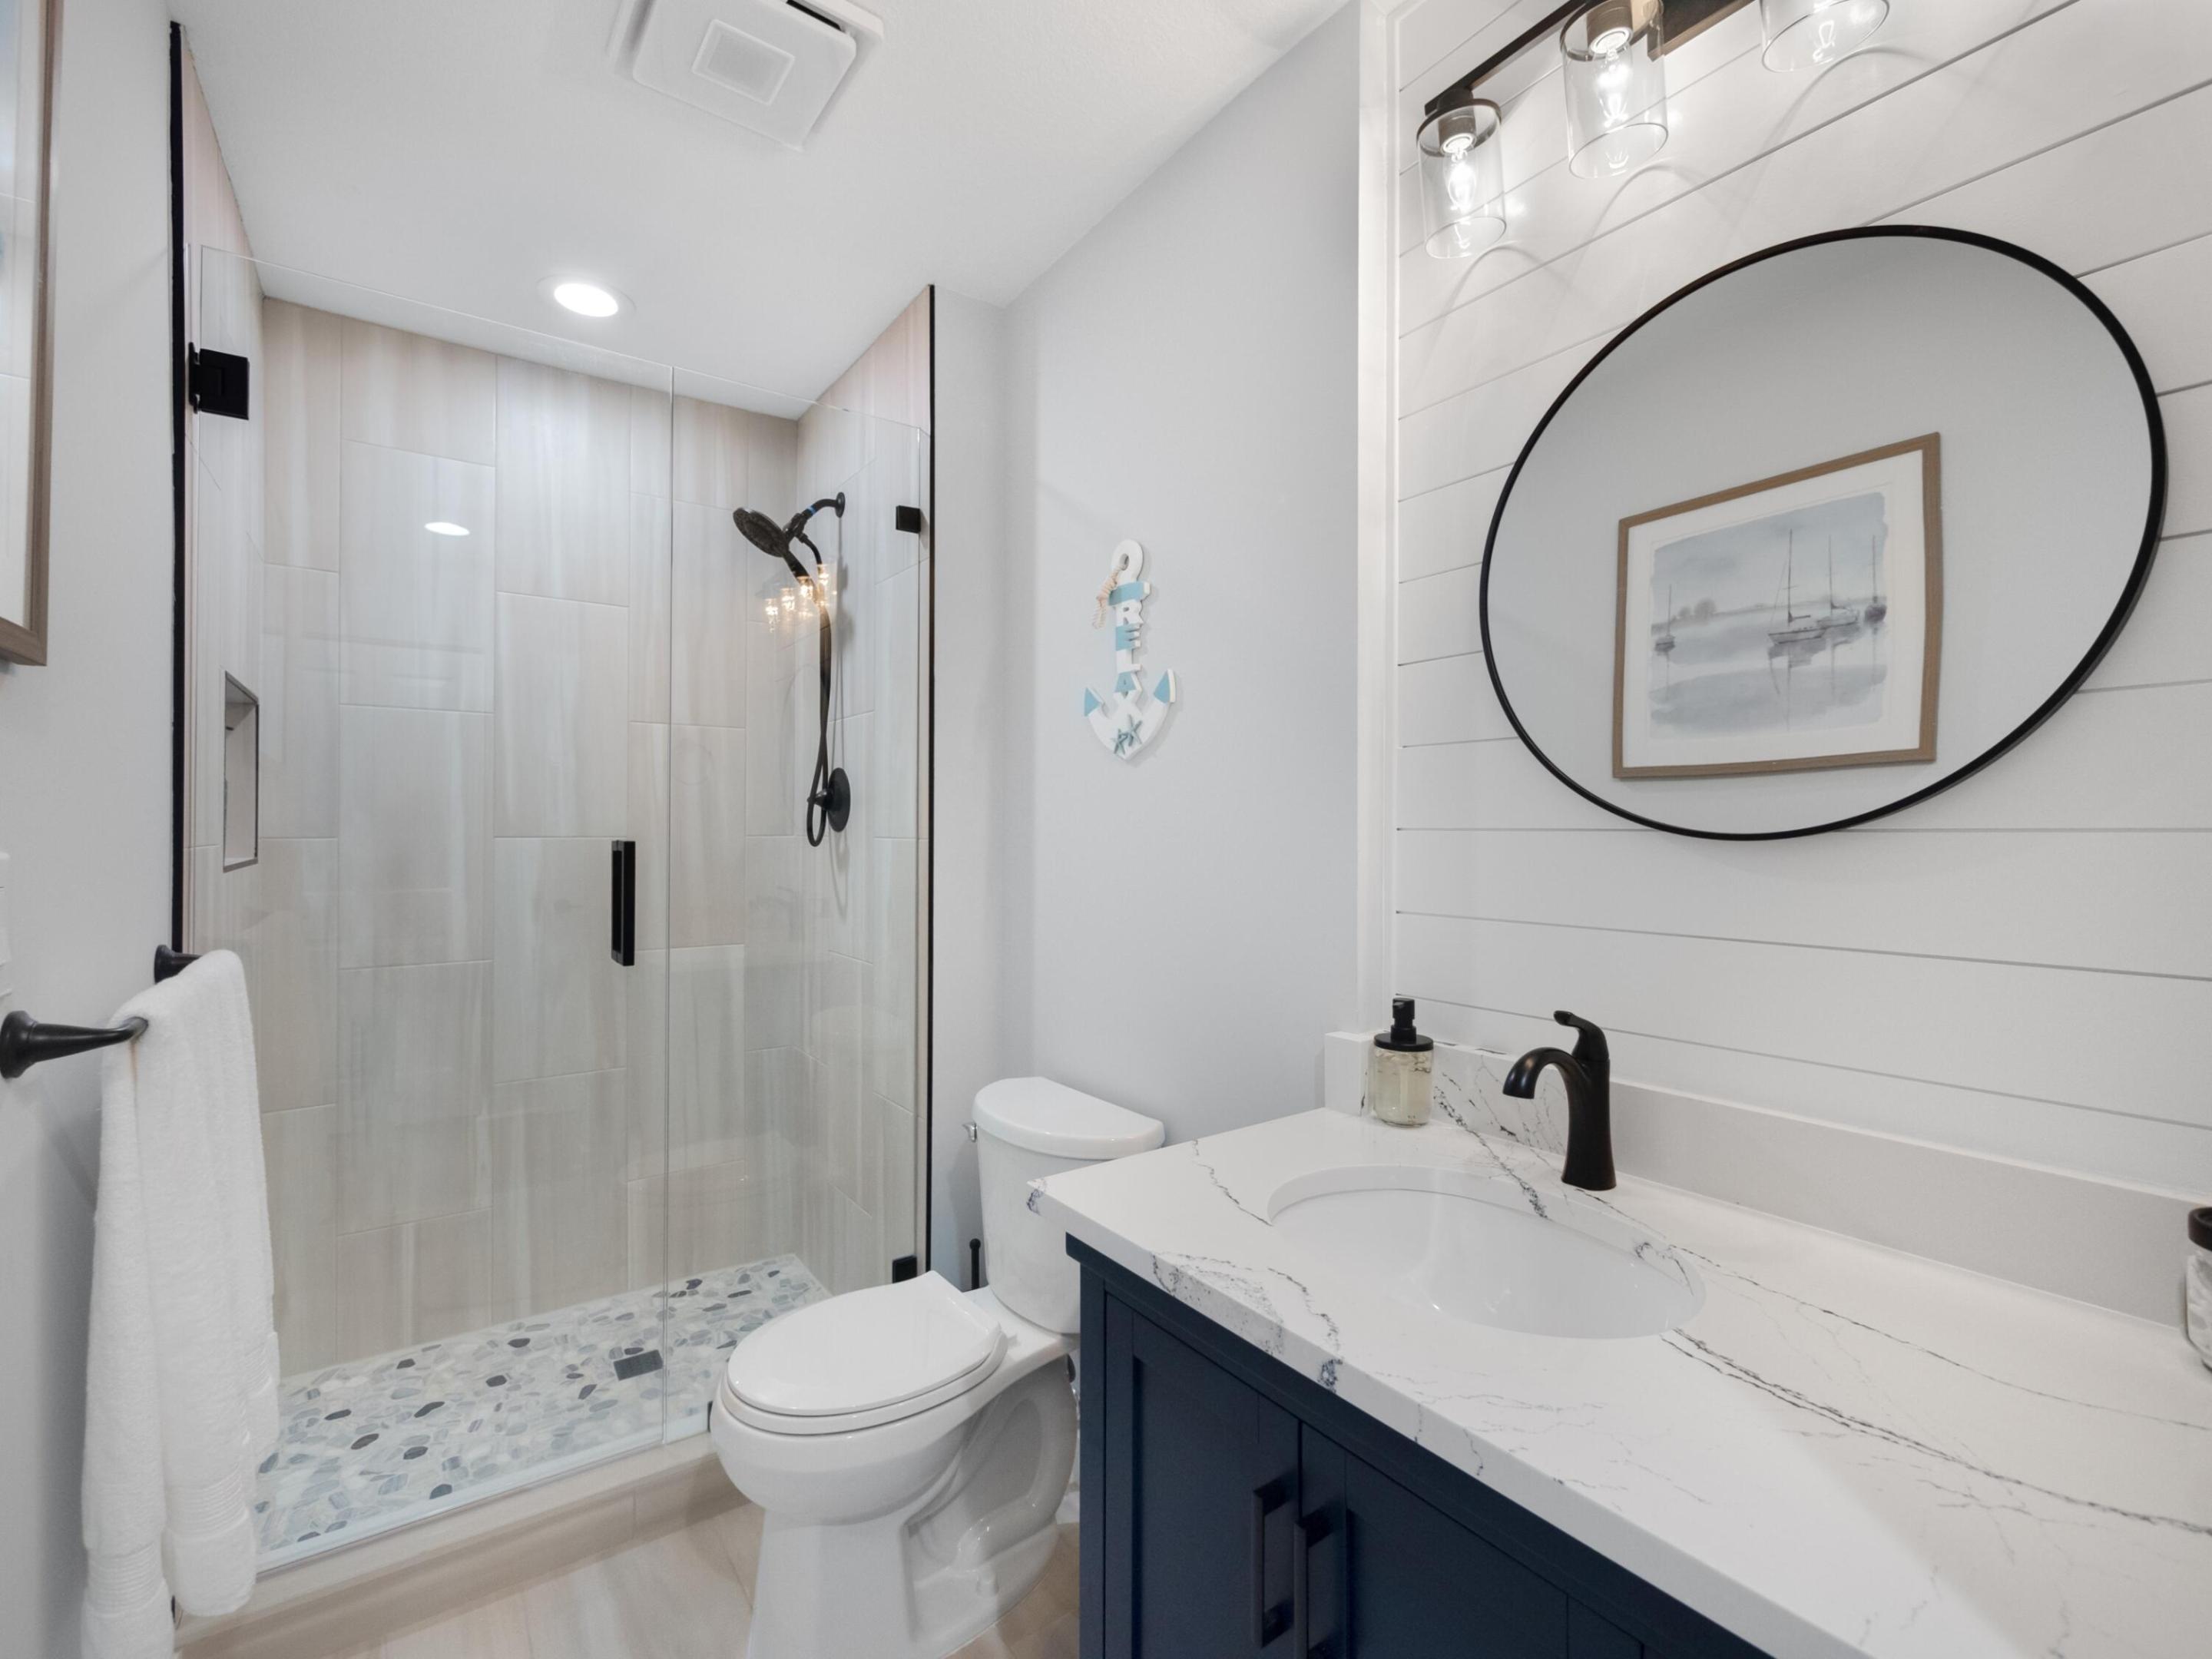
Bathroom with a glass walk-in shower, pebble floor, and navy vanity with a marble-look countertop.
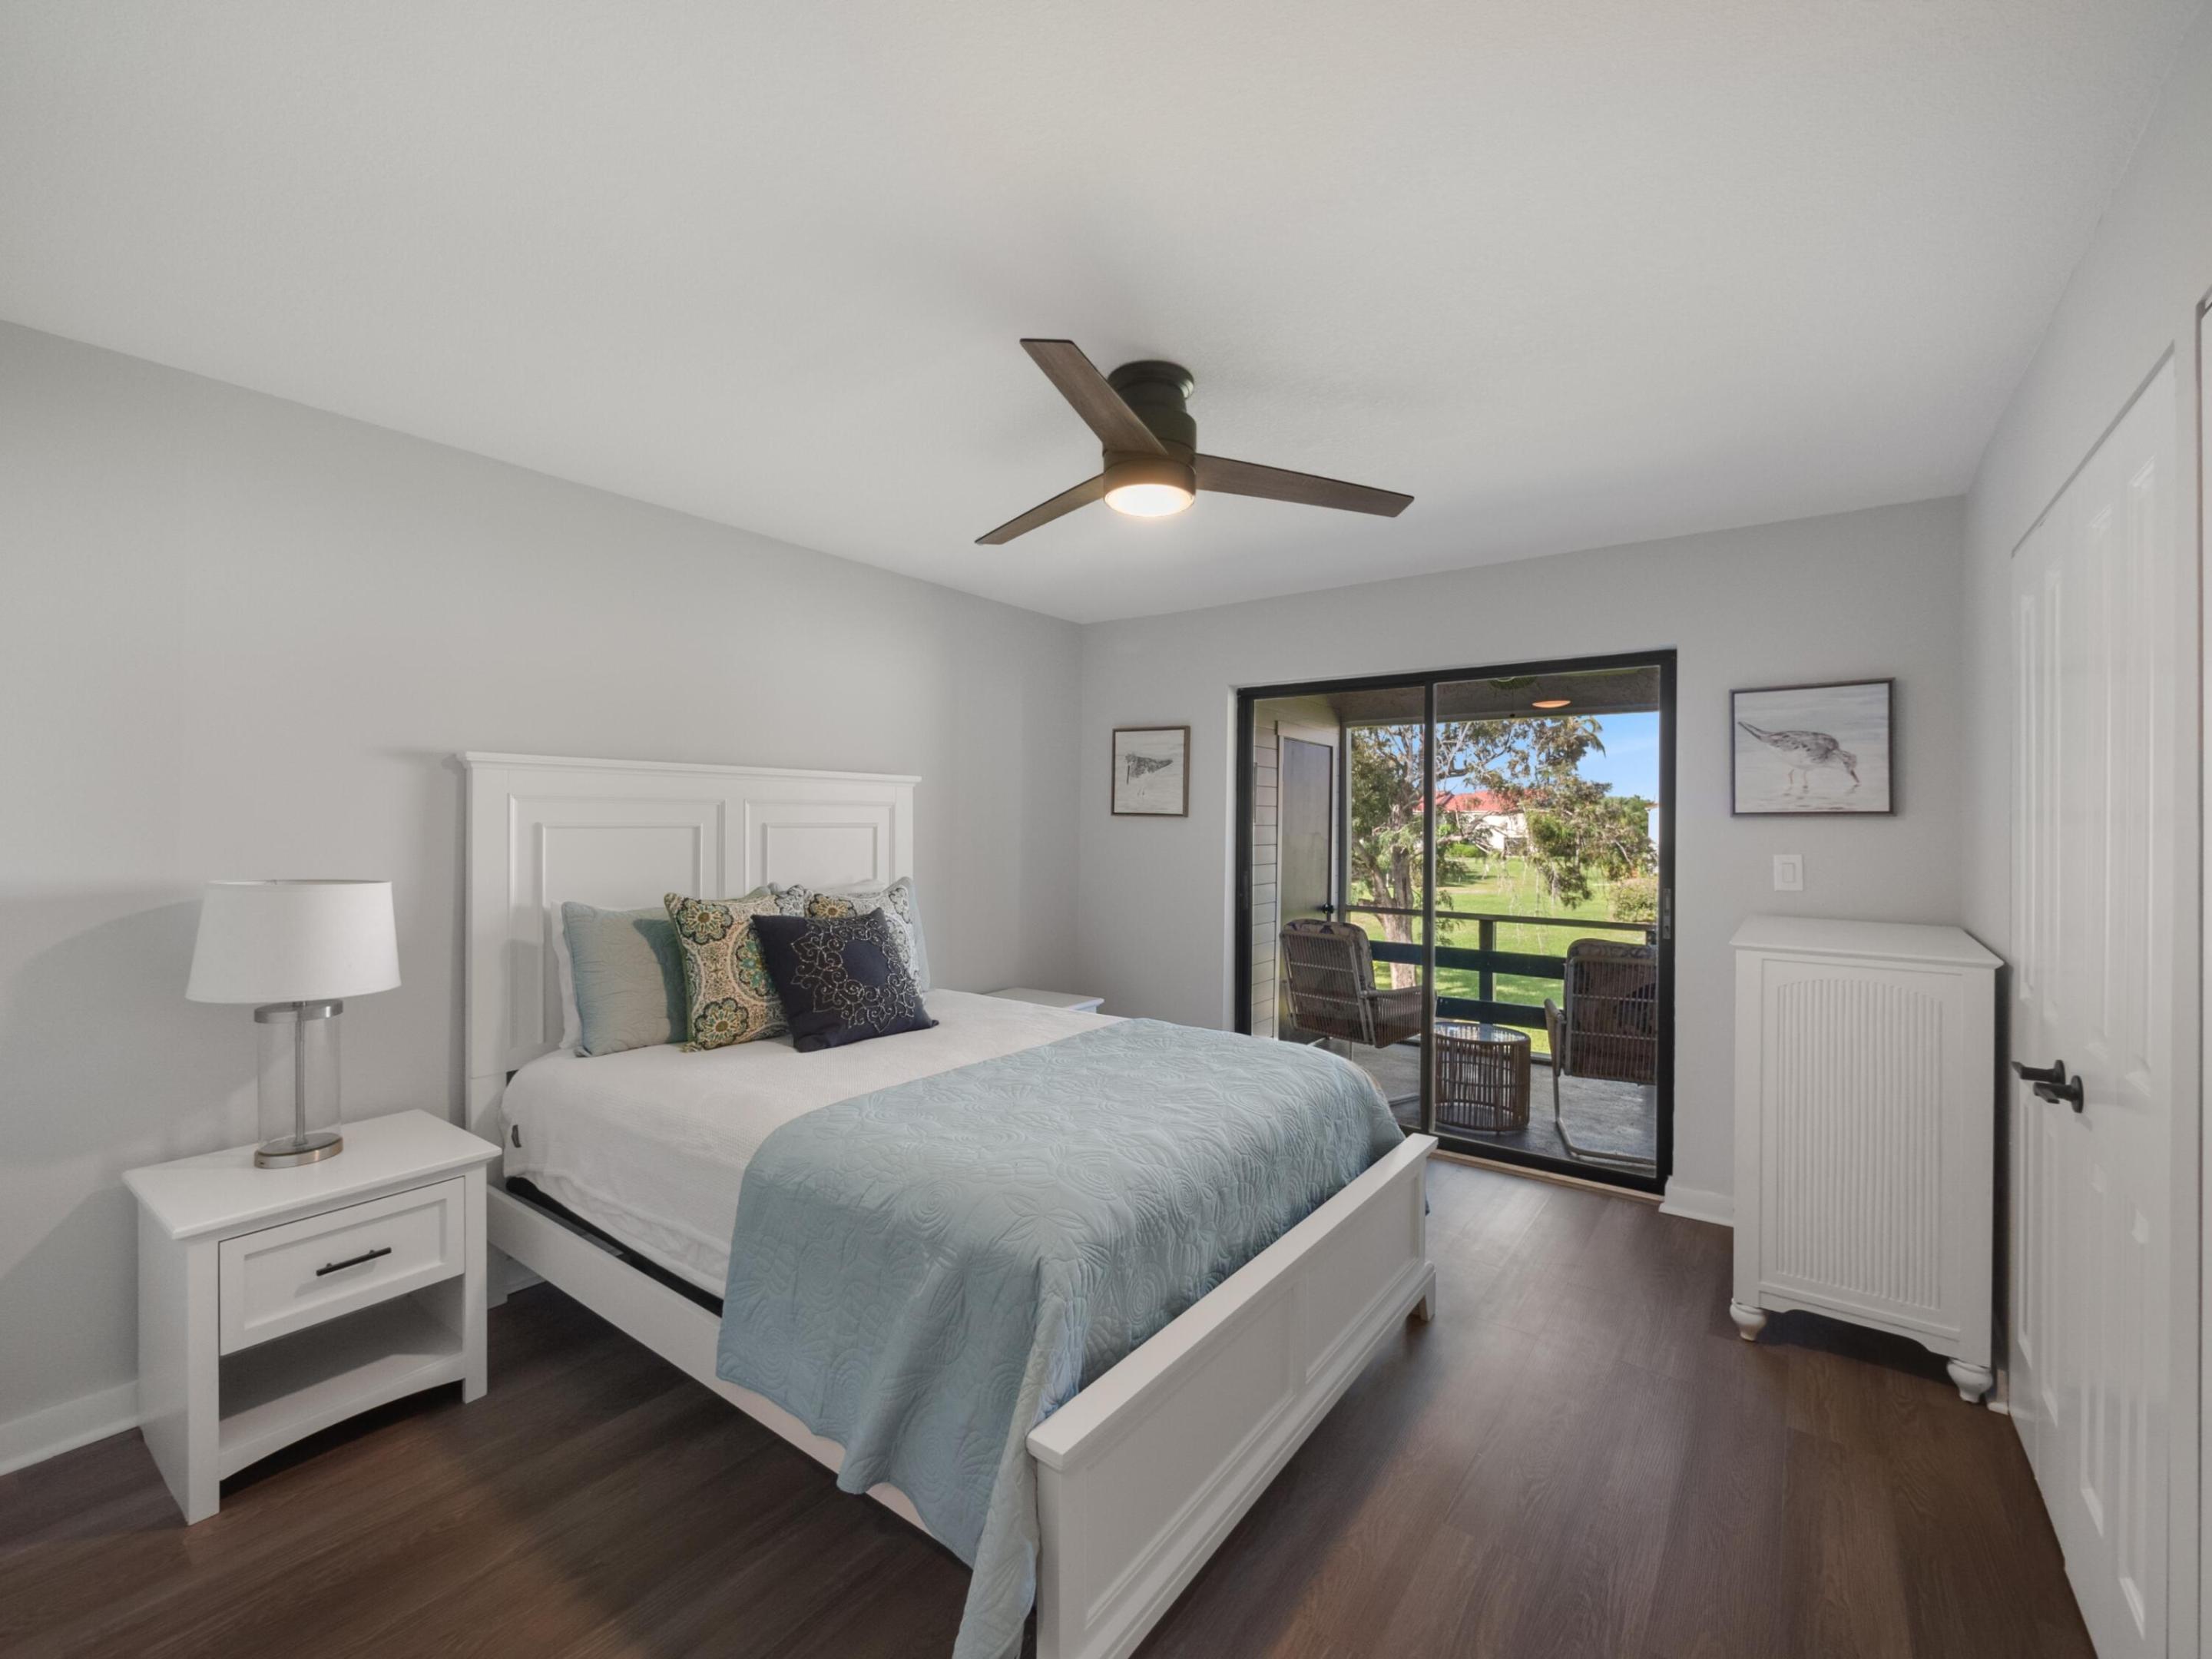
Bedroom with pale blue bedding and sliding glass doors opening to a balcony with chairs and greenery.
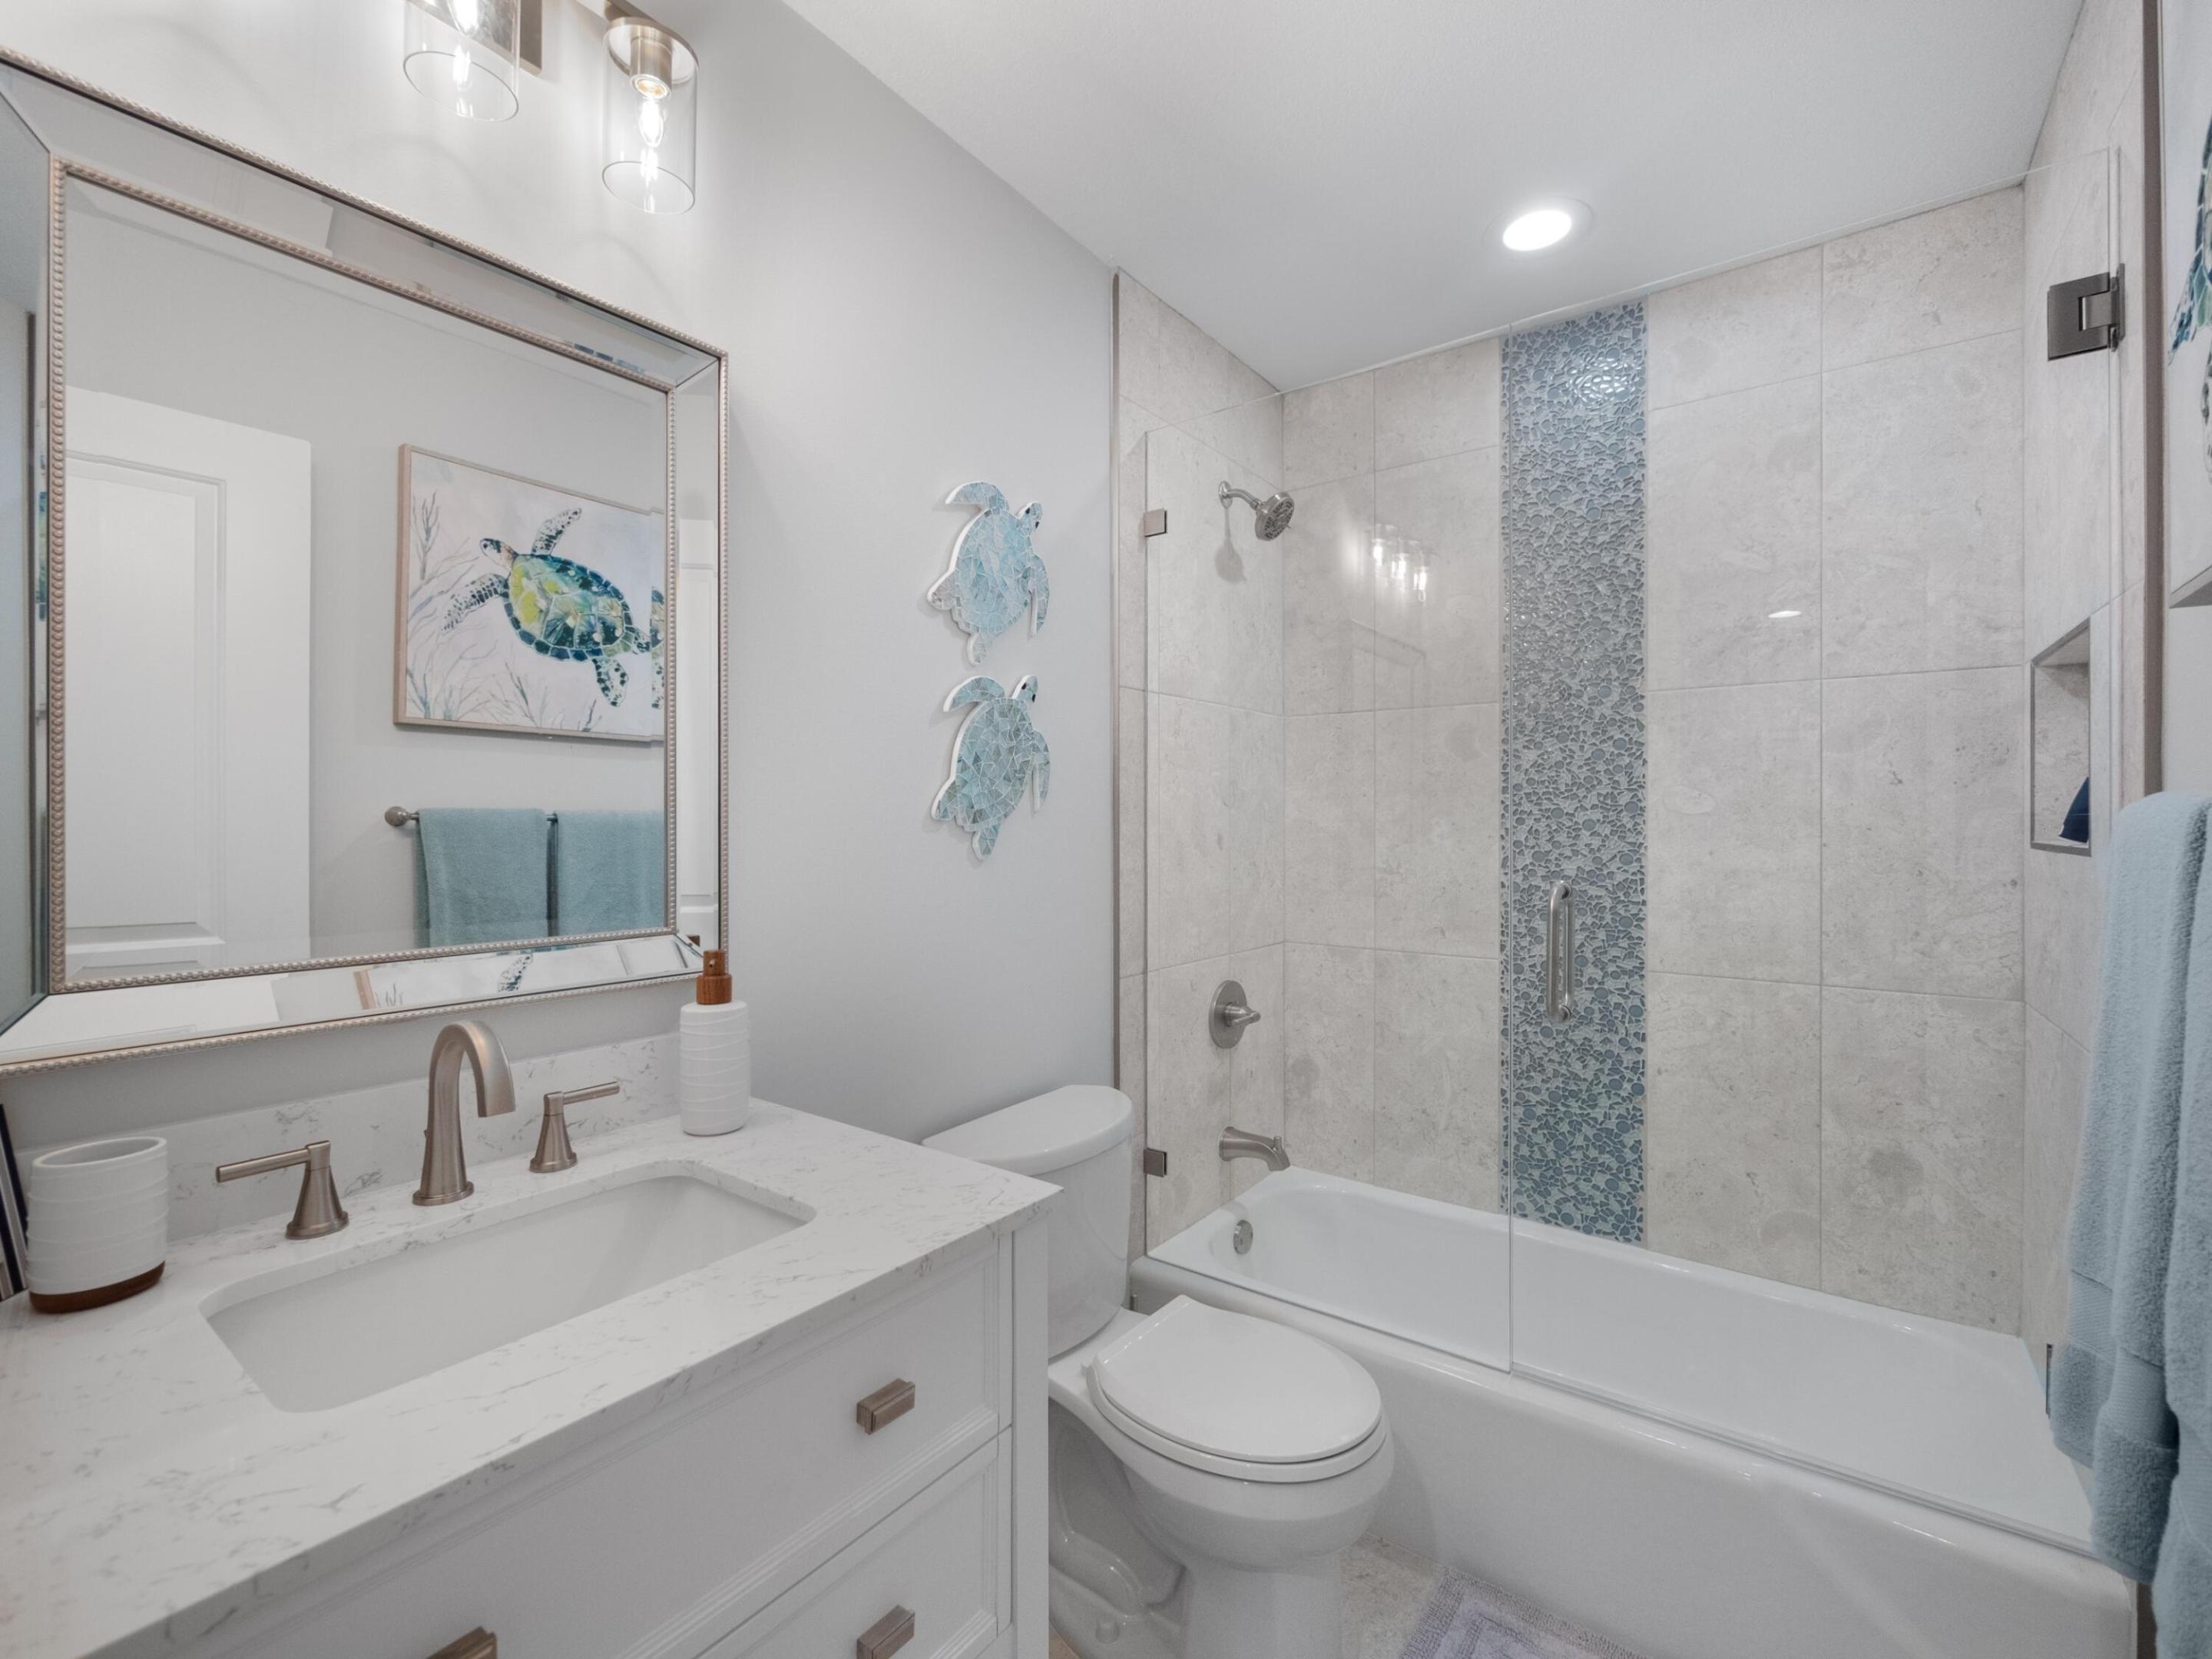
Bathroom with a marble-look vanity and tub-shower featuring a blue mosaic accent strip.
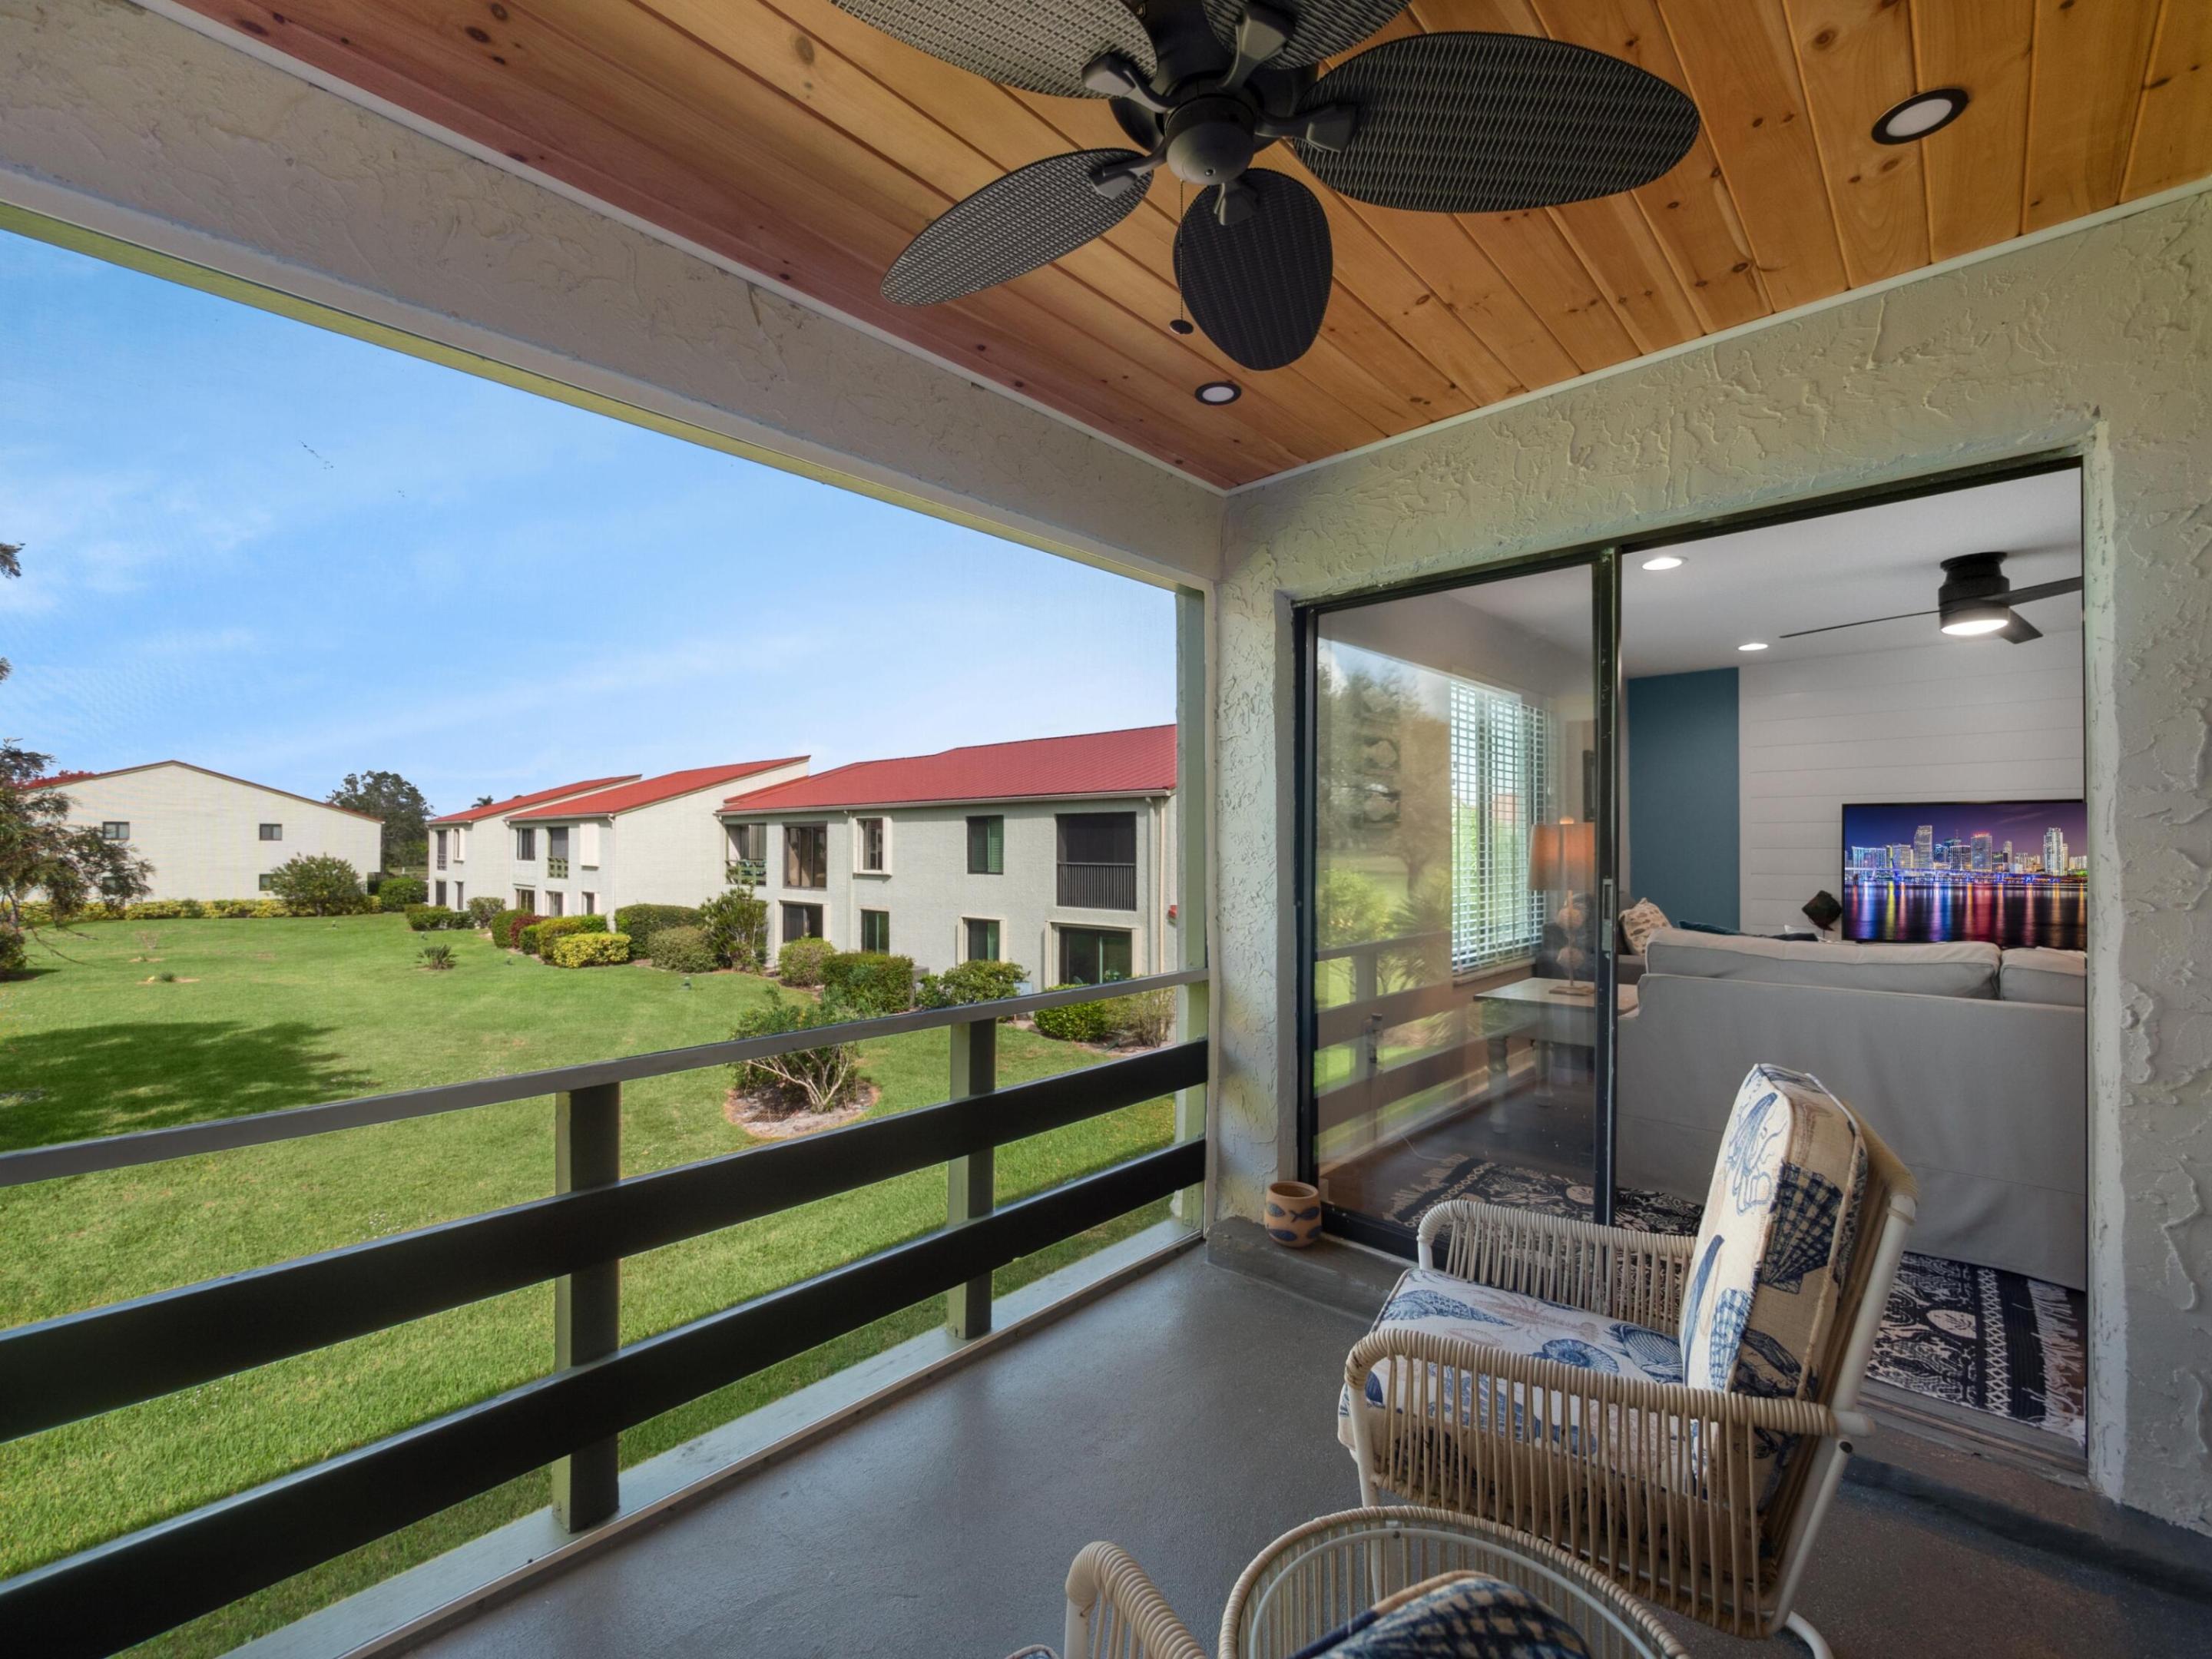
Covered balcony with wicker seating overlooks a lawn and neighboring buildings, with the living room visible through sliding doors.
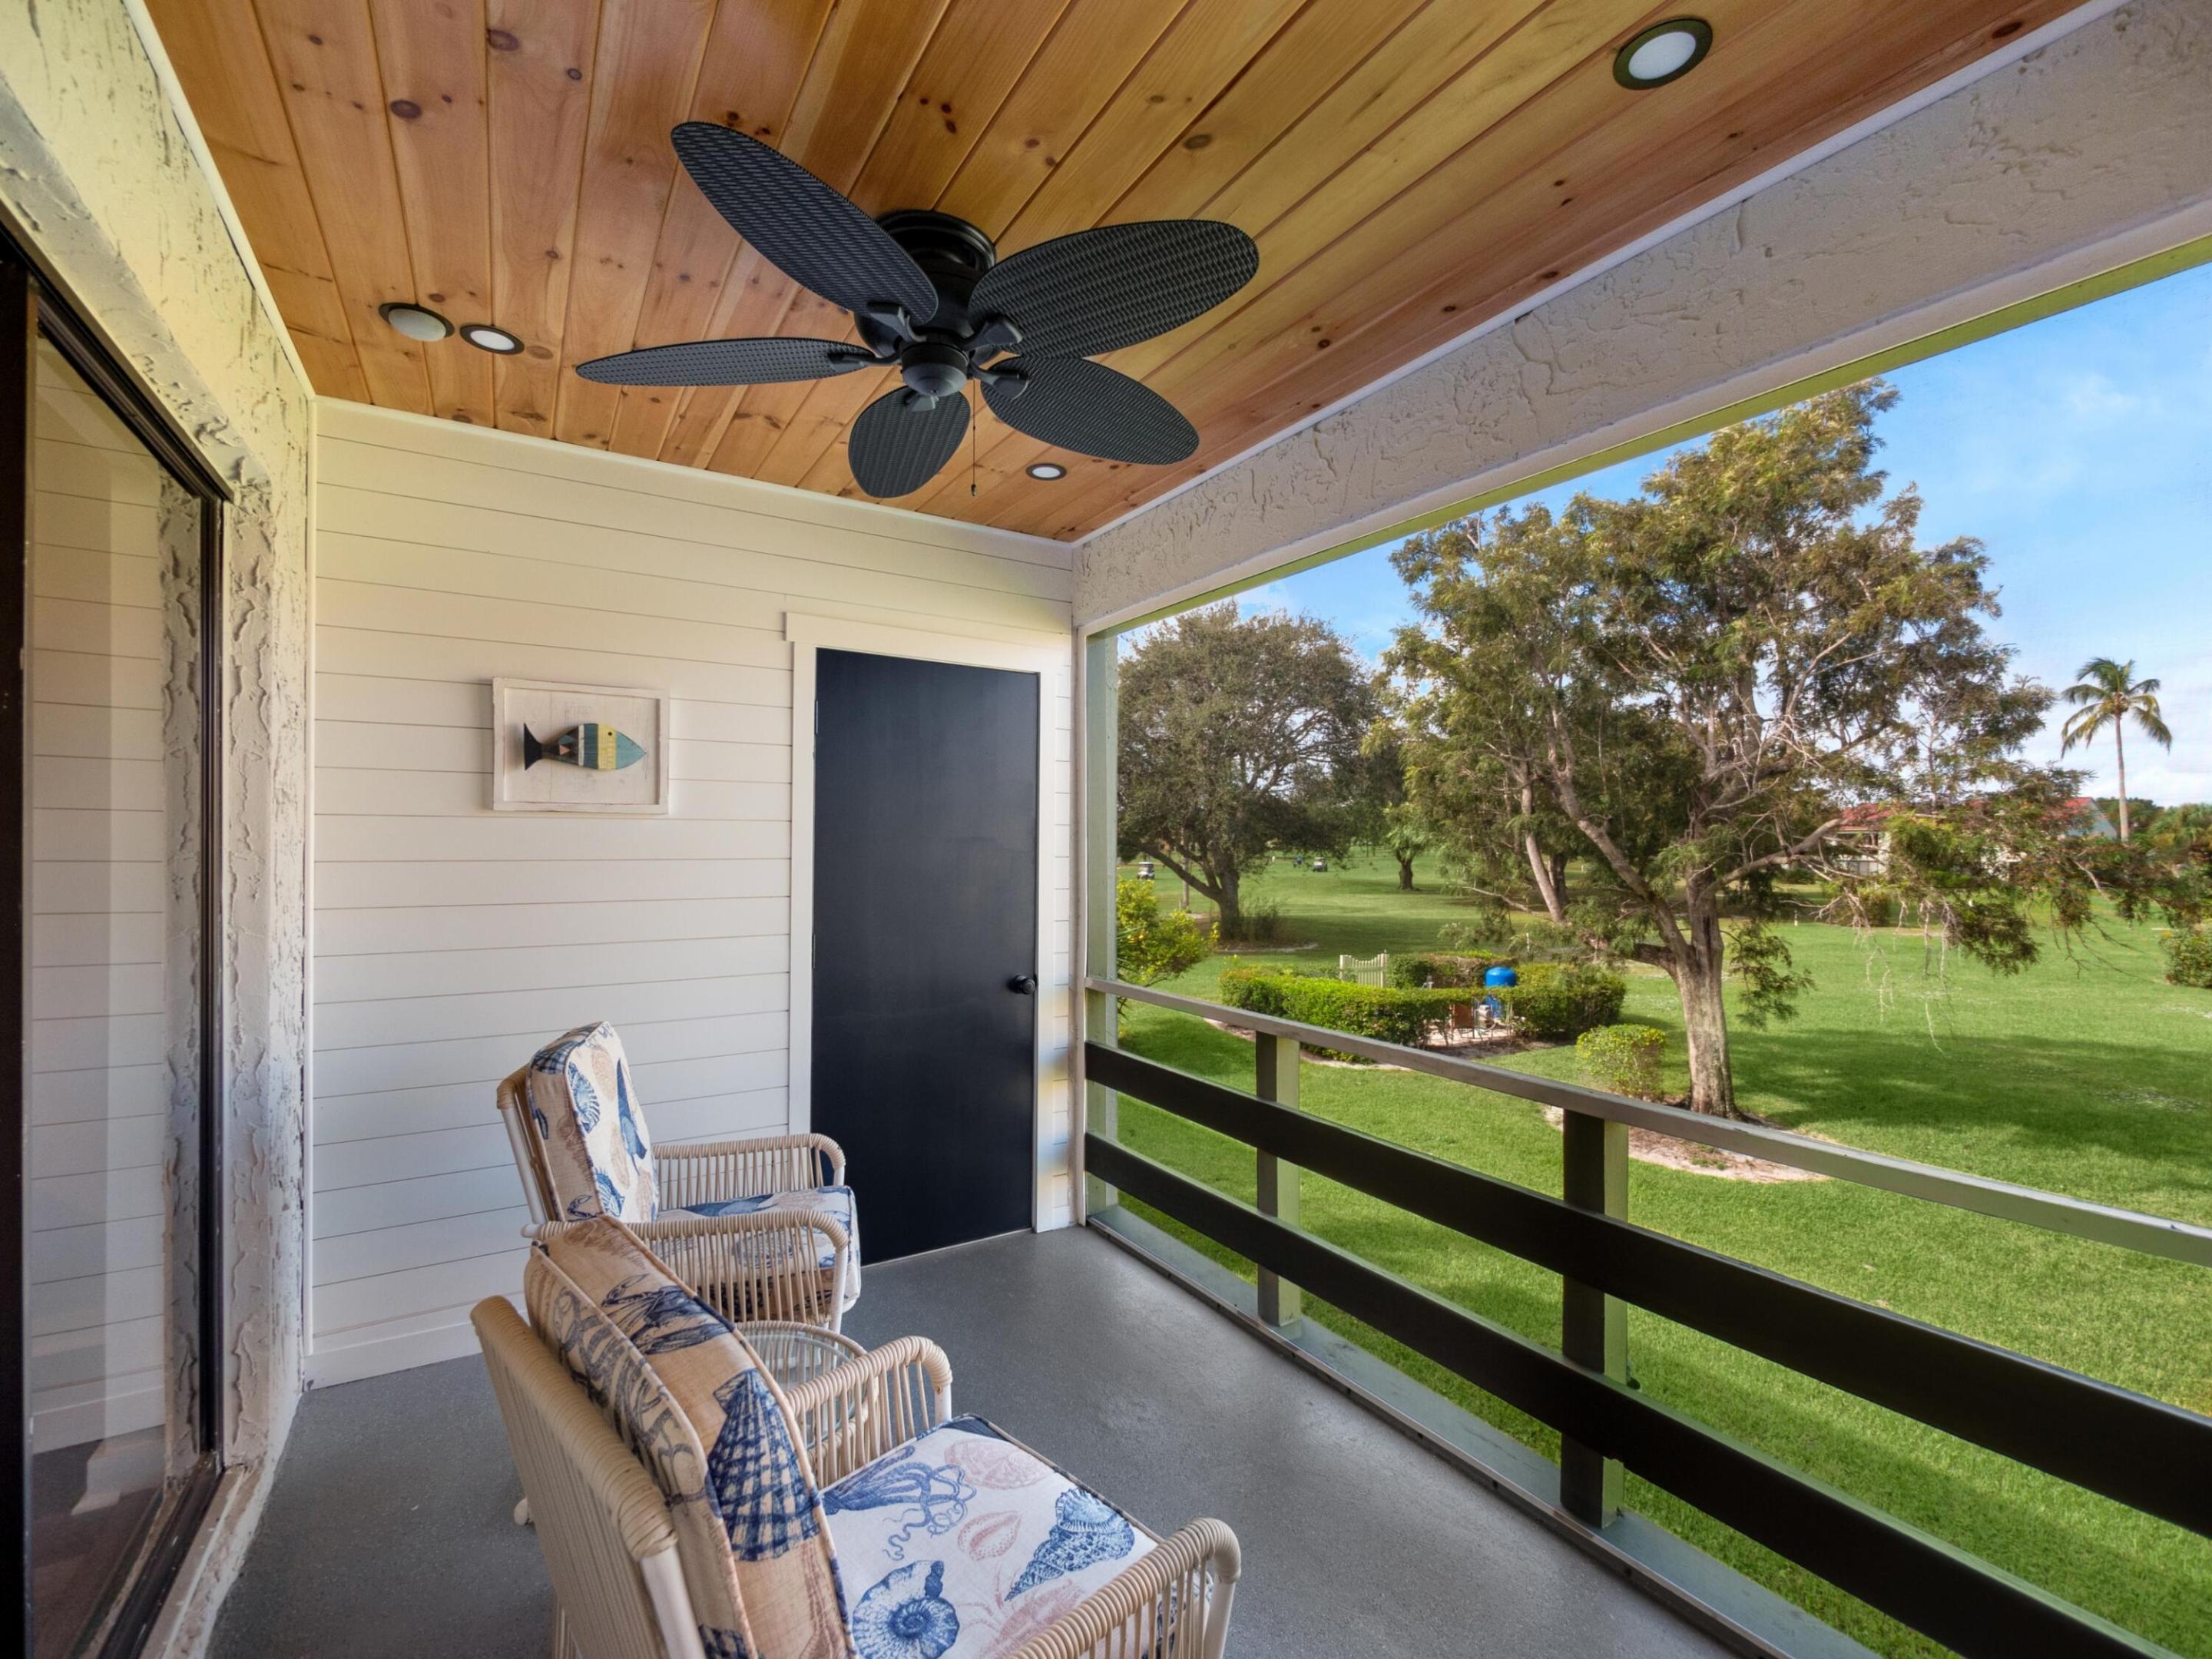
Covered balcony with wicker chairs and a wood ceiling overlooking a tree-lined golf course.
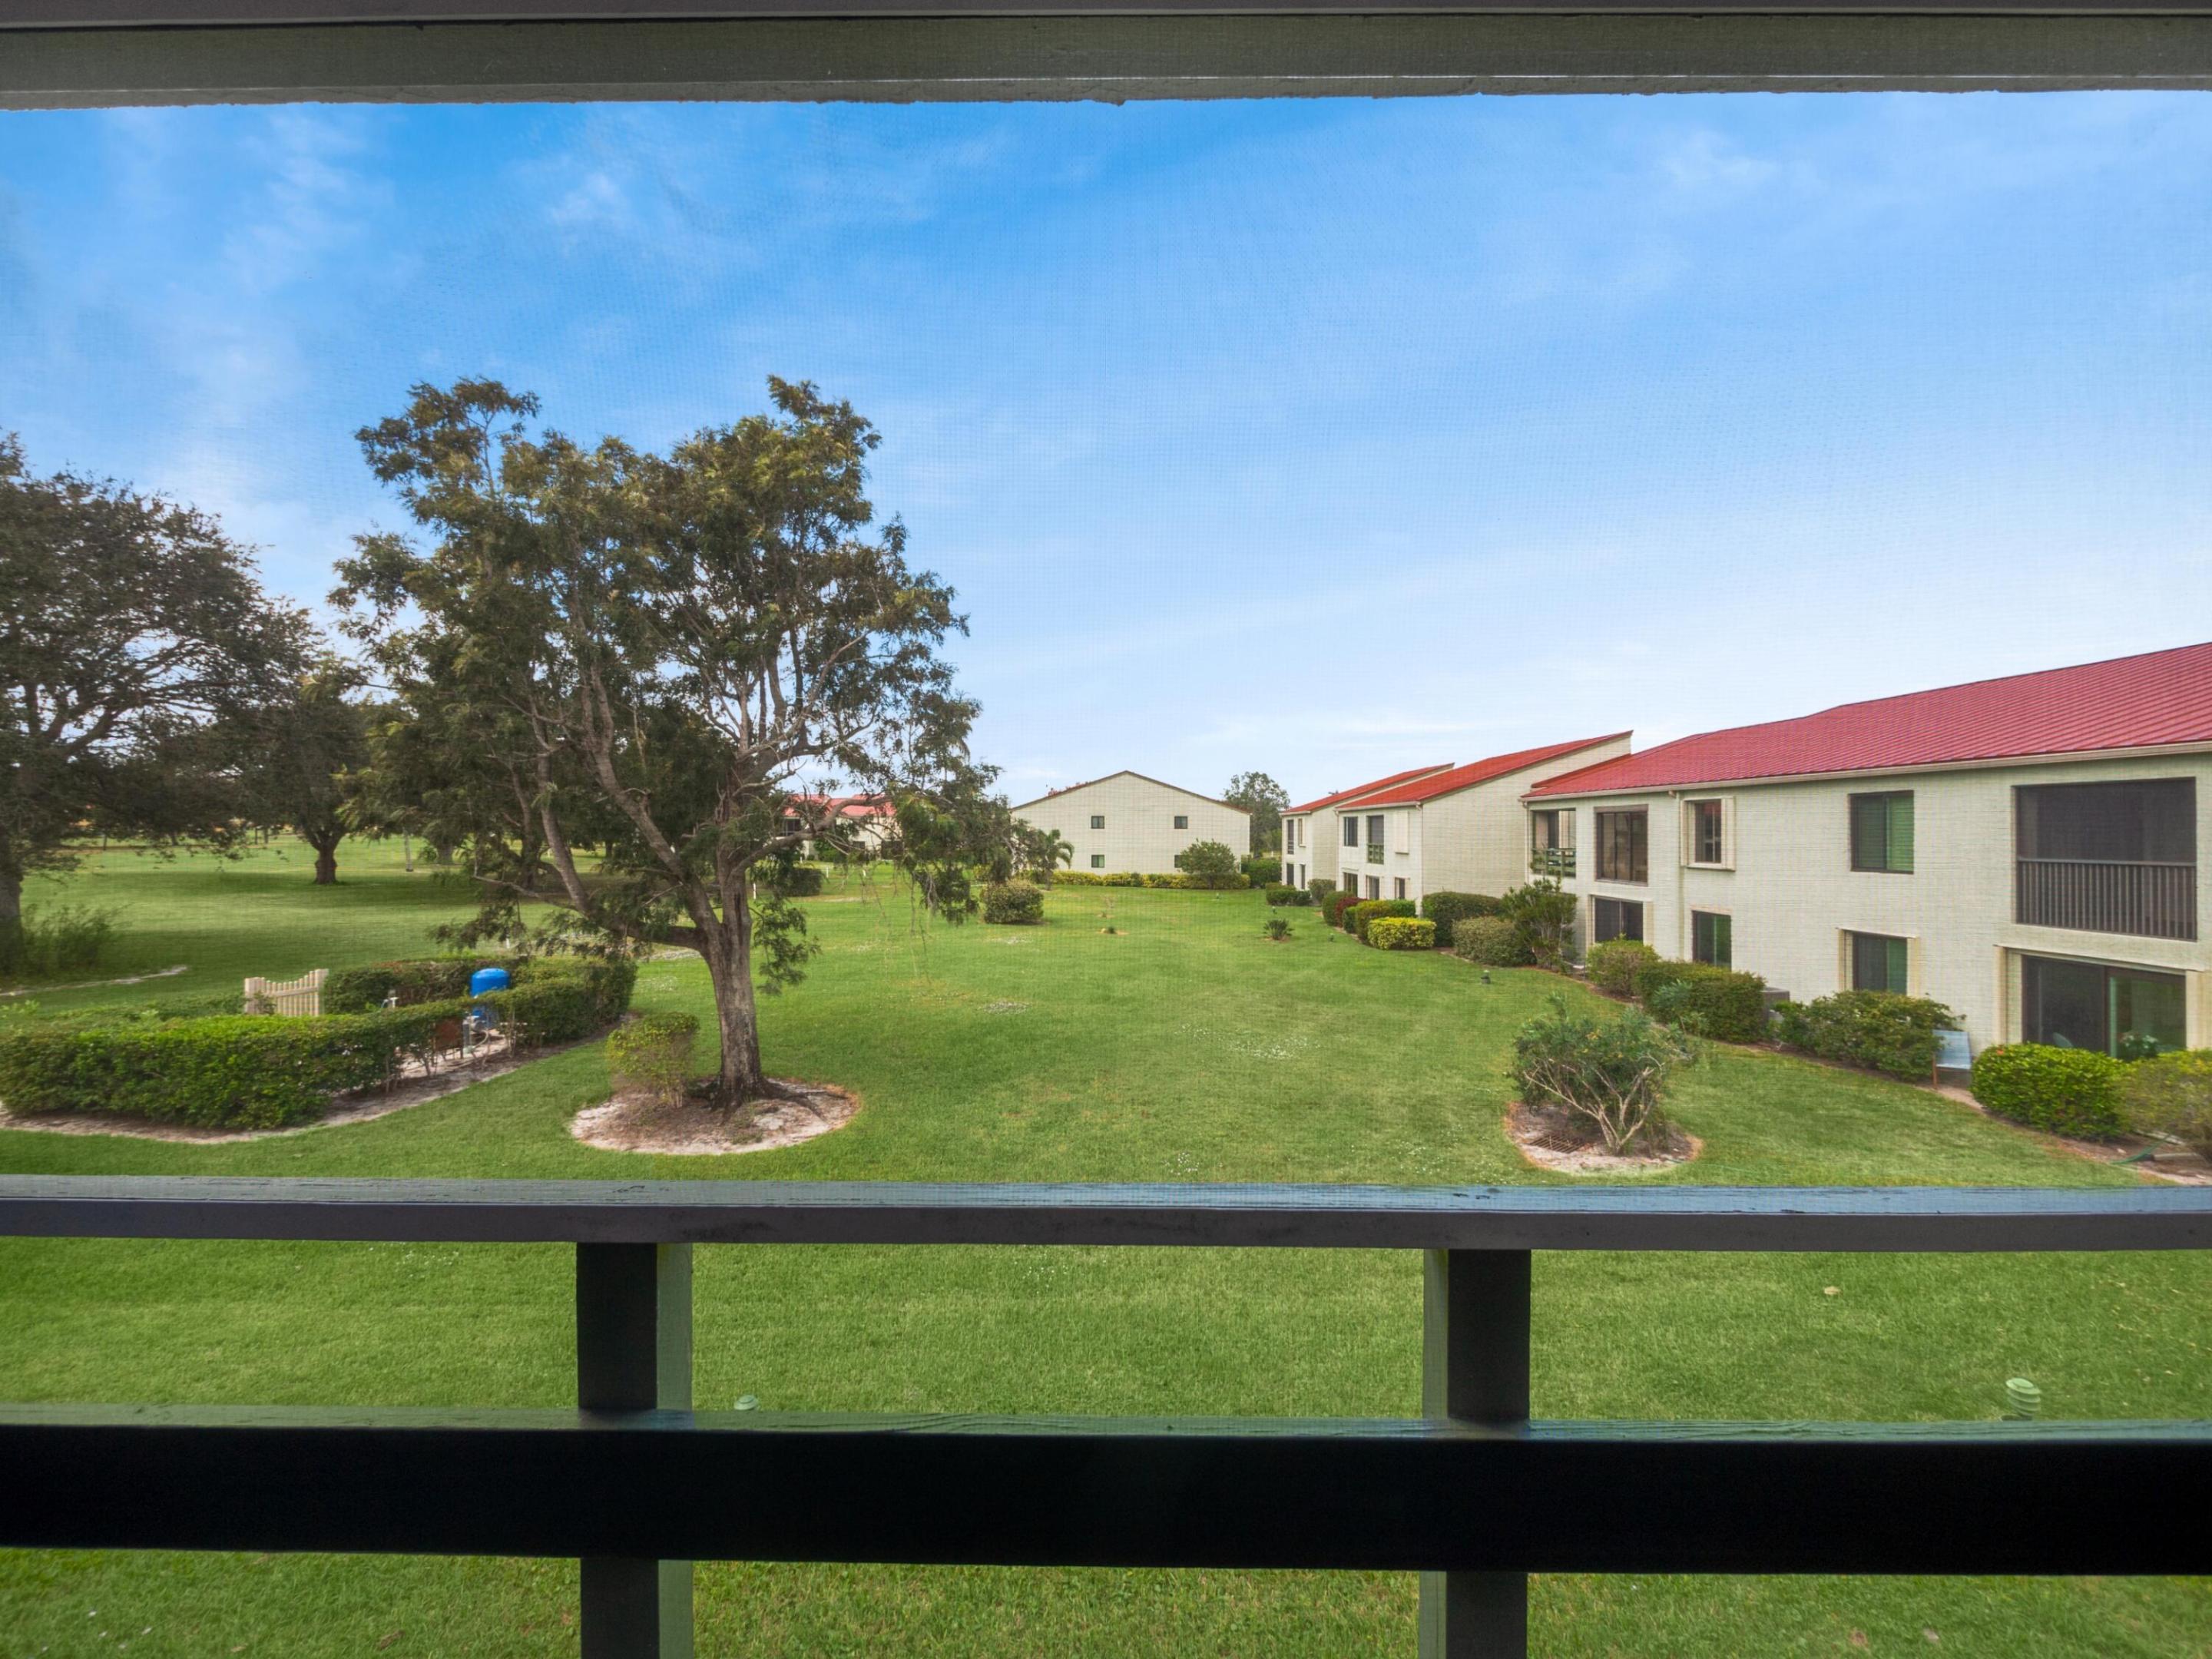
Balcony view across a green lawn and mature trees toward low-rise buildings with red roofs.
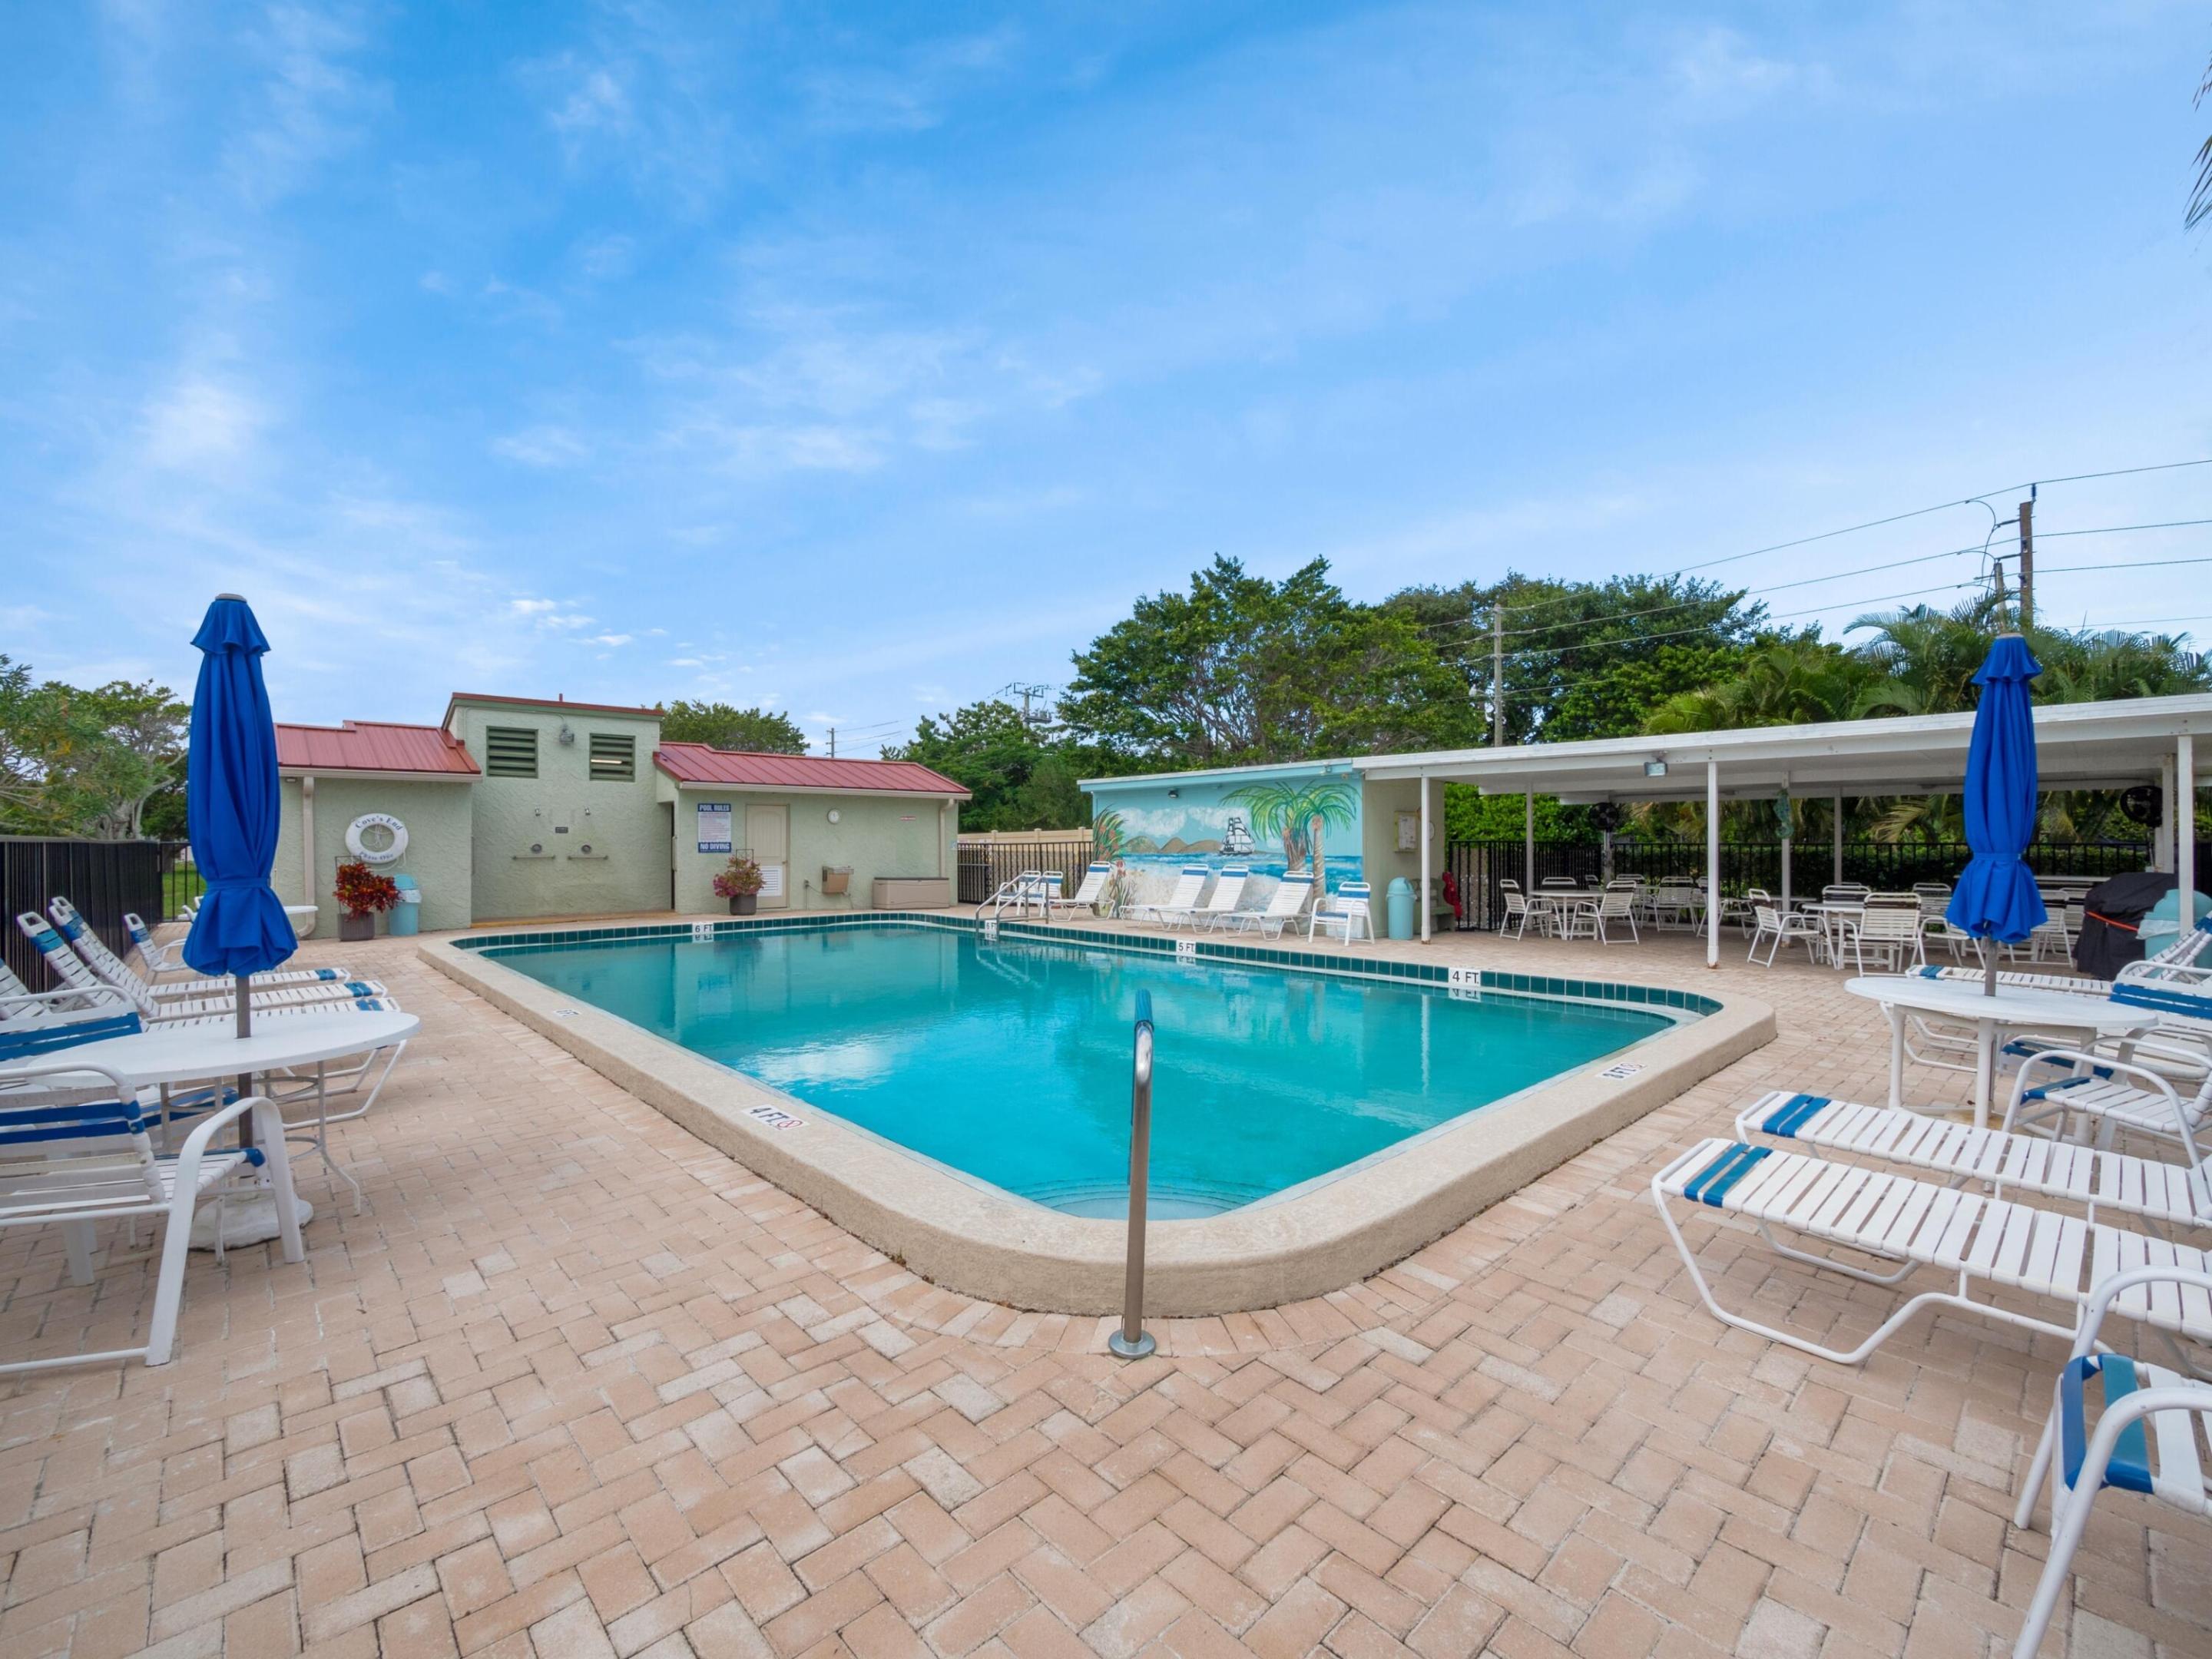
Community pool with blue umbrellas, white lounge chairs, and a covered outdoor seating area.
SEE ALL PHOTOS
Two-story condominium exterior with green walkways, palm trees, and landscaped entrance path.
Two-story condominium entrance with palm trees, green balcony panels, and a walkway with steps.
Aerial view of red-roofed condominiums beside a golf course, with waterways and a bay beyond.
Aerial view of red-roofed condominiums beside golf fairways, with waterways beyond.
Living room with blue accent walls, a shiplap TV wall, and an open kitchen.
Furnished living room with a navy rug, open kitchen pass-through, and sliding doors to a patio.
Furnished living room with gray seating, a blue accent wall, and fish wall art.
Furnished living room with gray seating, blue rug, nautical clock, and windows overlooking a lawn.
Condo entryway with a blue fish-decorated wall, kitchen pass-through, and console table by the front door.
Modern condo kitchen with white cabinets, quartz counters, scalloped tile backsplash, and a view into the living room.
Renovated galley kitchen with white cabinets, brass hardware, veined counters, and stainless appliances.
Renovated kitchen with white cabinets, brass hardware, stone counters, and stainless steel appliances.
Kitchen with white cabinets, quartz counters, stainless steel appliances, and an adjoining laundry closet.
Renovated kitchen with white cabinets, stainless steel appliances, and a scallop-pattern backsplash.
Bedroom with a white bed, blue striped bedding, matching nightstands, and sailboat decor.
Bedroom with a white bed, striped blue bedding, sailboat décor, and dark wood floors.
Bathroom with a glass walk-in shower, pebble floor, and navy vanity with a marble-look countertop.
Bedroom with pale blue bedding and sliding glass doors opening to a balcony with chairs and greenery.
Bathroom with a marble-look vanity and tub-shower featuring a blue mosaic accent strip.
Covered balcony with wicker seating overlooks a lawn and neighboring buildings, with the living room visible through sliding doors.
Covered balcony with wicker chairs and a wood ceiling overlooking a tree-lined golf course.
Balcony view across a green lawn and mature trees toward low-rise buildings with red roofs.
Community pool with blue umbrellas, white lounge chairs, and a covered outdoor seating area.
Sold

5443 SE Miles Grant Road 206

5443 SE Miles Grant Road 206, Stuart, FL 34997

$270,000
Stunning Condo in Miles Grant! 2BD/2BA COMPLETELY updated in 2022 -2023 with top-quality finishes. Enjoy new kitchen cabinets with quartz counters, marble backsplash, and SS appliances. New LVP flooring throughout, spa like remodeled bathrooms, new AC & duct work, recessed lighting throughout, plus a new water heater & electrical panel. New doors and trim, new ceiling fans, new blinds, new outlets and rocker switches, and new fresh neutral paint. Screen enclosed patio with shiplap wall and tongue and groove natural hardwood ceiling, recessed lighting, new screen and beautiful golf course views. So many more upgrades. Miles Grant Country Club offers golf, tennis, swimming and kayaking, other outdoor activities with a grand clubhouse for social activities. Your dream condo and lifestyle aw

2
beds

2
baths

1,186 Sq.Ft. LIVING AREA

Julie Cline

Julie Cline

Features & Amenities

Interior

  • total bedrooms2
  • Total bathrooms2
  • full bathrooms2
  • Laundry room Inside, Laundry Closet
  • Flooring Vinyl
  • APPLIANCES Dryer, Dishwasher, Electric Range, Electric Water Heater, Disposal, Microwave, Washer
  • other interior Features Breakfast Bar, Living/Dining Room, Separate Shower

Area & Lot

  • Status Sold
  • Date Sold February 16, 2024
  • Living Area1,186 Sq.Ft.
  • Total Area1,186 Sq.Ft.
  • MLS® IDR10933319
  • TypeCondo
  • YEAR BUILT1973
  • Water FrontageNone
  • View DescriptionGolf Course, Garden

Exterior

  • STORIES2
  • water SourcePublic
  • utilitiesSewer Available, Water Available
  • PoolAssociation
  • roofBarrel
  • lot featuresSprinklers Automatic
  • parkingAssigned
  • HEAT TYPECentral
  • AIR CONDITIONINGCentral Air, Ceiling Fan(s), Electric
  • sewerPublic Sewer
  • HOA AmenitiesClubhouse, Fitness Center, Golf Course, Pool, Putting Green(s), Shuffleboard Court, Sidewalks, Tennis Court(s)
  • security FeaturesSmoke Detector(s)
  • other exterior FeaturesOutdoor Living Area

Financial

  • Sales Price$270,000
  • Real Estate Tax $1,959/yr
  • HOA $463
  • Zoning RESIDENTIAL
View Virtual Tour

Buy & Sell With Confidence

Whether you’re buying, selling, or investing, you’ll benefit from her passion for design, her energetic presence, and her commitment to making your real estate journey as smooth and rewarding as possible.

Follow Me on Instagram