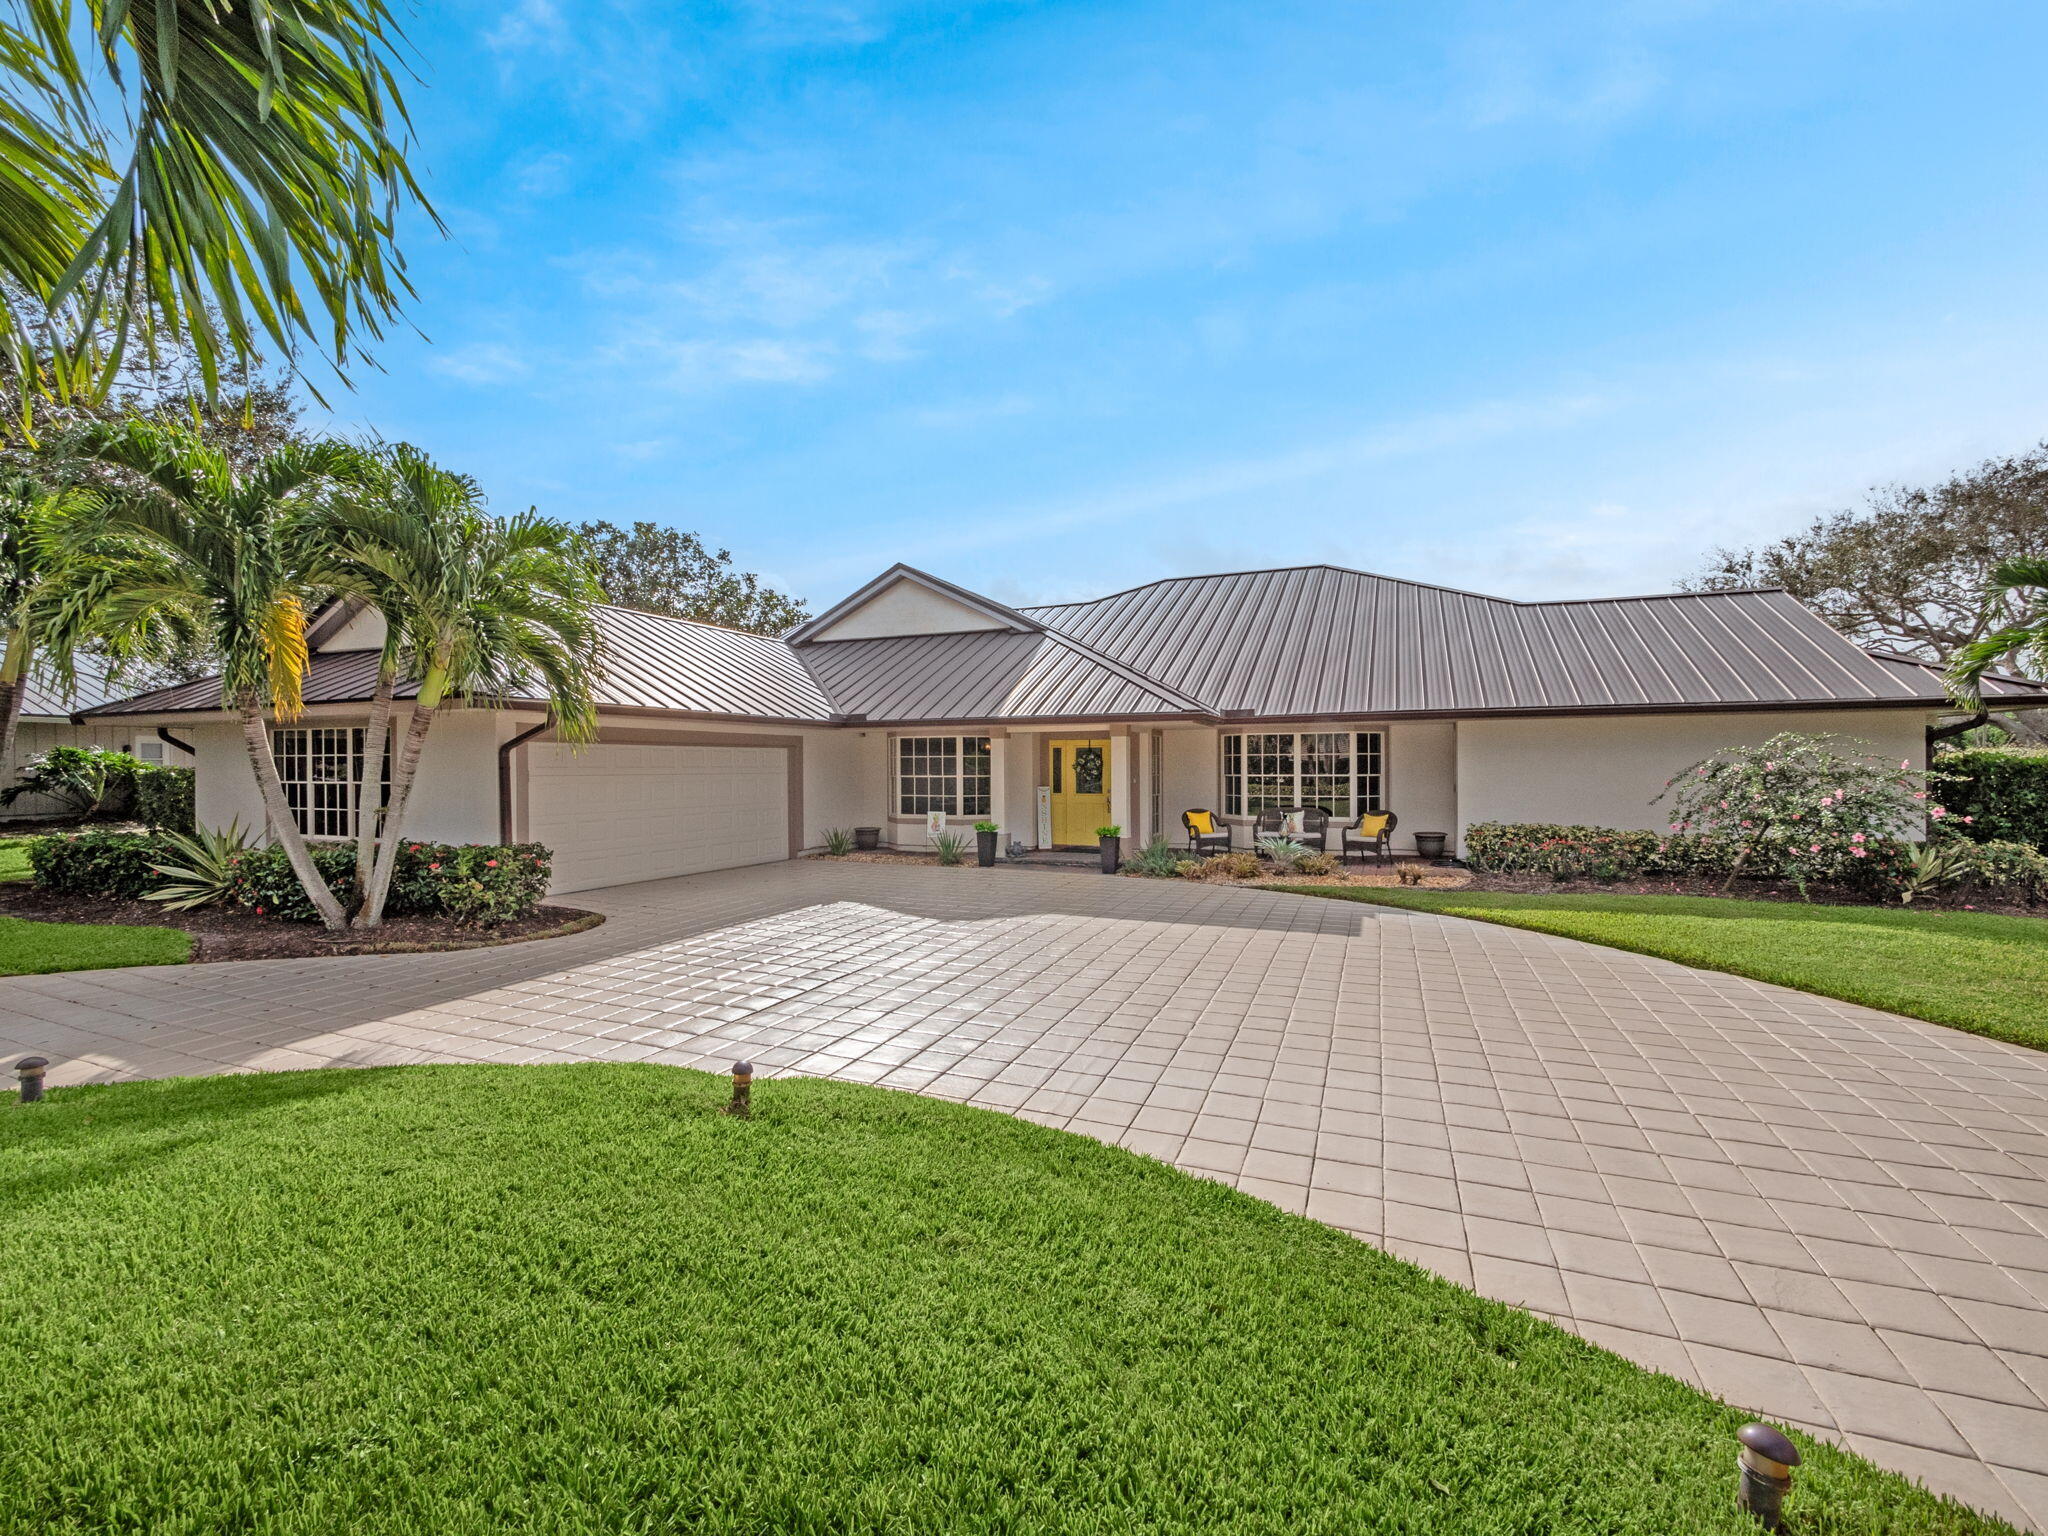
Single-story home with a gray metal roof, curved paved driveway, palm trees, and a yellow front door.
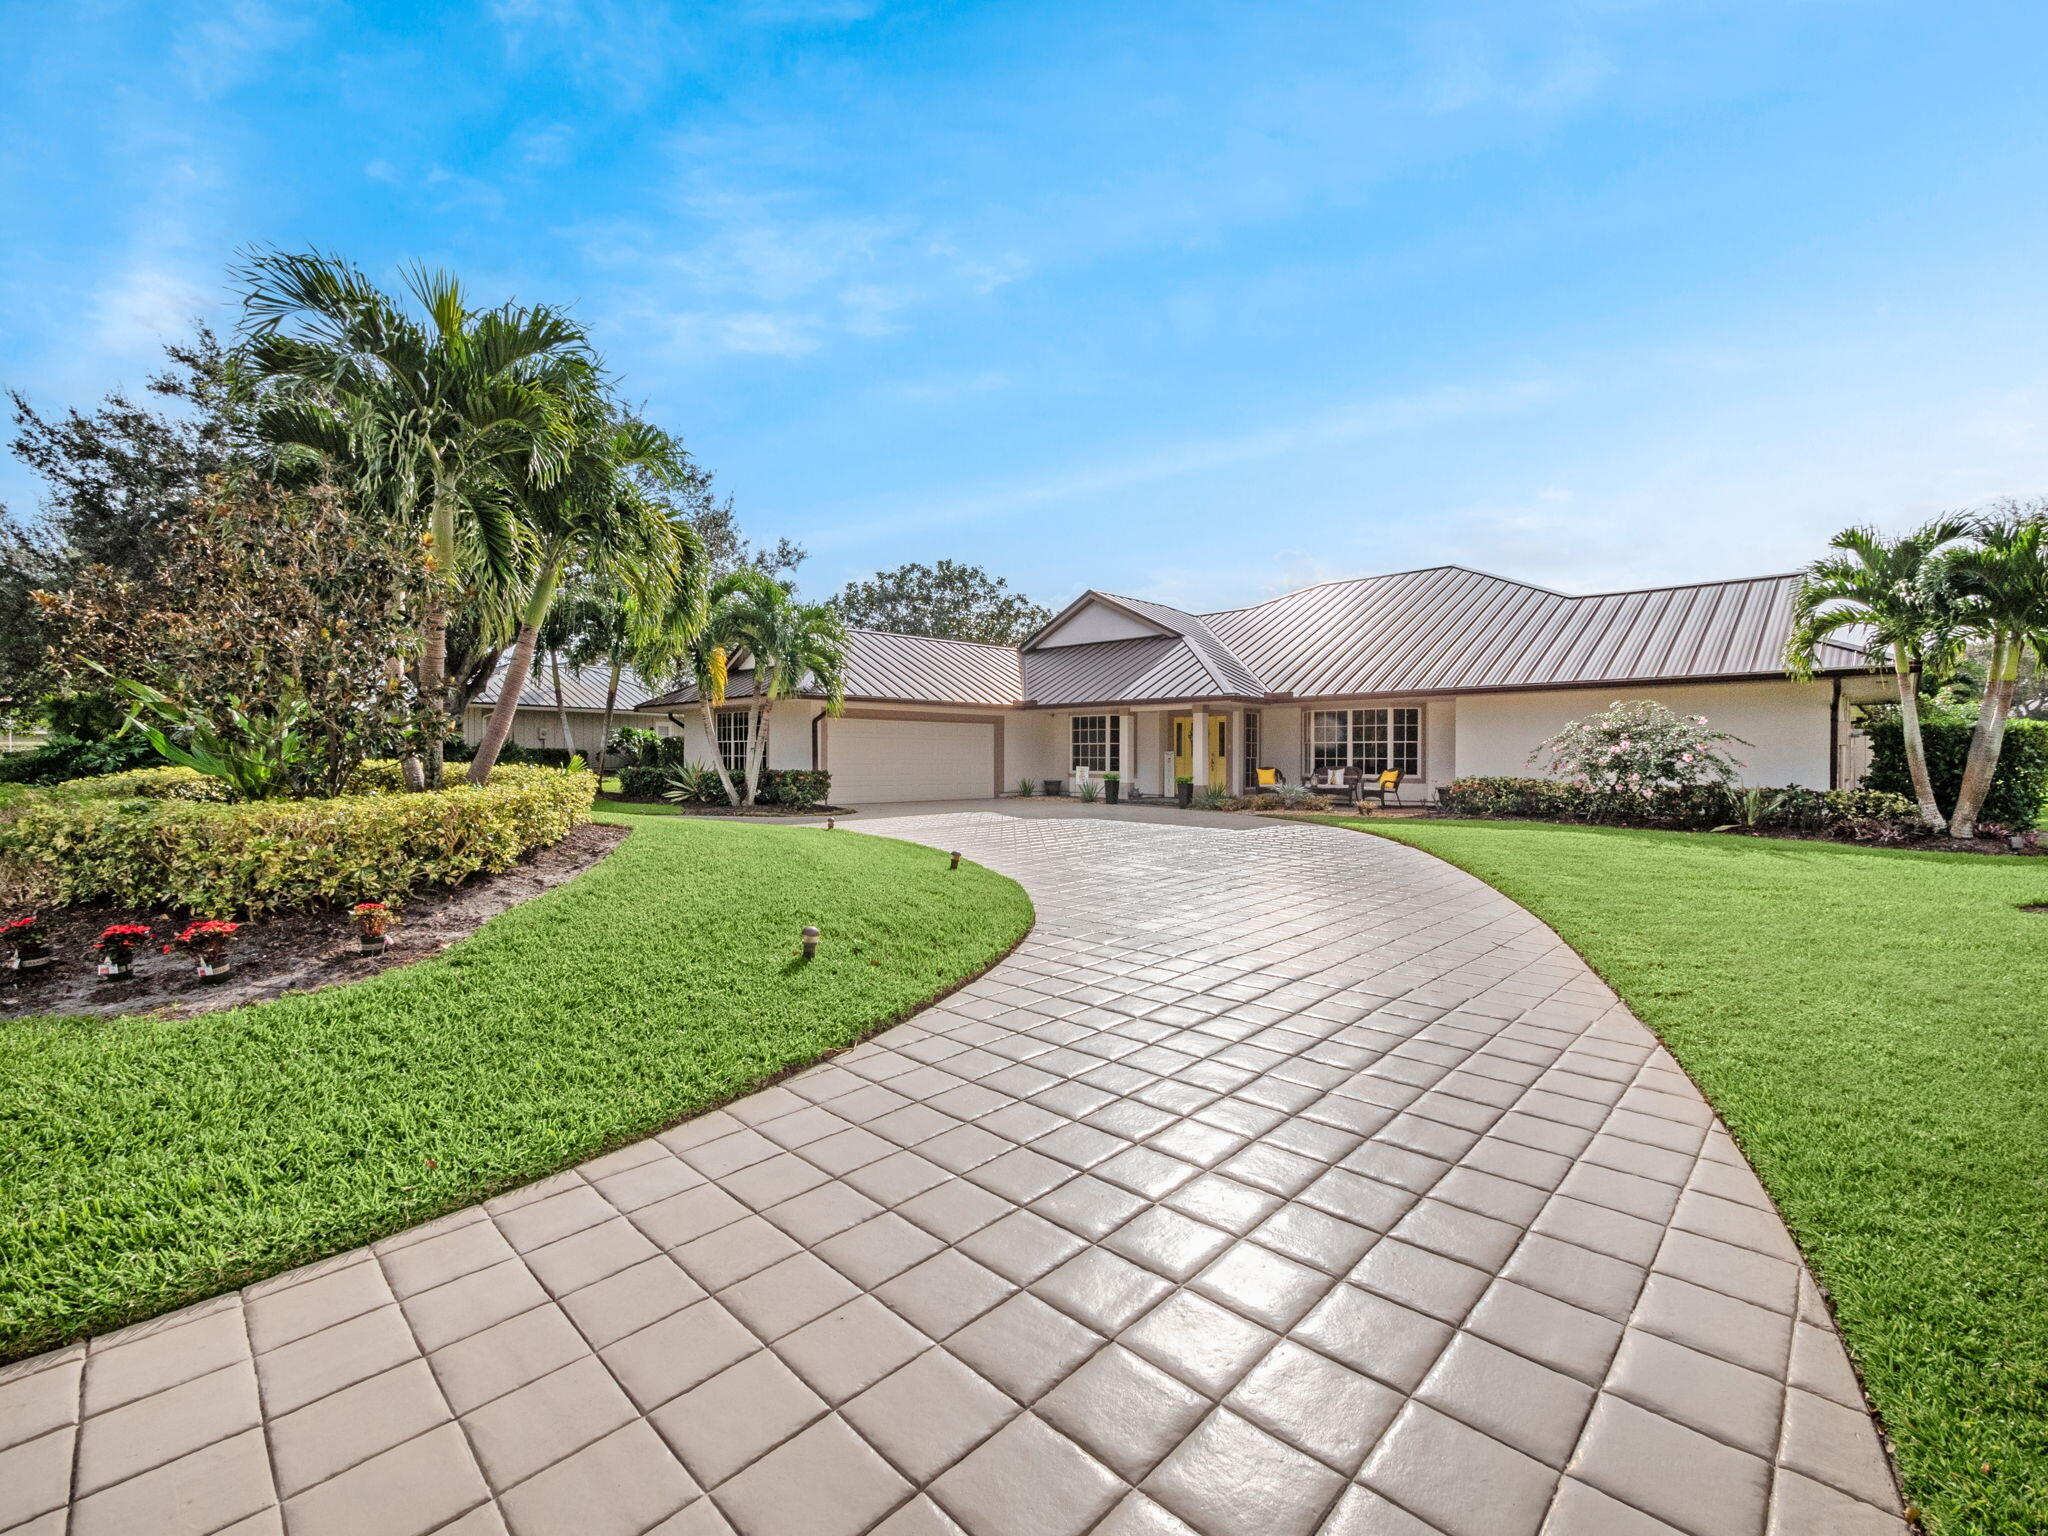
Single-story home with a curved paver driveway, metal roof, and palm-lined landscaping.
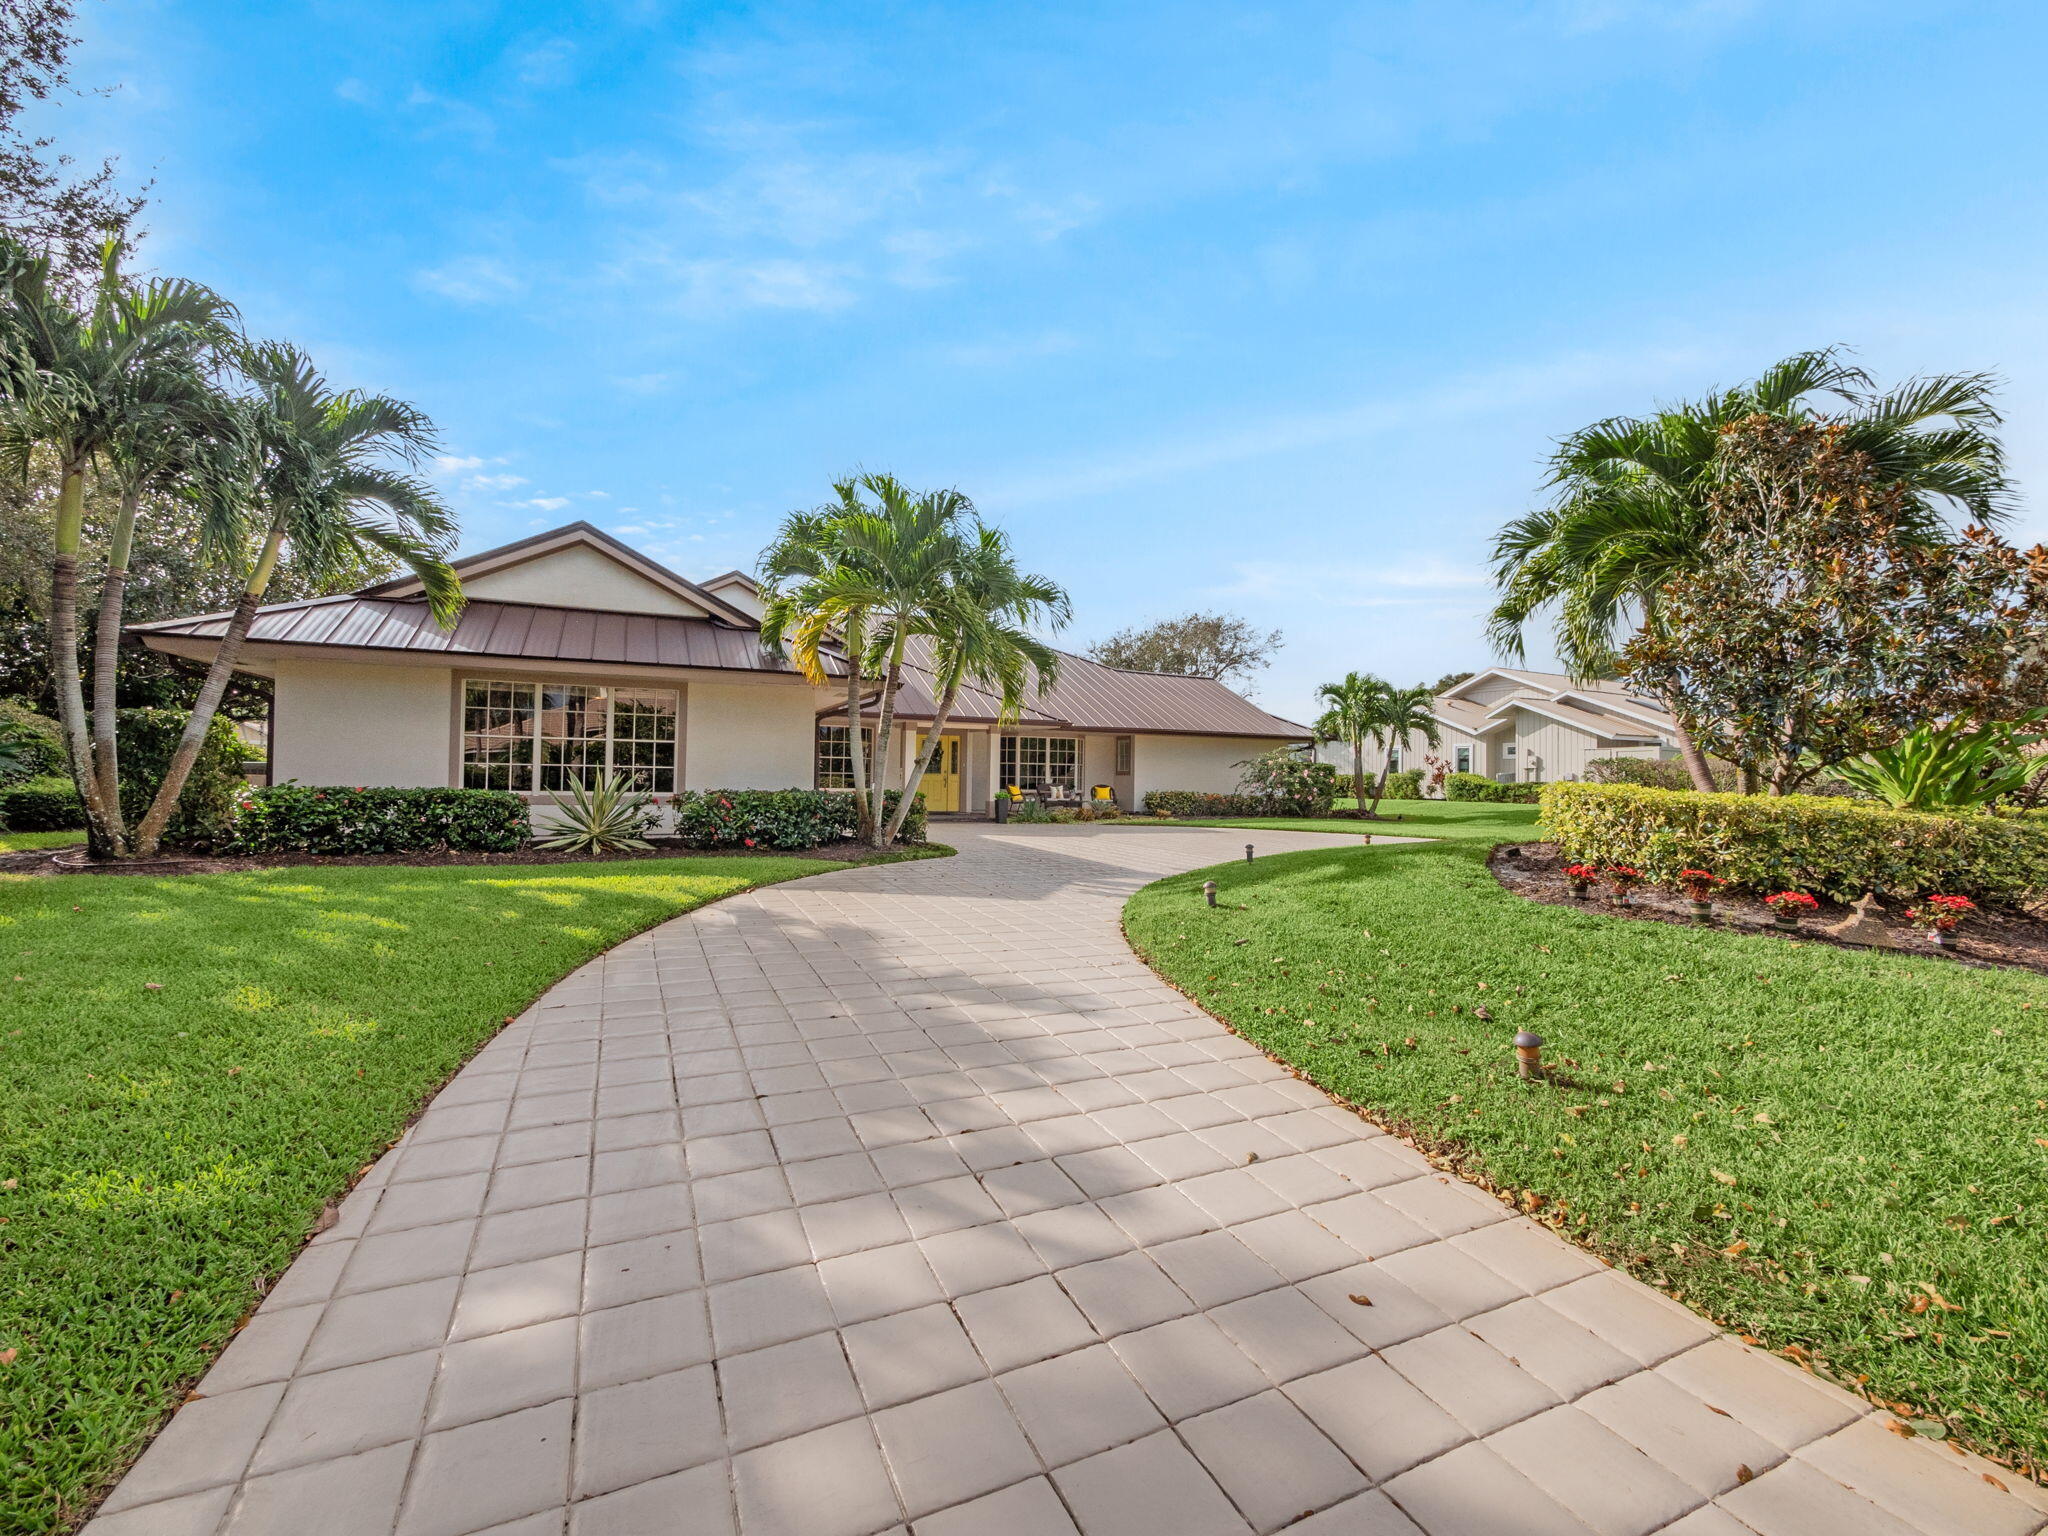
Single-story home with a metal roof, curved paver driveway, and tropical landscaping.
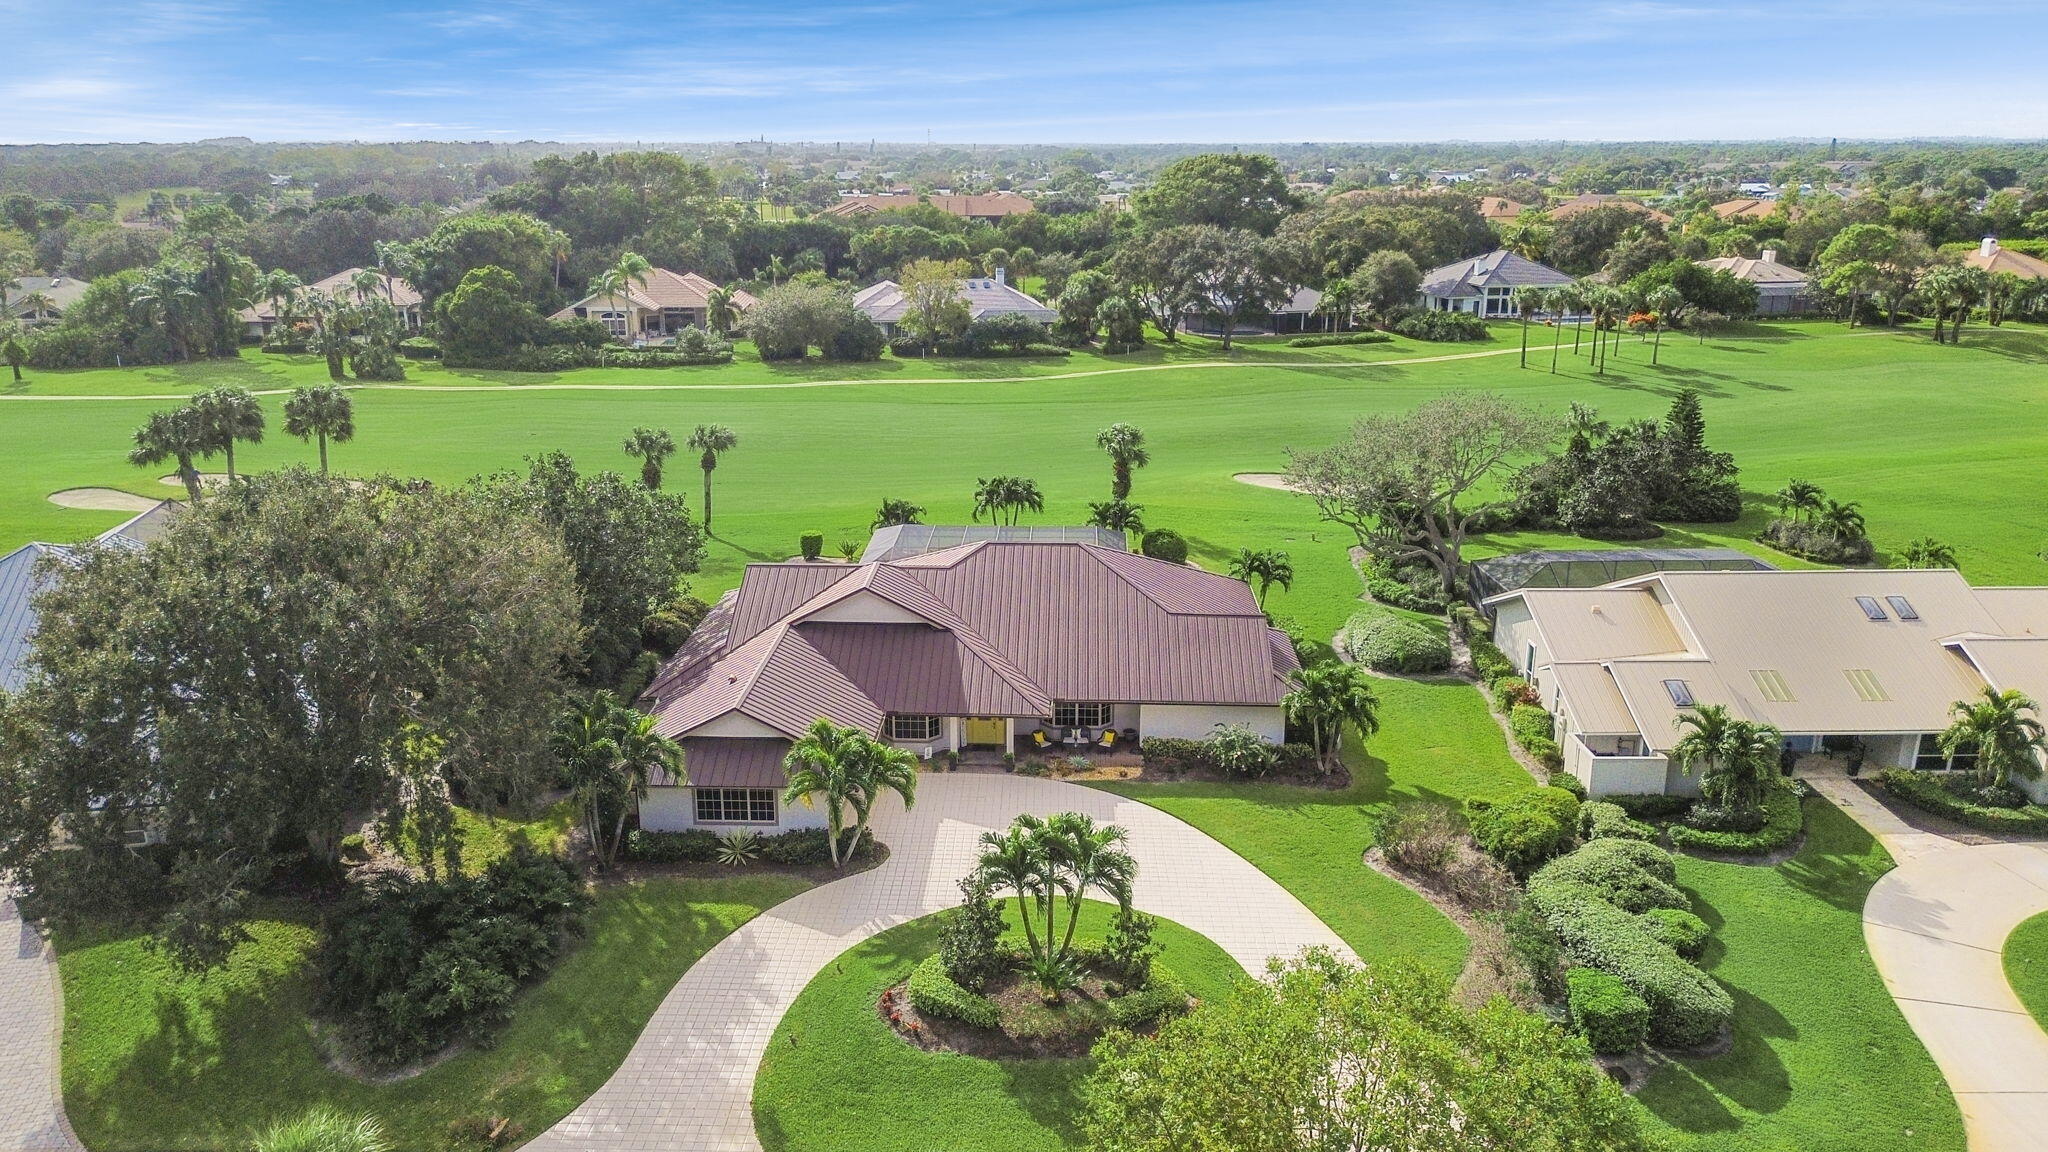
Aerial view of a home with a reddish metal roof and curved driveway beside a green golf course.
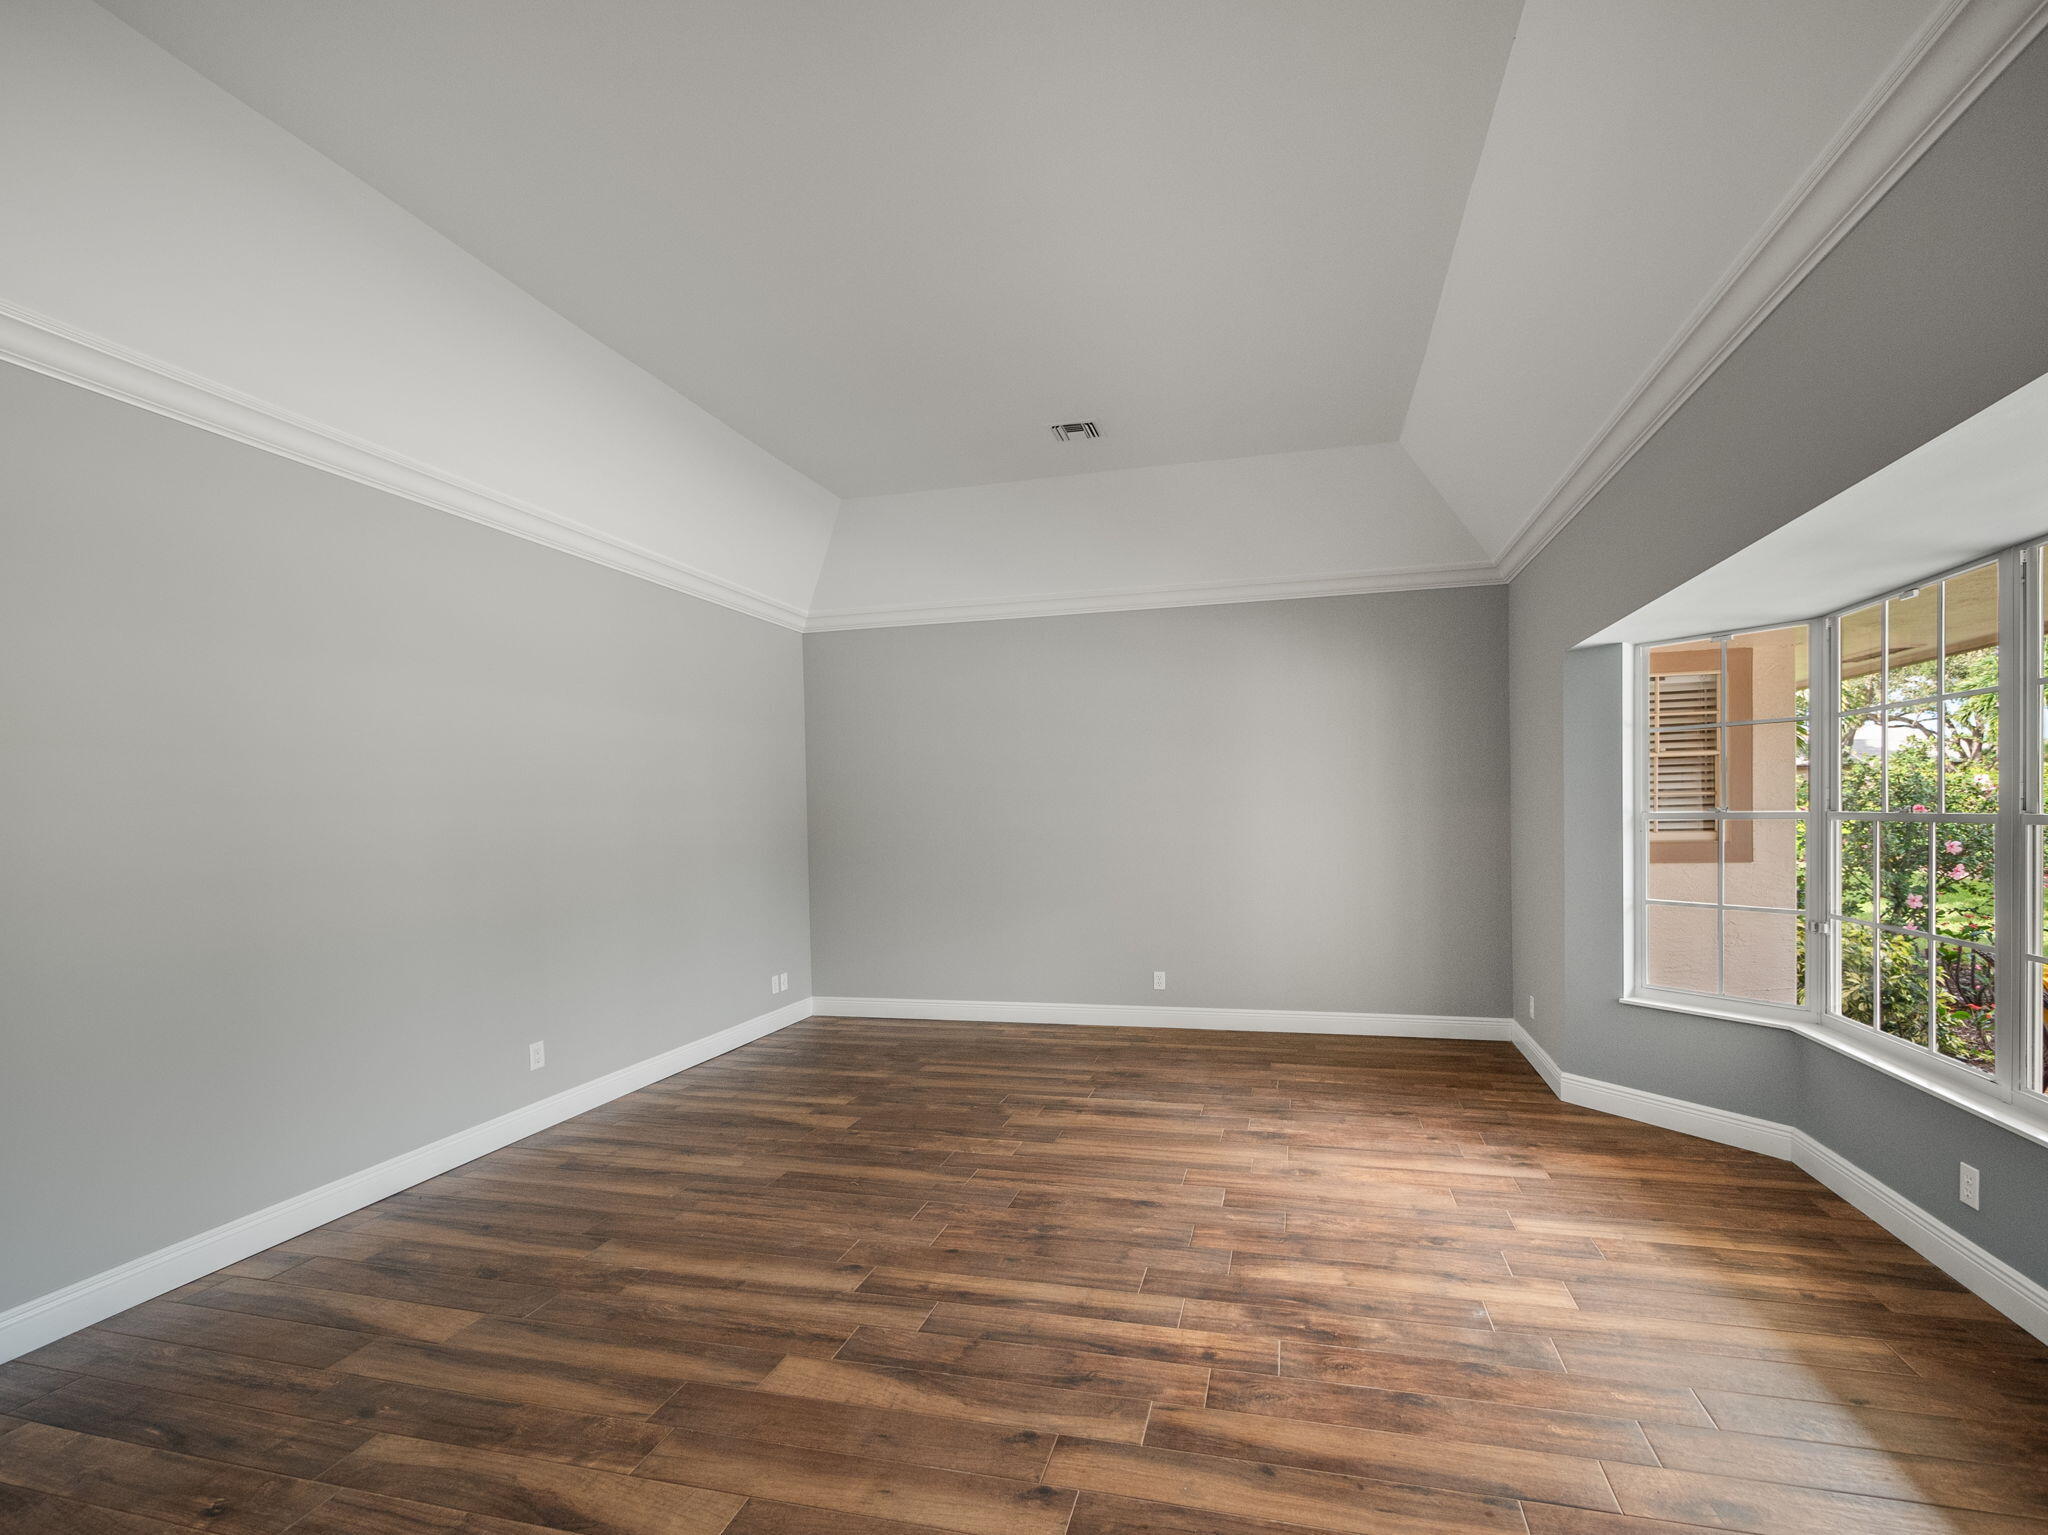
Empty room with dark plank flooring, a high ceiling, and a large window overlooking greenery.
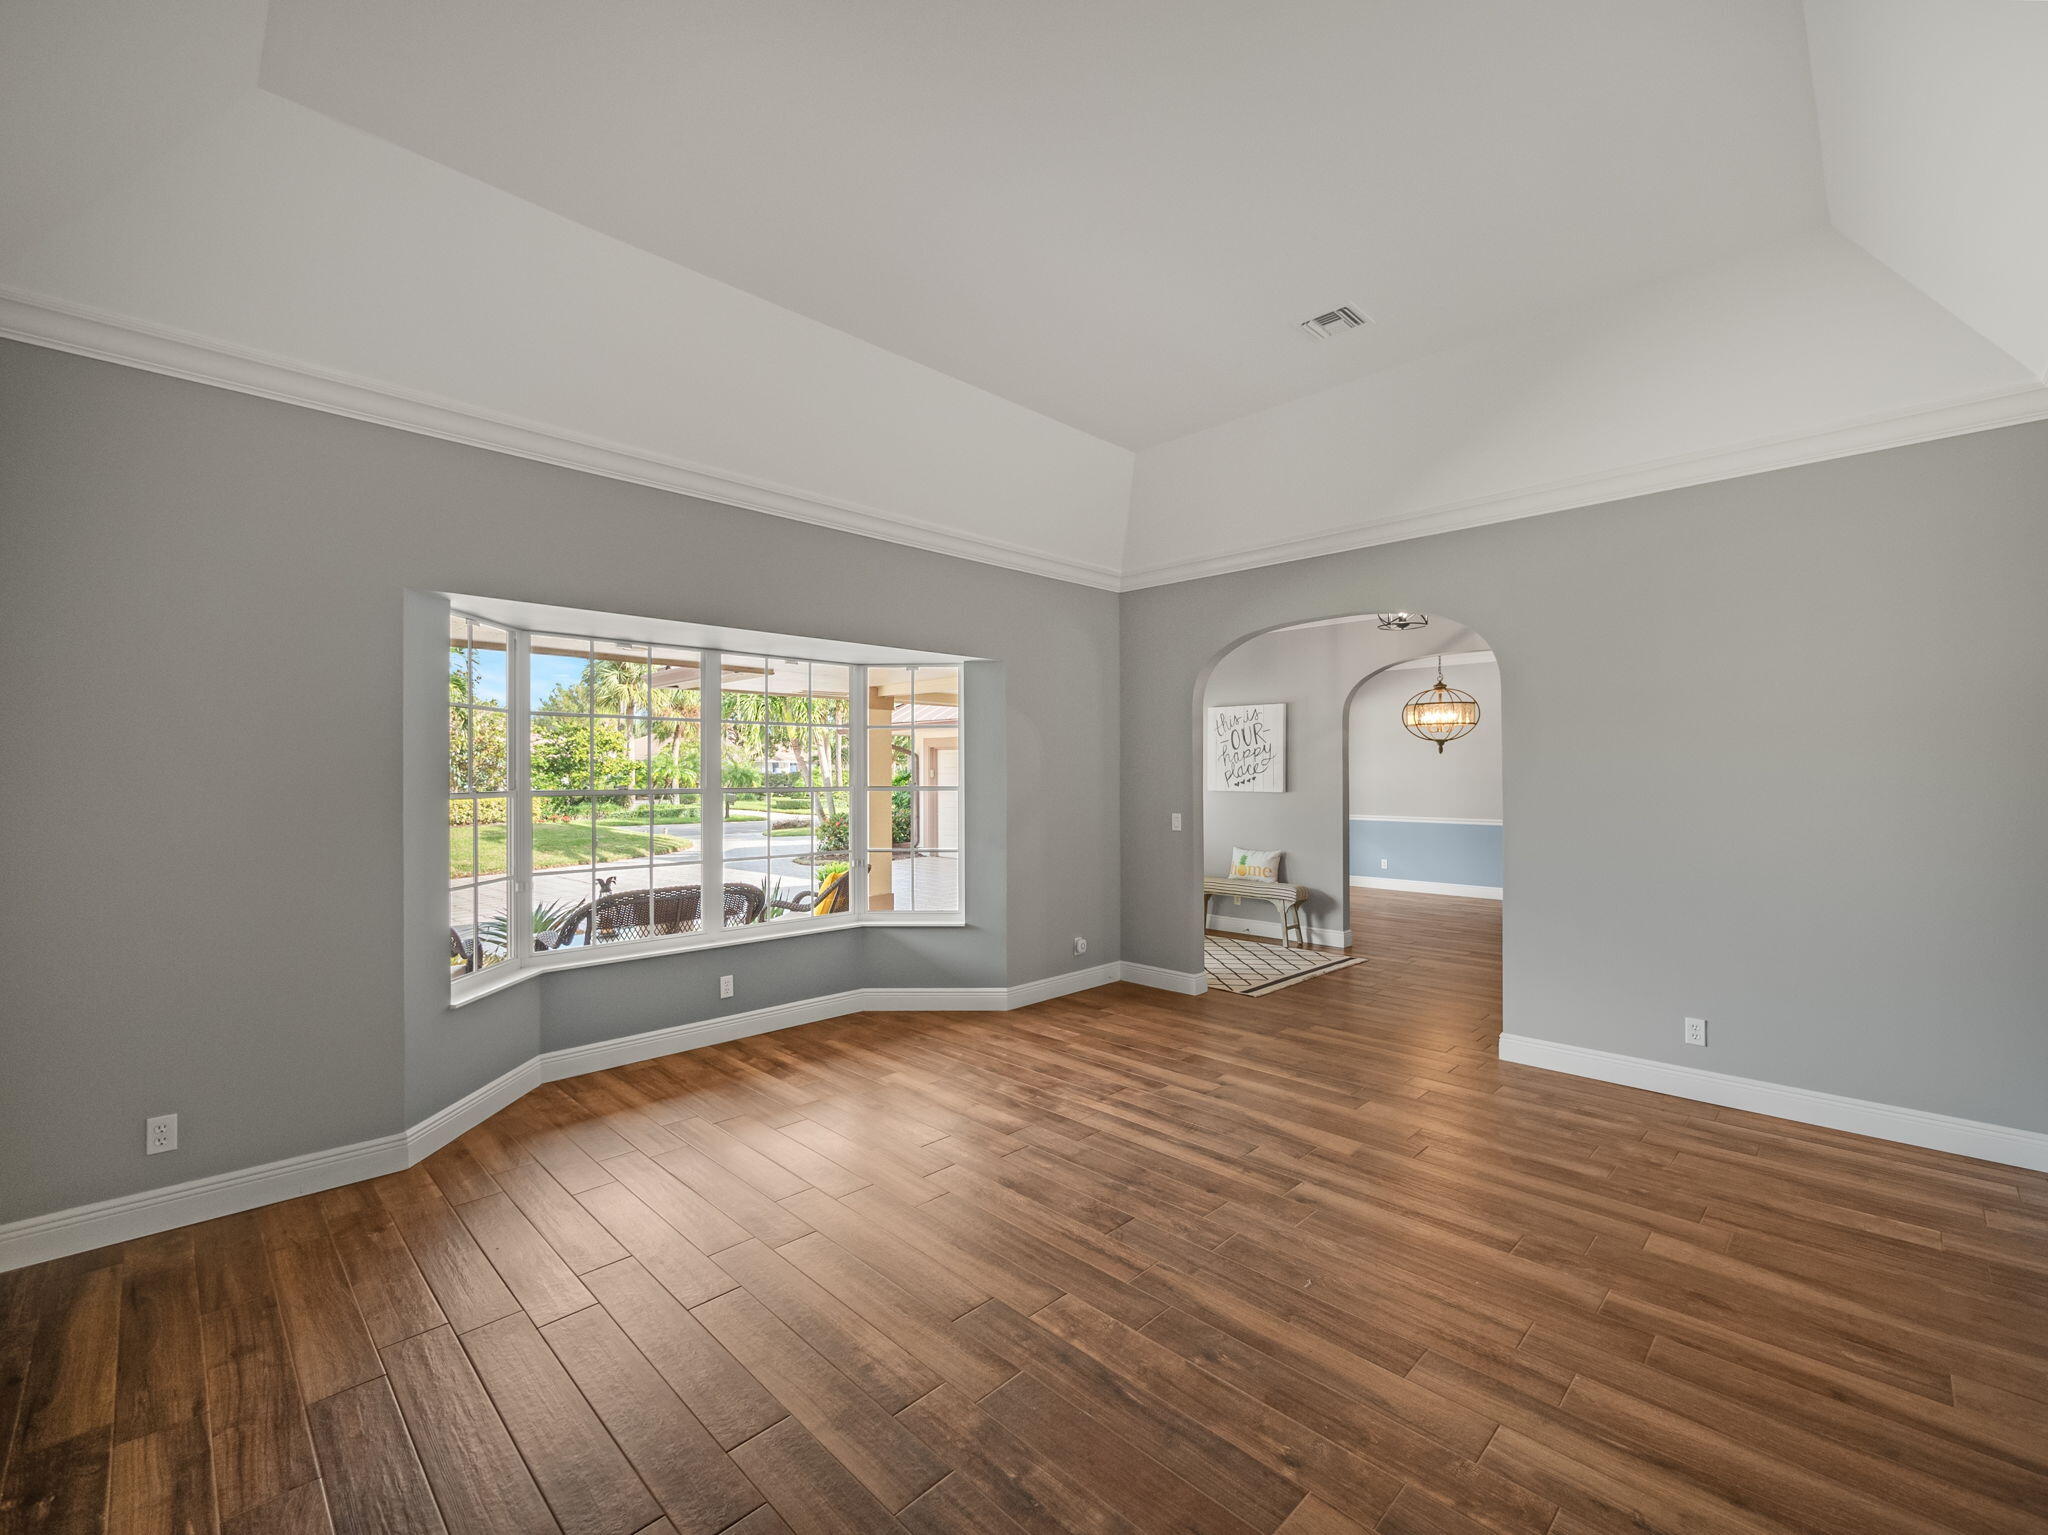
Mostly empty living room with wood-look floors, a large bay window, and an arched entry nook.
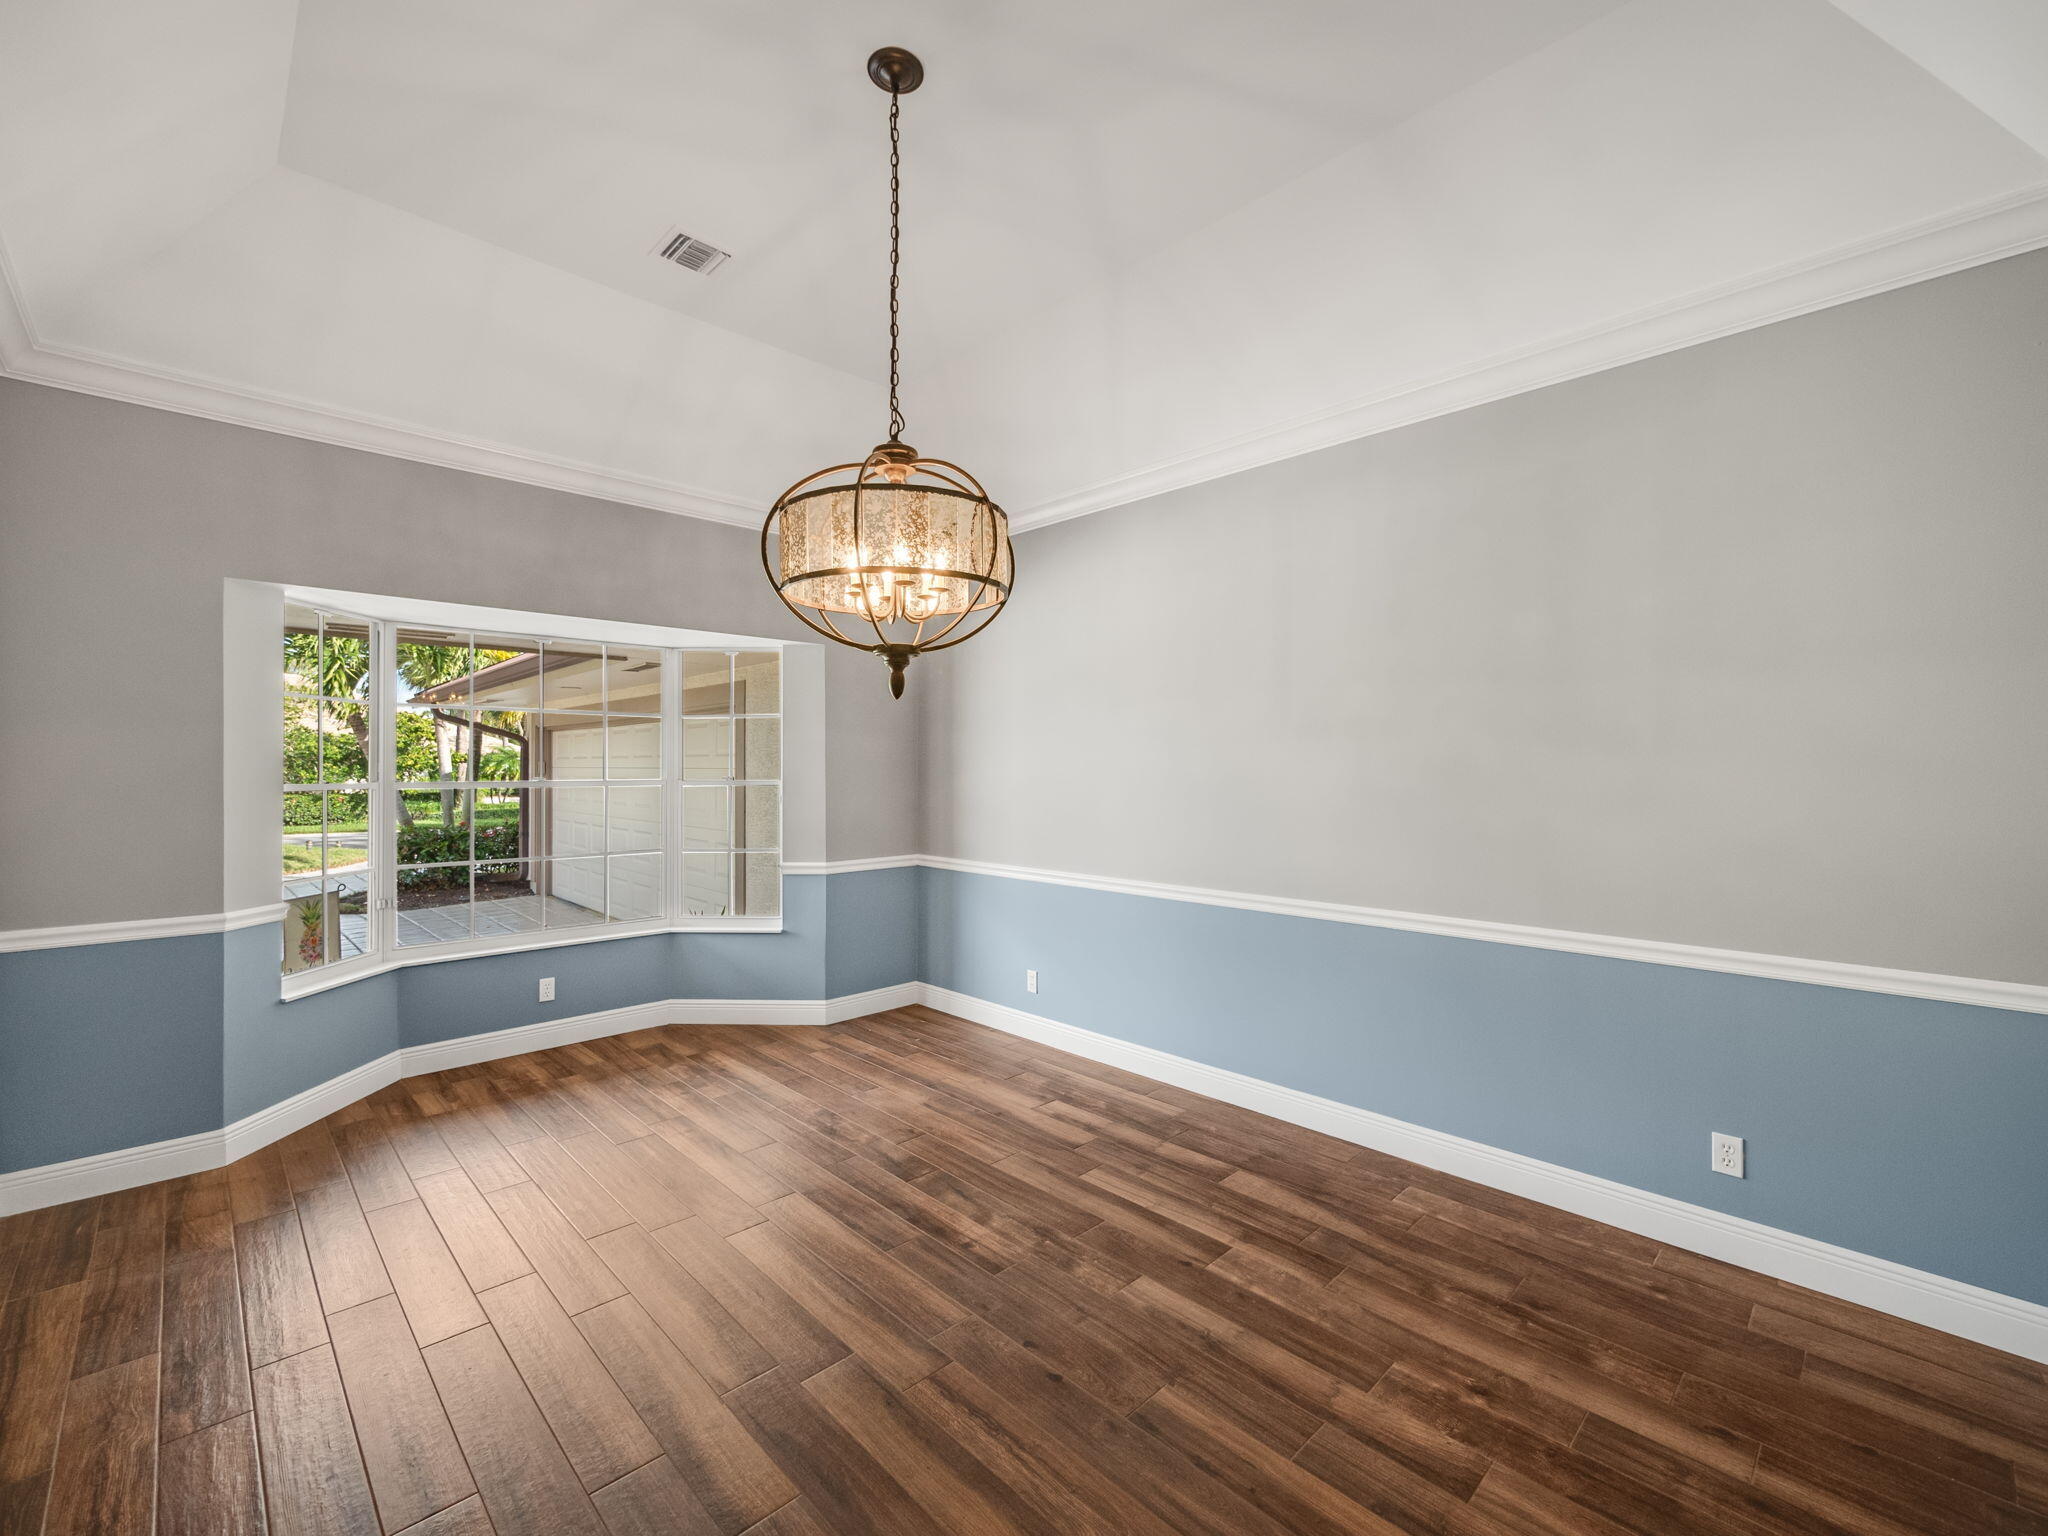
Empty dining room with wood-look tile floors, a hanging chandelier, and a large corner window.
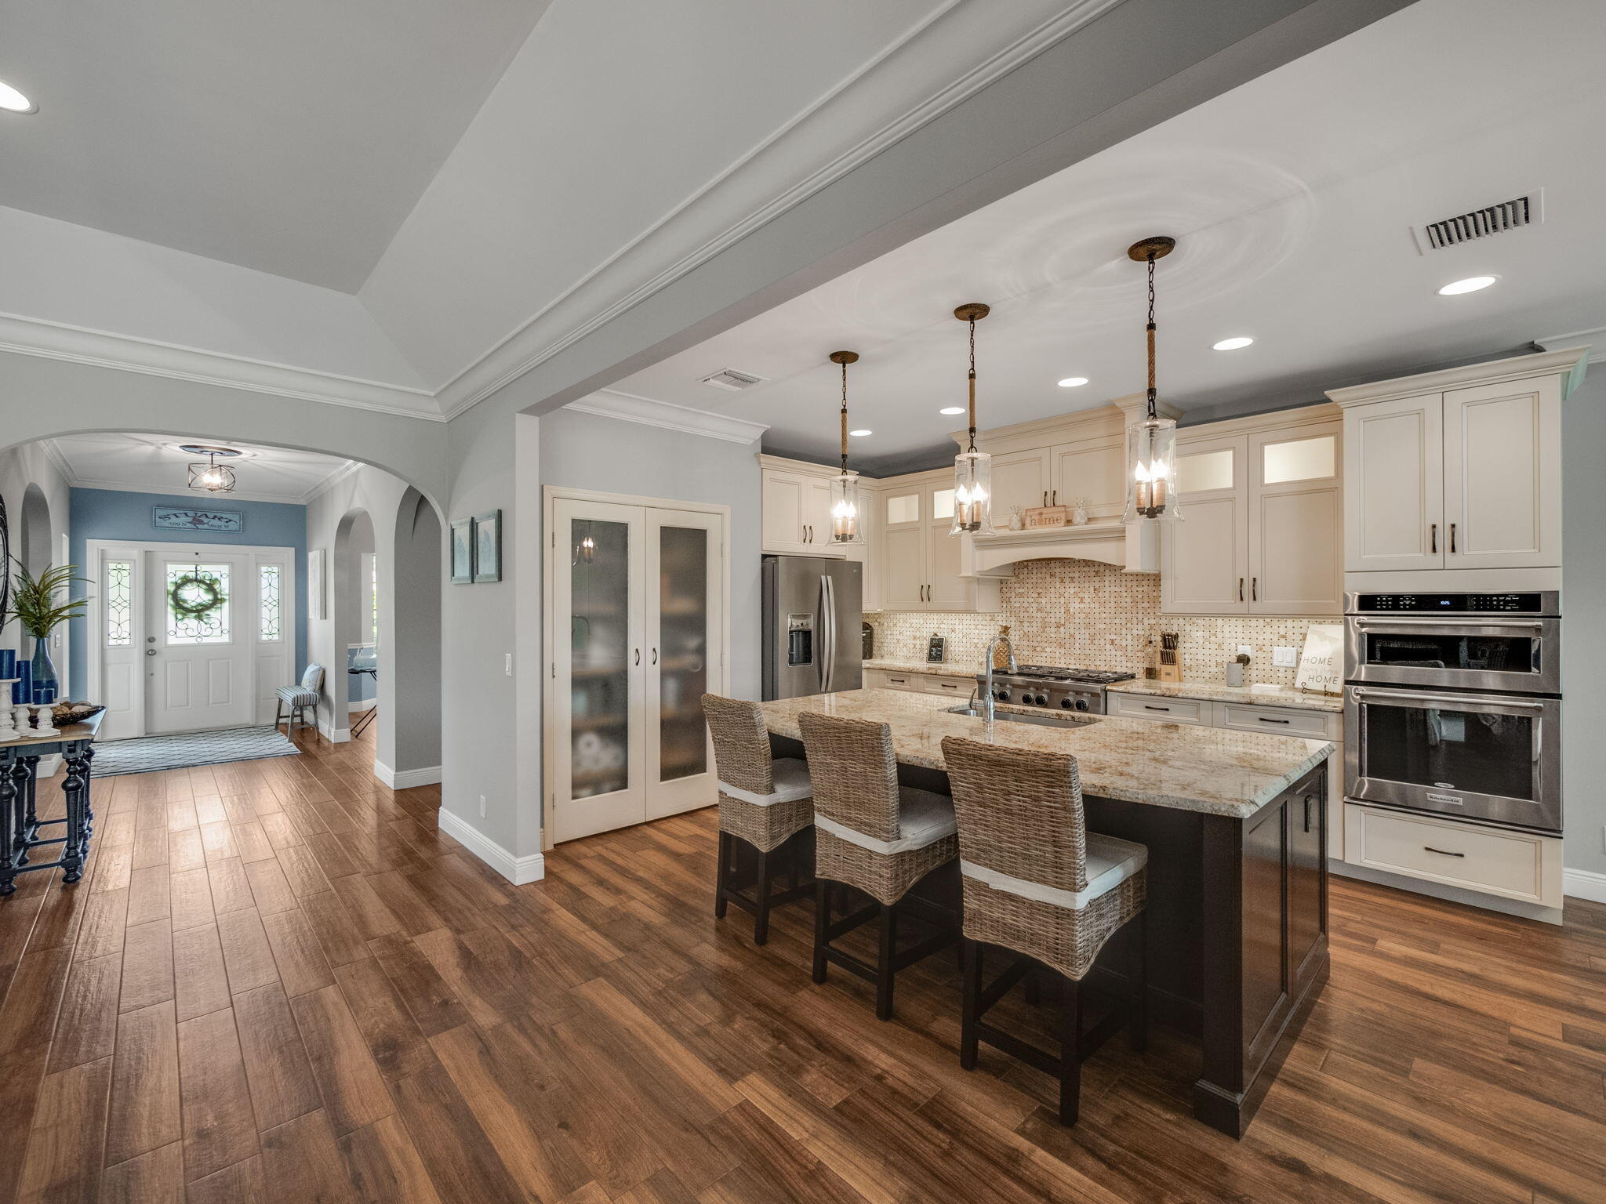
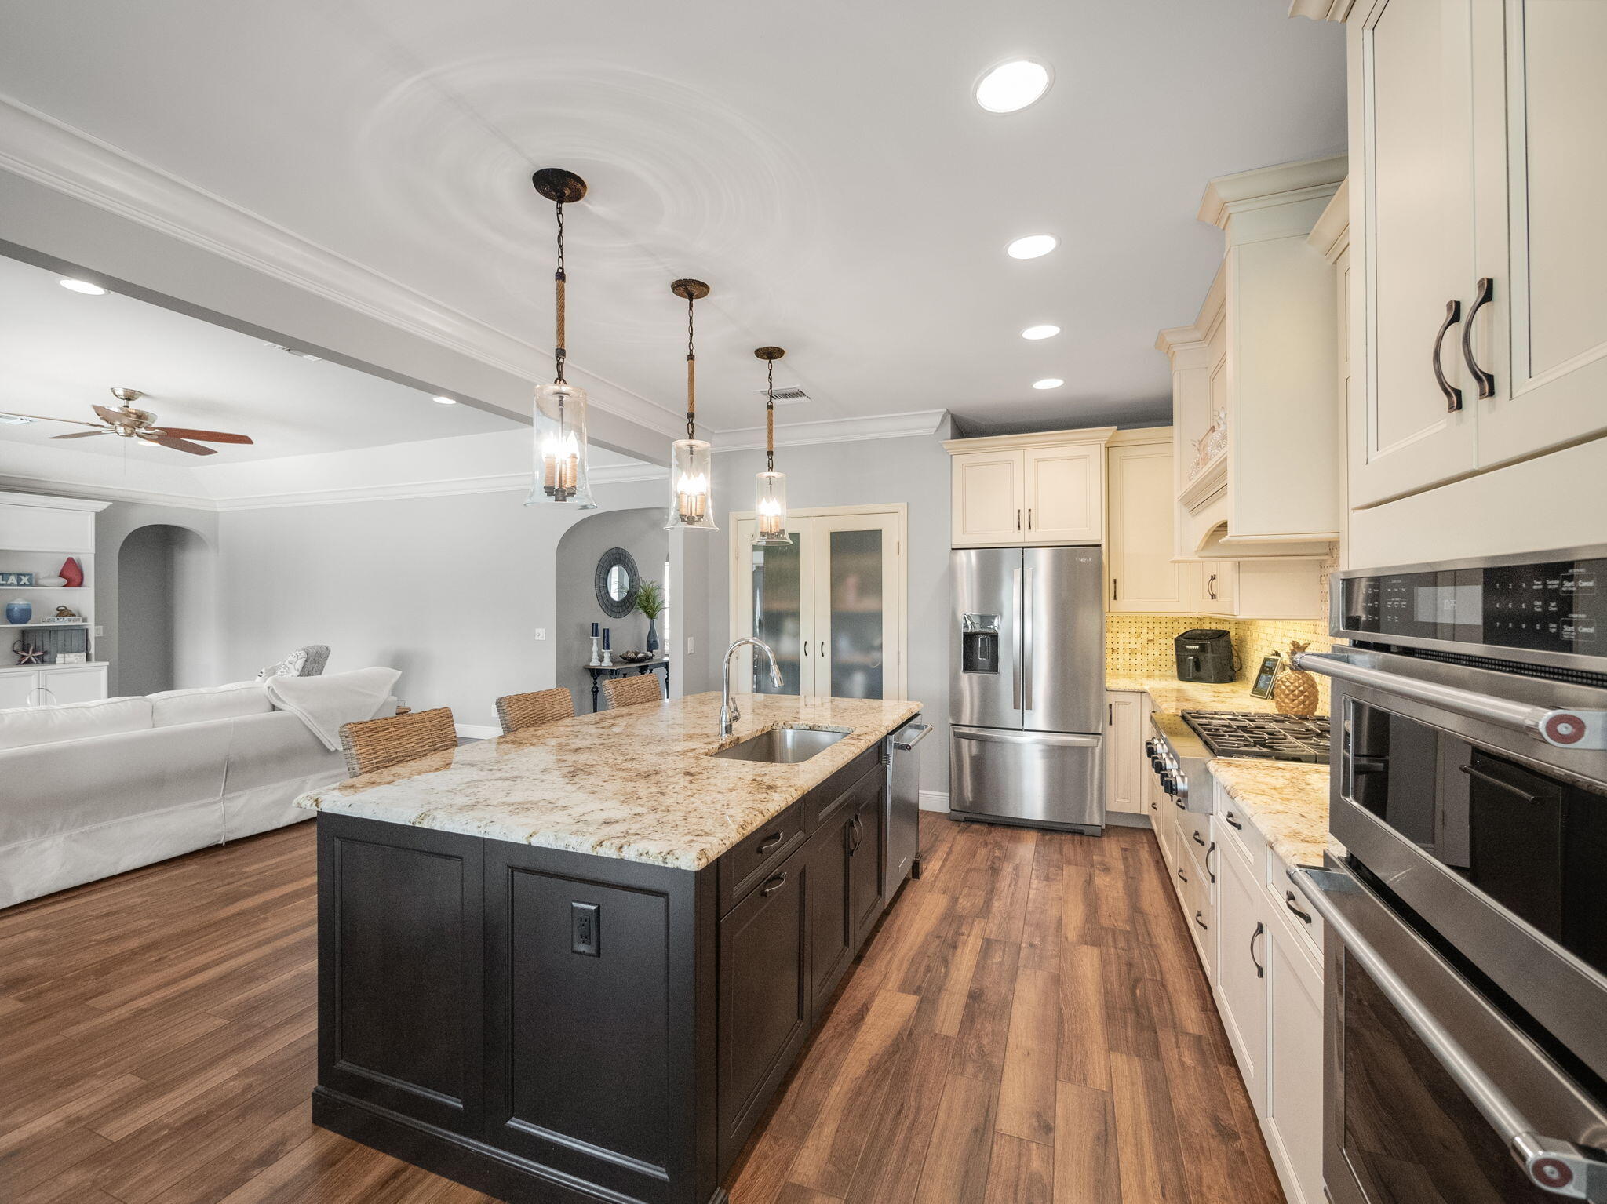
Kitchen with a granite island, woven bar stools, cream cabinets, and an arched opening to the foyer.
Open-plan kitchen with a large stone island, cream cabinets, stainless appliances, and a living area beyond.
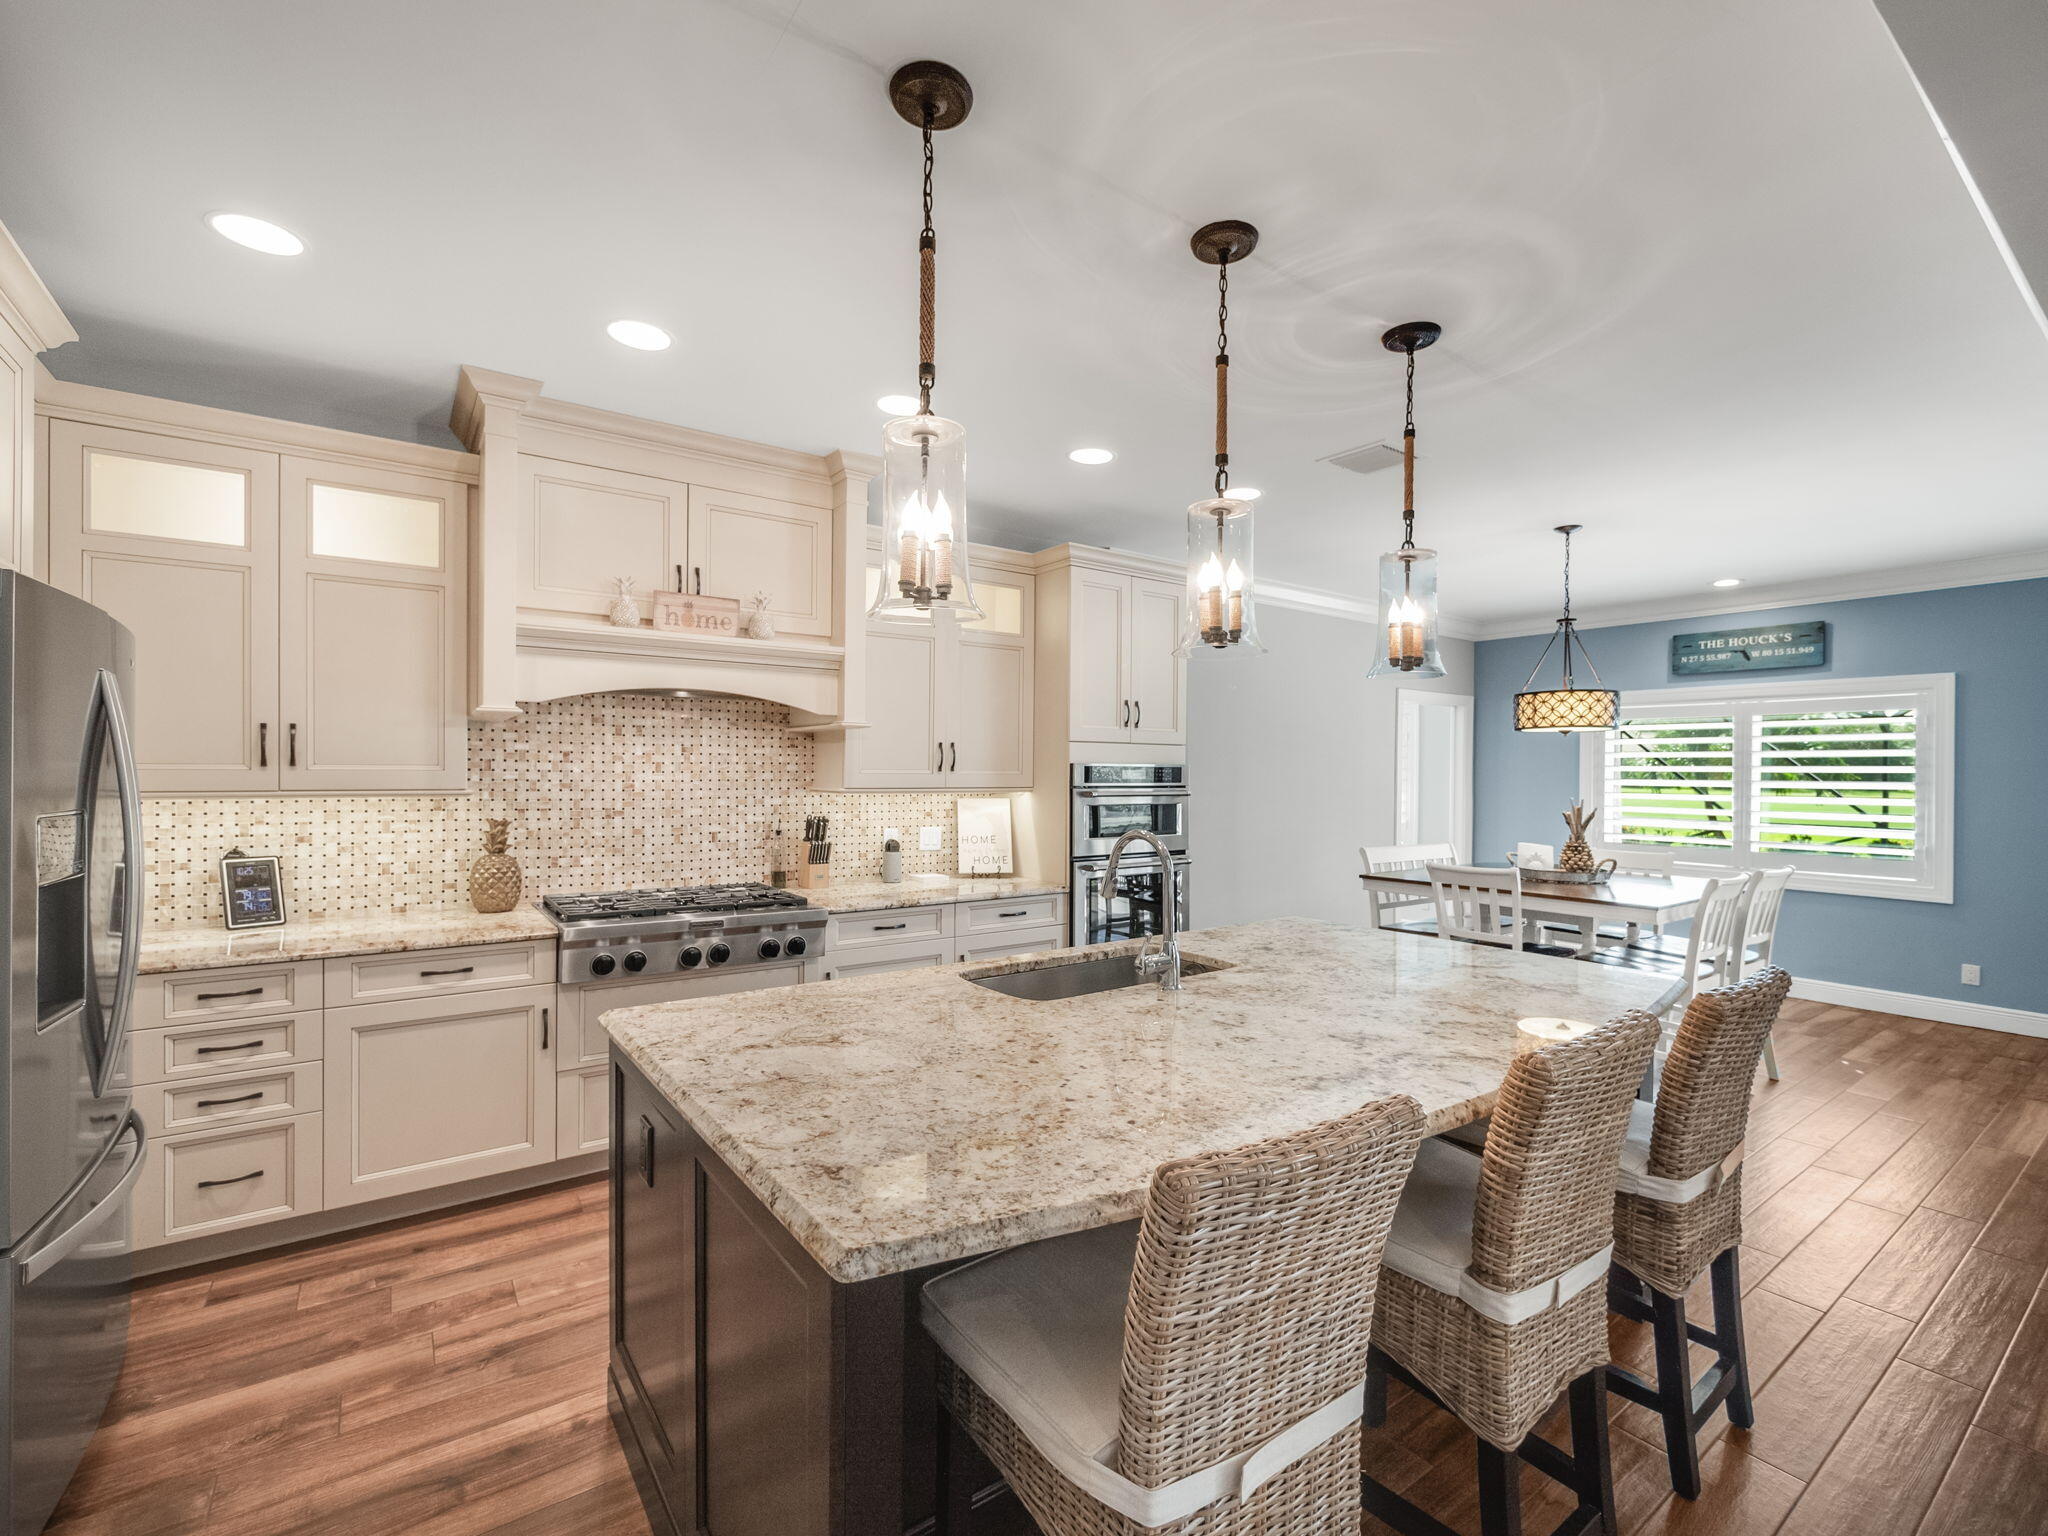
Kitchen with cream cabinets, a large stone island, wicker stools, and an adjoining dining area.
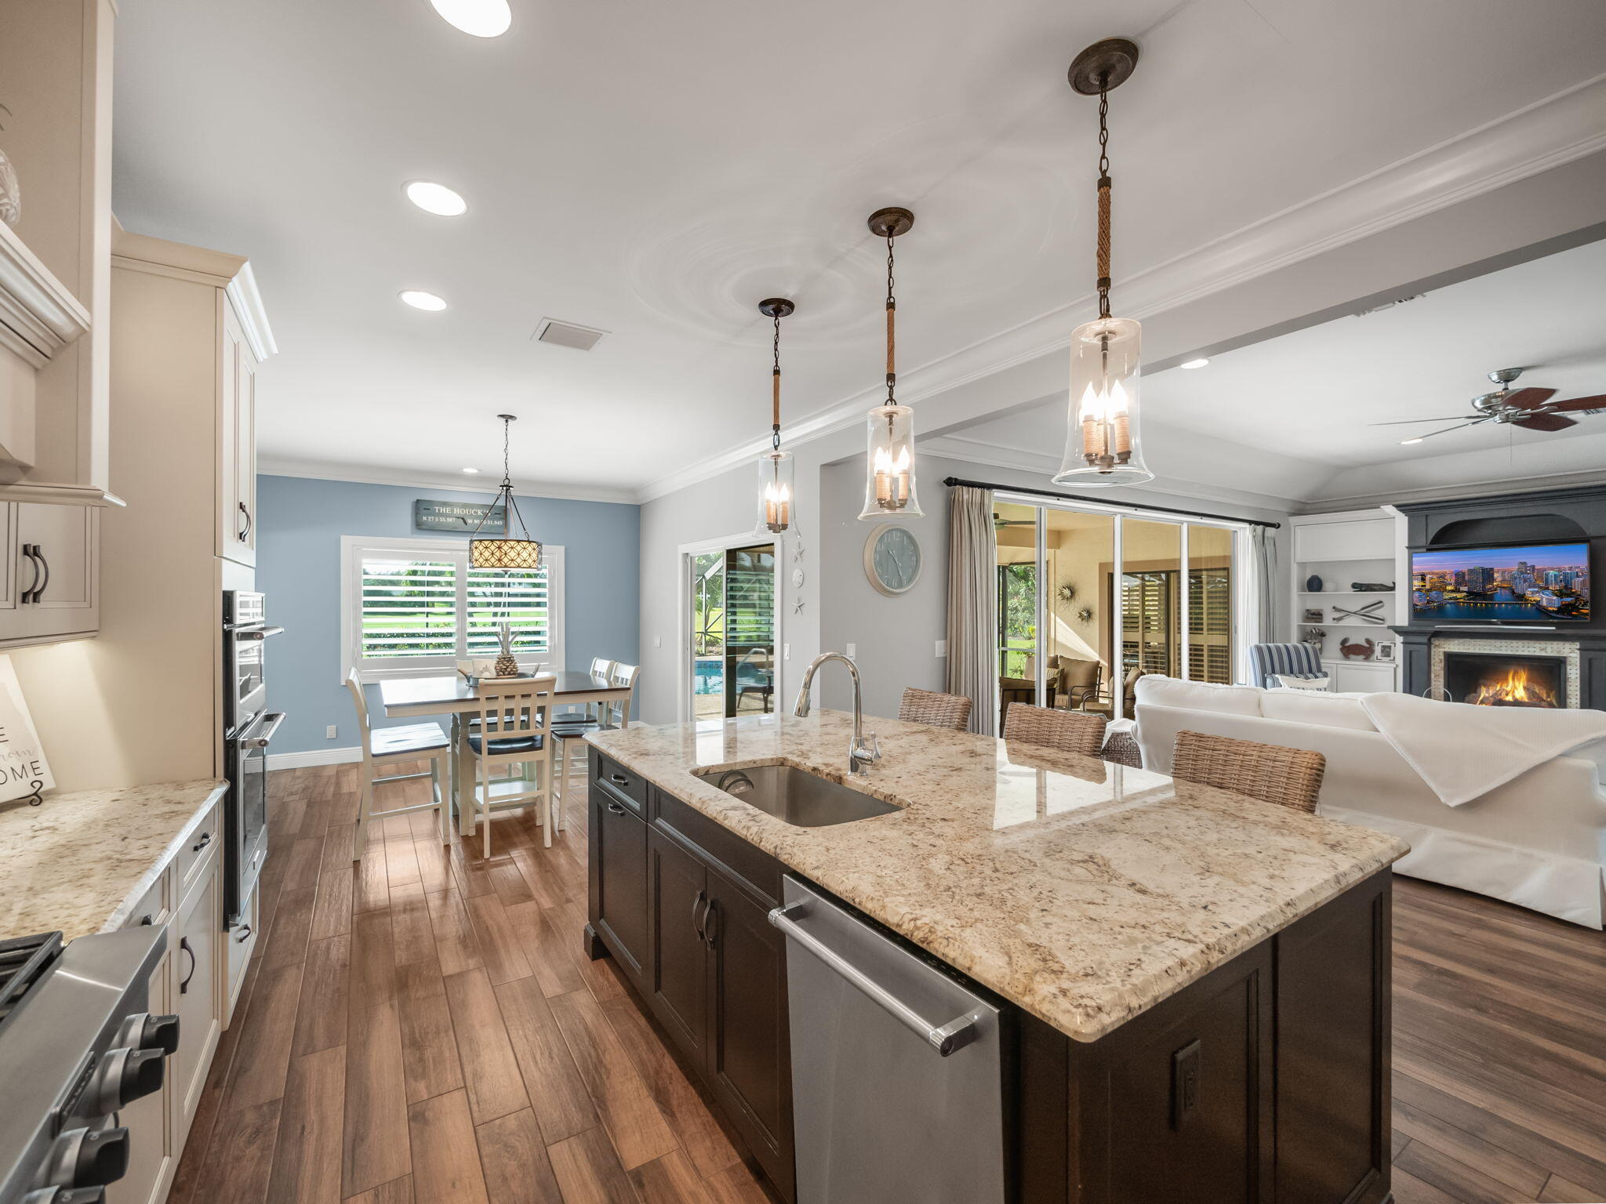
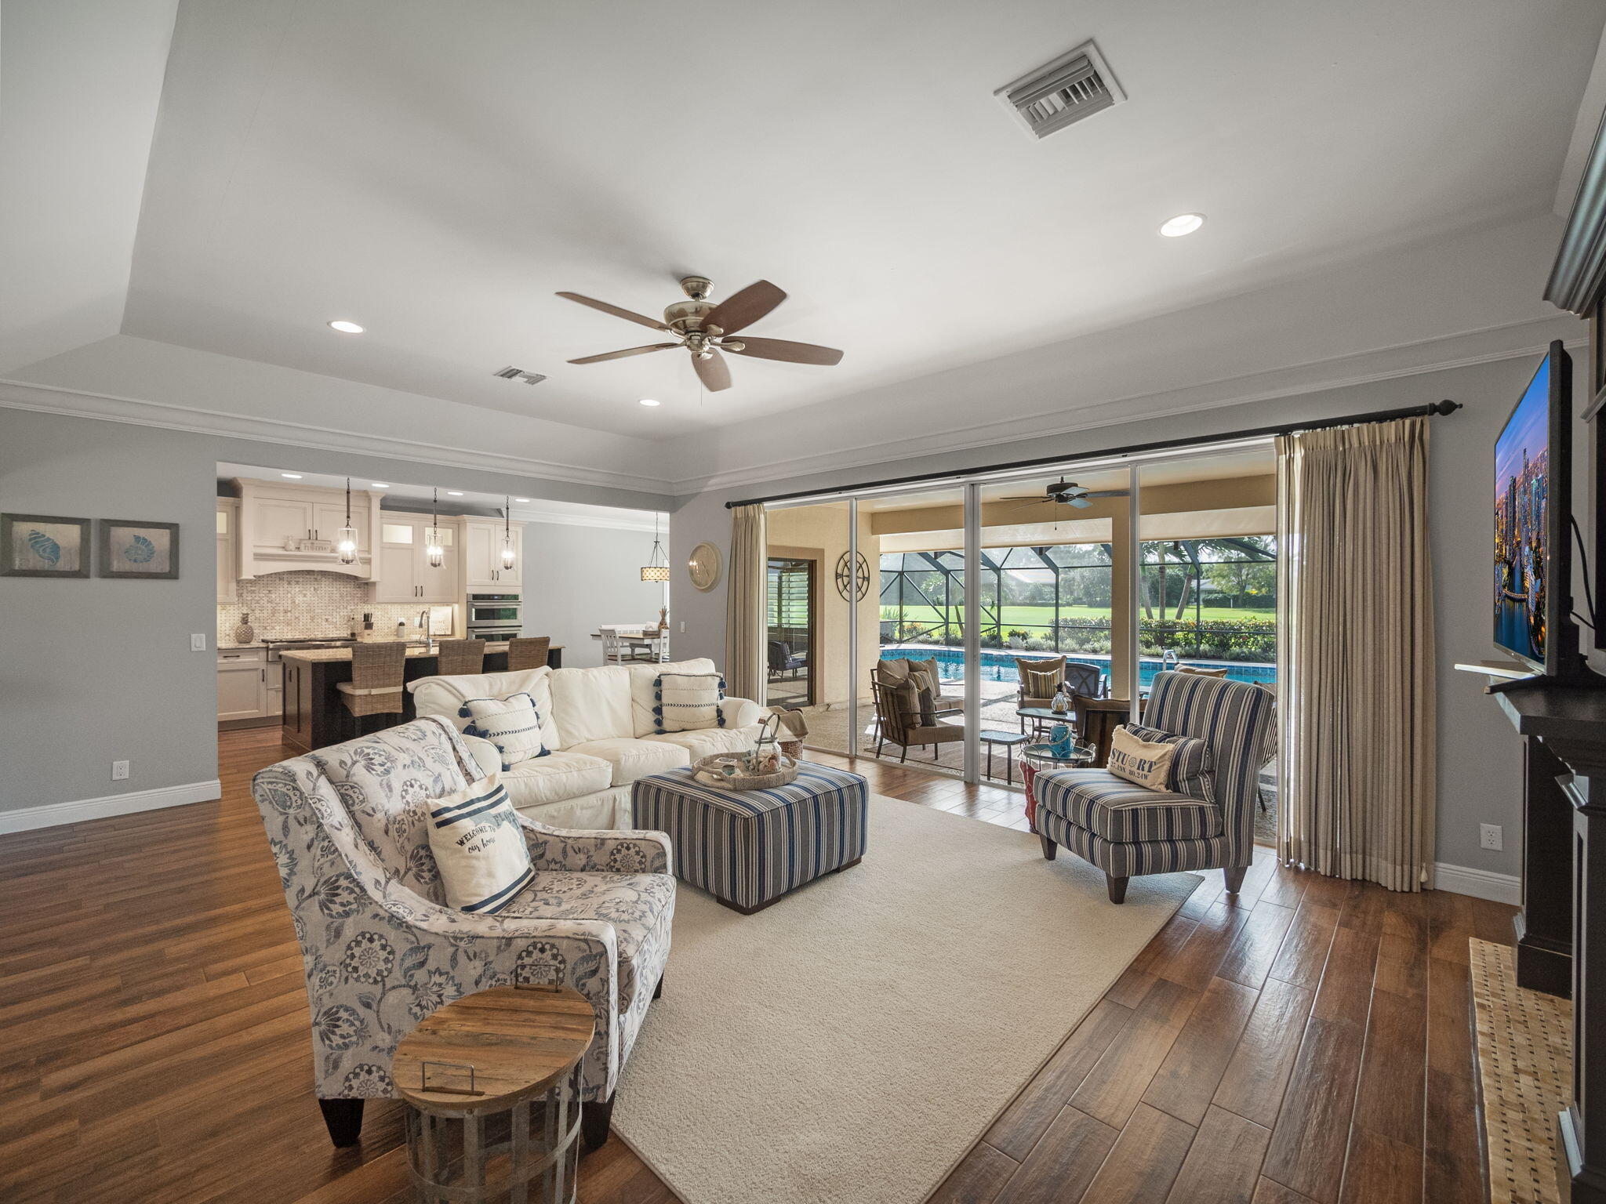
Open-plan kitchen with granite island and pendant lights, dining area and living room with fireplace beyond.
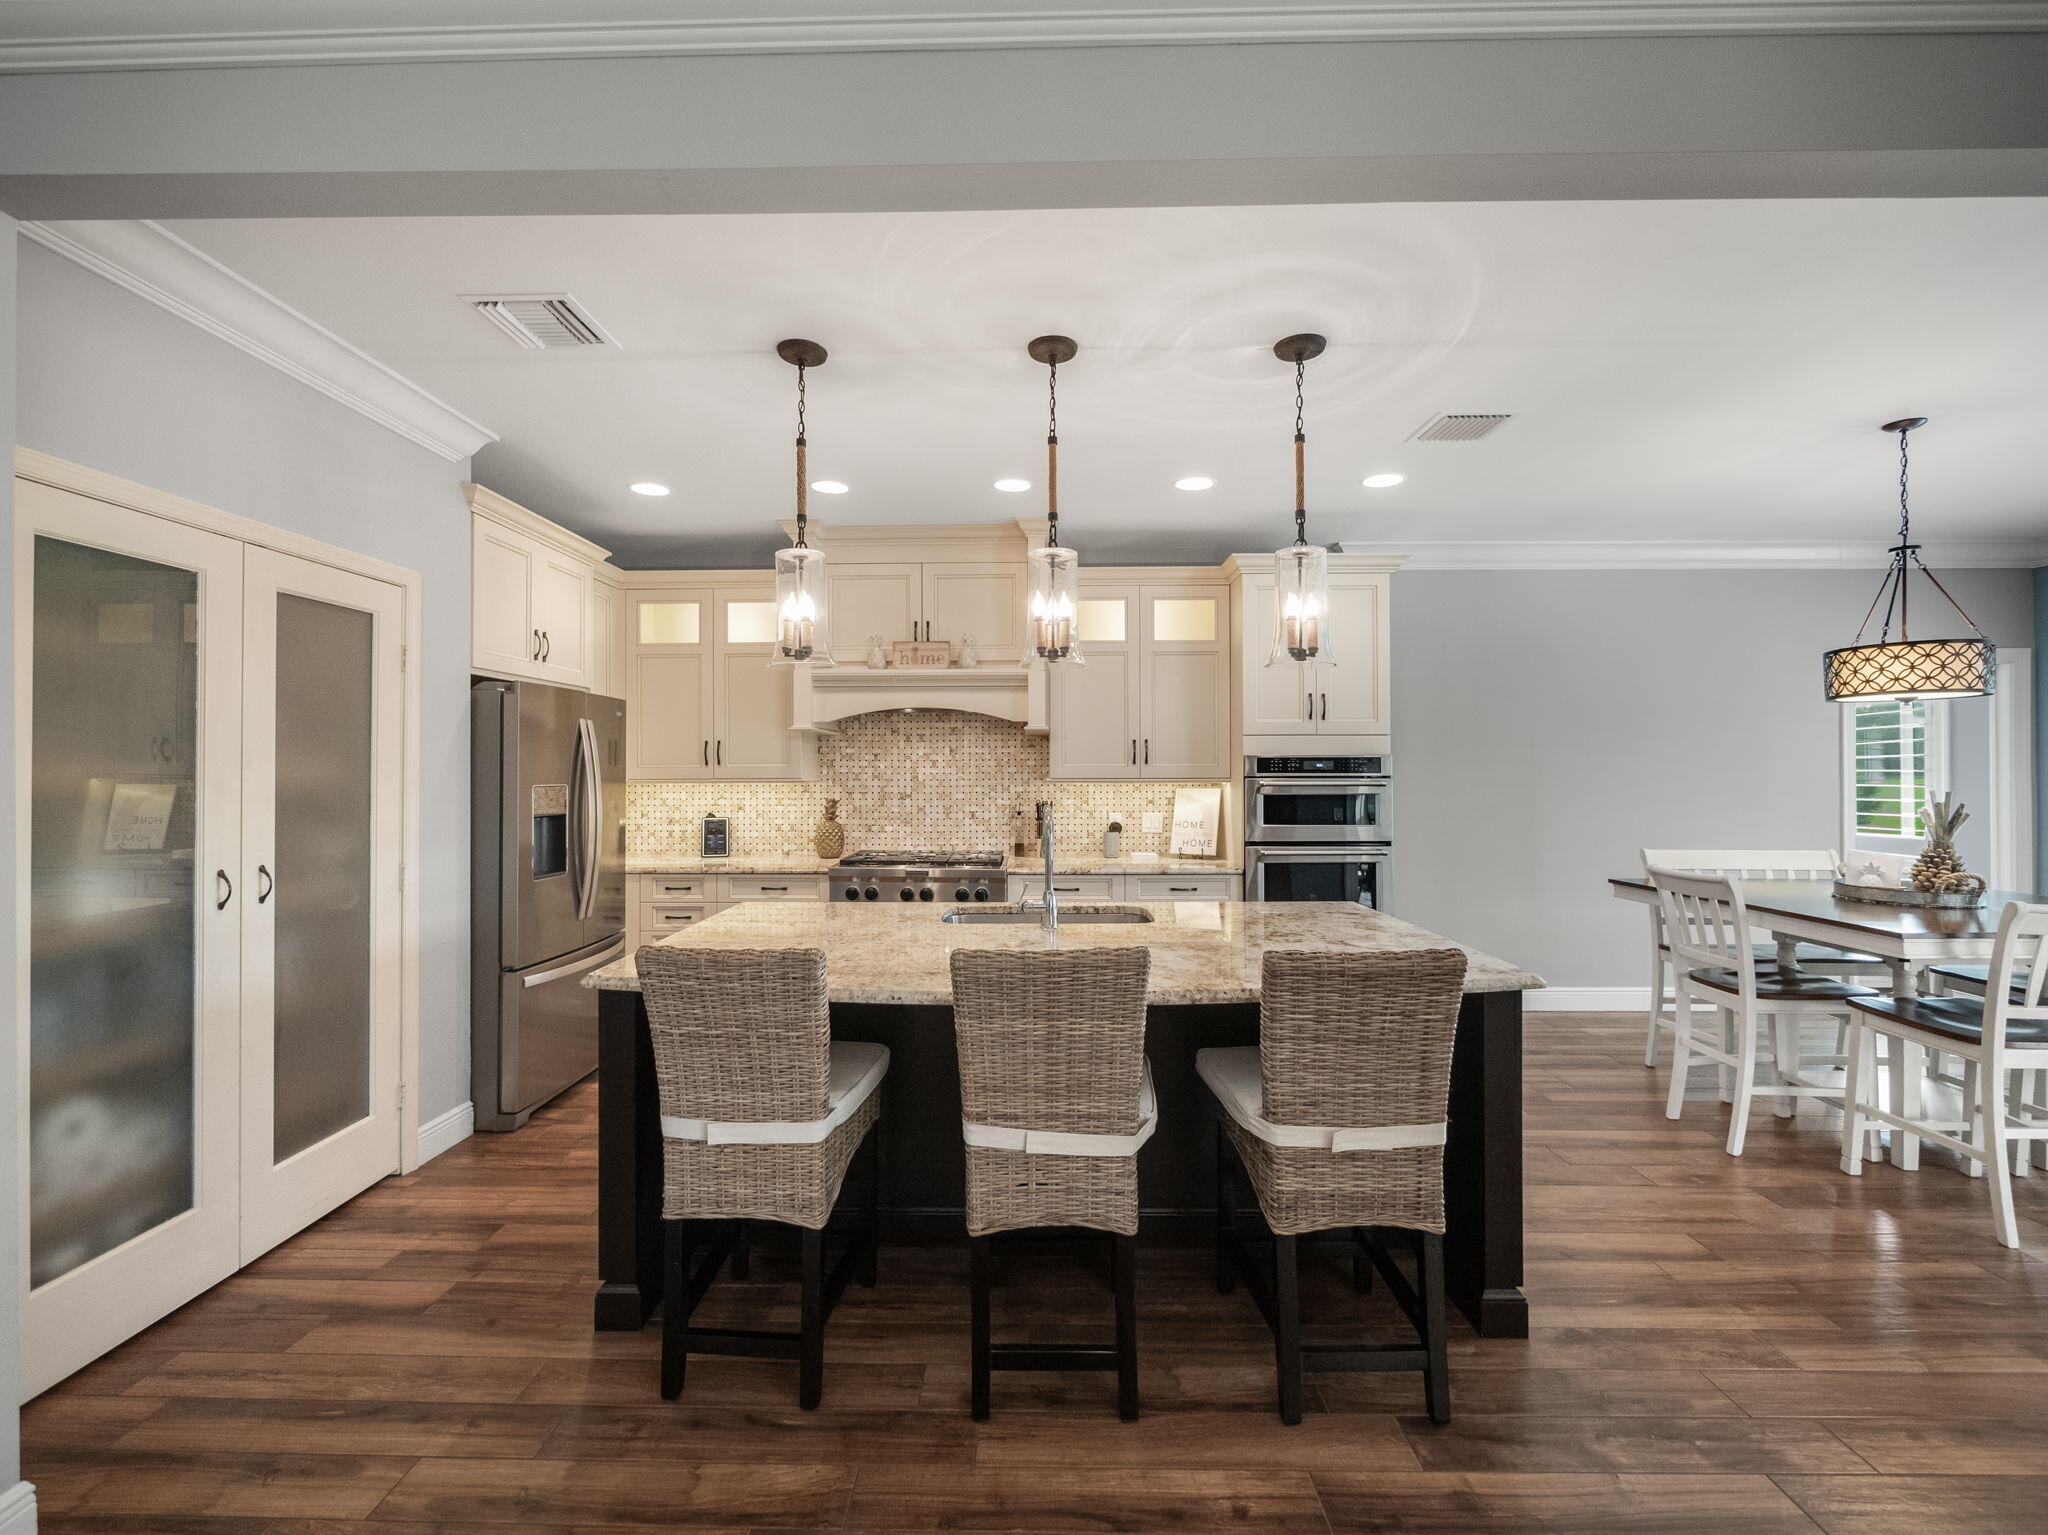
Kitchen with cream cabinets, granite island, three wicker stools, and adjoining dining area.
Living room opens to a screened patio and pool through wide sliding glass doors.
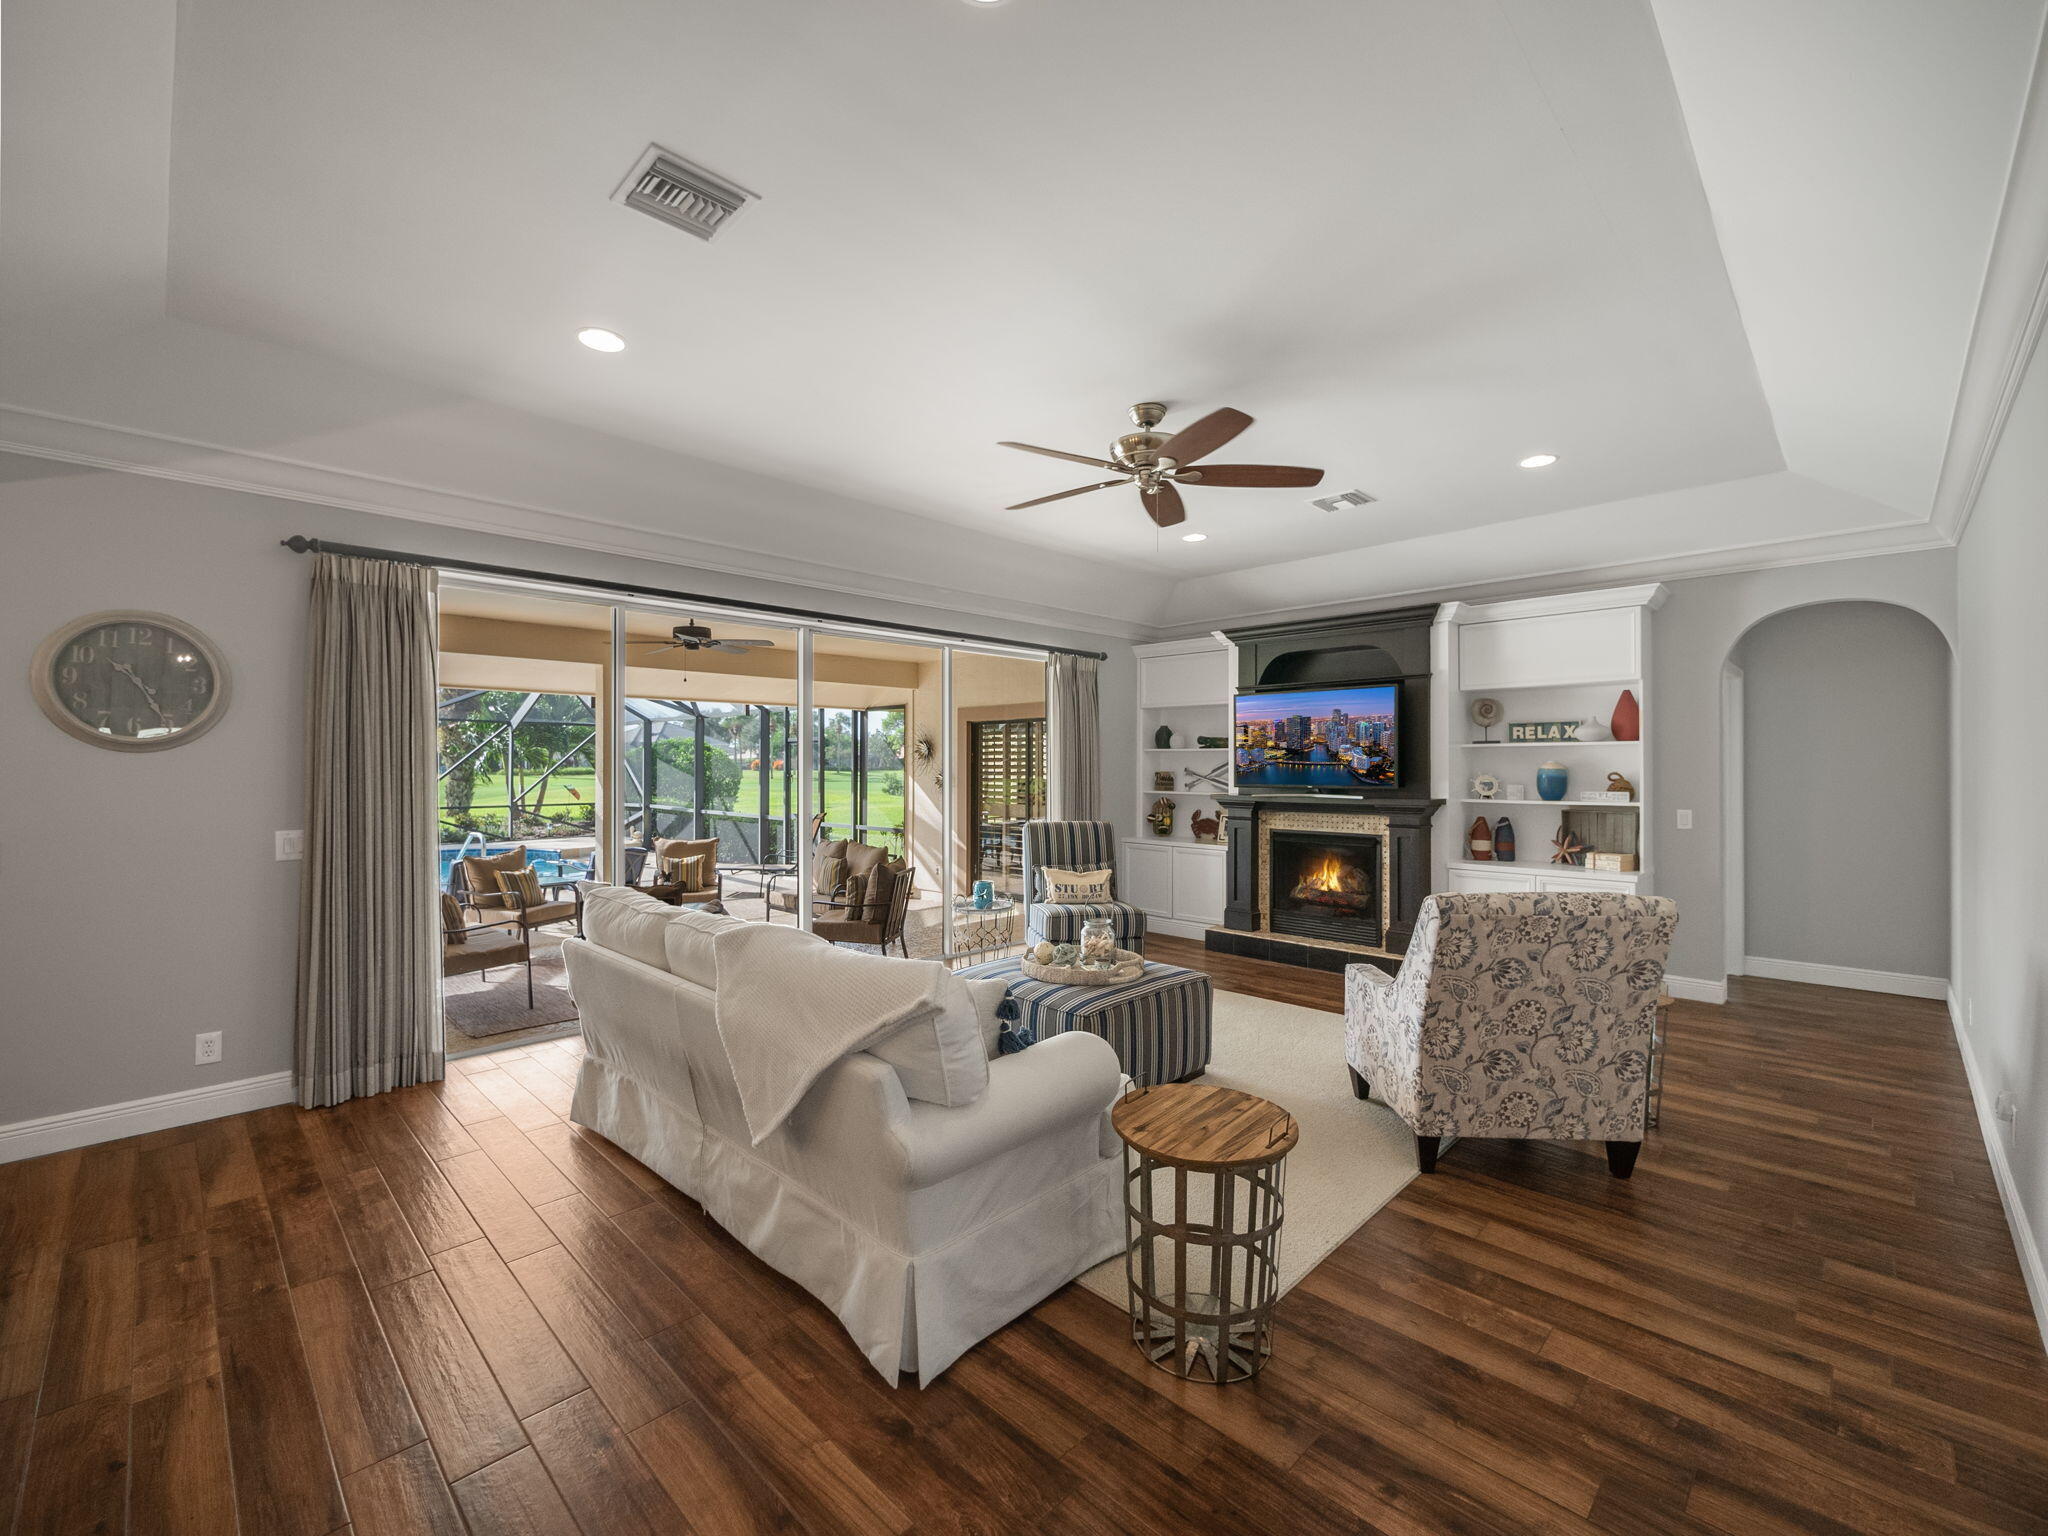
Living room with a fireplace, built-in shelves, and sliding doors opening to a screened lanai and pool.
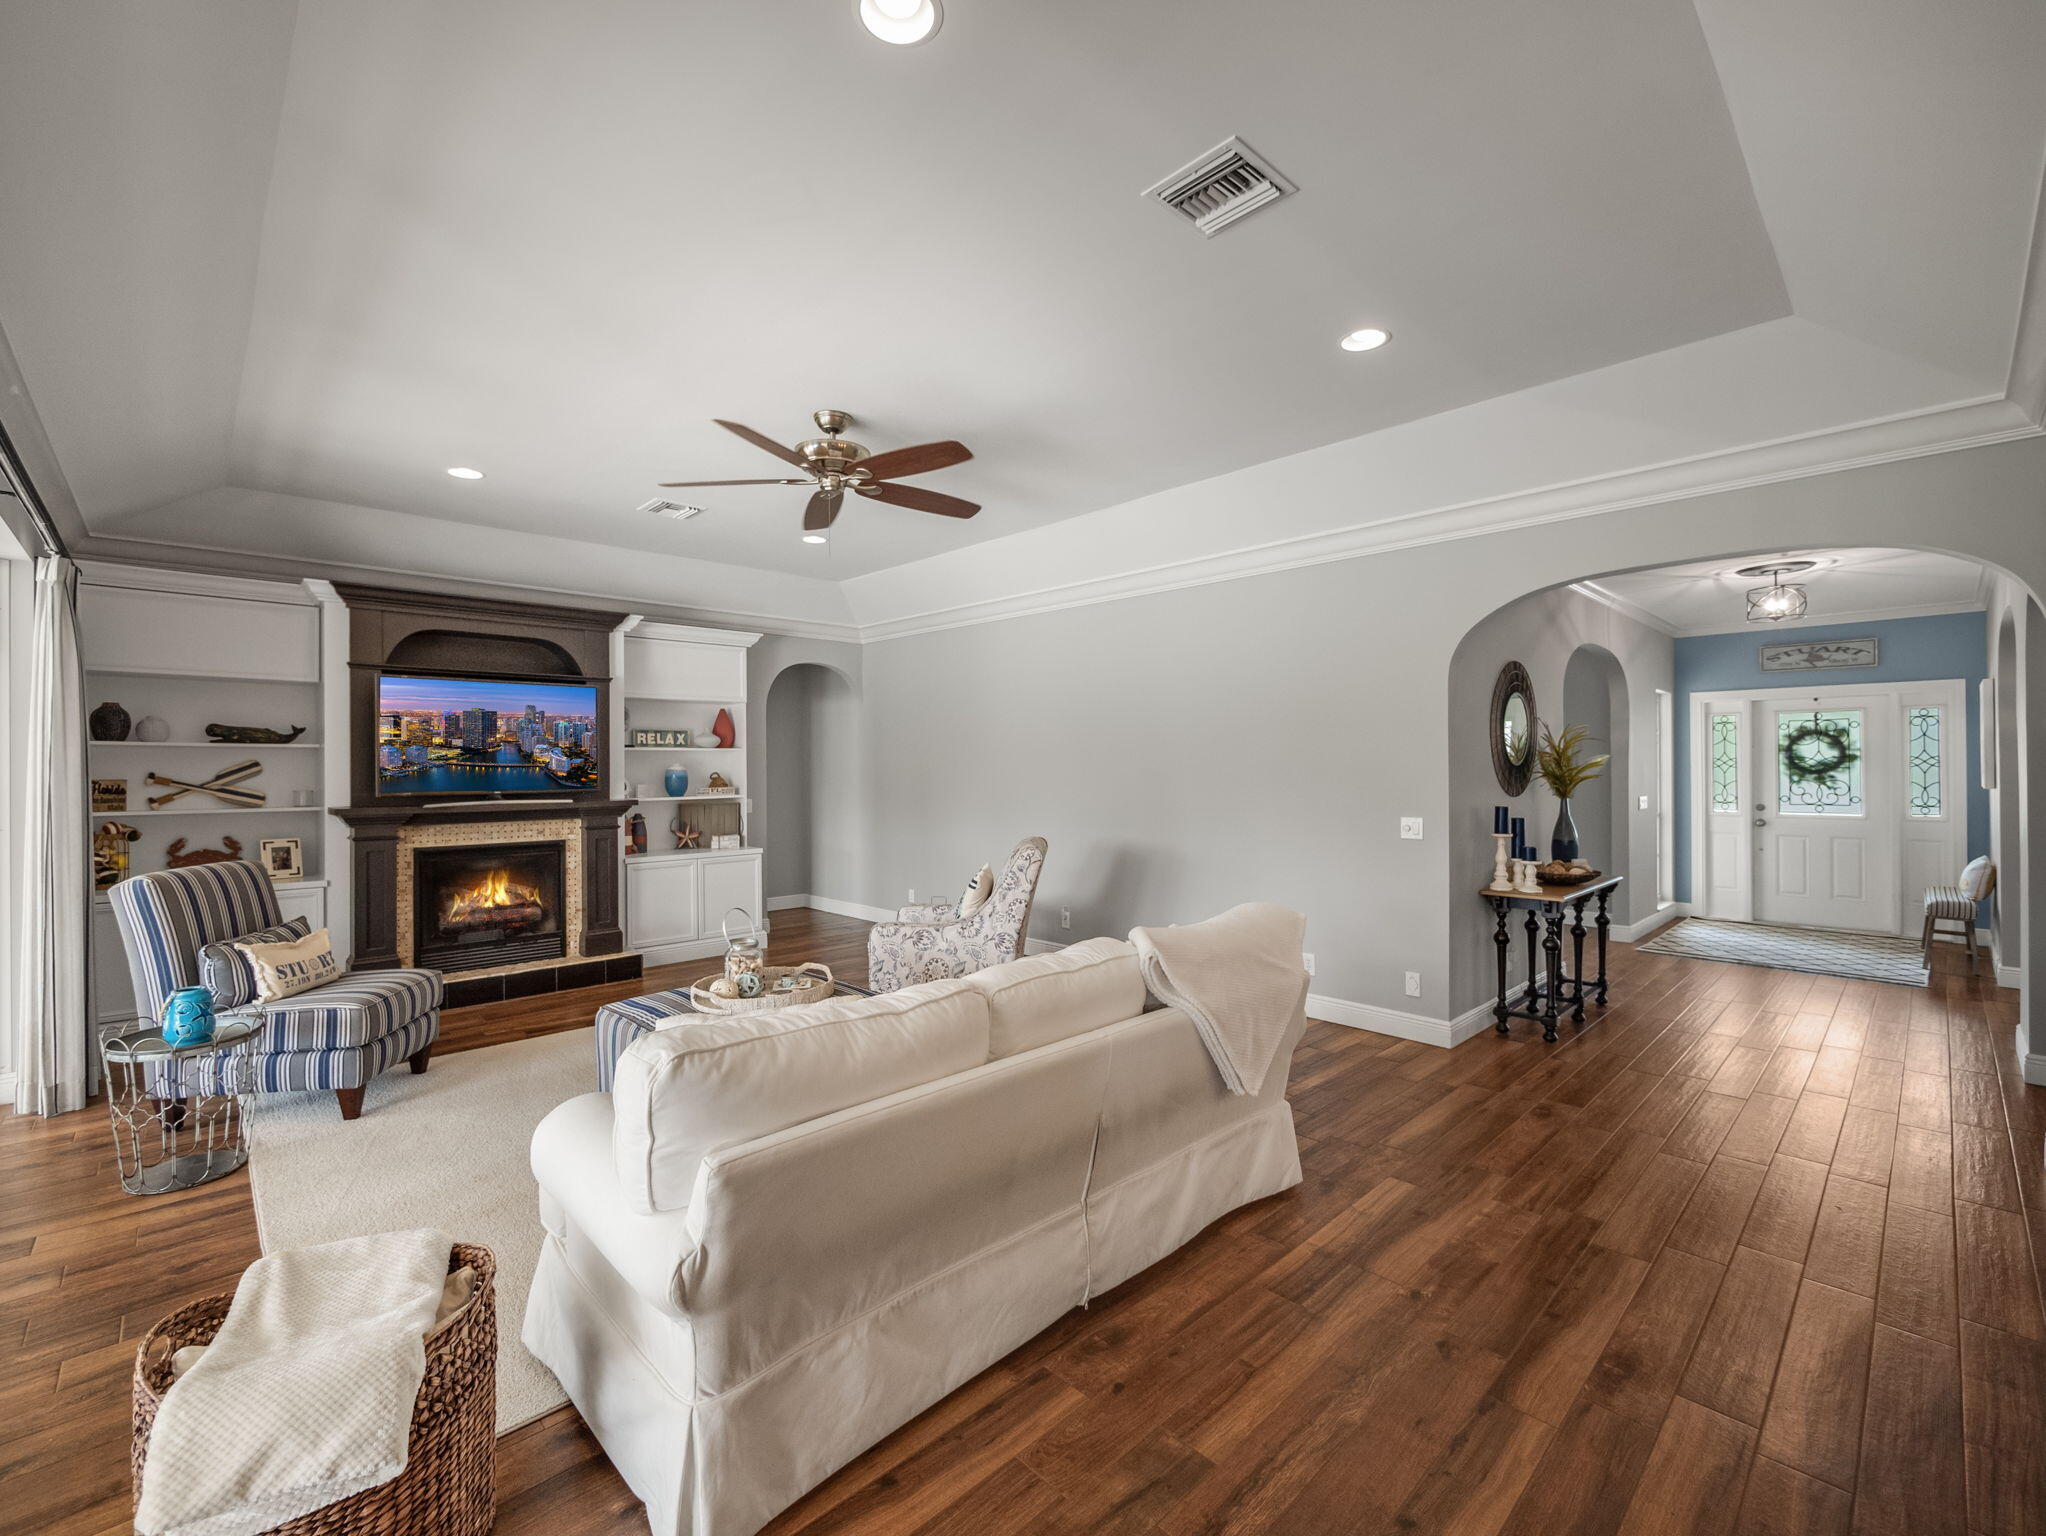
Living room with a white sofa, hardwood floors, built-in shelves, and a fireplace; entryway visible beyond.
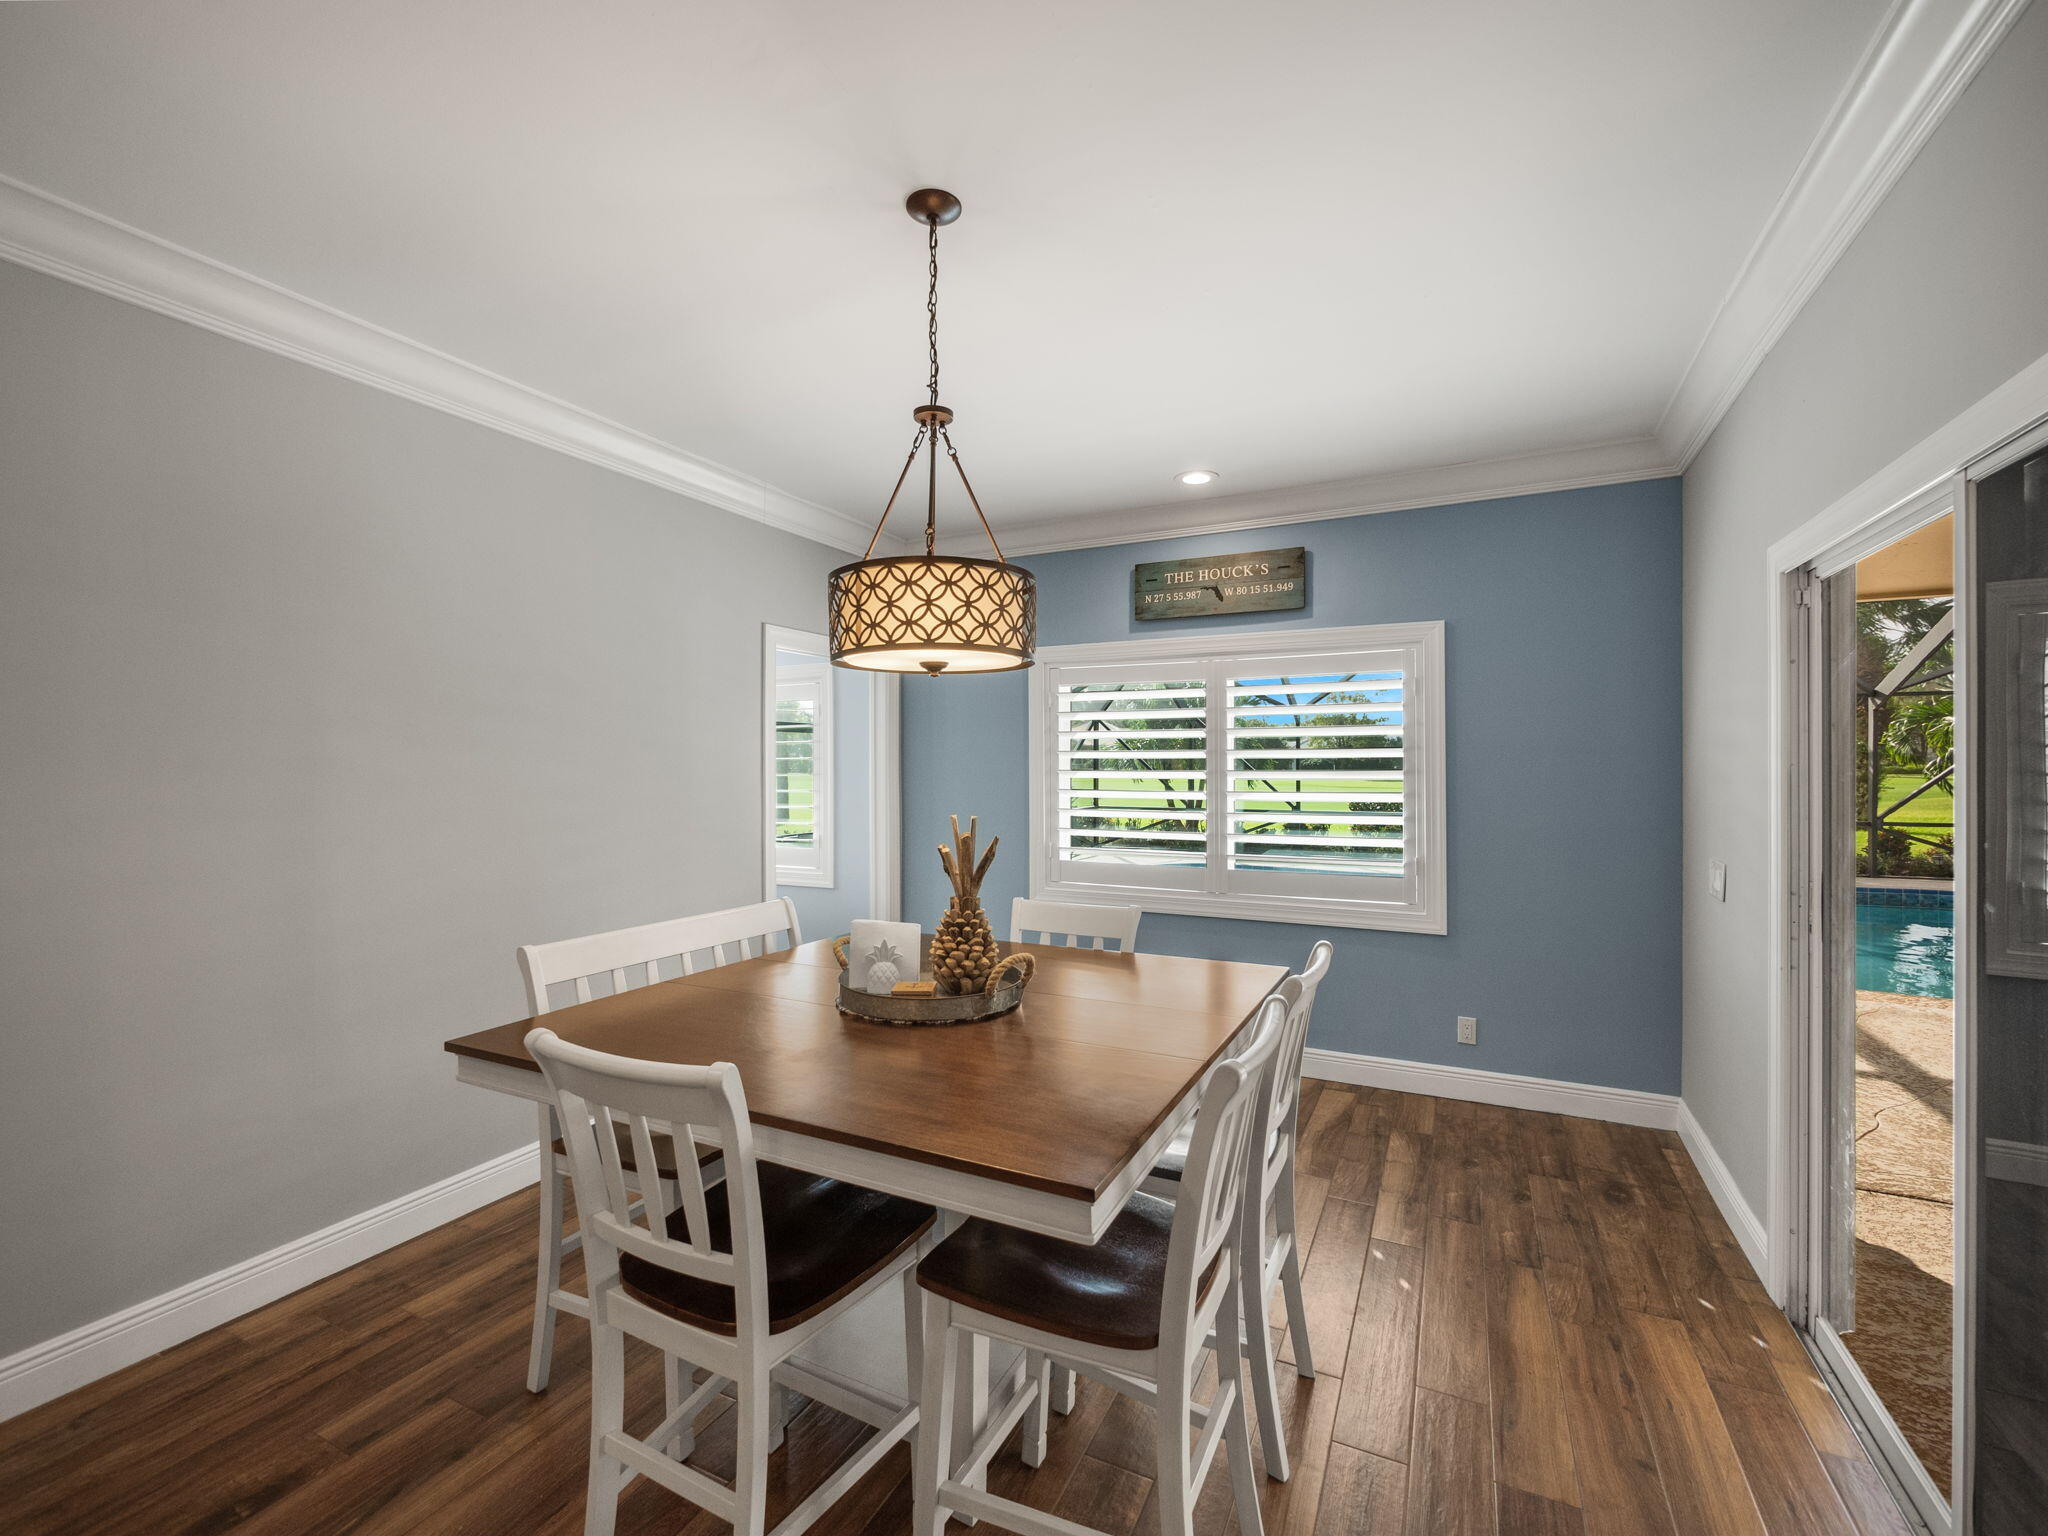
Dining room with a wood table and white chairs, blue accent wall, and view of the pool through sliding doors.
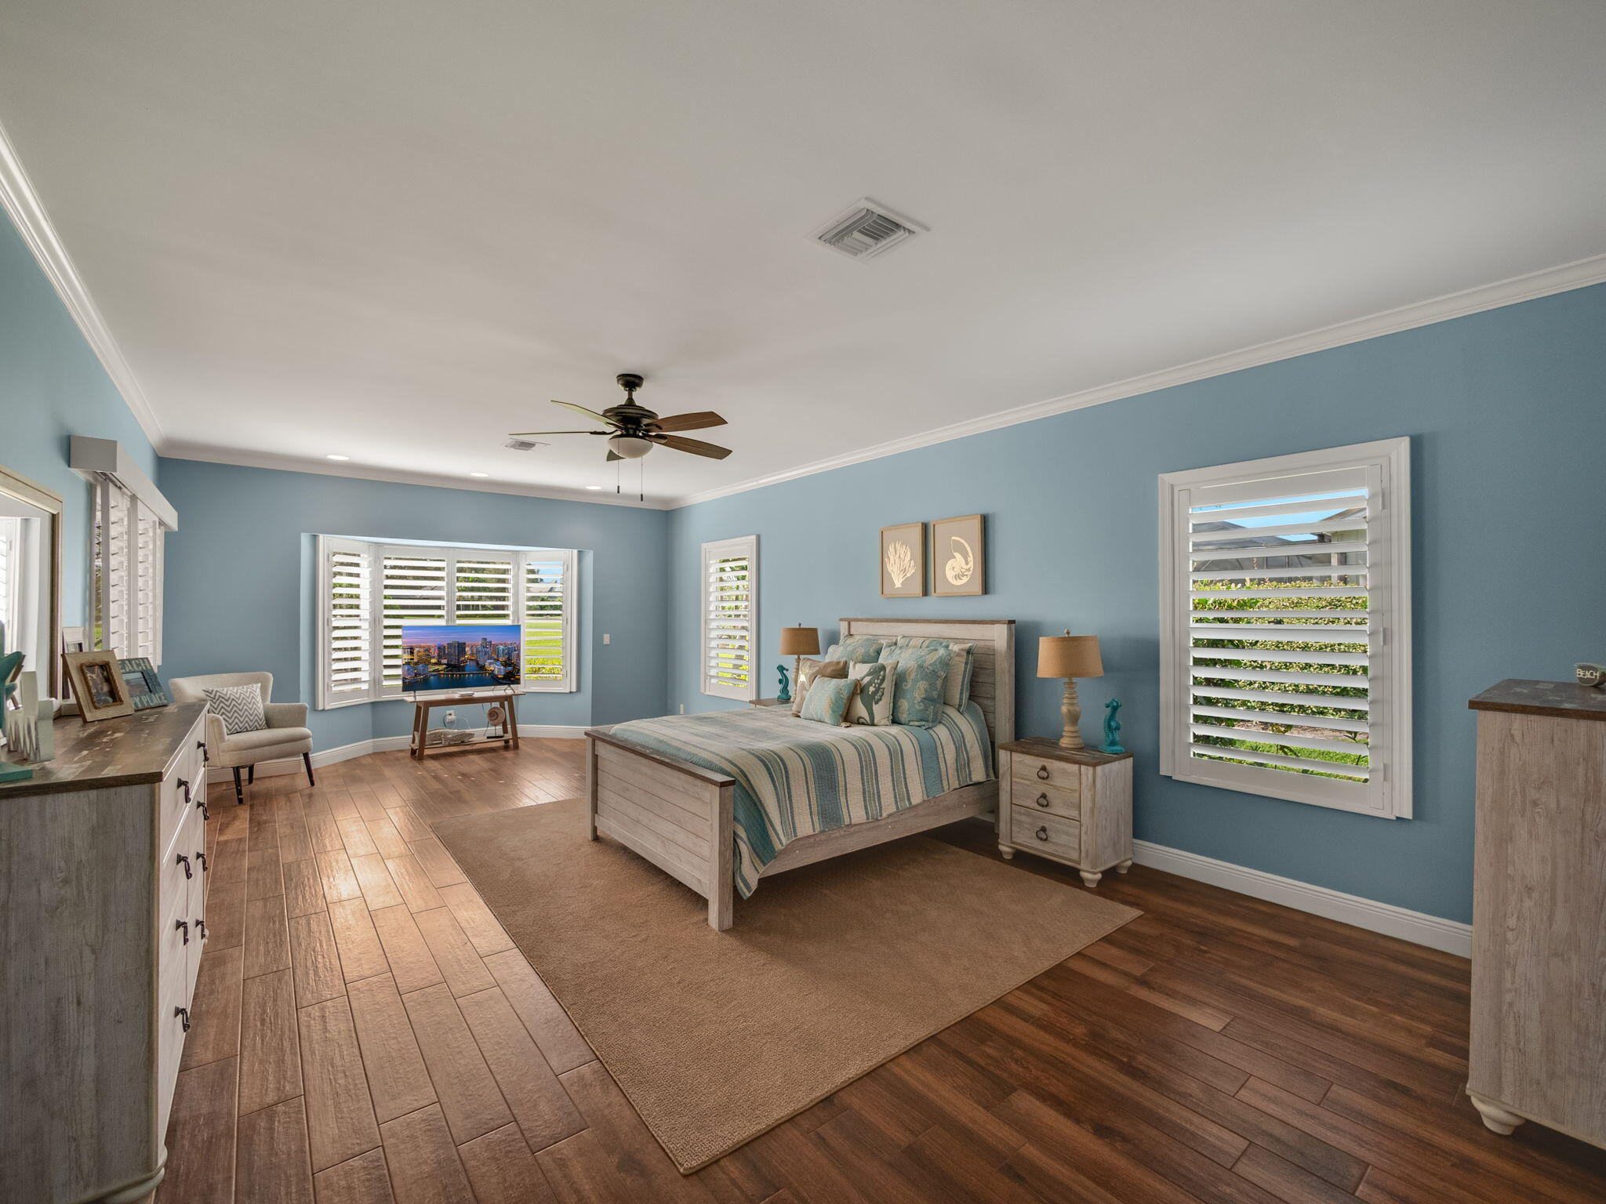
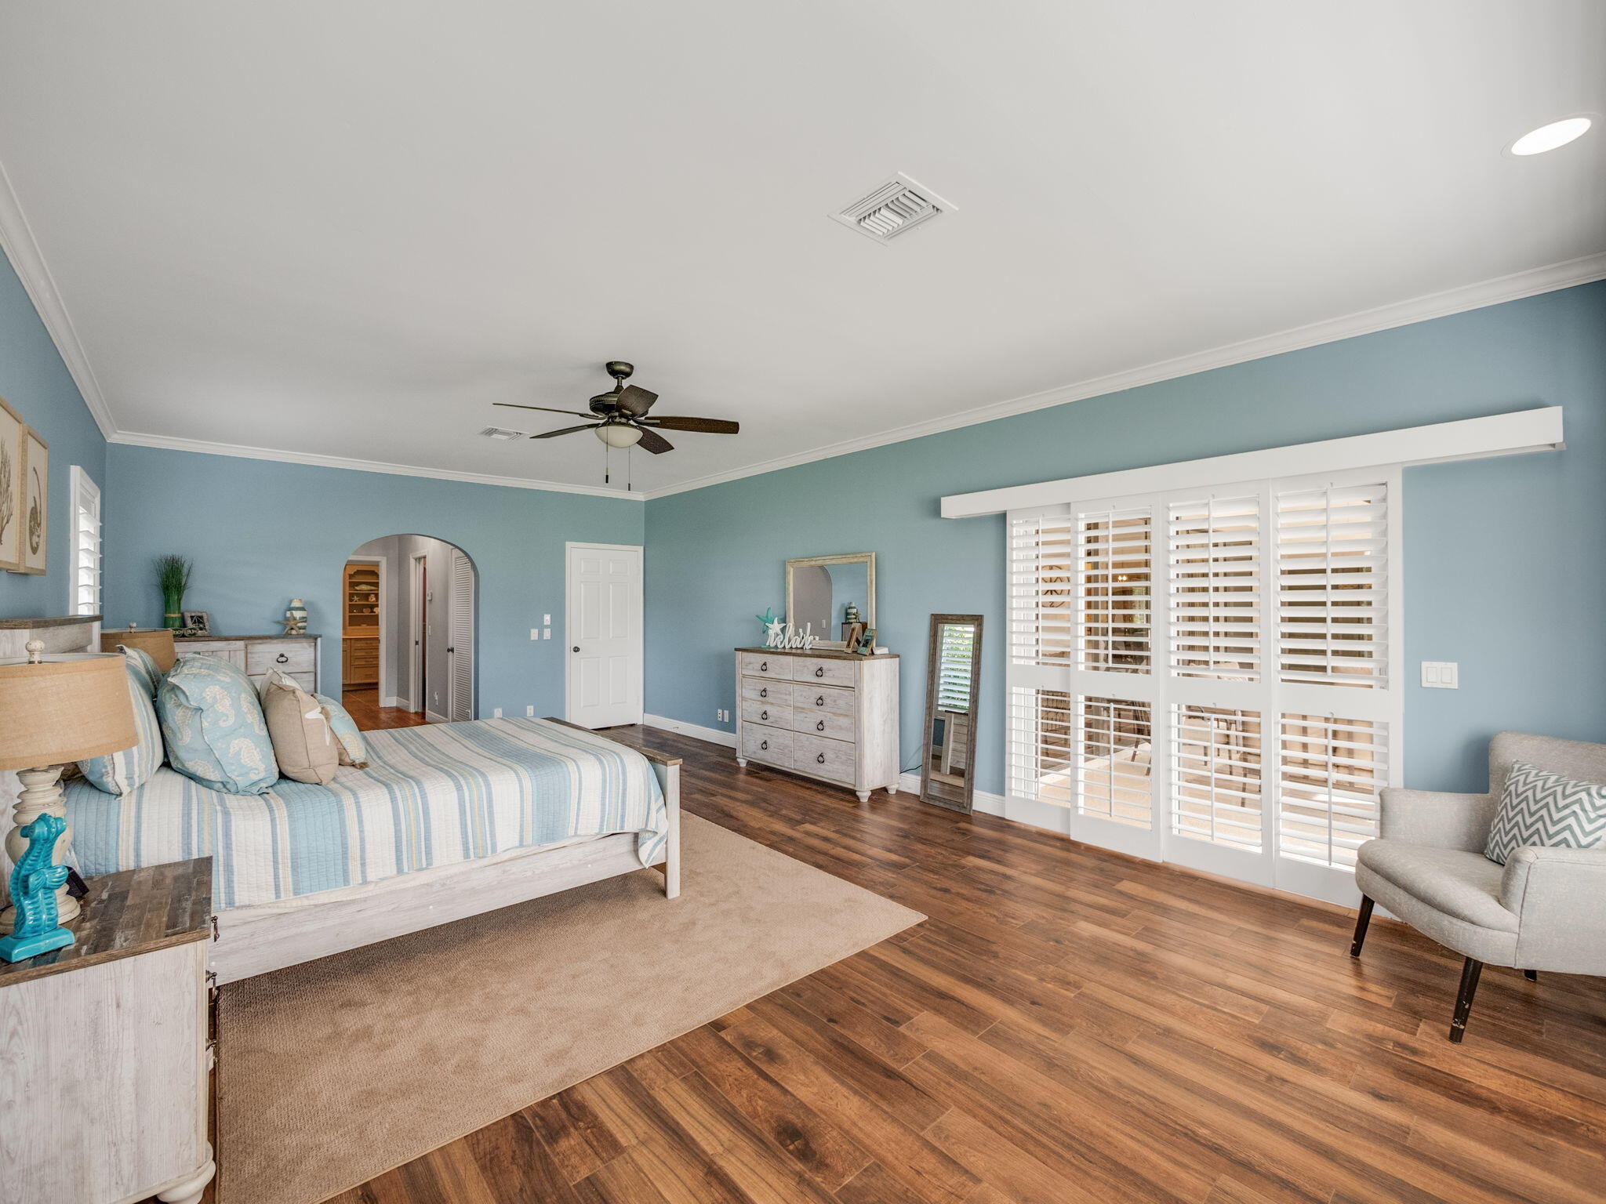
Bedroom with blue walls, striped bedding, white plantation shutters, and wood-look tile flooring.
Bedroom with blue walls, a striped bed, and large plantation shutters.
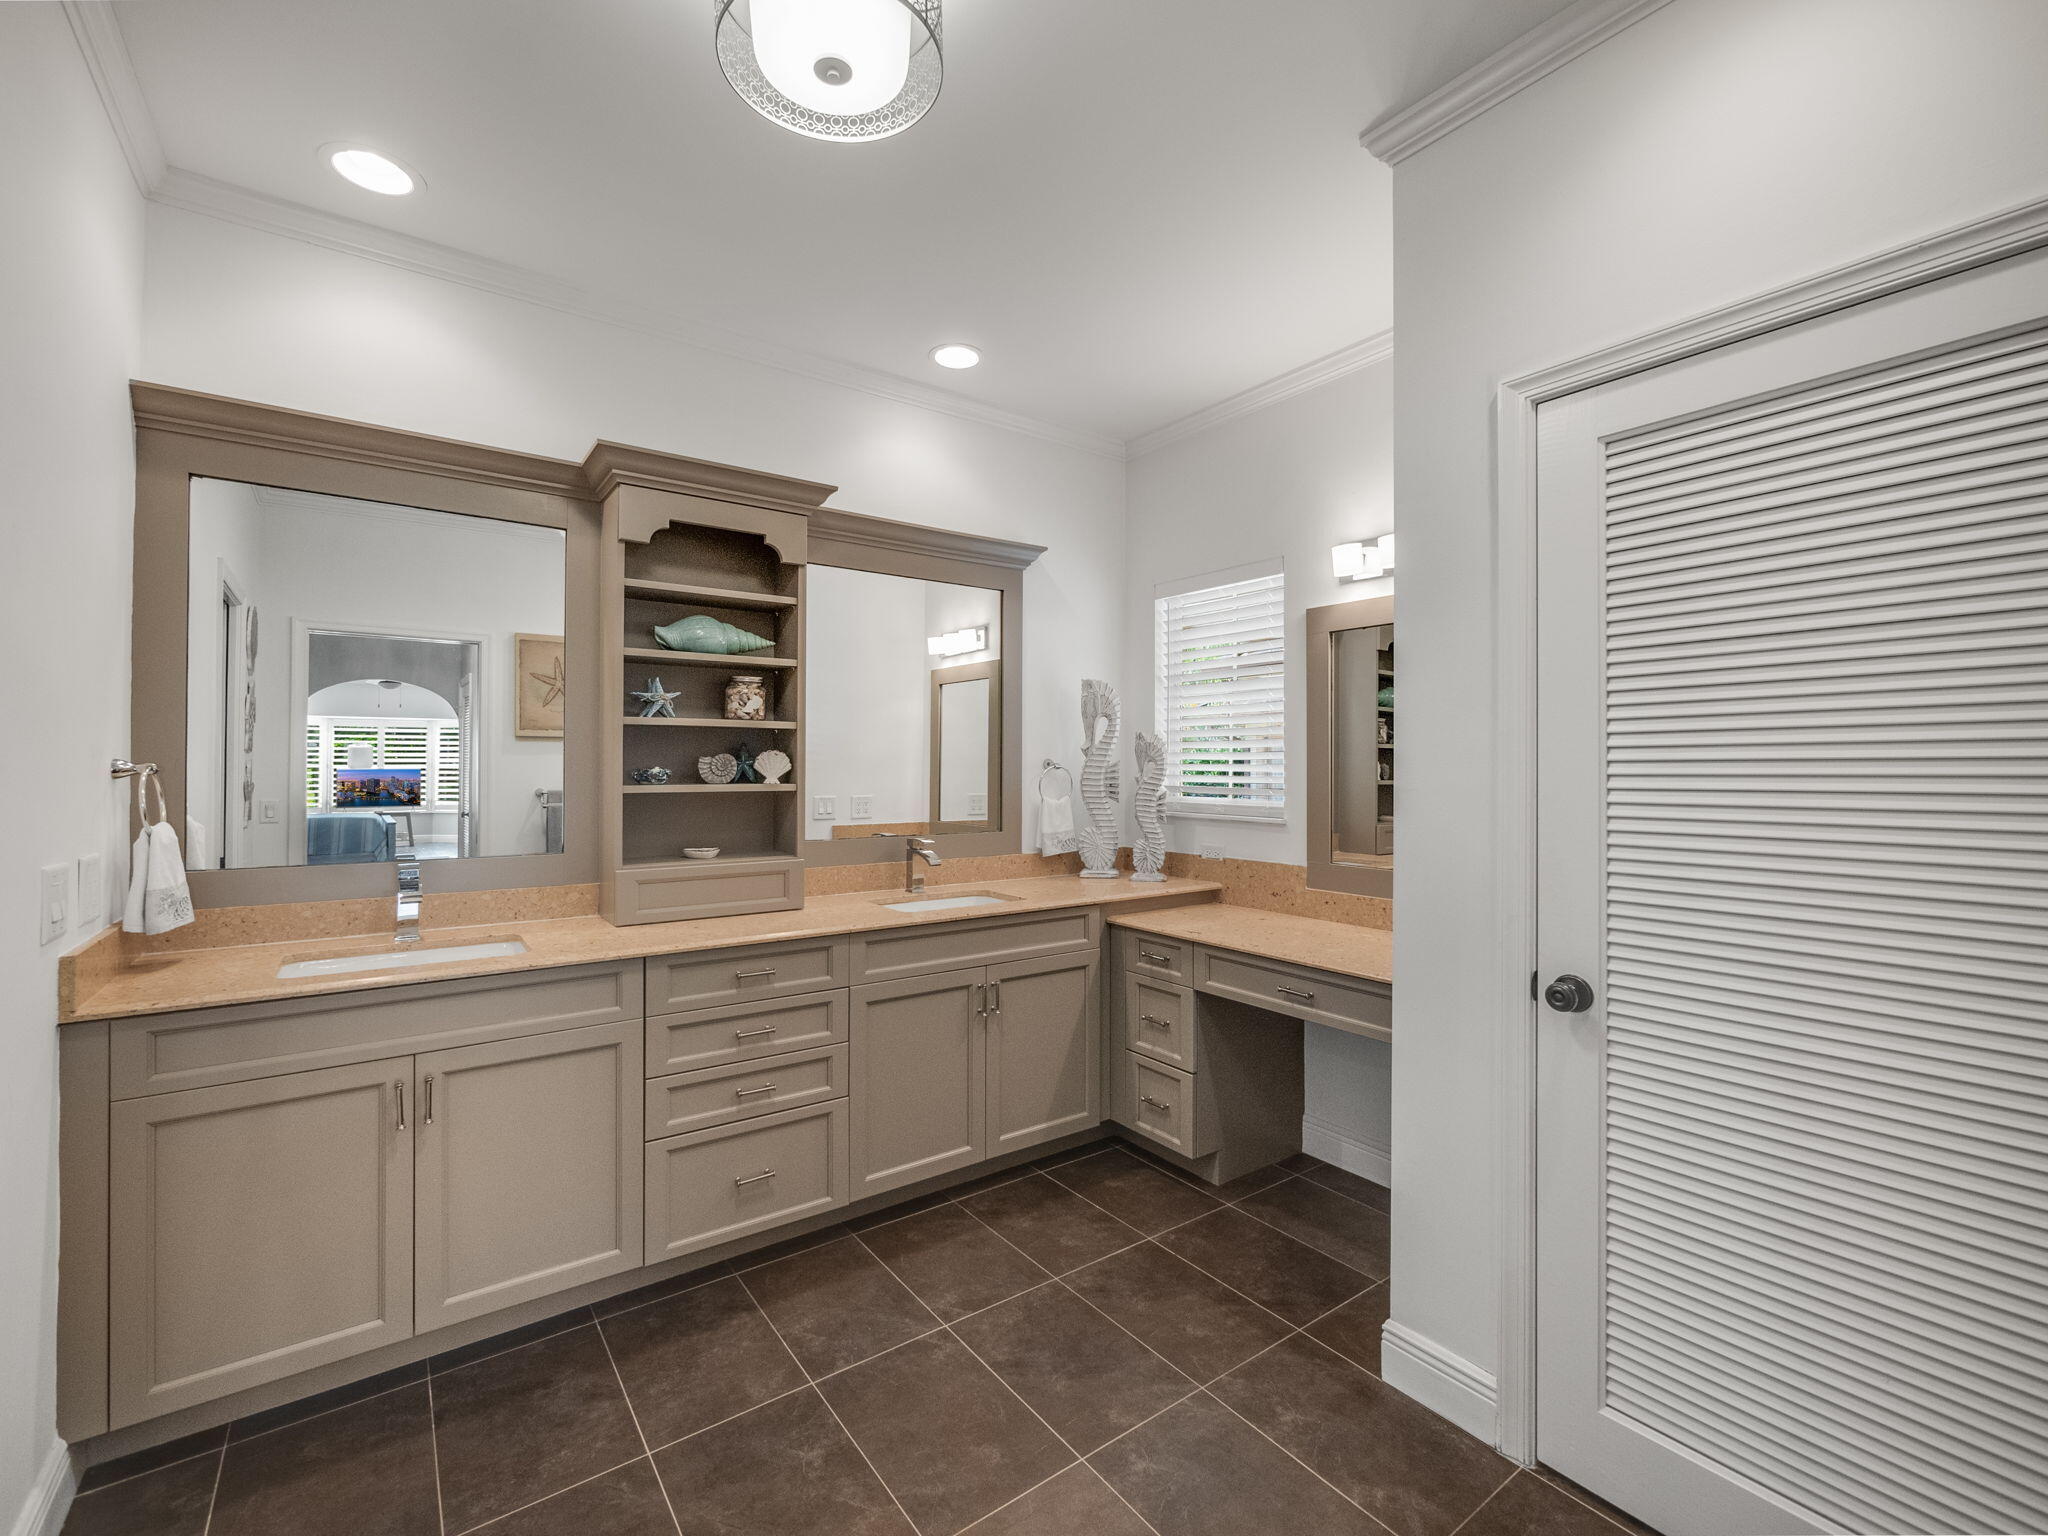
Bathroom with a double-sink vanity, built-in display shelves, and a louvered closet door.
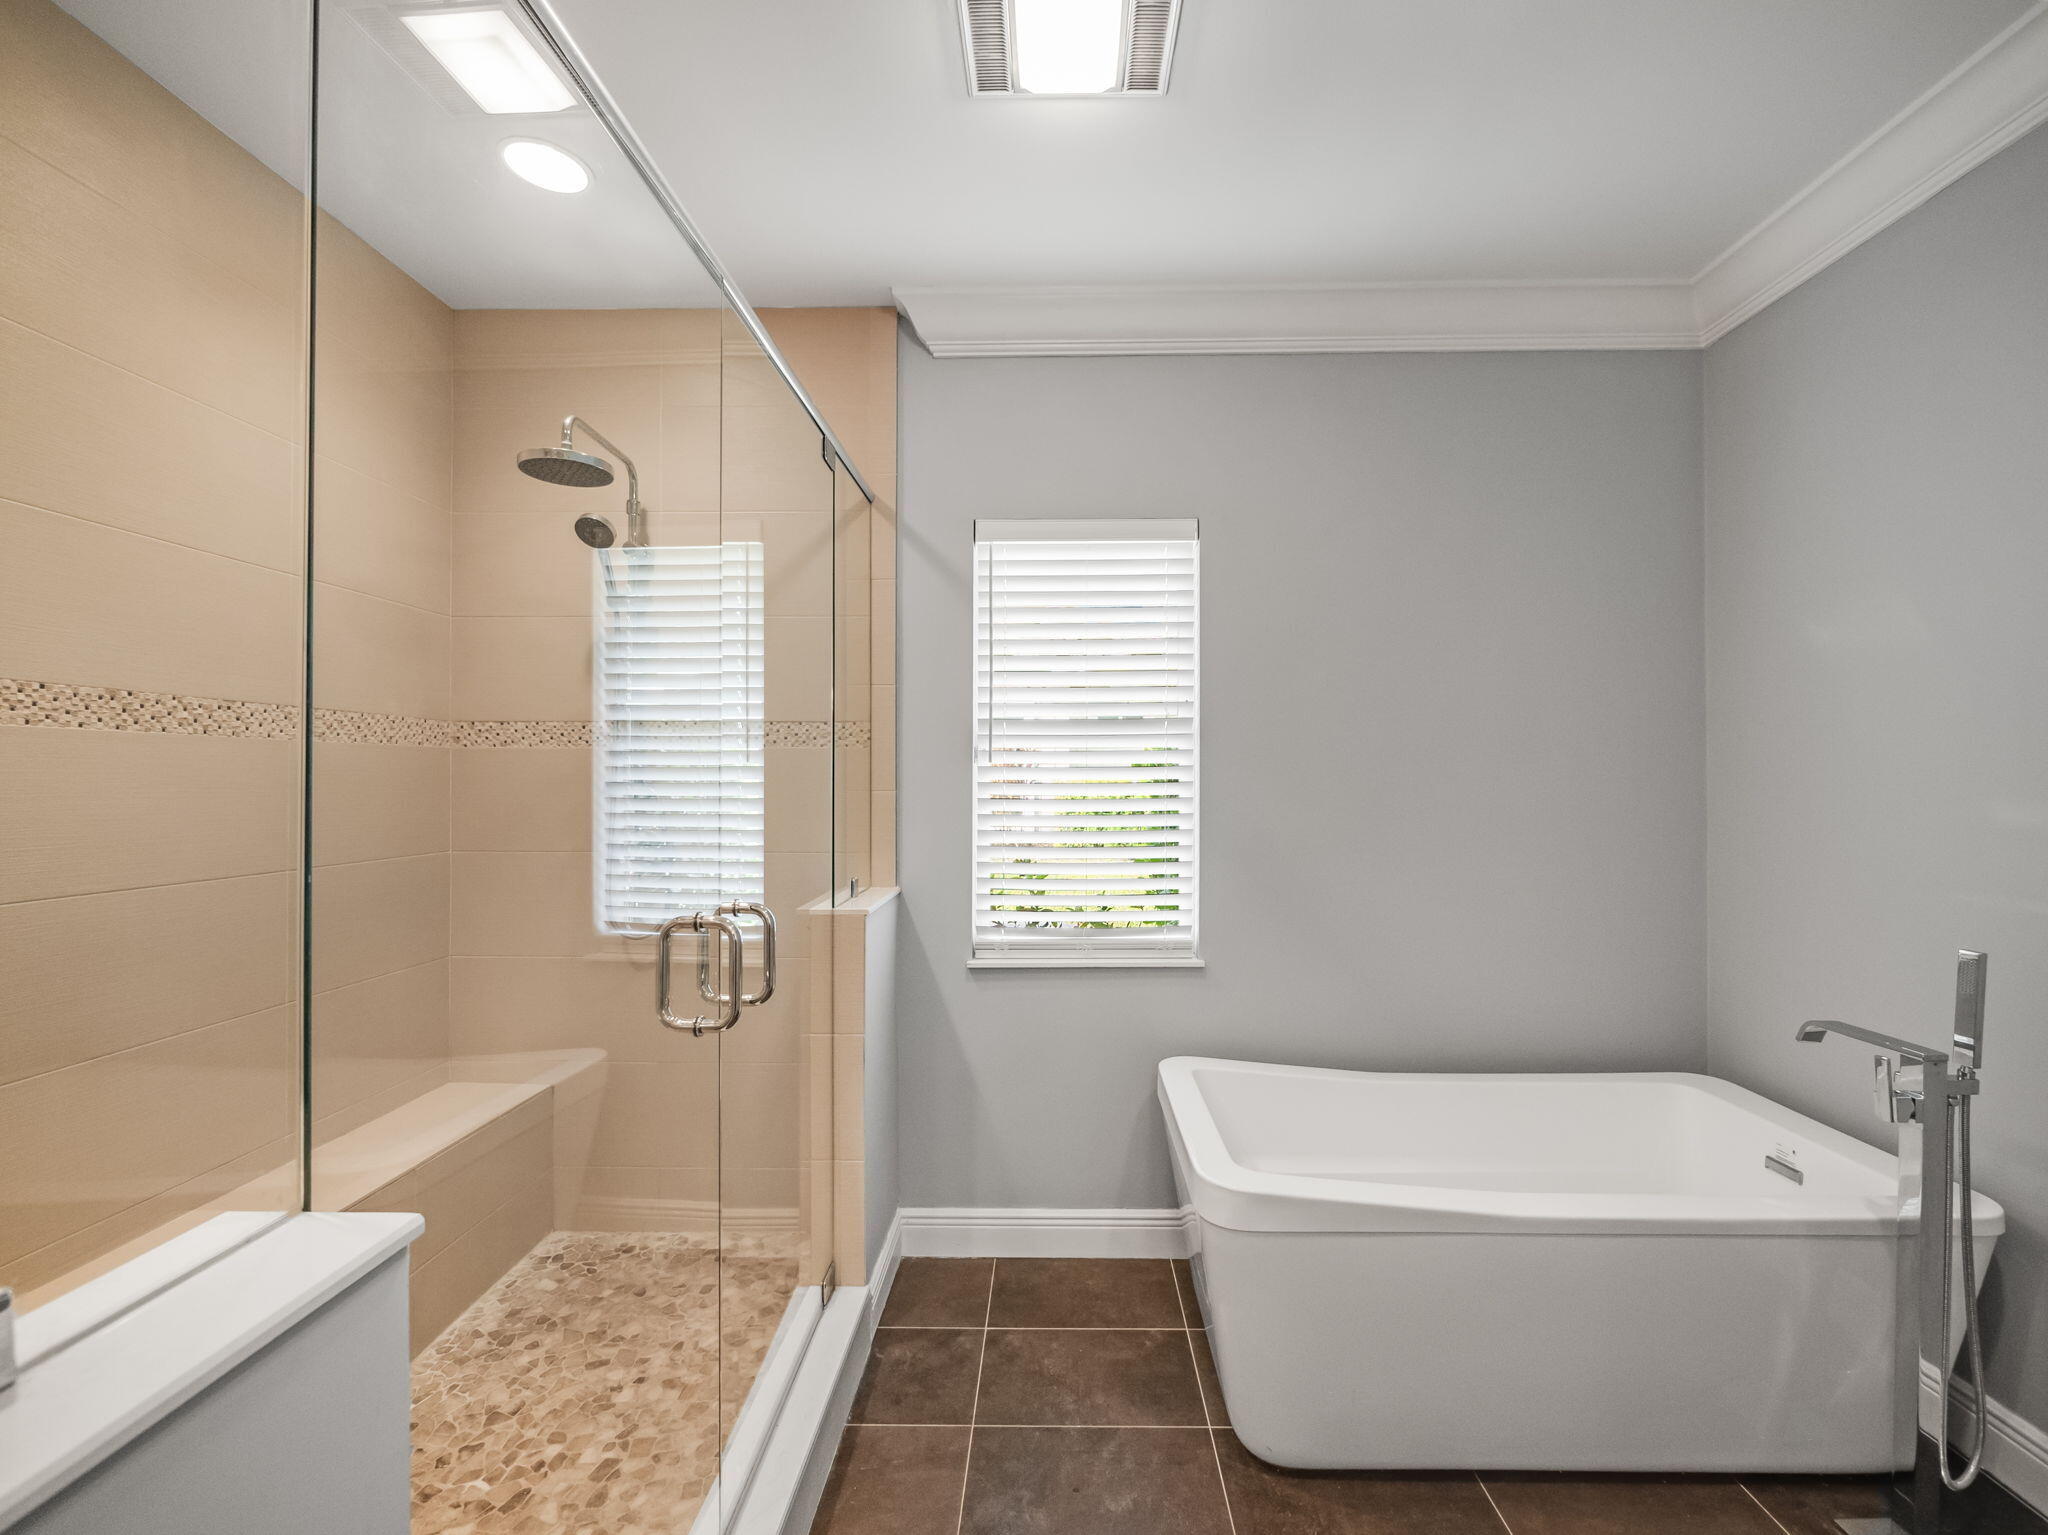
Bathroom with a glass-enclosed shower and freestanding white bathtub beside a window.
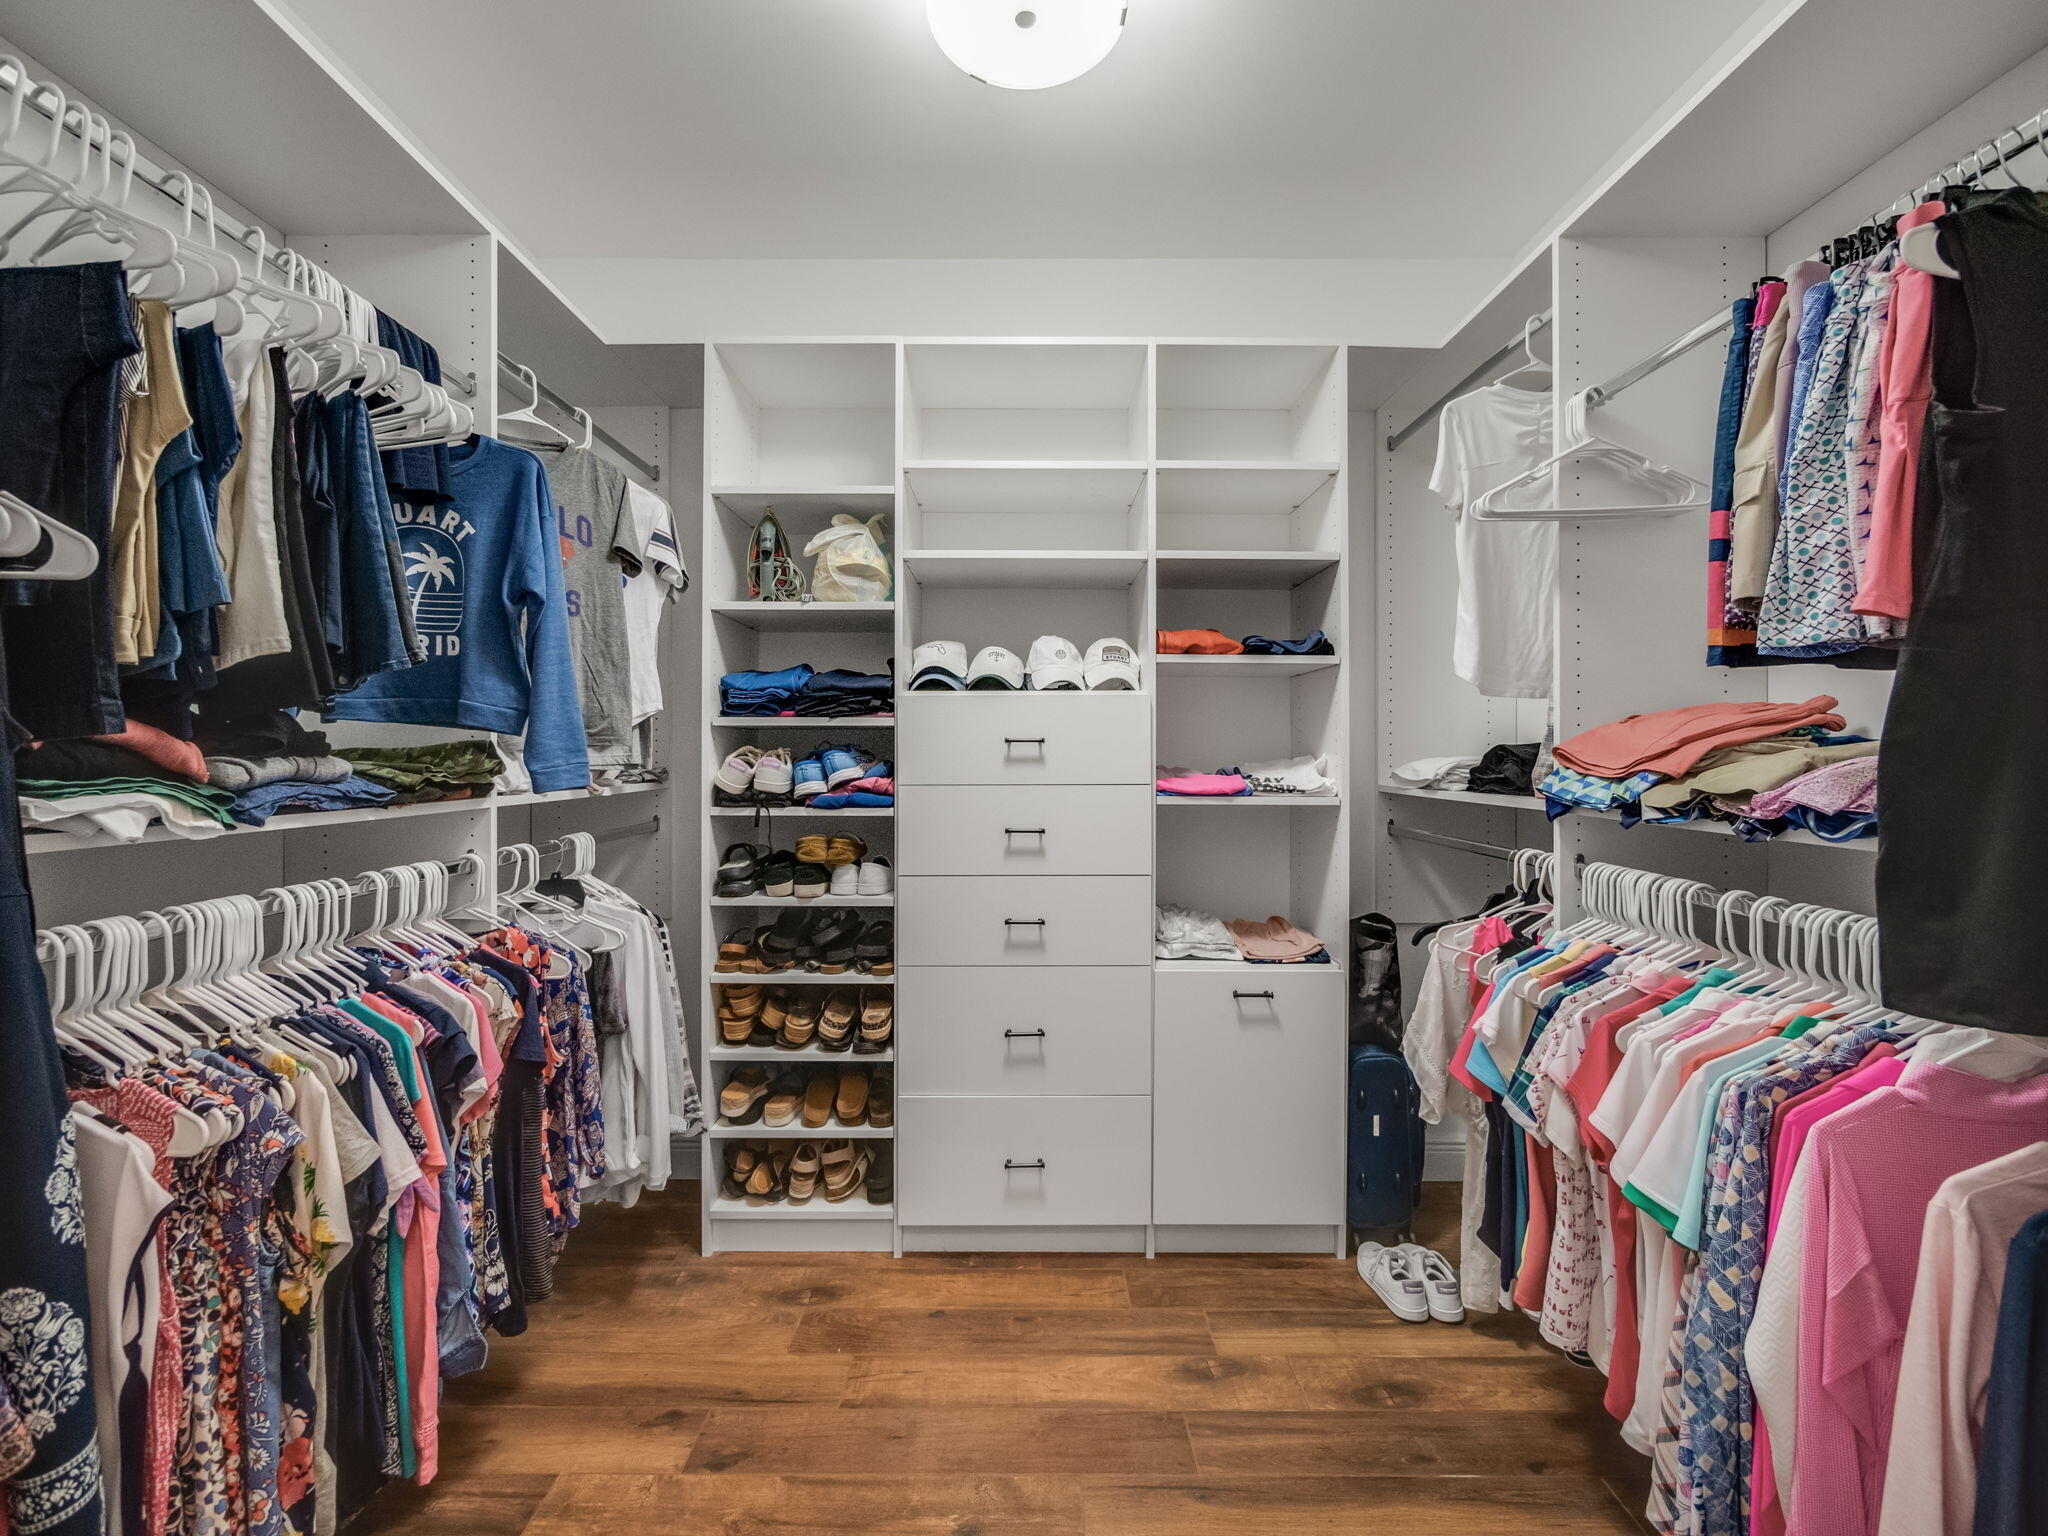
Walk-in closet with built-in white shelving, central drawers, and clothes hanging along both sides.
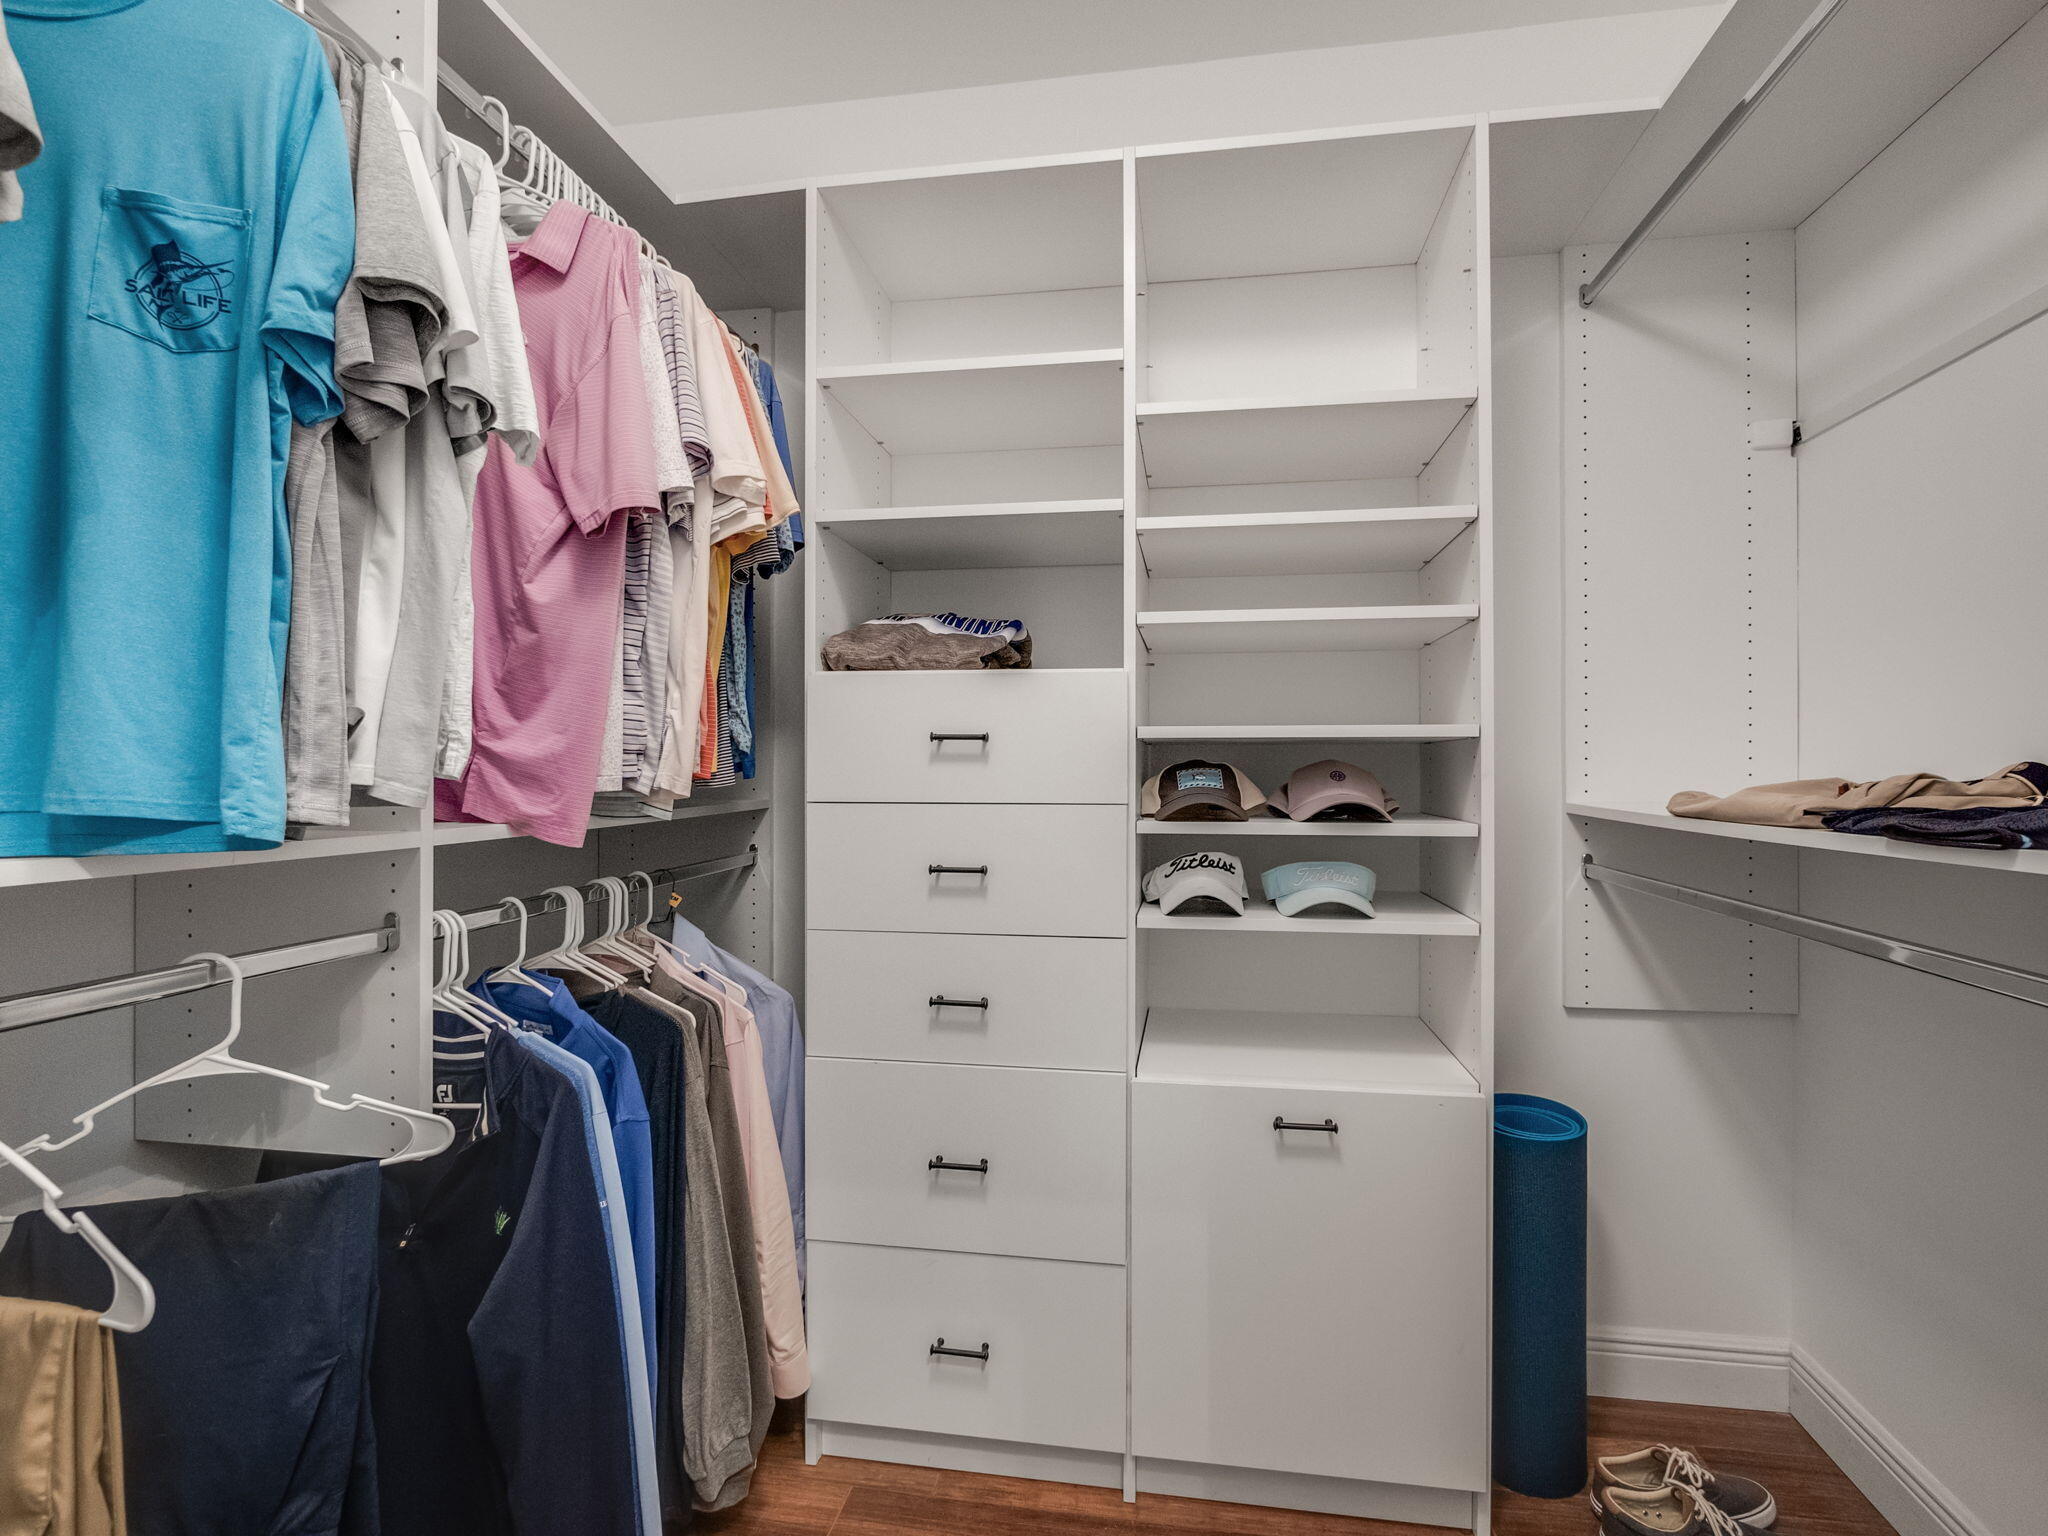
Walk-in closet with white built-in drawers and shelves, hanging clothes, caps, and shoes.
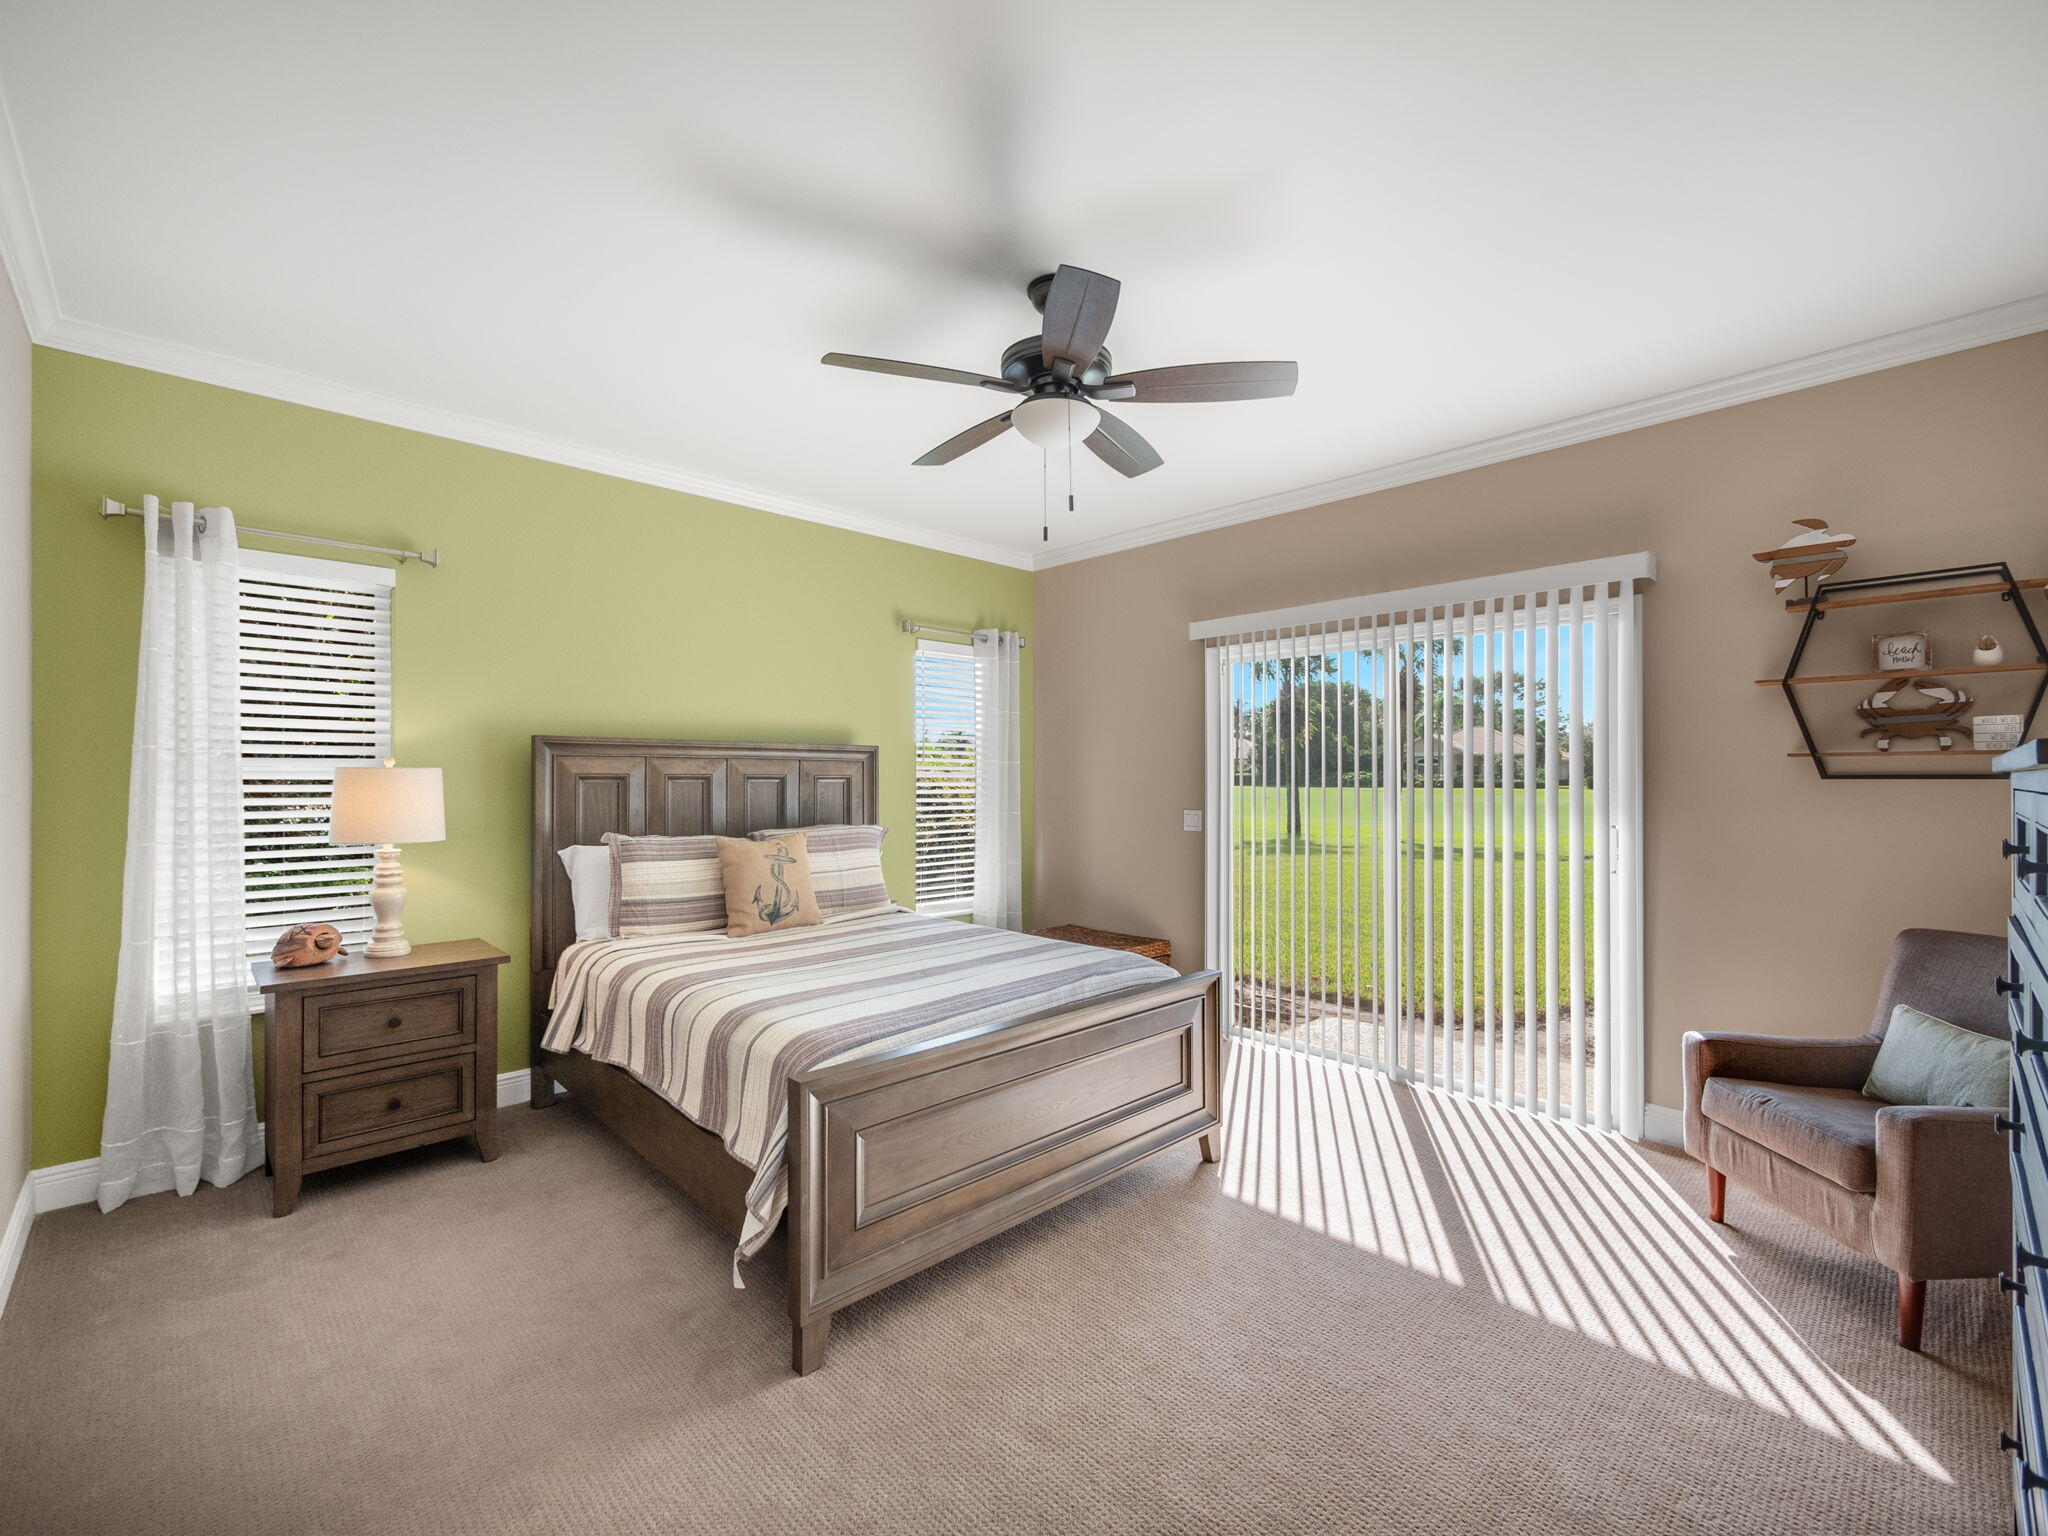
Furnished bedroom with a wood bed, ceiling fan, and sliding glass doors overlooking a lawn.
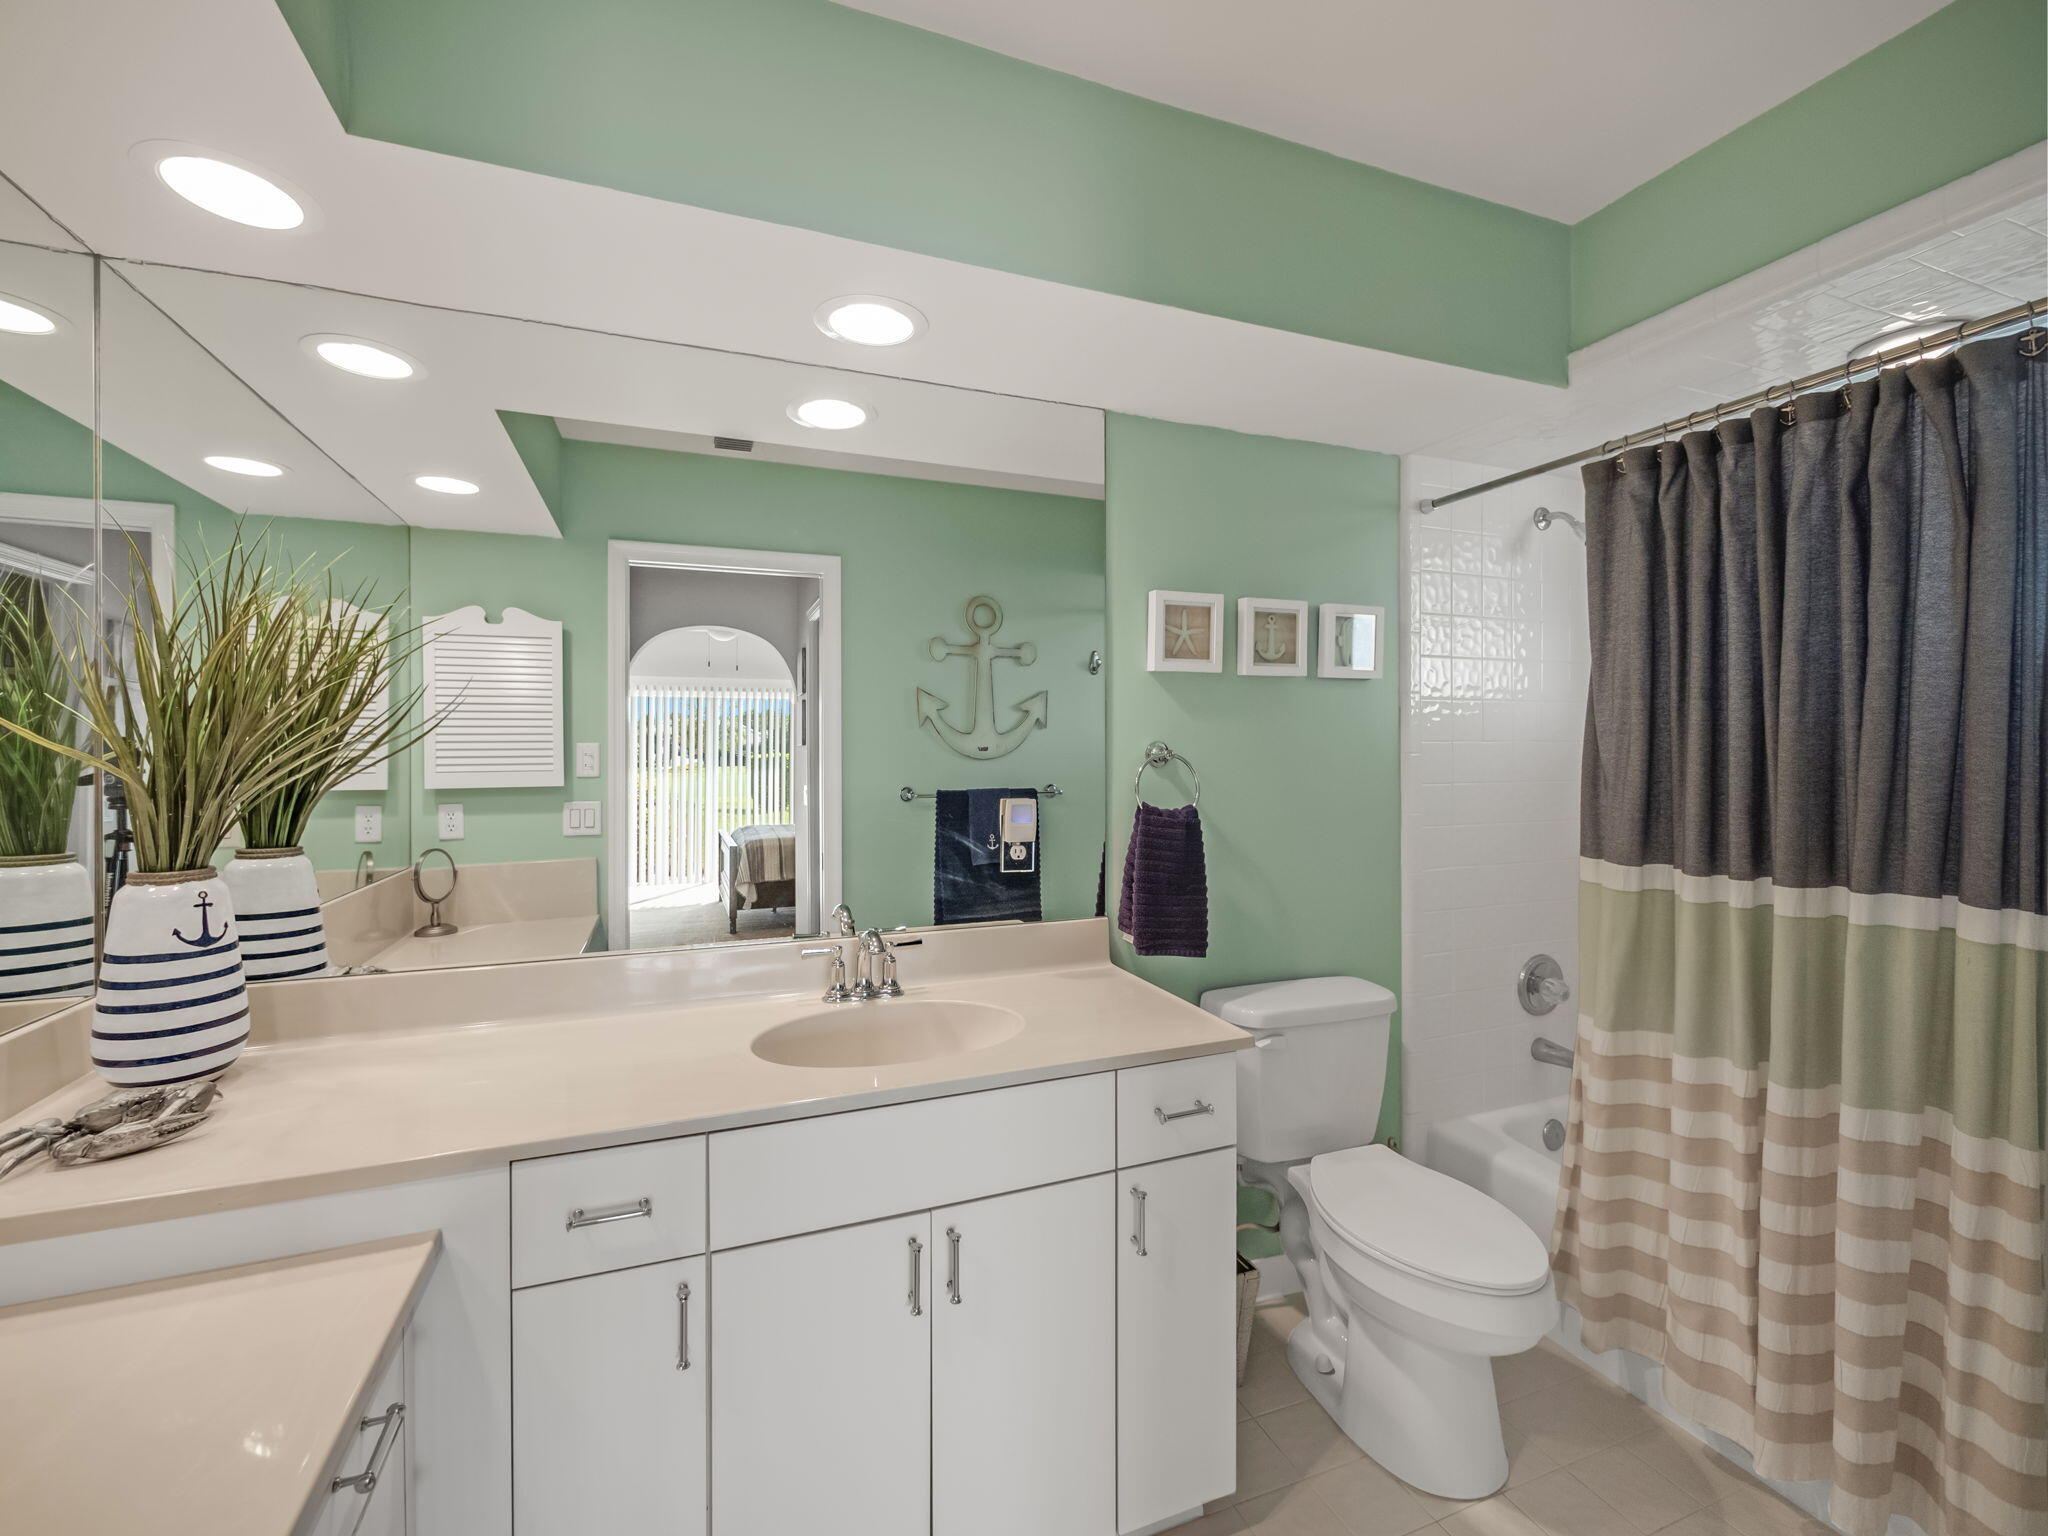
Bathroom with sage-green walls, a broad white vanity, and a striped shower curtain.
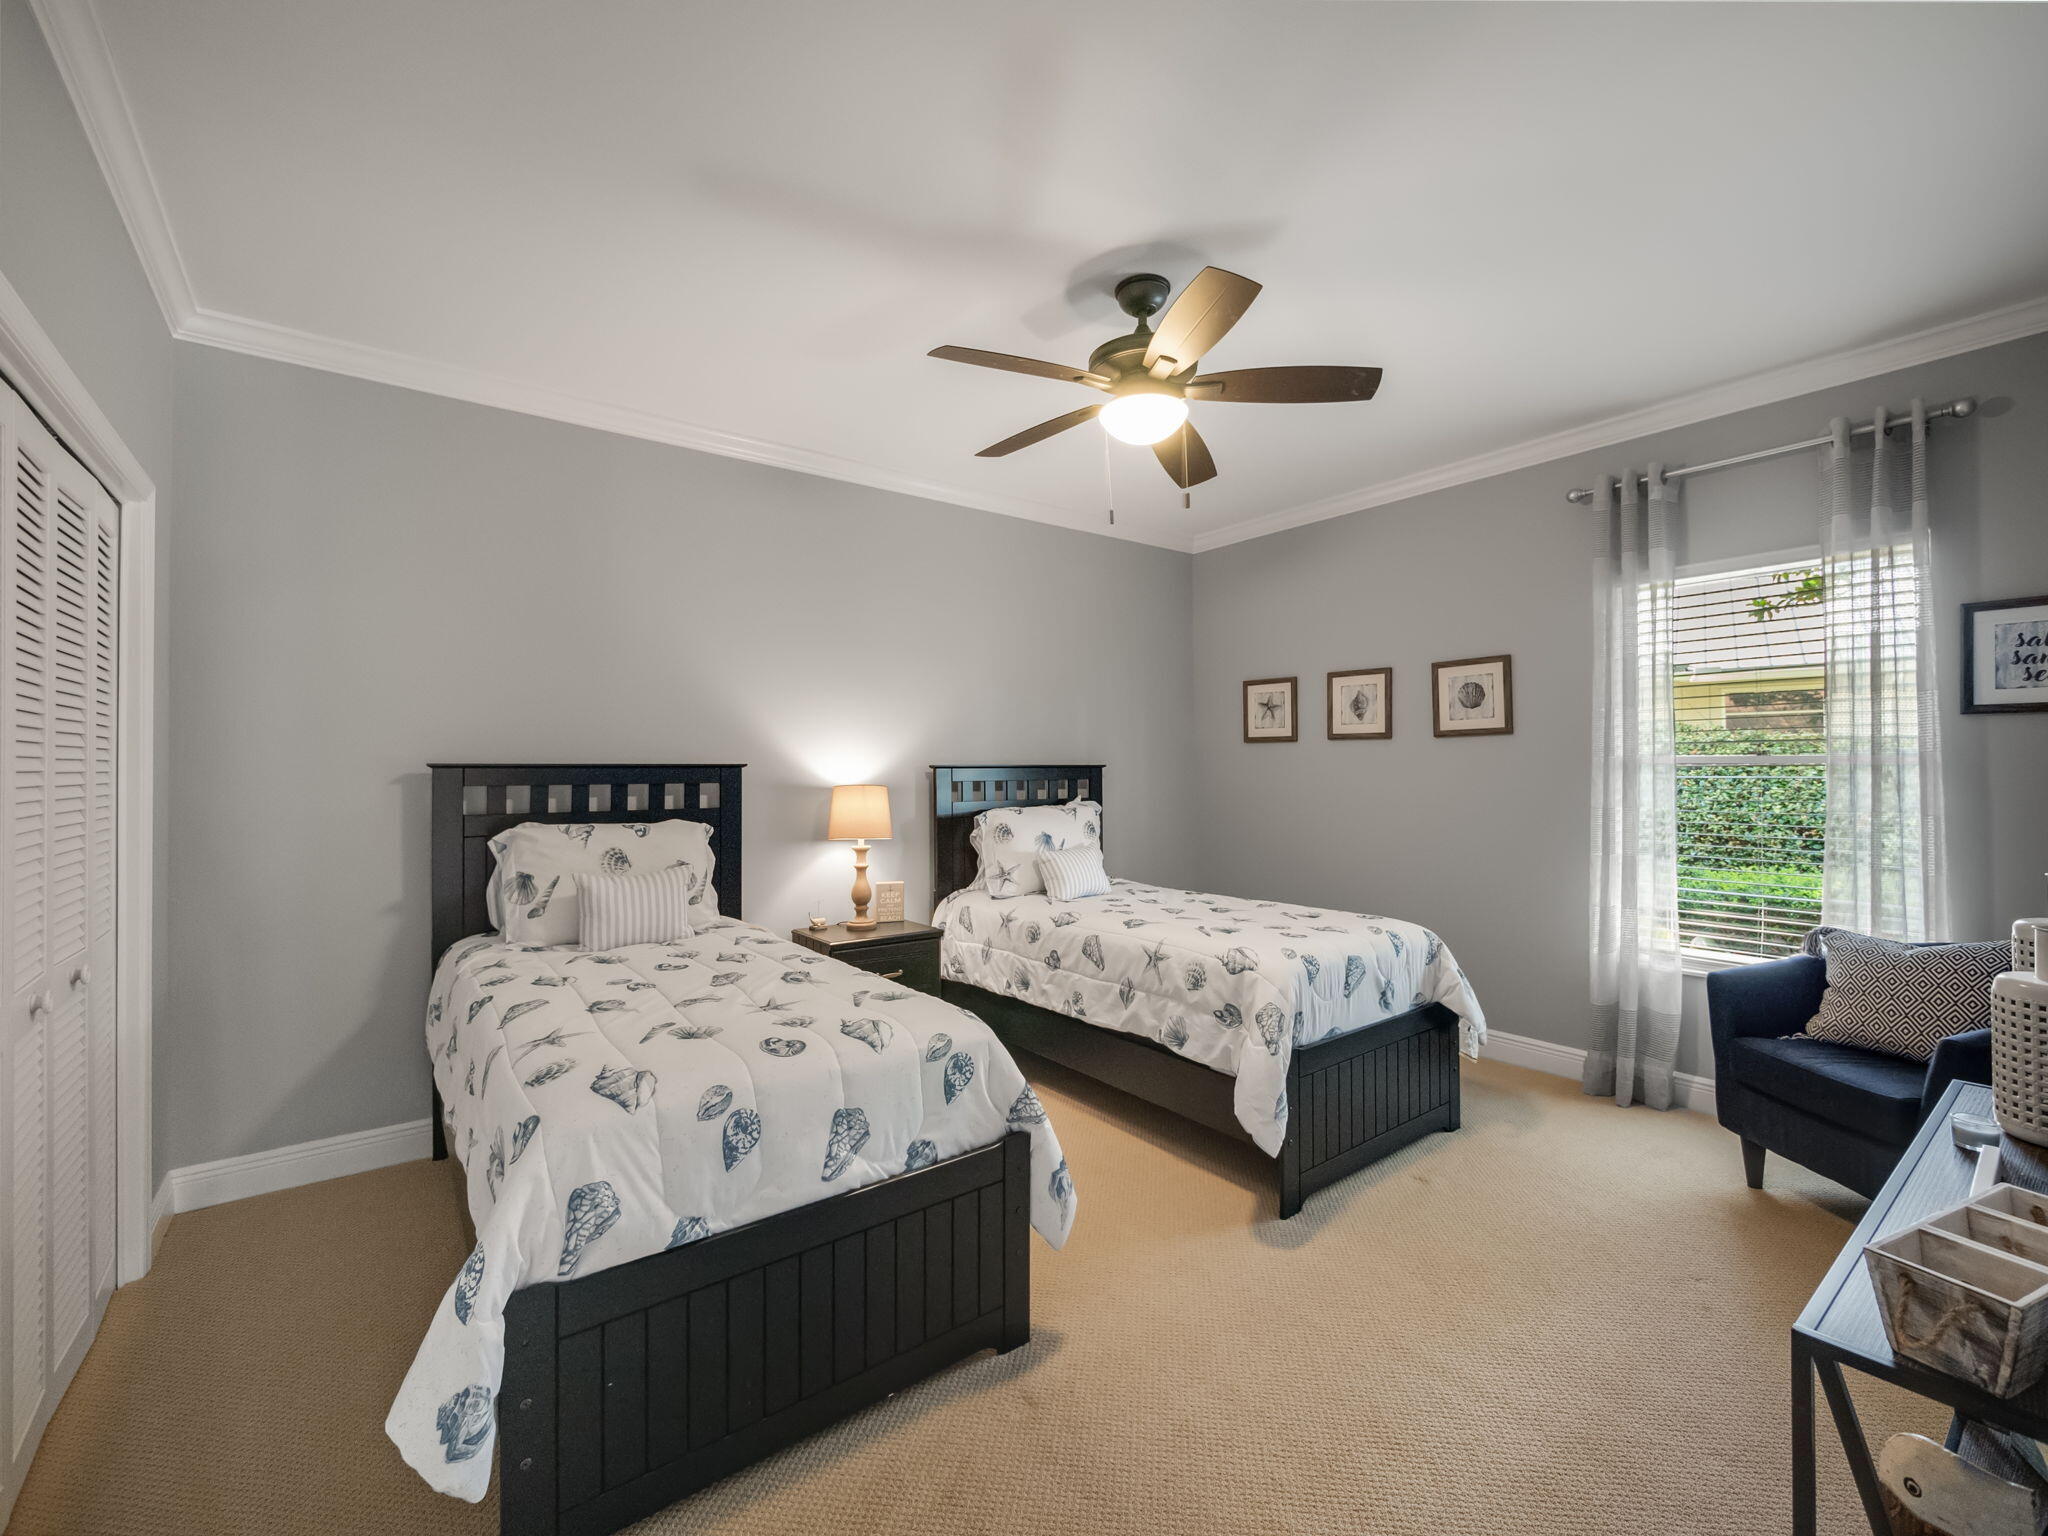
Bedroom with two twin beds in seashell-patterned bedding and a bright window with sheer curtains.
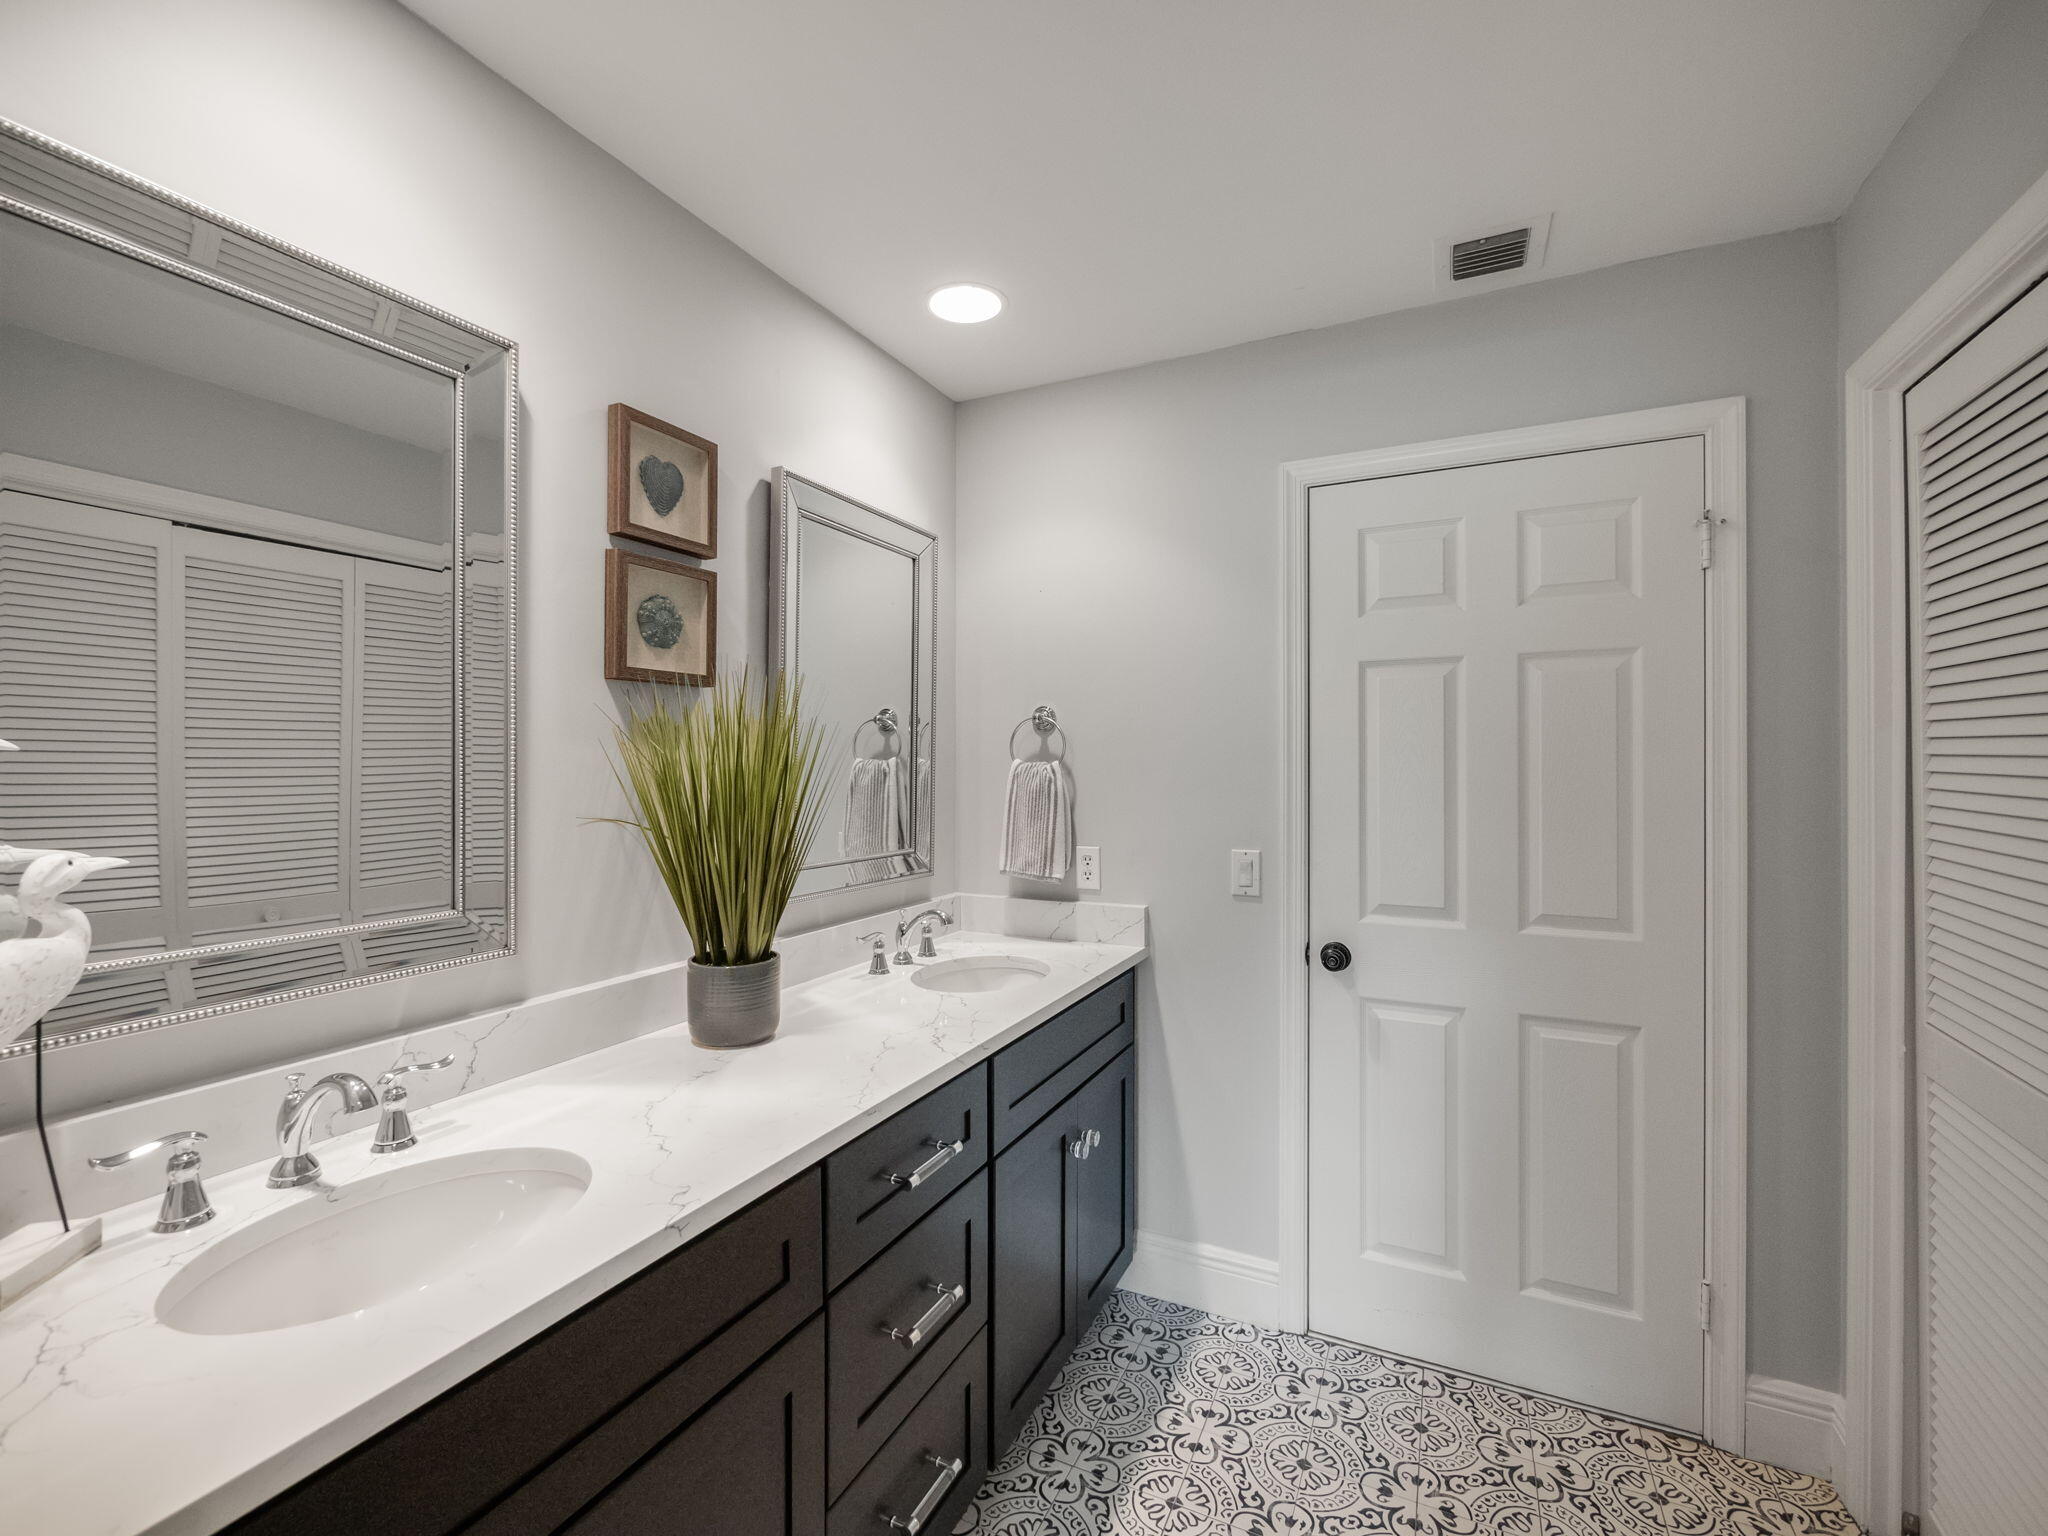
Bathroom with a dark double vanity, veined countertop, framed mirrors, and patterned tile floor.
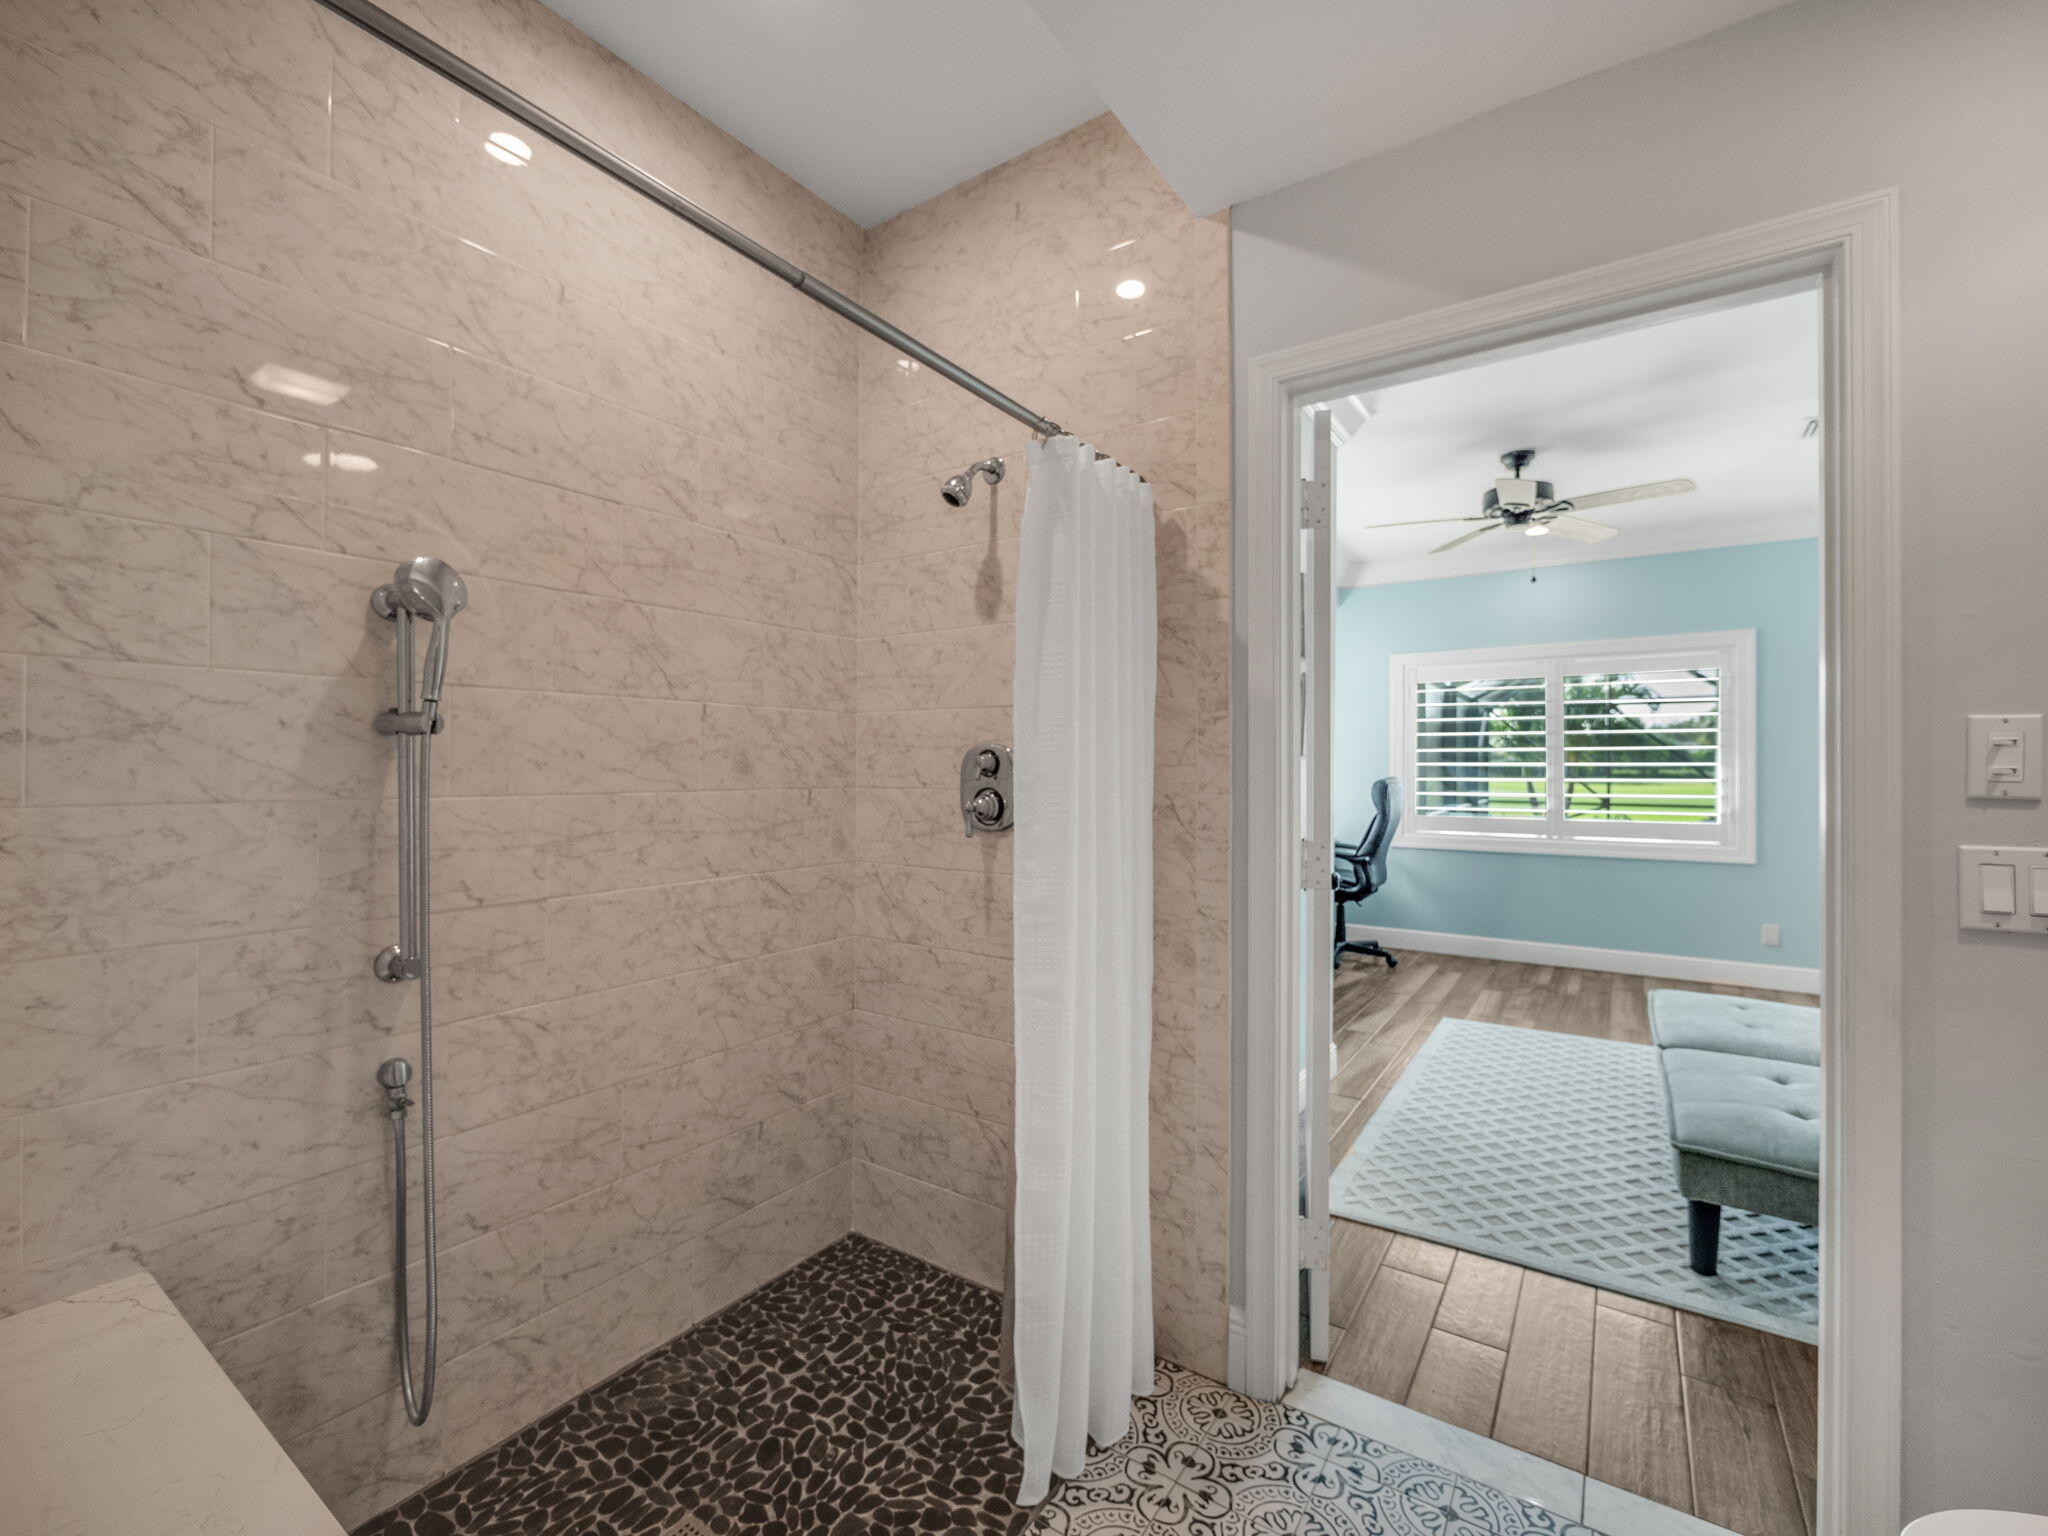
Walk-in shower with marble-look tile and pebble flooring, opening to a blue room.
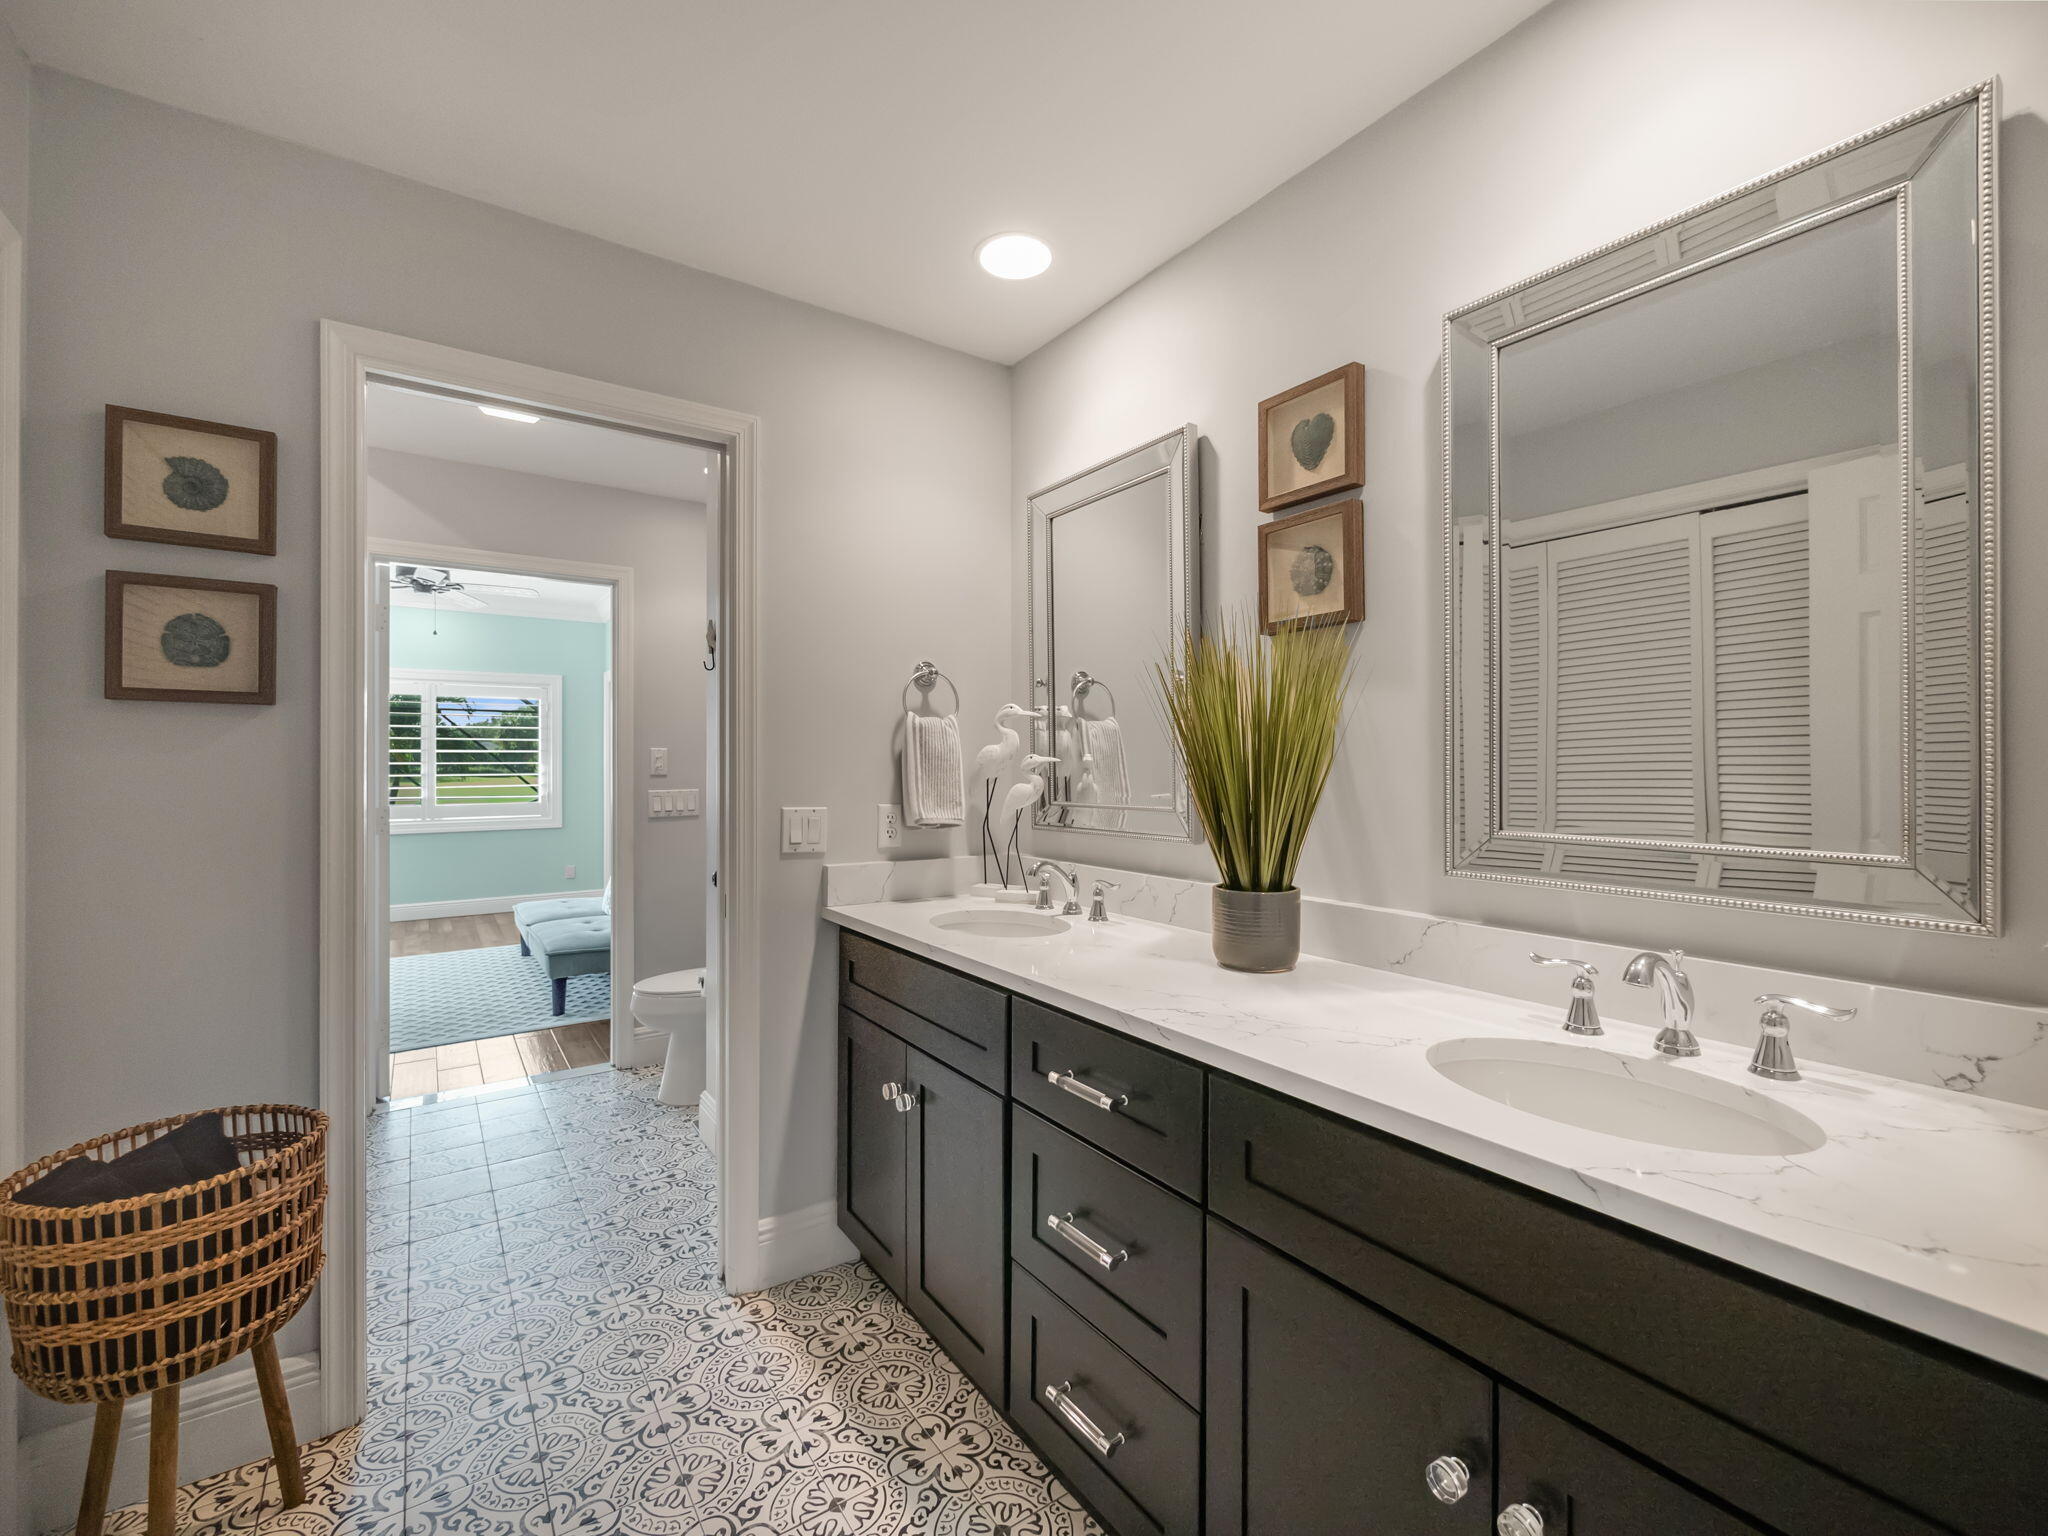
Bathroom with a dark double vanity, marble-look countertop, large mirrors, and patterned tile floor.
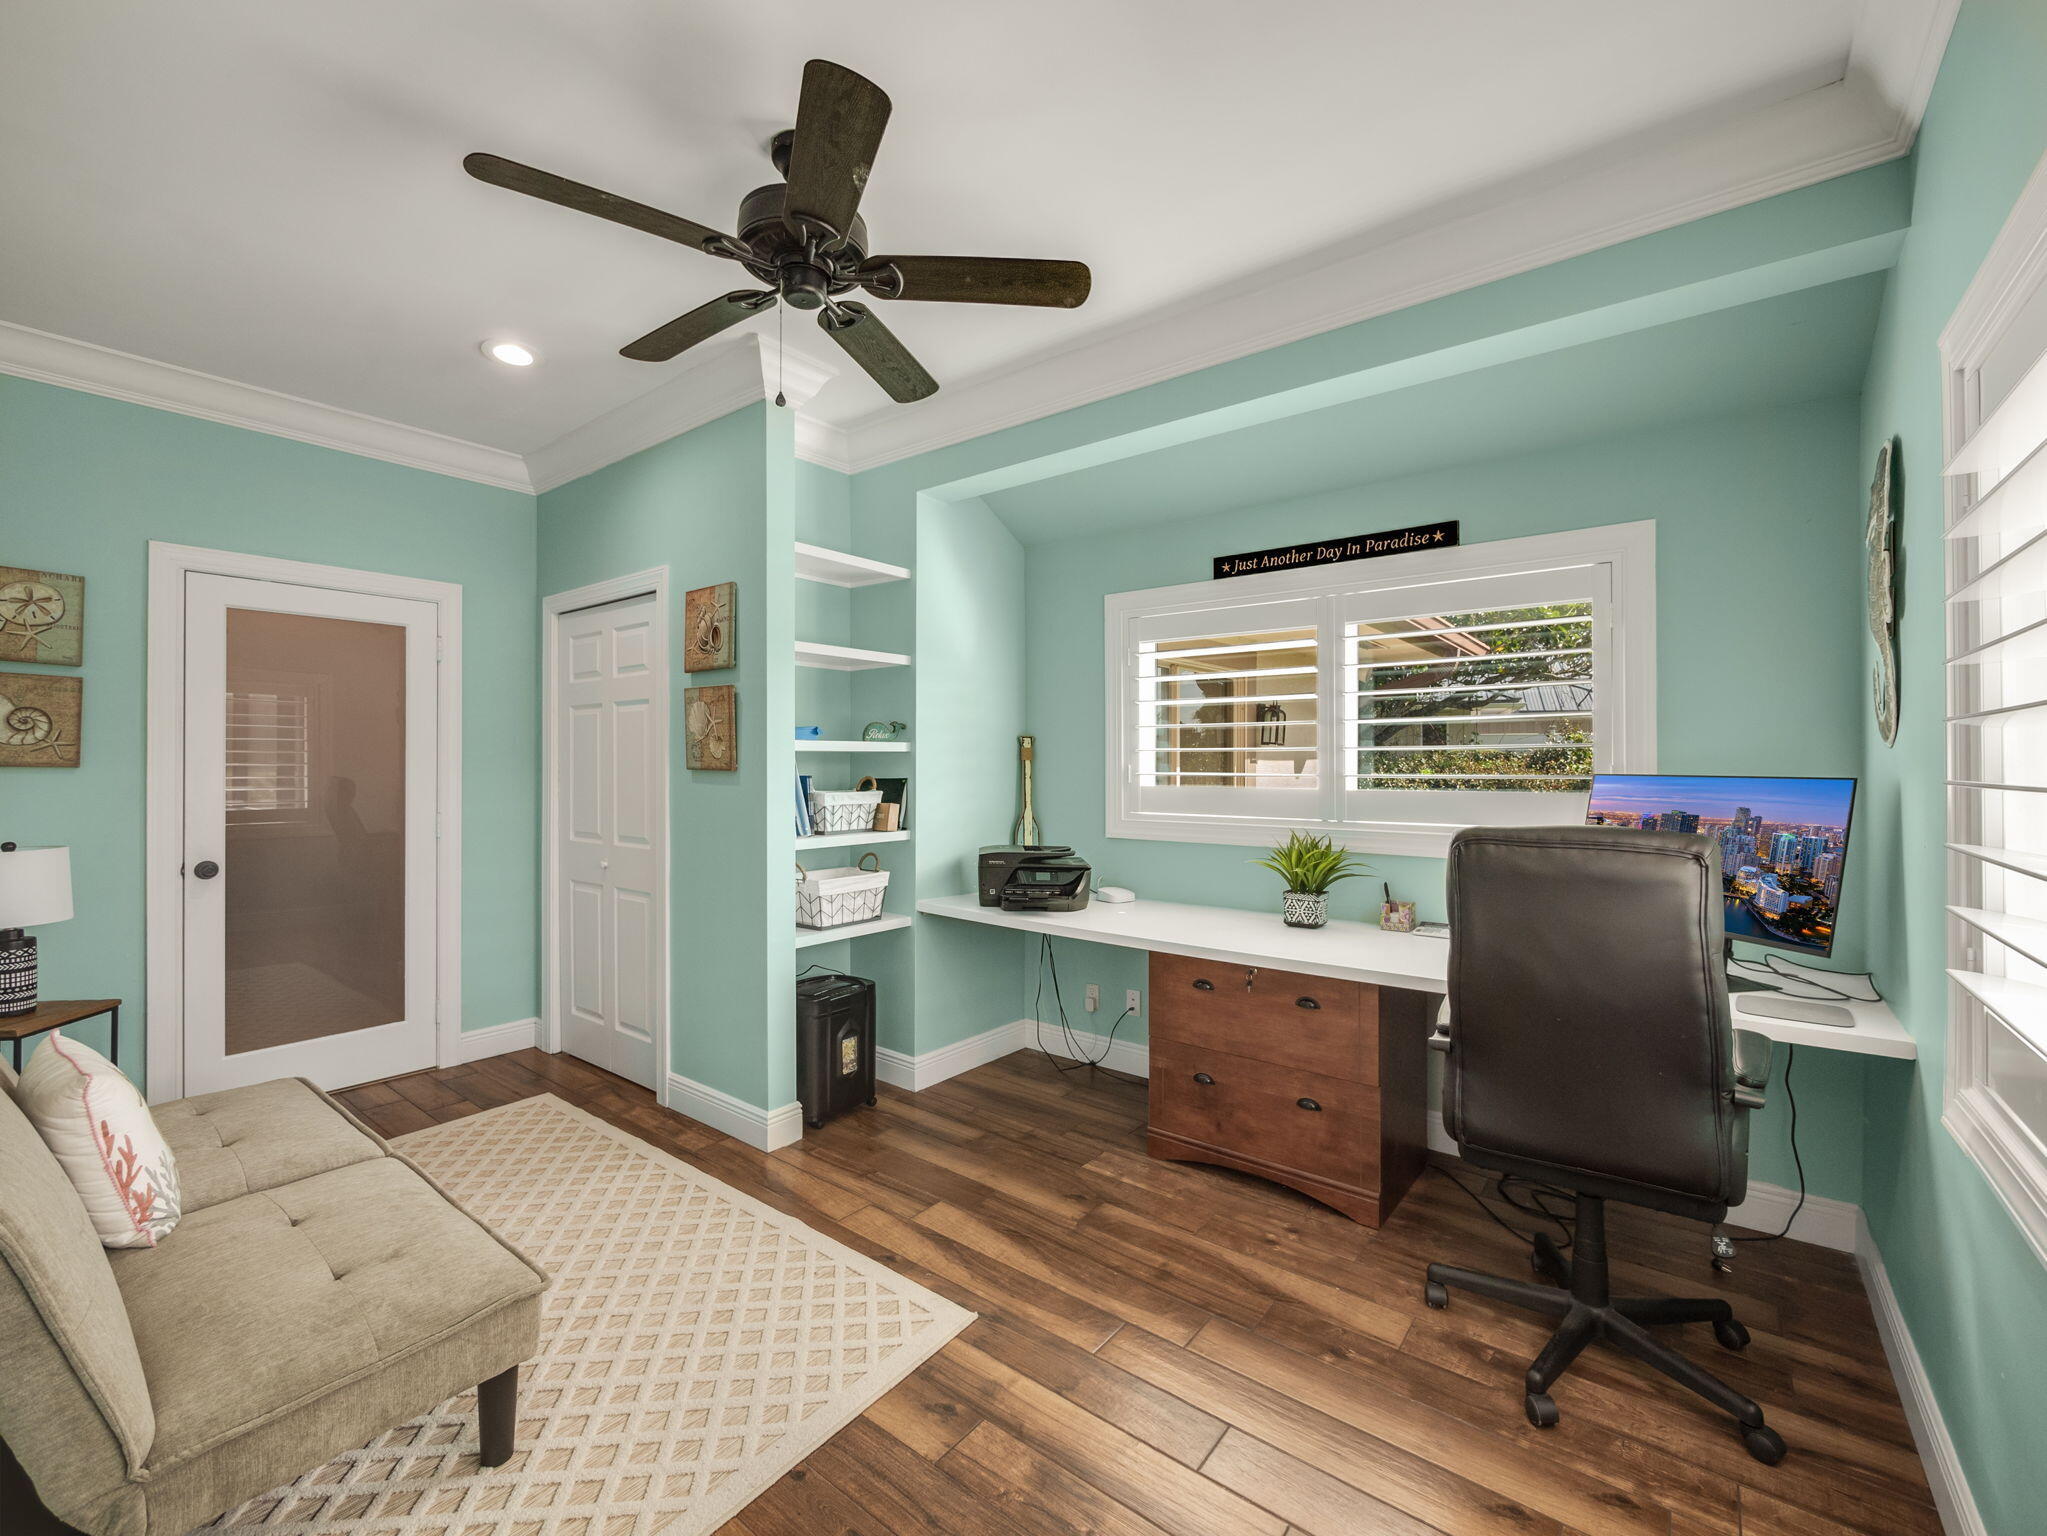
Furnished home office with aqua walls, built-in desk, shuttered window, and sofa beside a patterned rug.
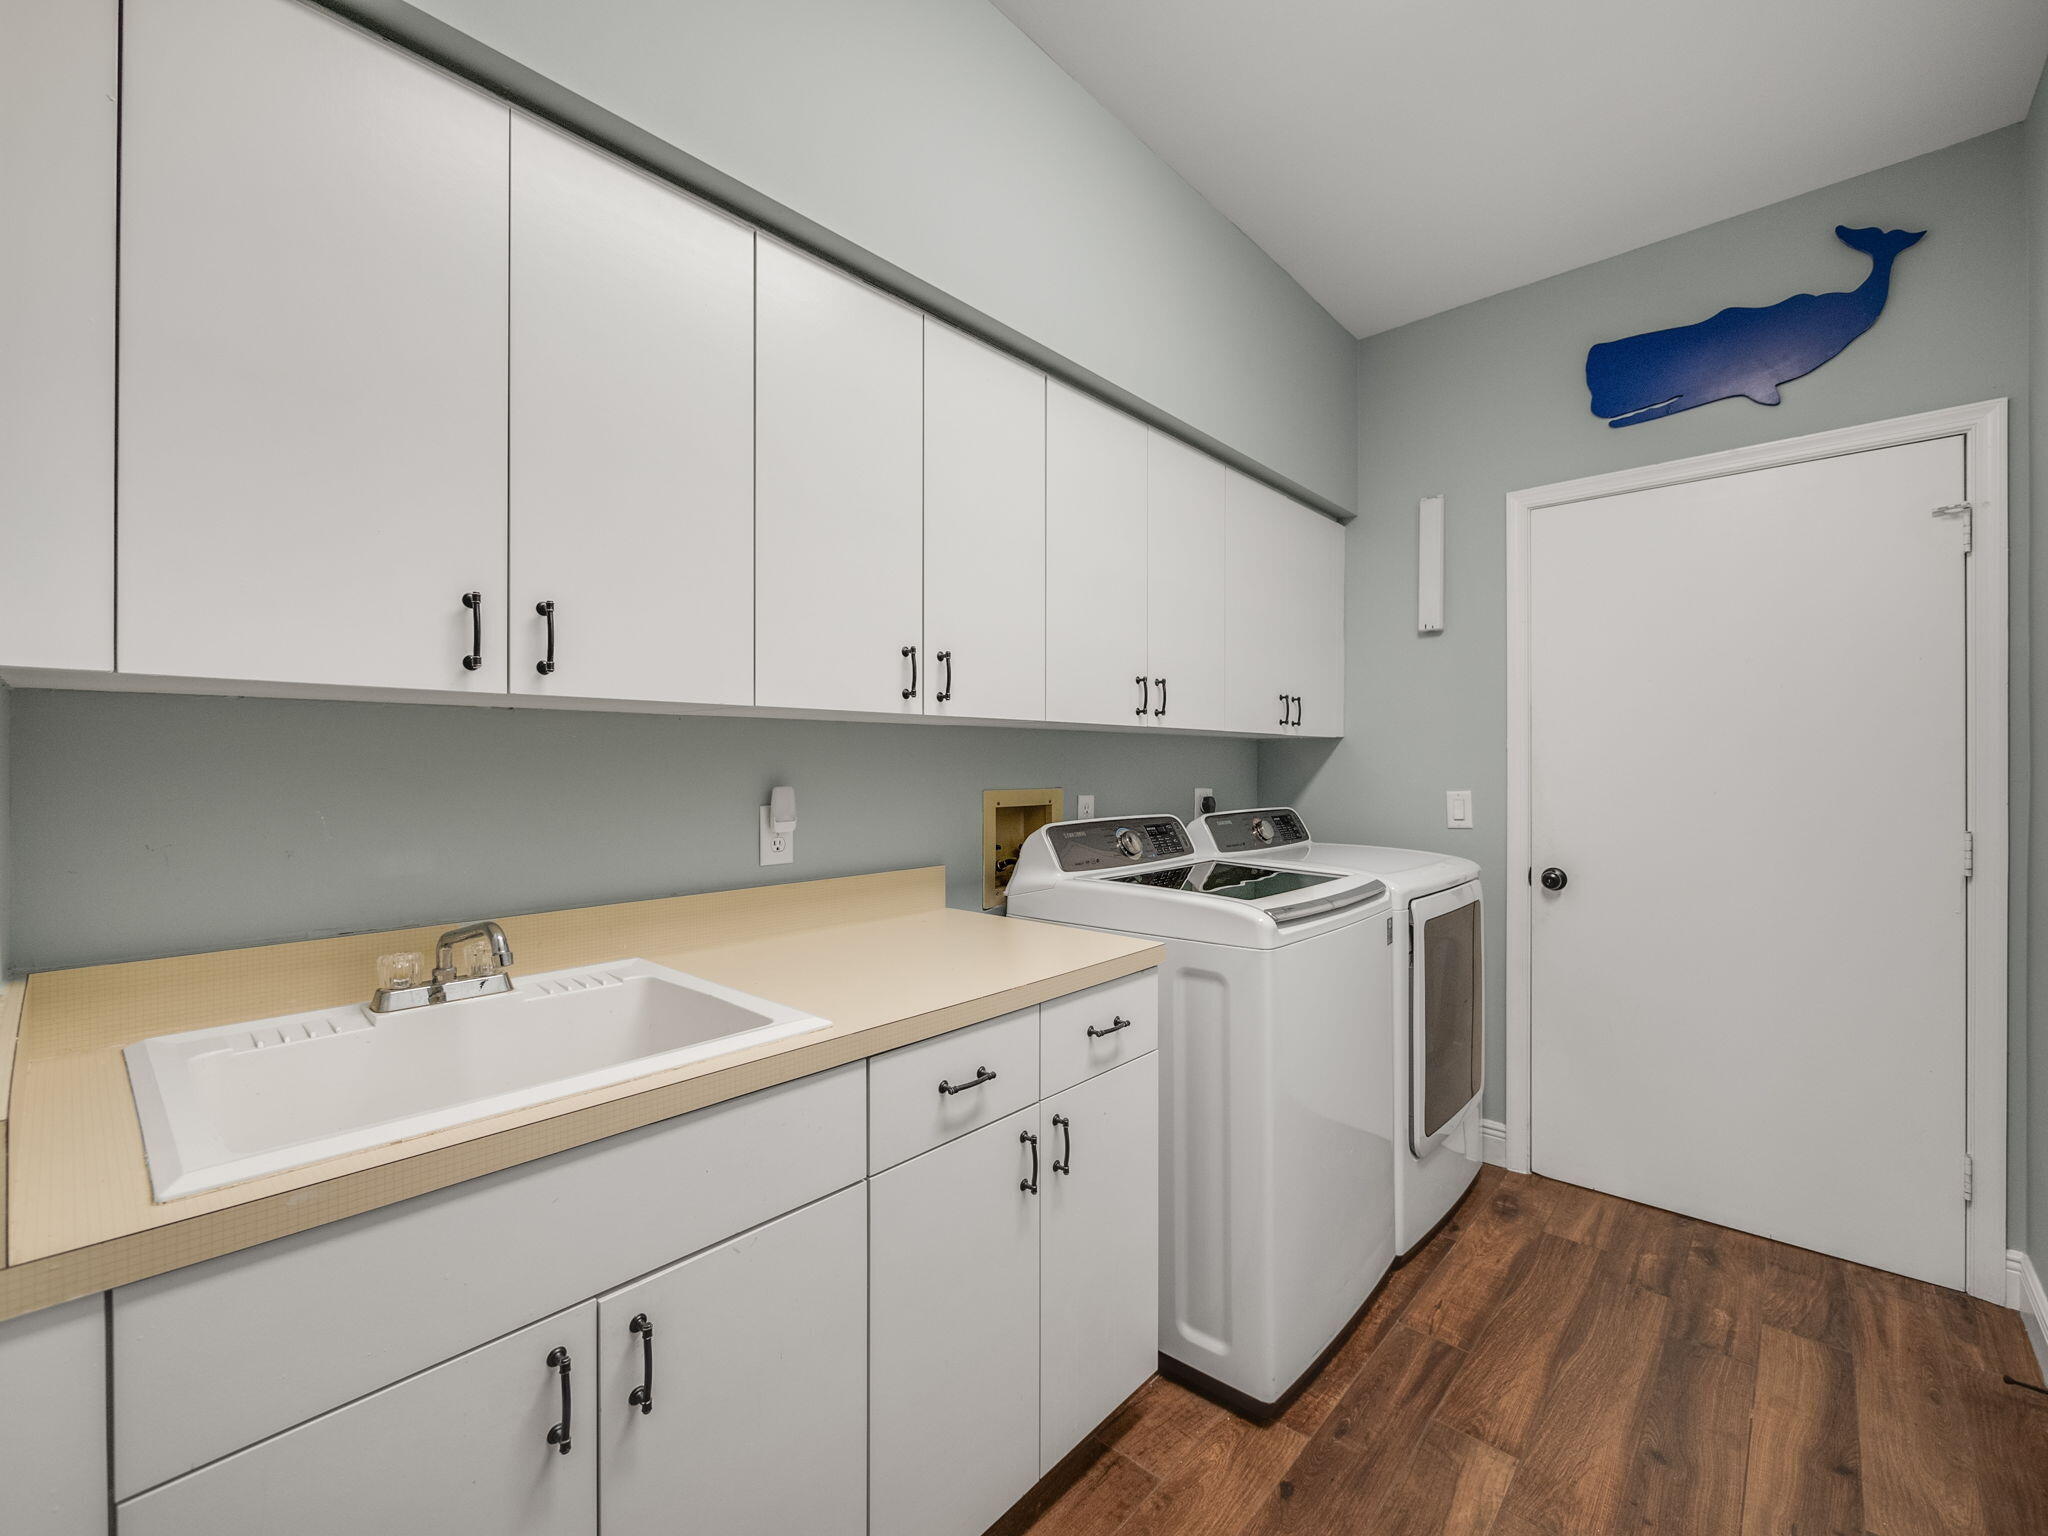
Laundry room with a utility sink, white cabinets, and side-by-side washer and dryer.
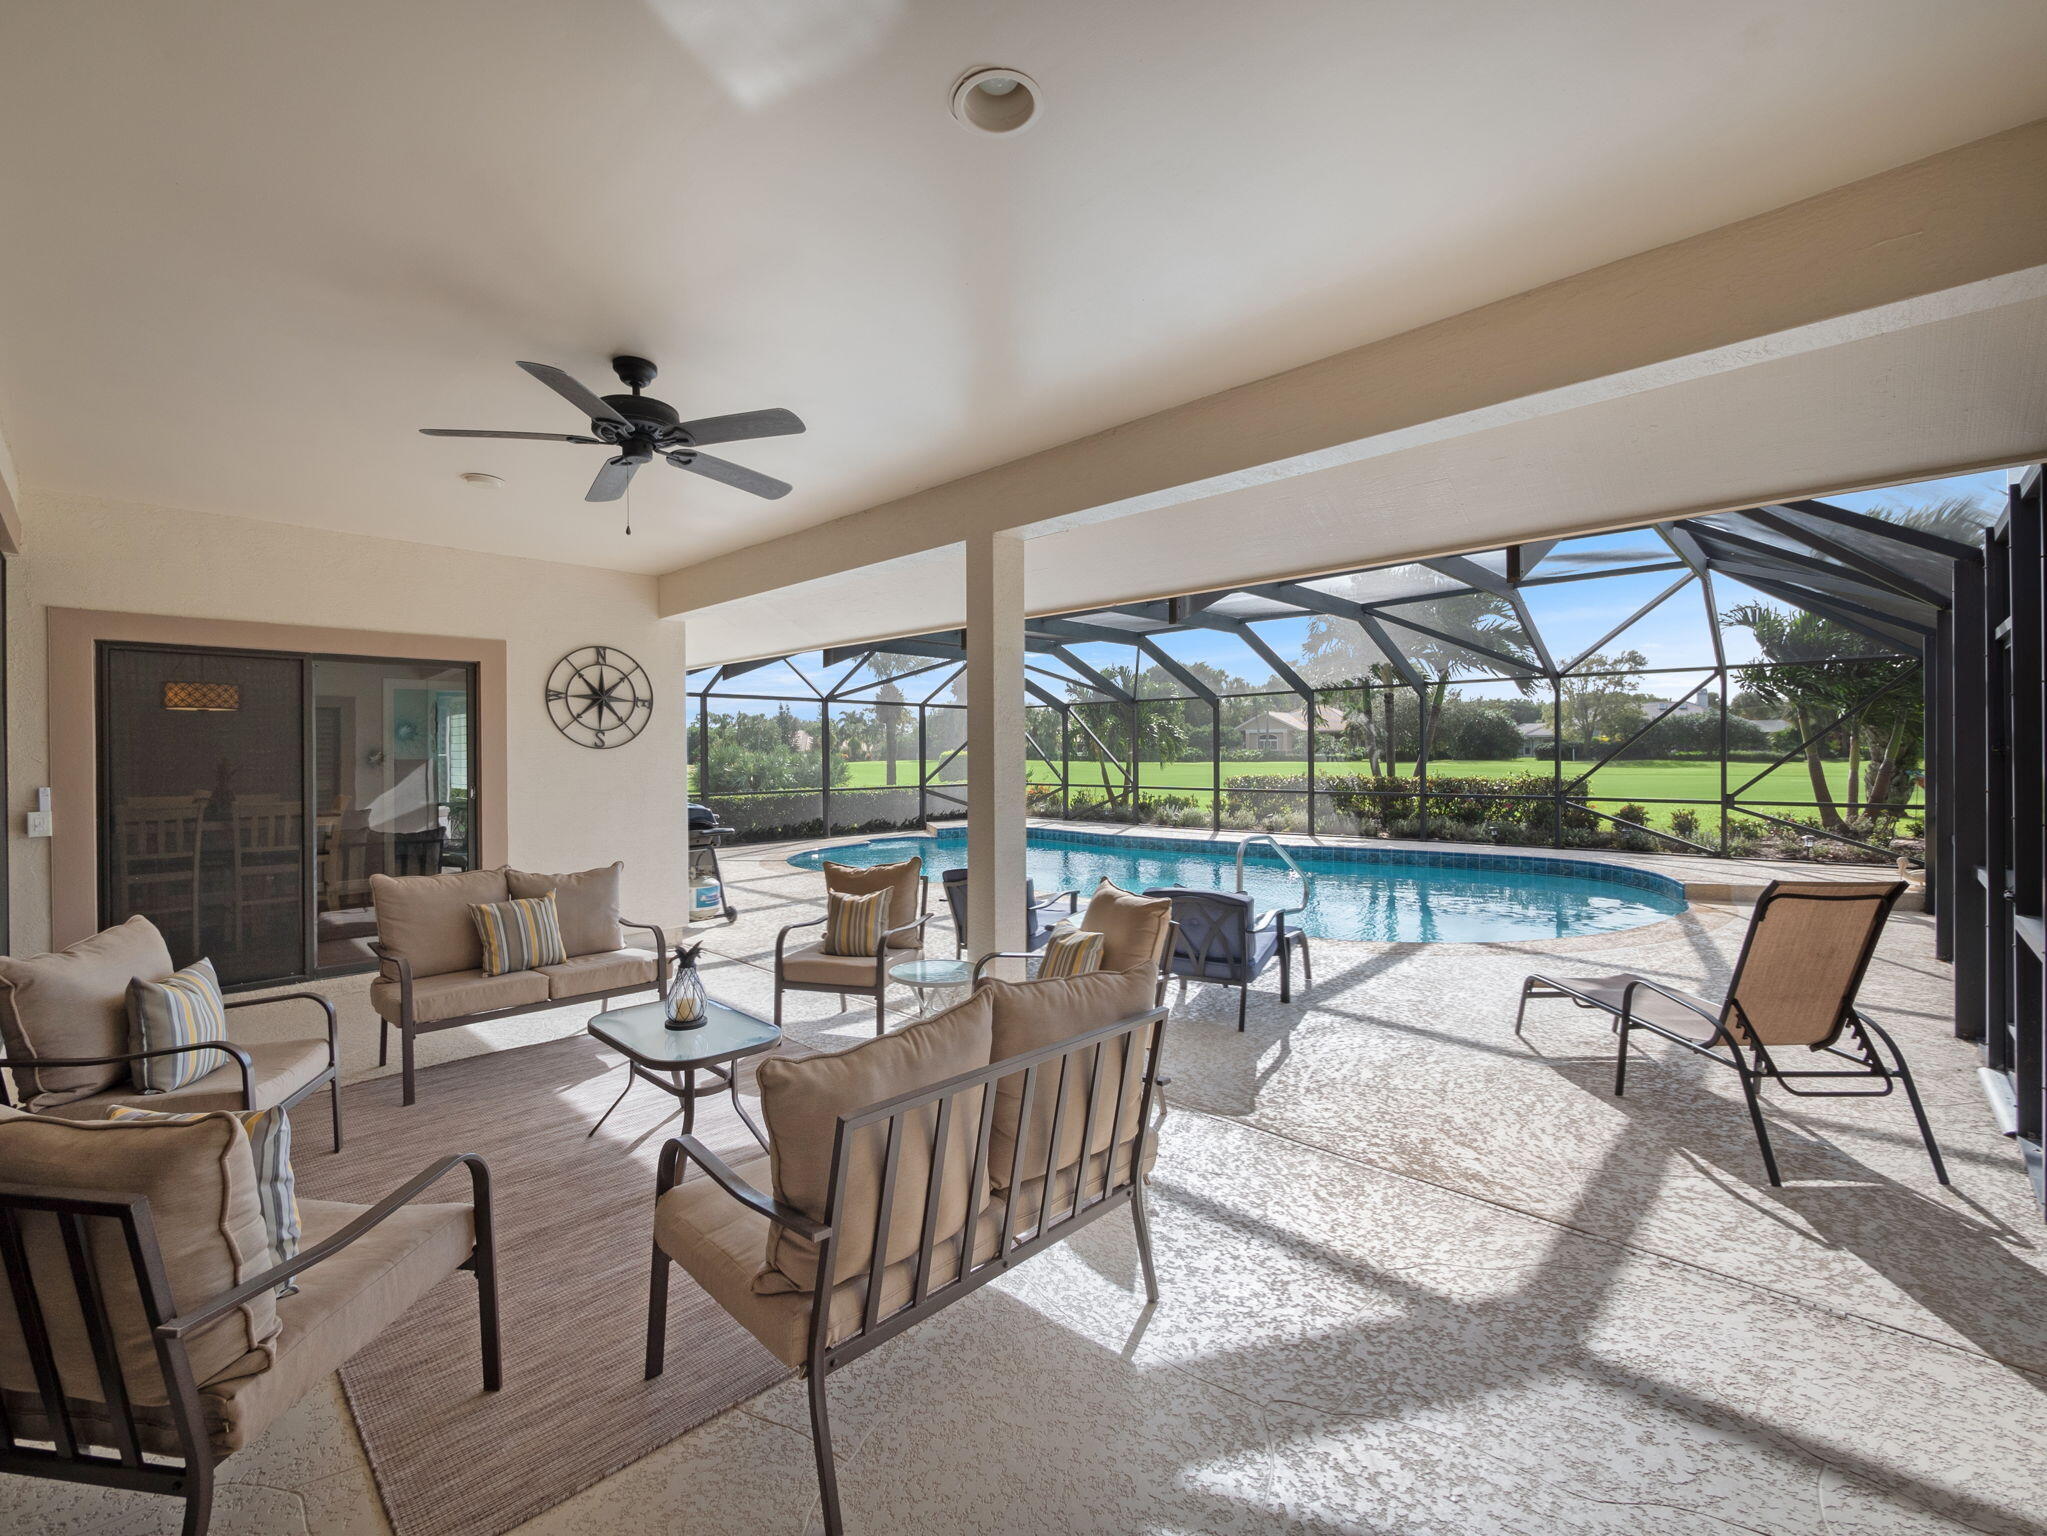
Screened patio with cushioned seating overlooks a swimming pool and lawn.
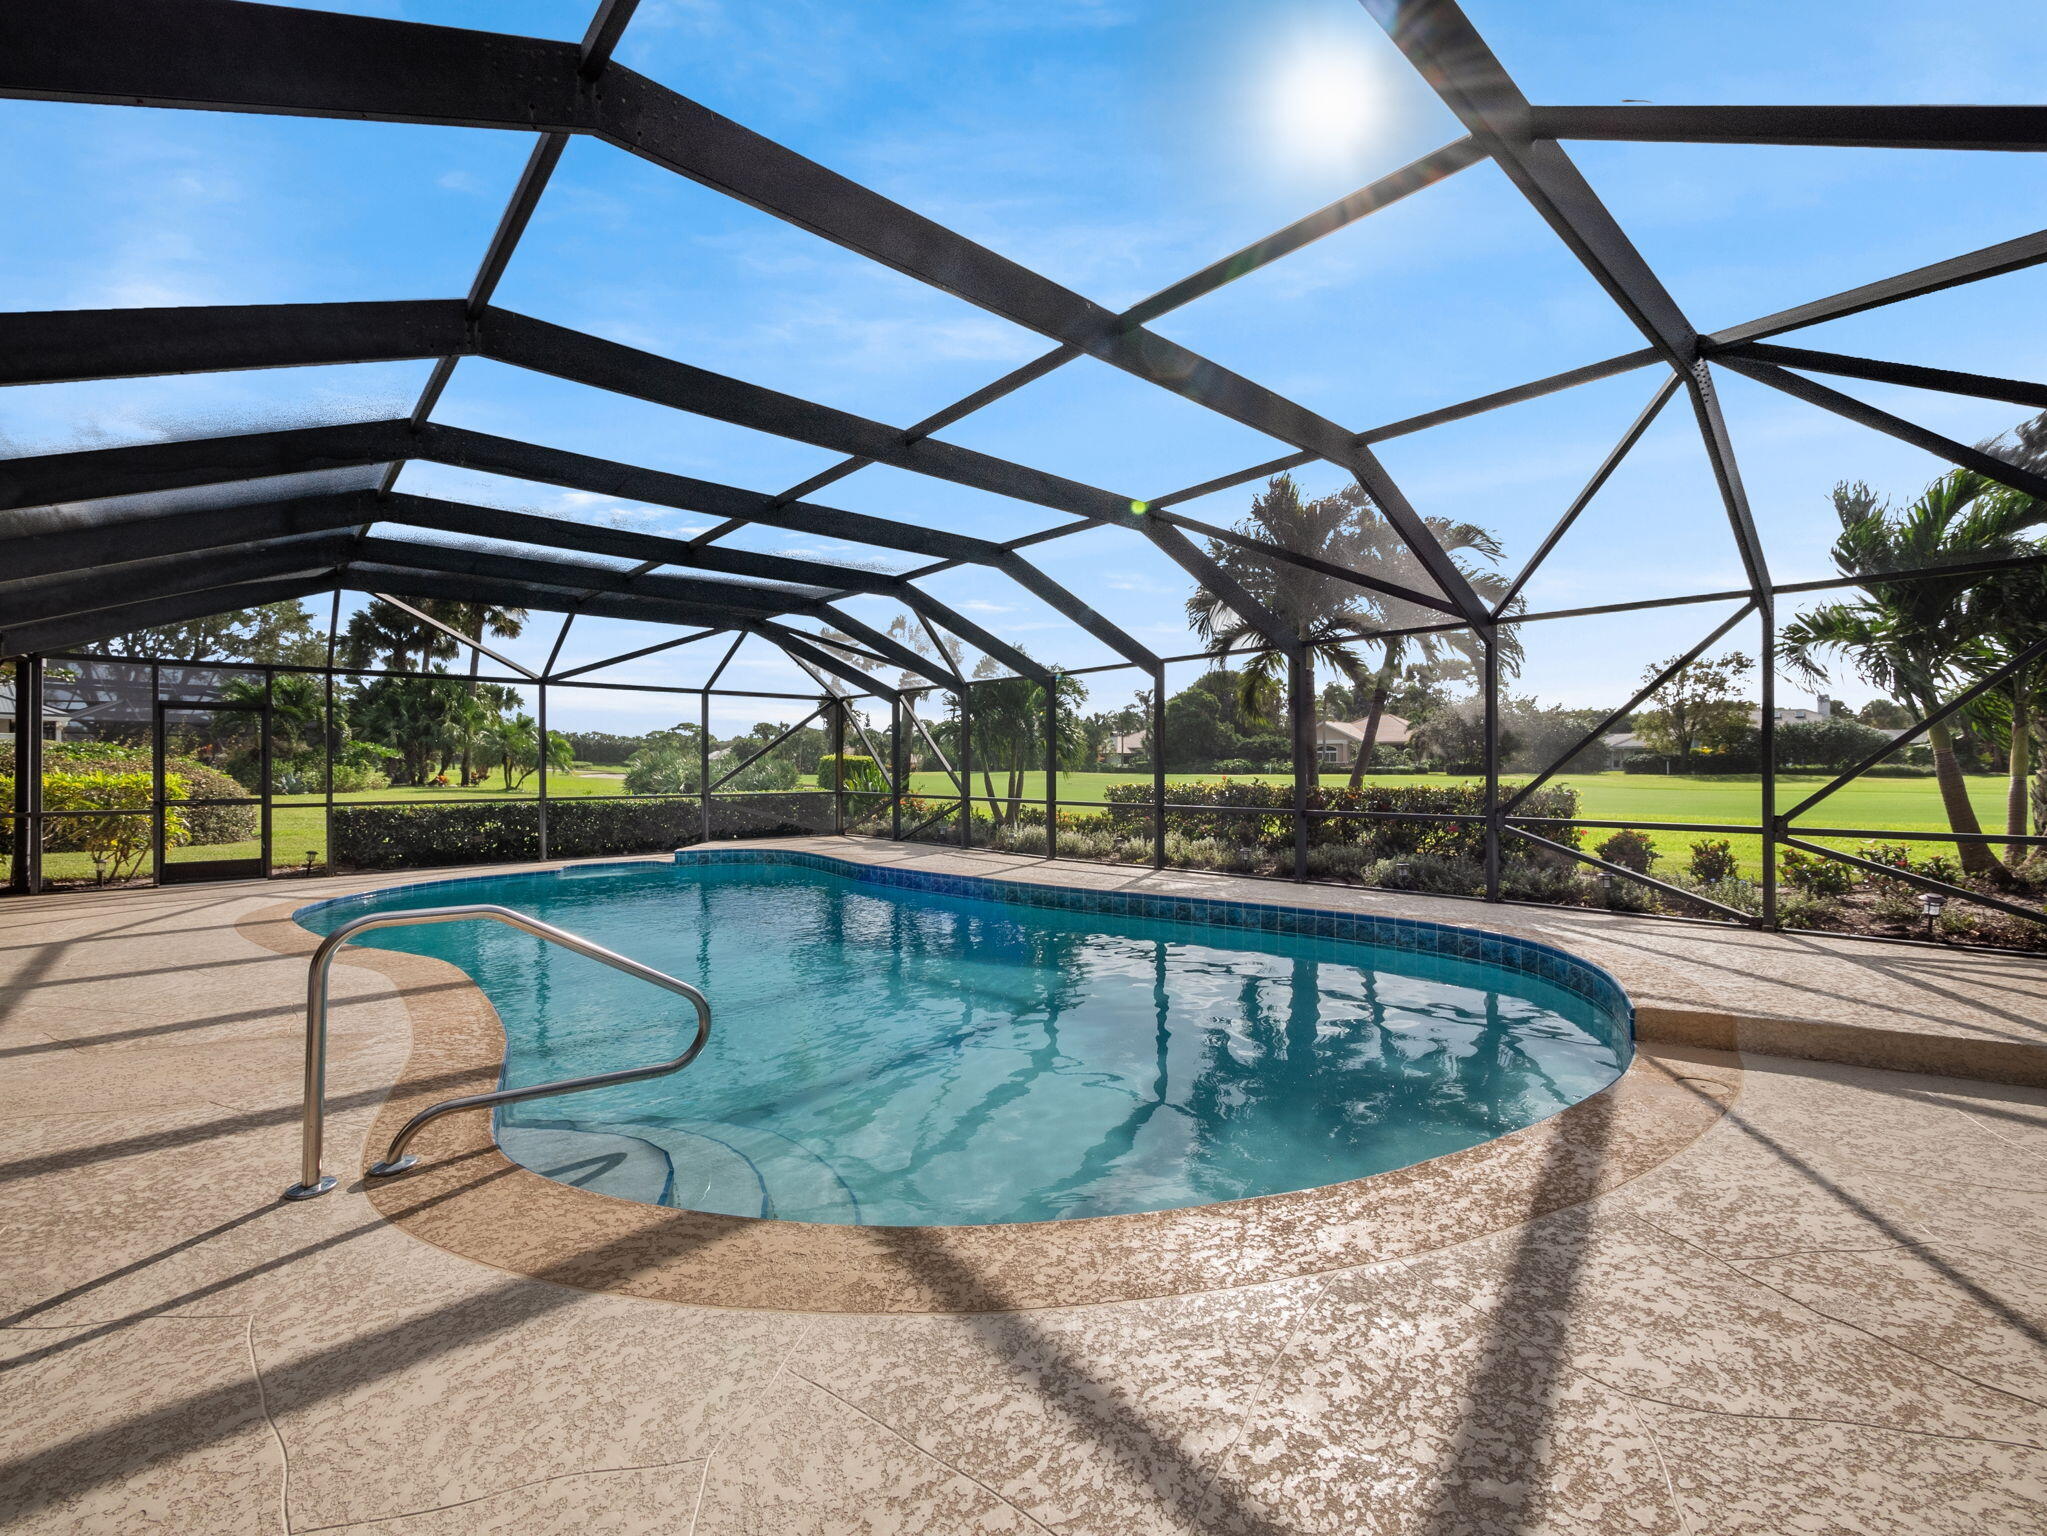
Curved pool beneath a screened lanai, overlooking a manicured green lawn and palm trees.
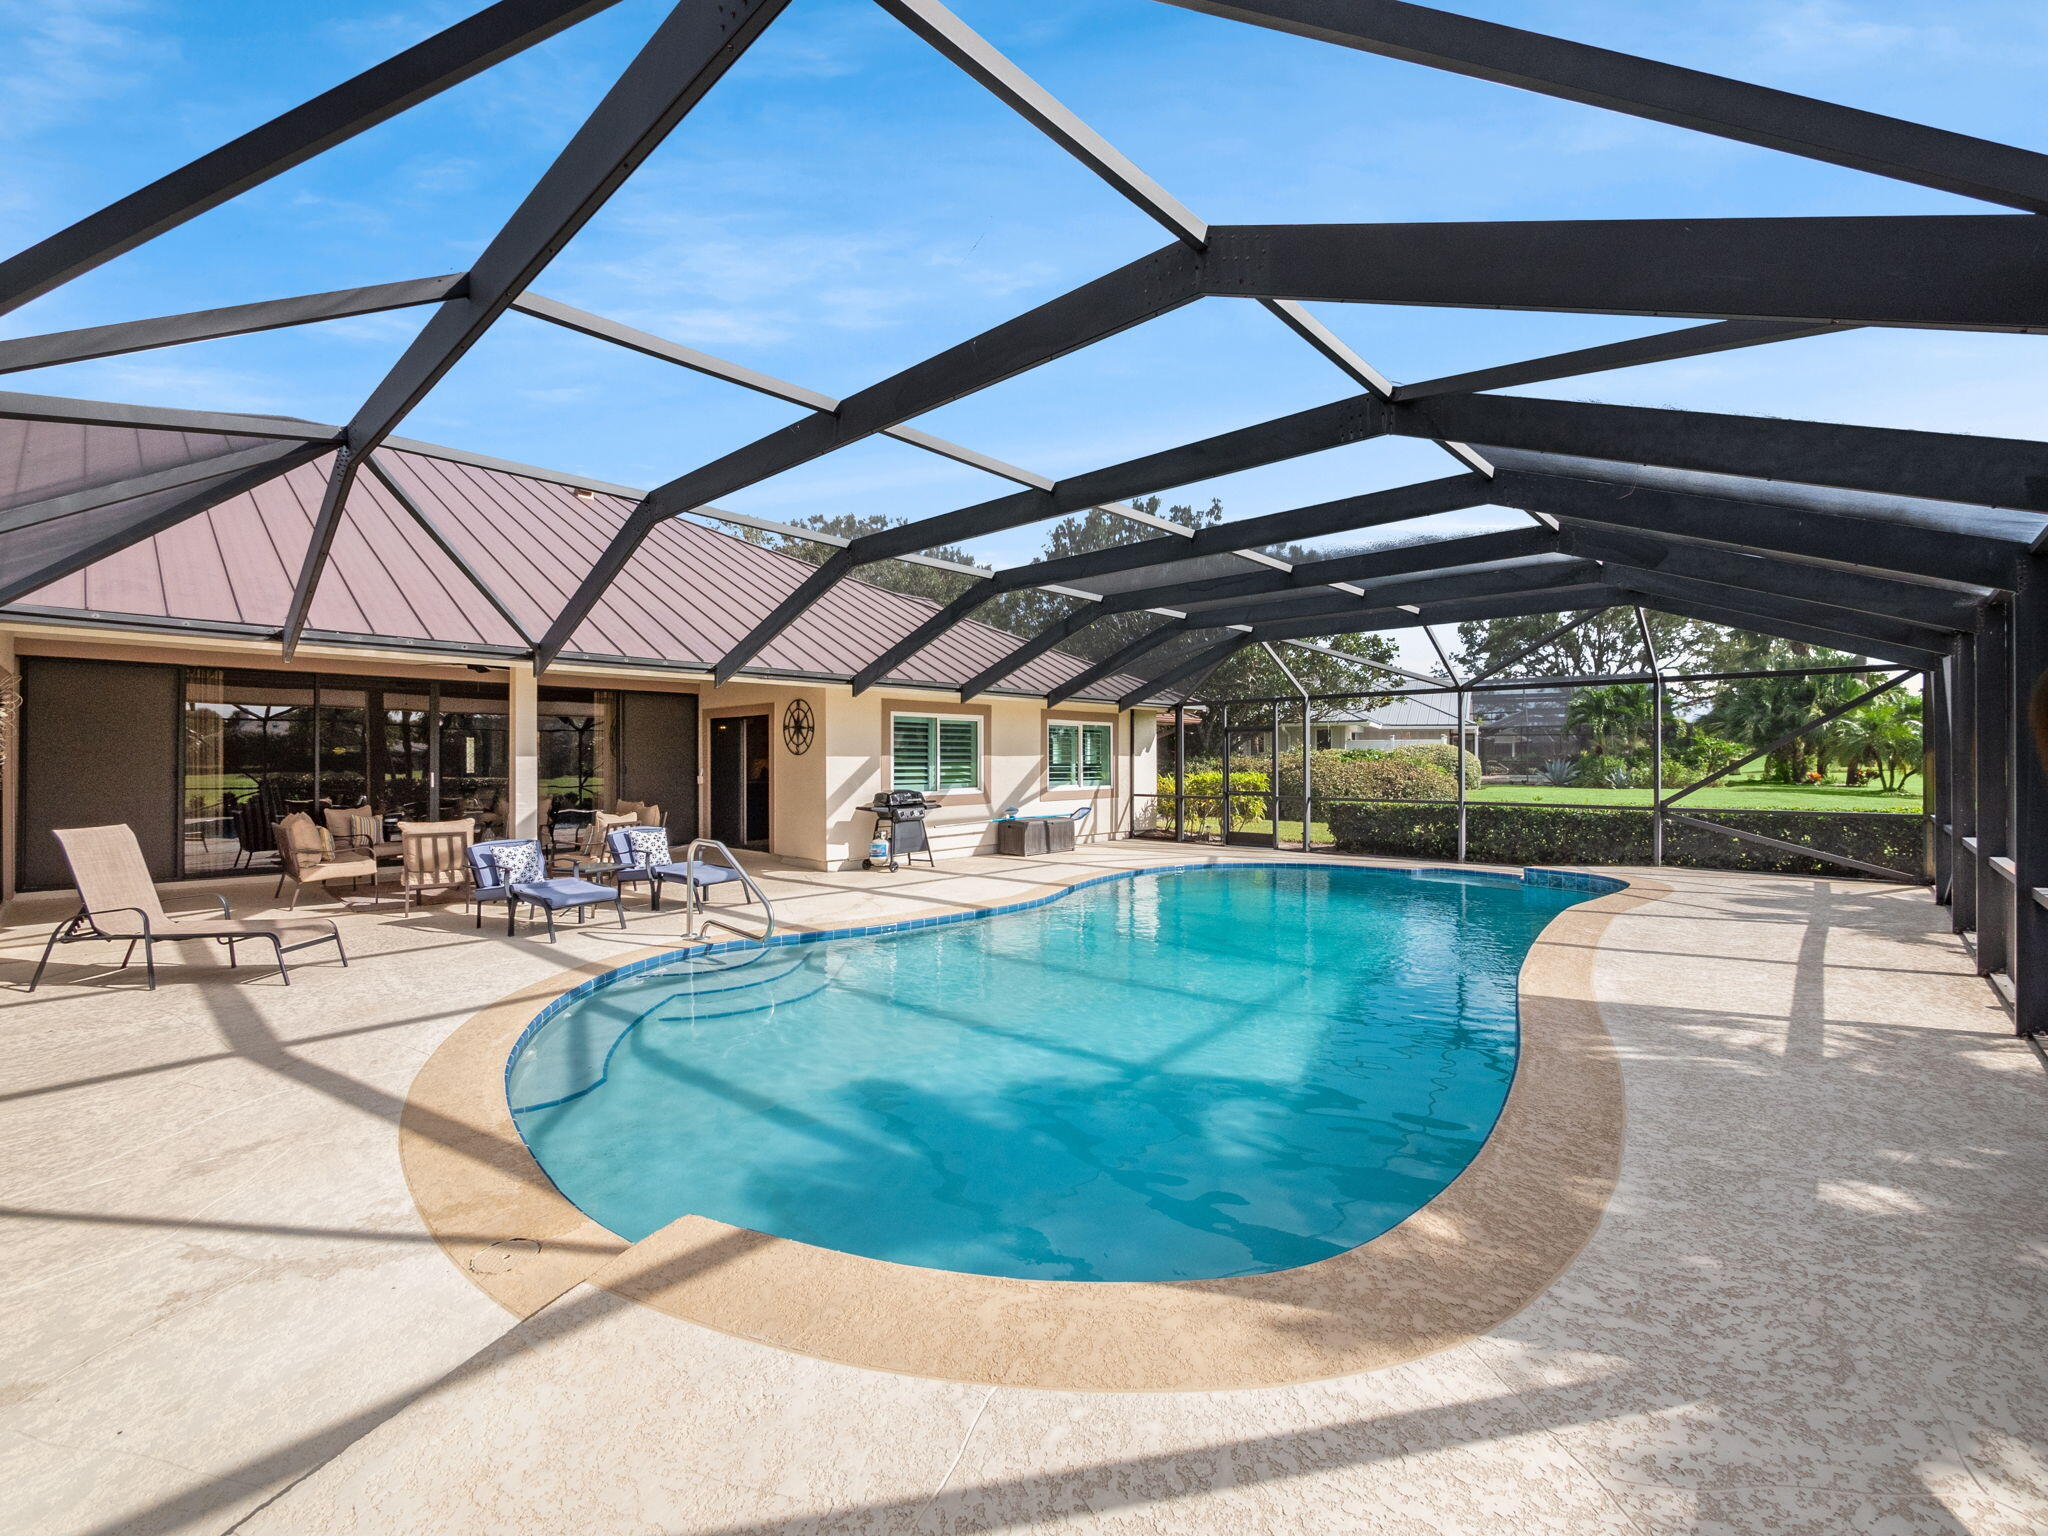
Screened pool and patio with a curved turquoise pool, lounge chairs, and the home exterior.
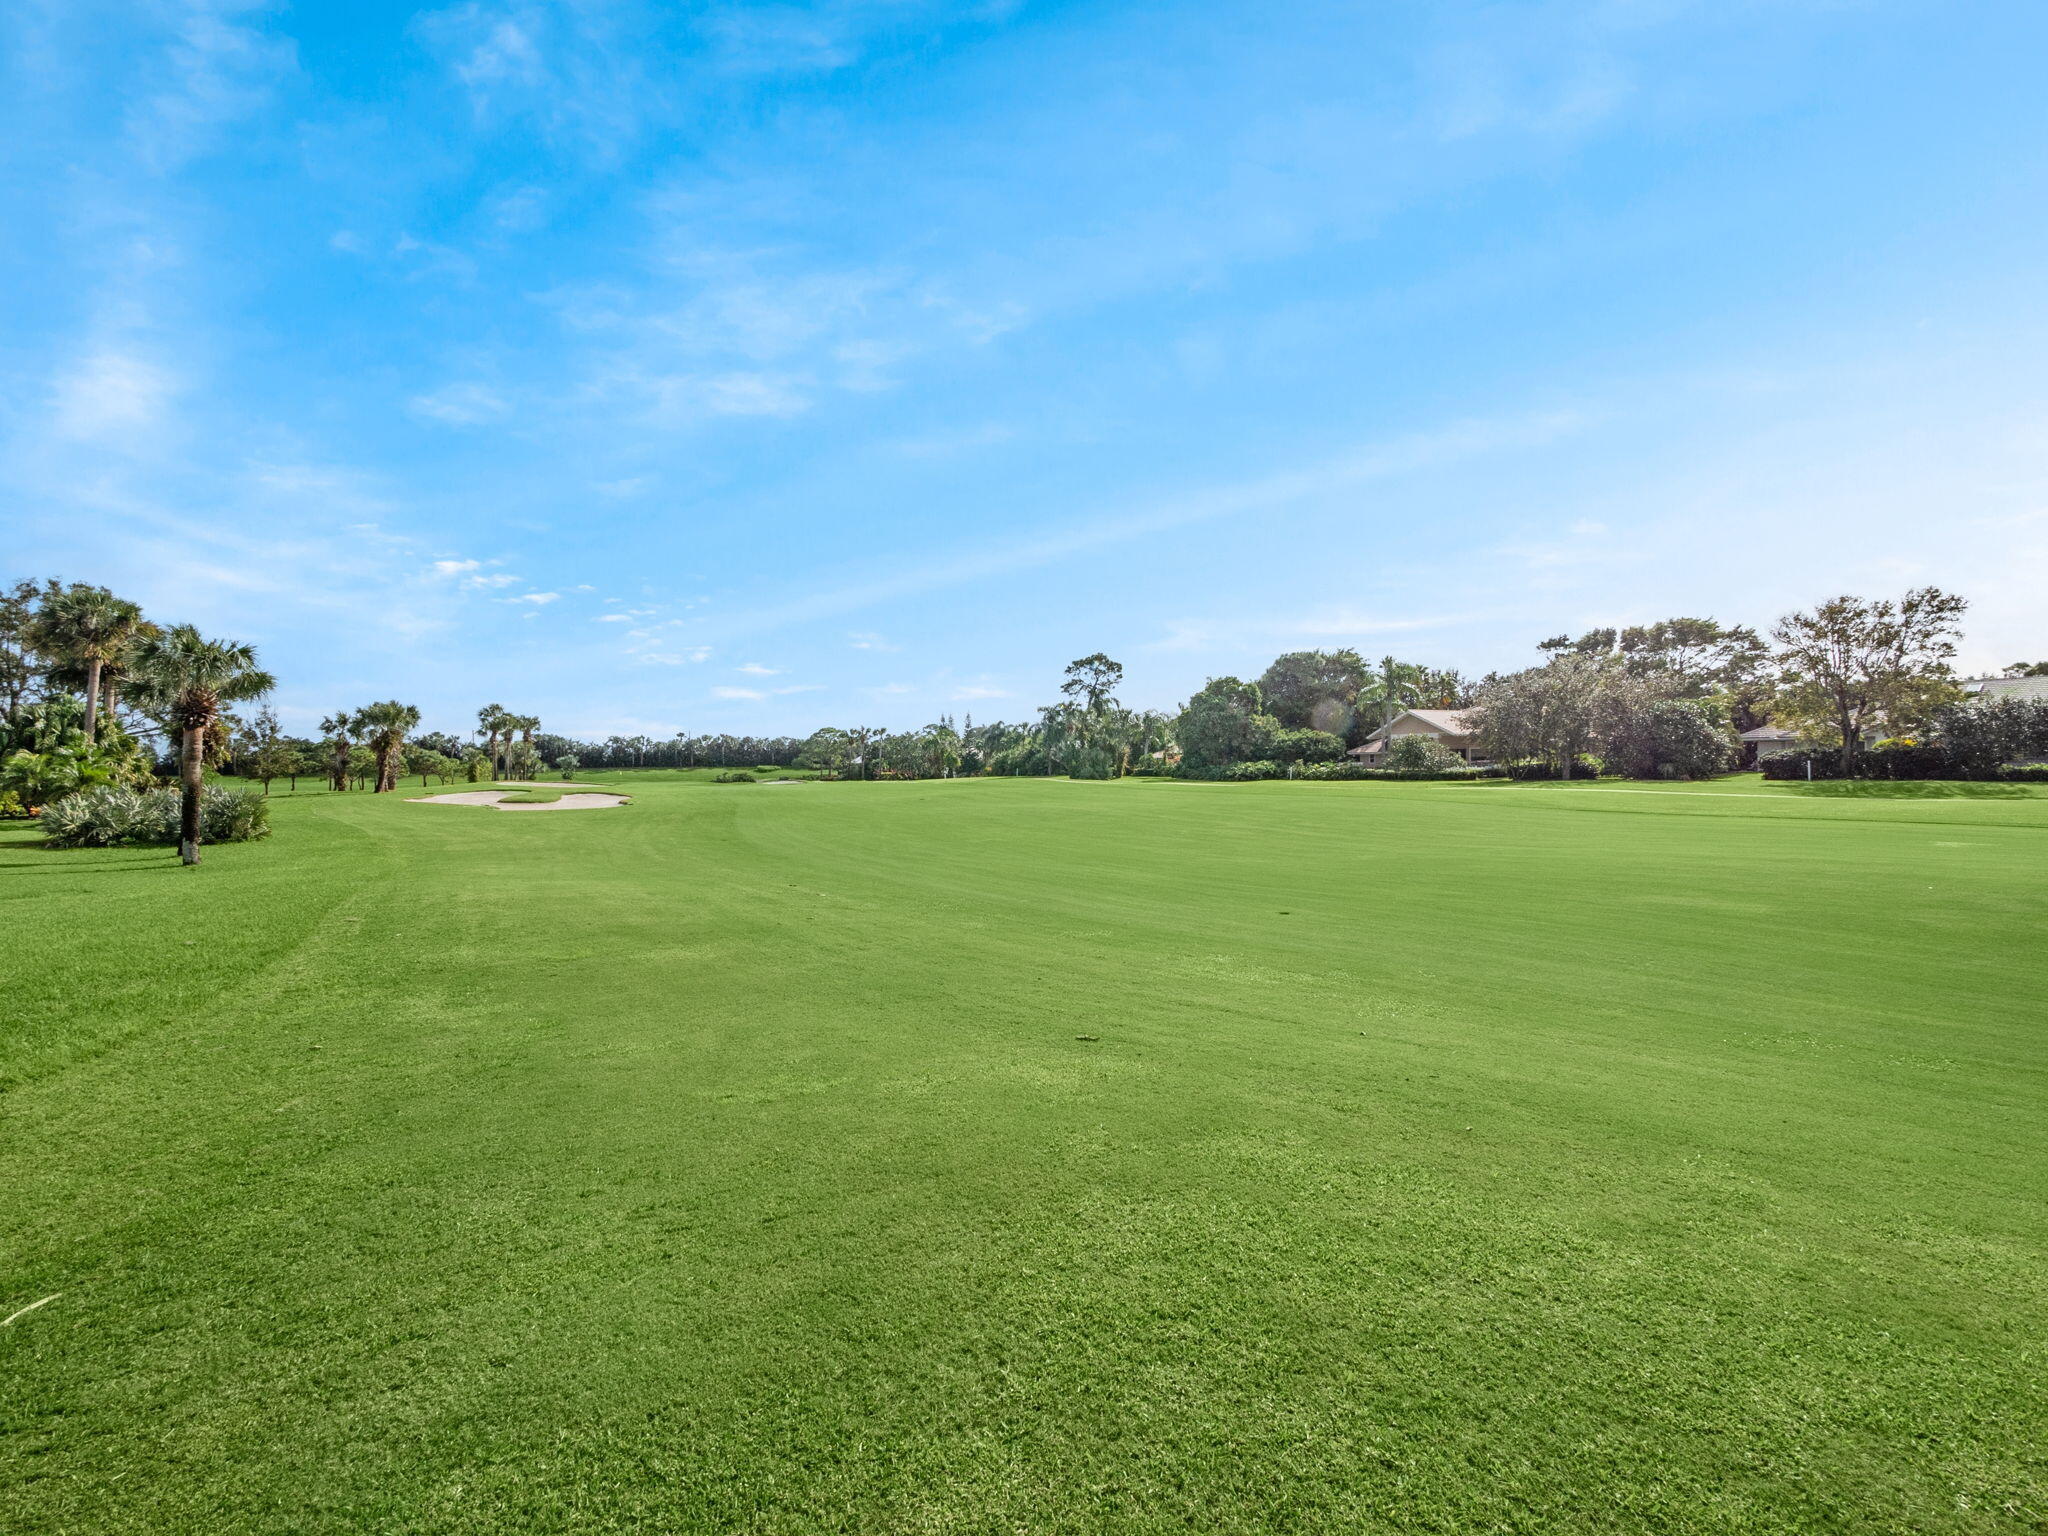
Expansive golf course lawn with a sand bunker, palms, and homes along the edge.
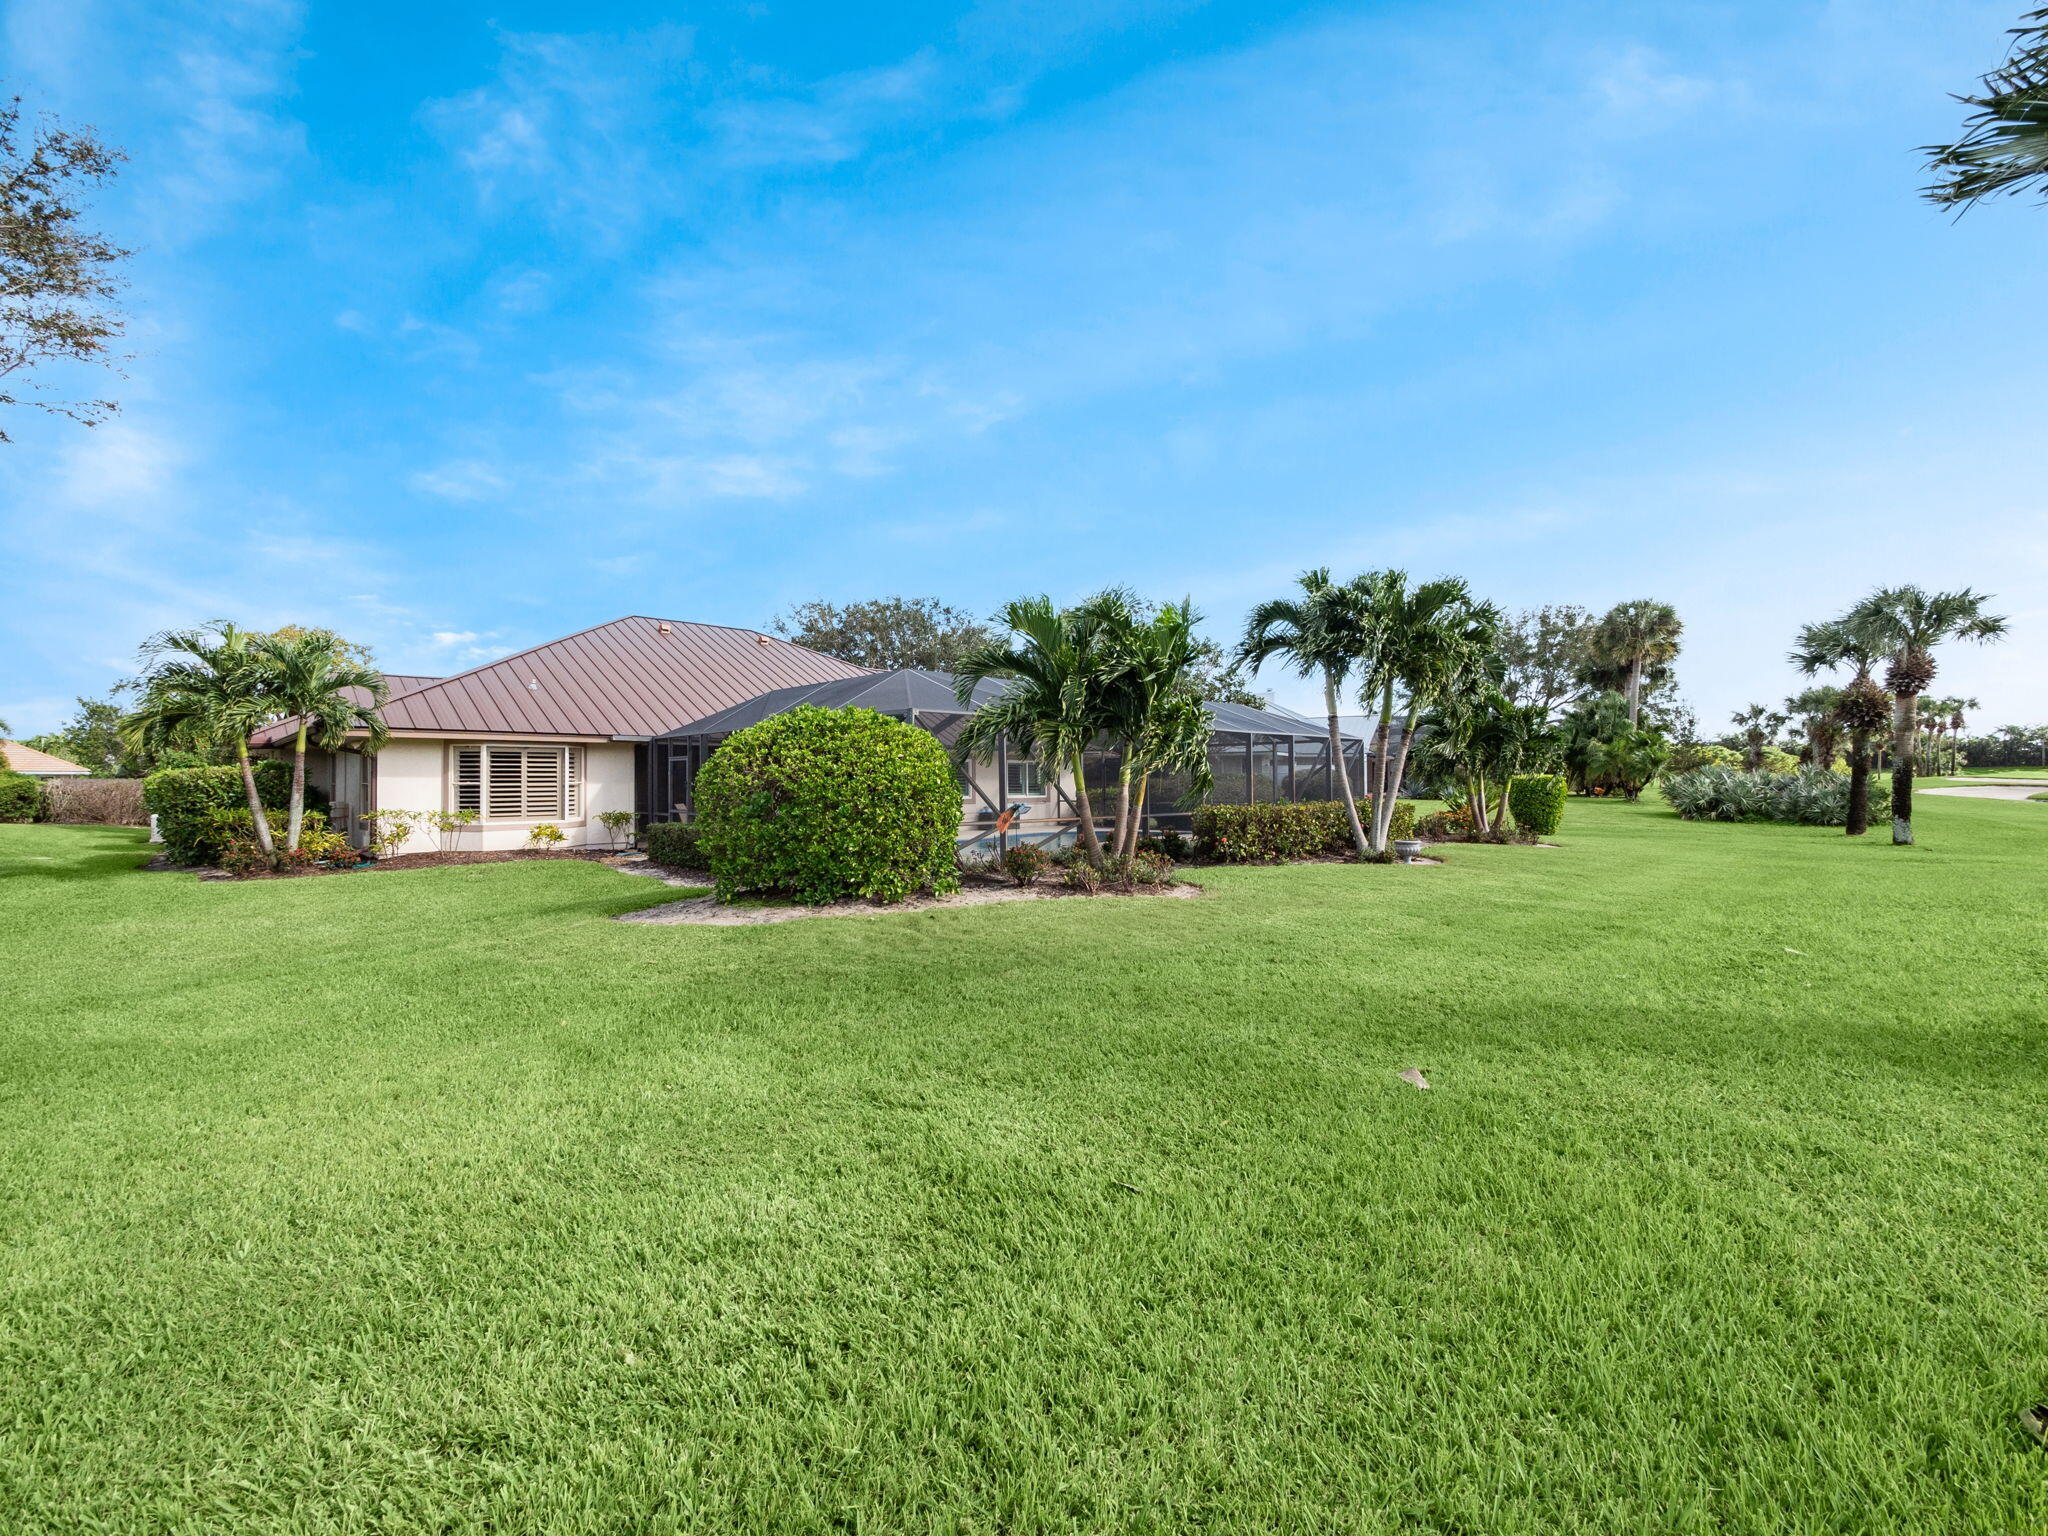
Single-story home with a screened lanai, brown metal roof, palm trees, and expansive lawn.
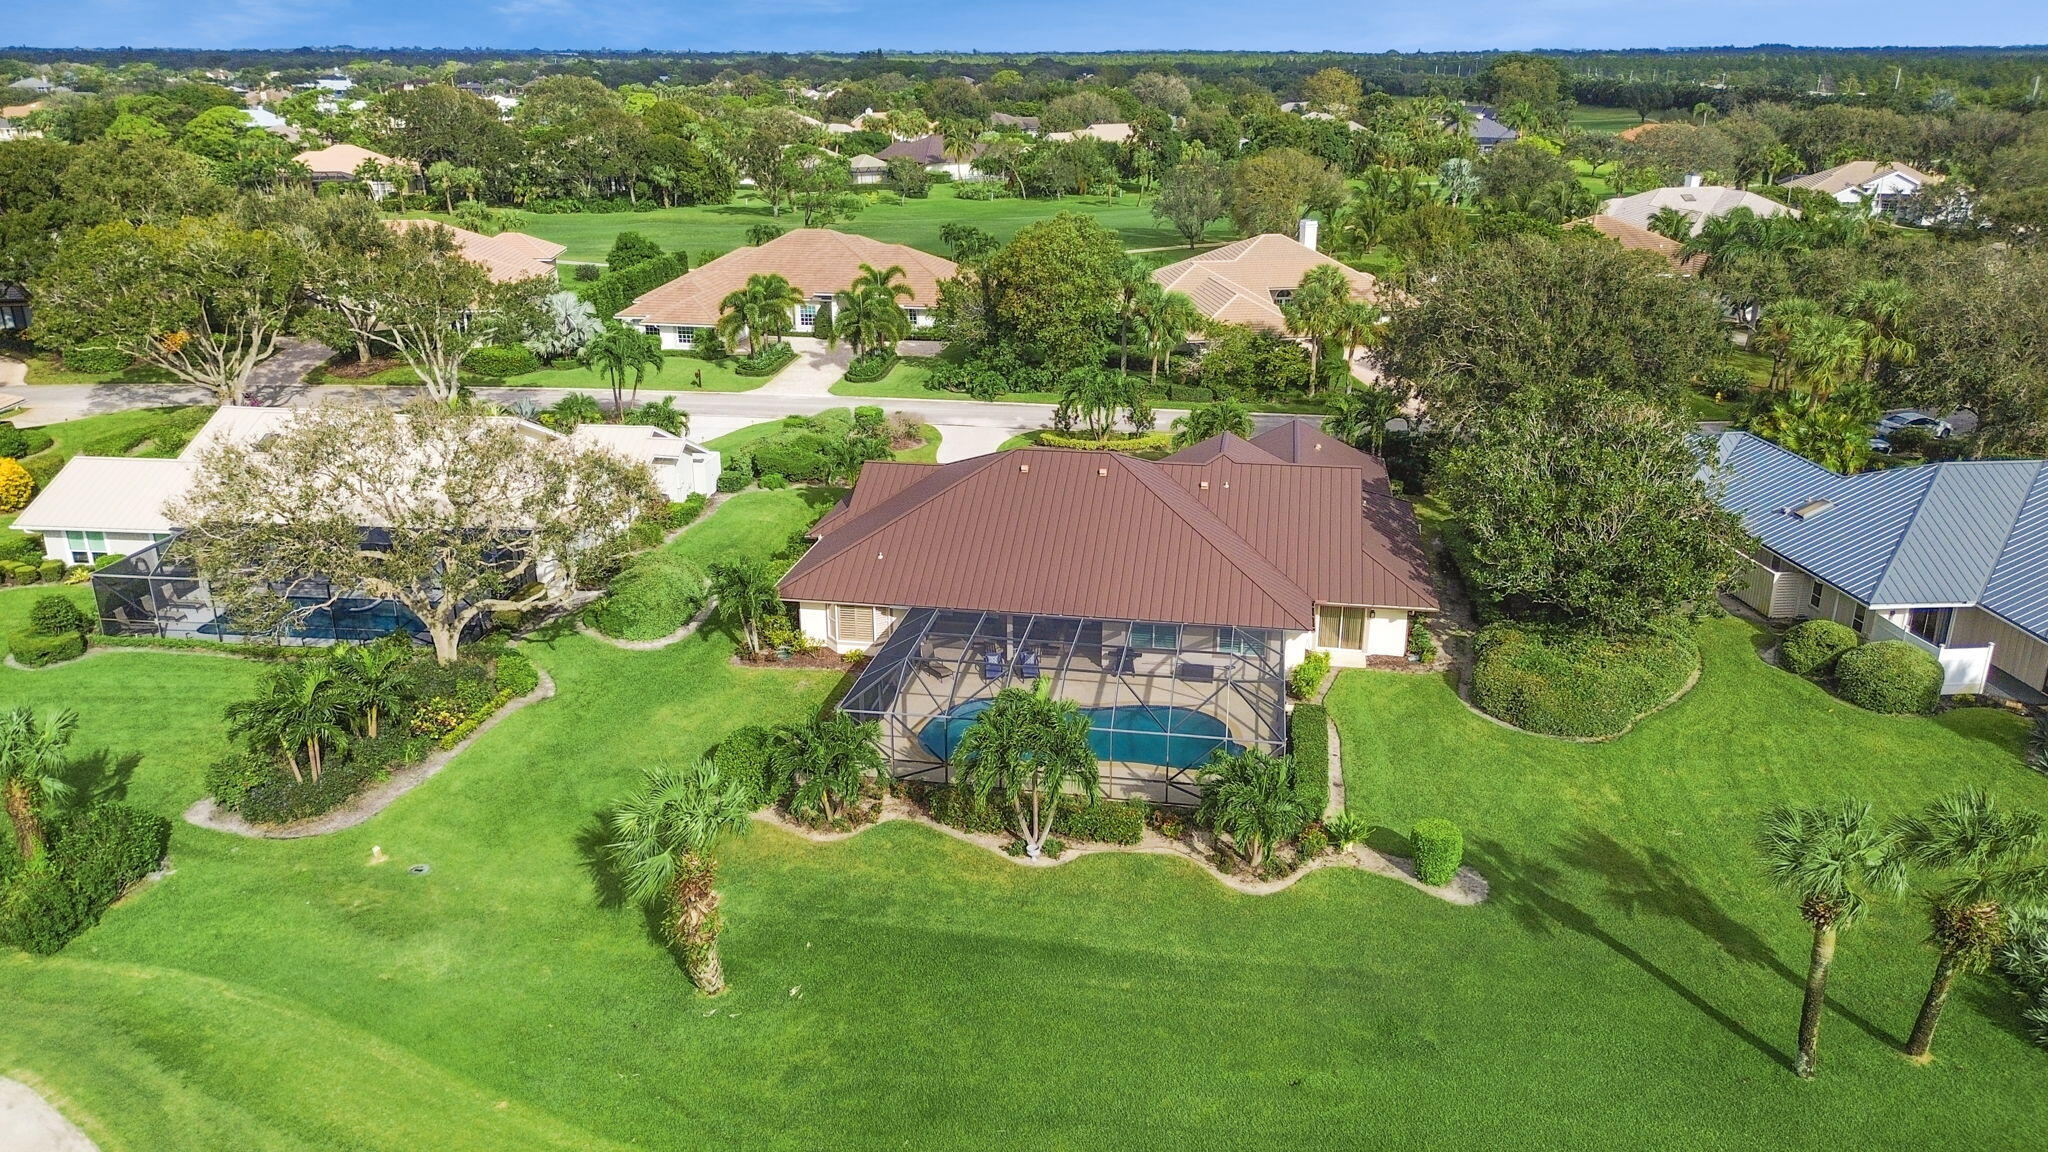
Aerial view of a home with a screened pool, palm trees, and a broad green course area beyond the neighborhood.
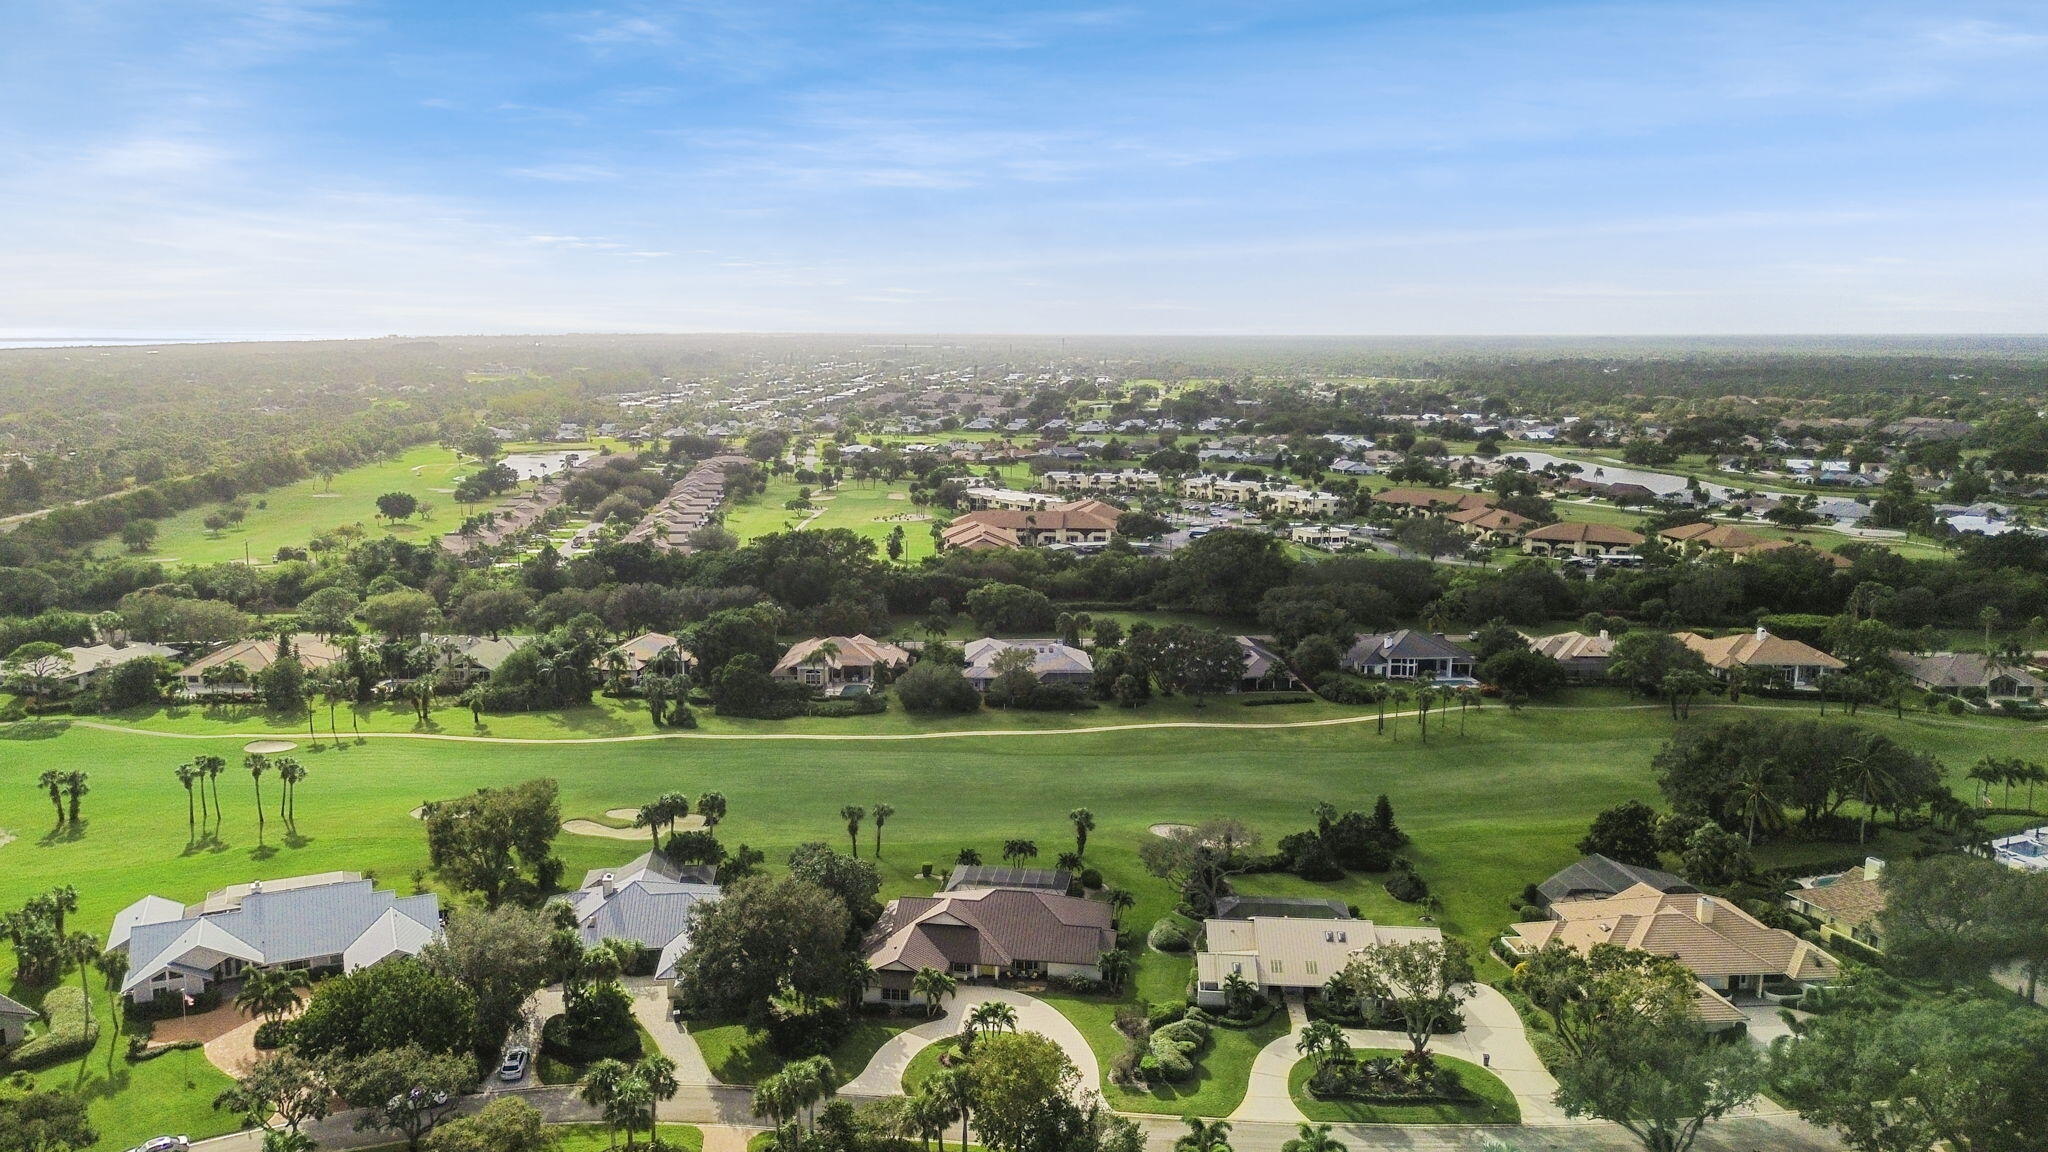
Aerial view of homes beside a broad green golf course, with palms and community rooftops stretching to the horizon.
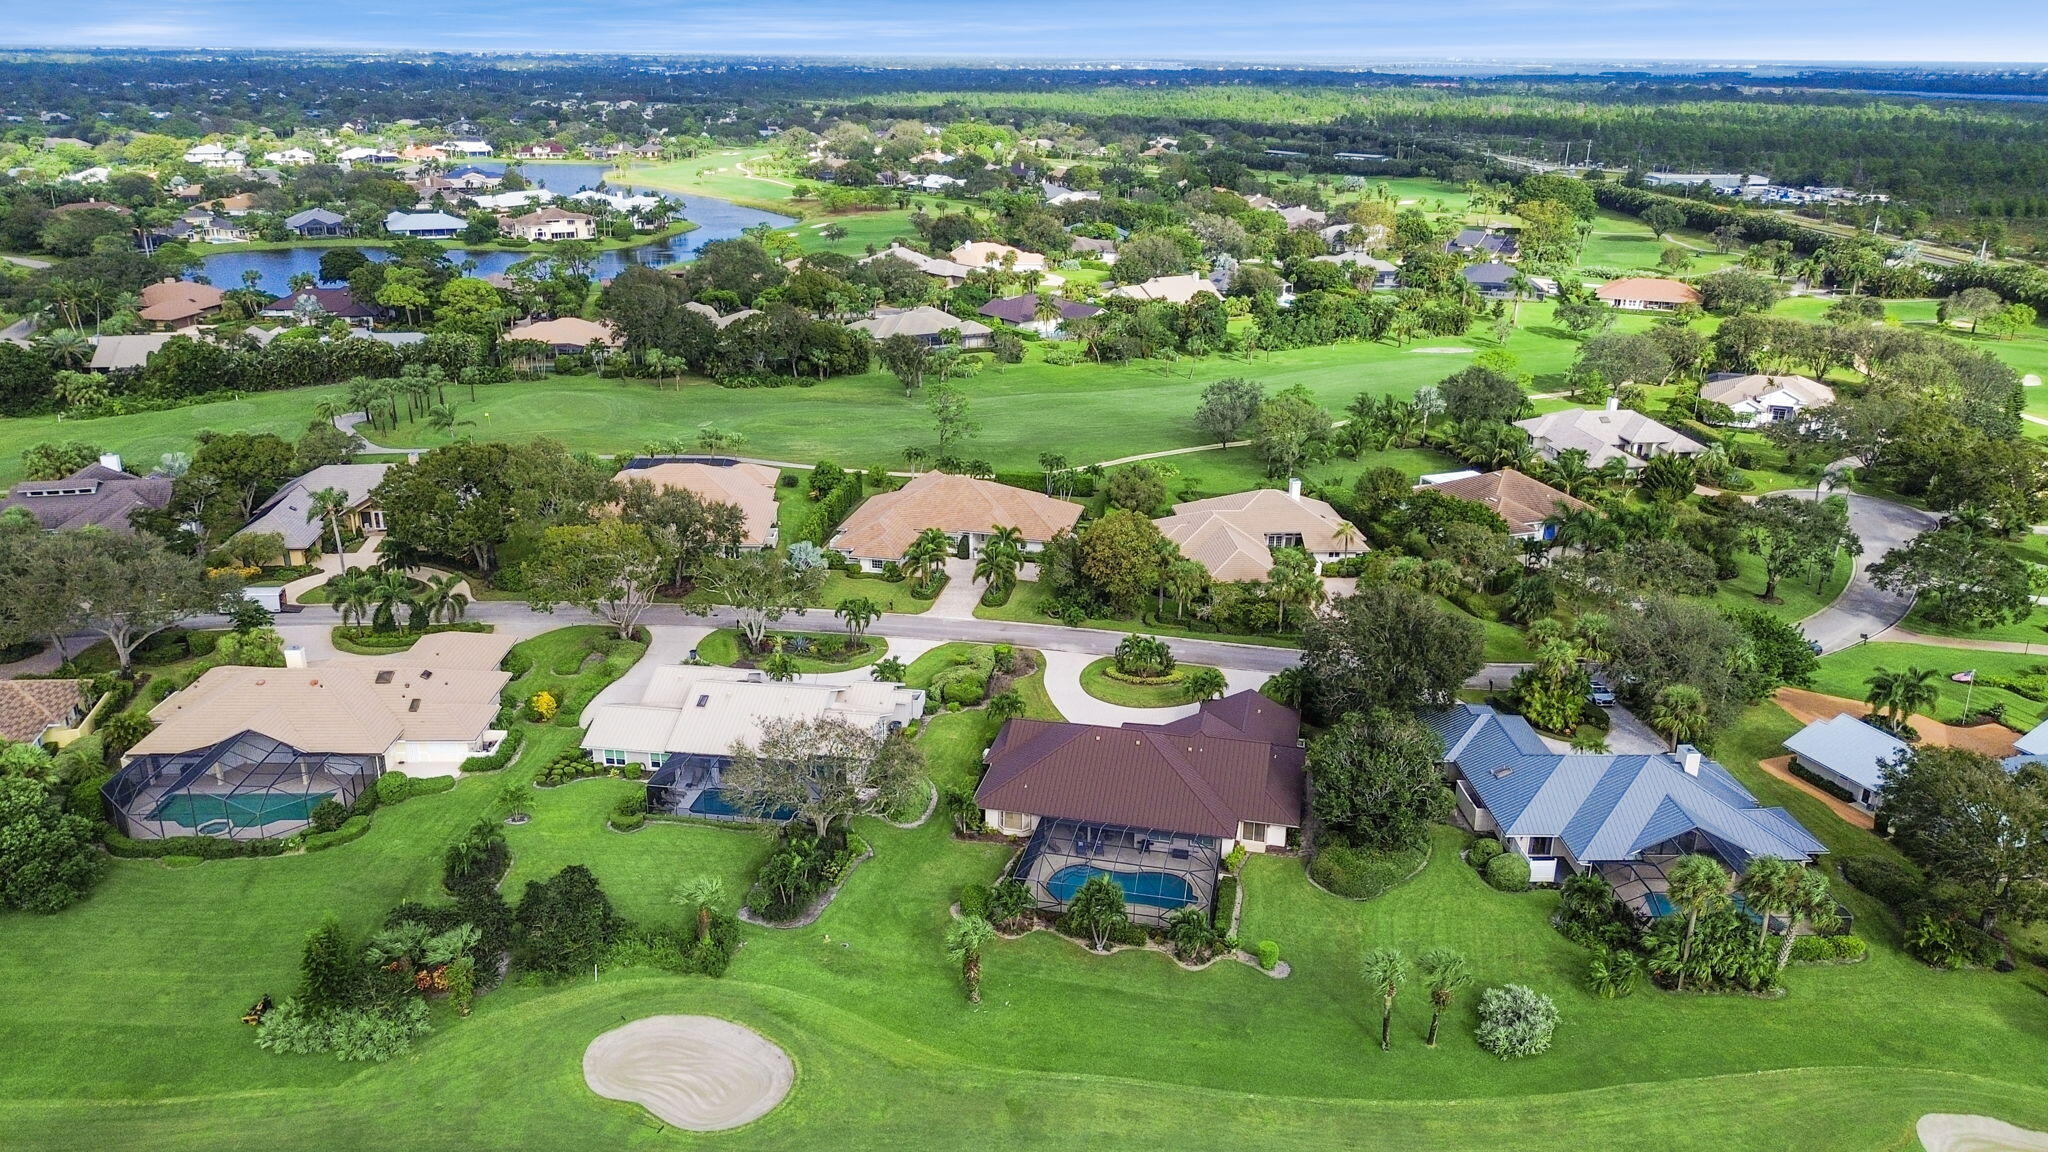
Aerial view of homes beside a golf course, with a pond and several screened backyard pools.
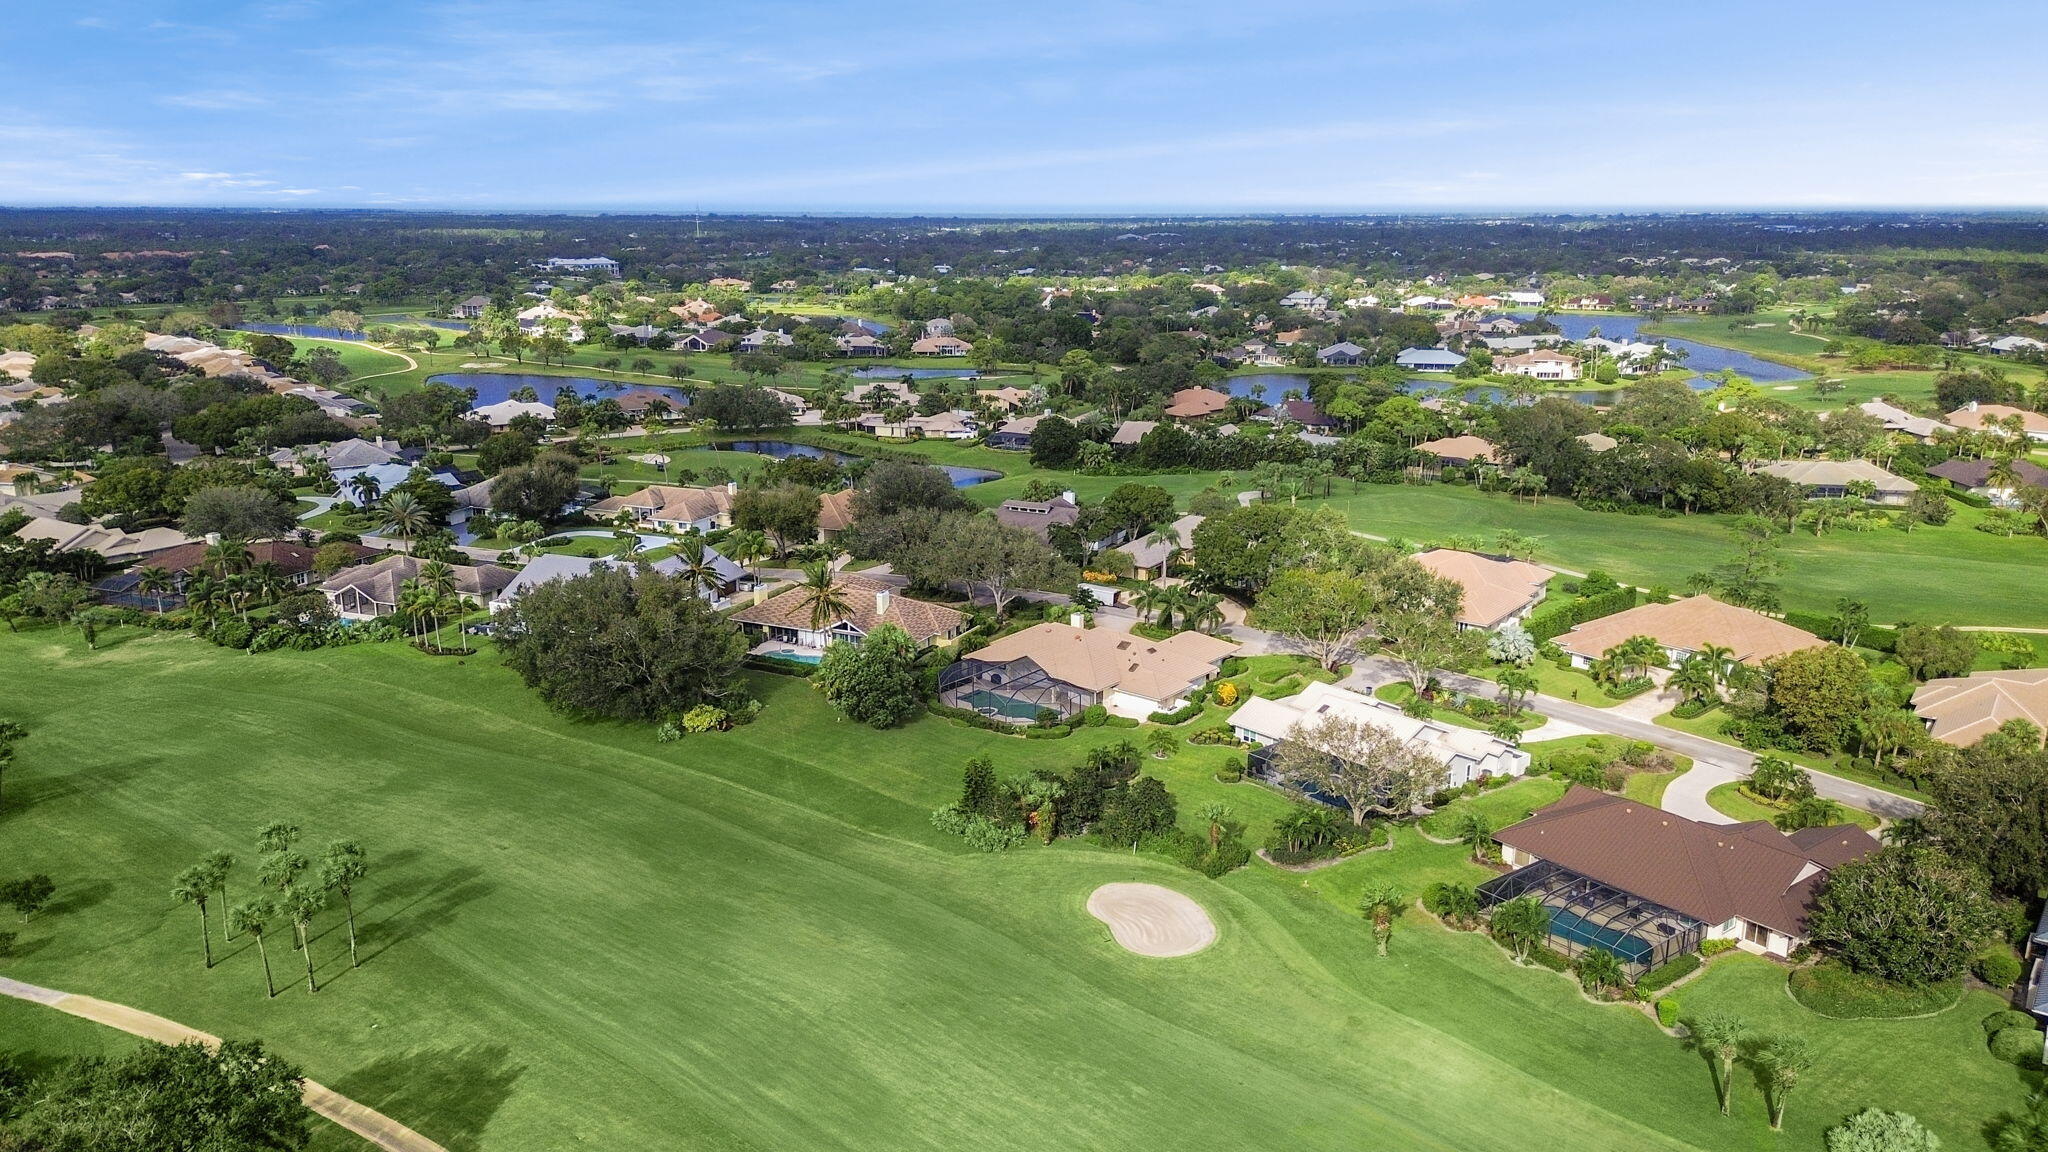
Aerial view of homes beside a broad golf course fairway and ponds.
Outdoor pool with a curved edge, palm trees, and patio seating
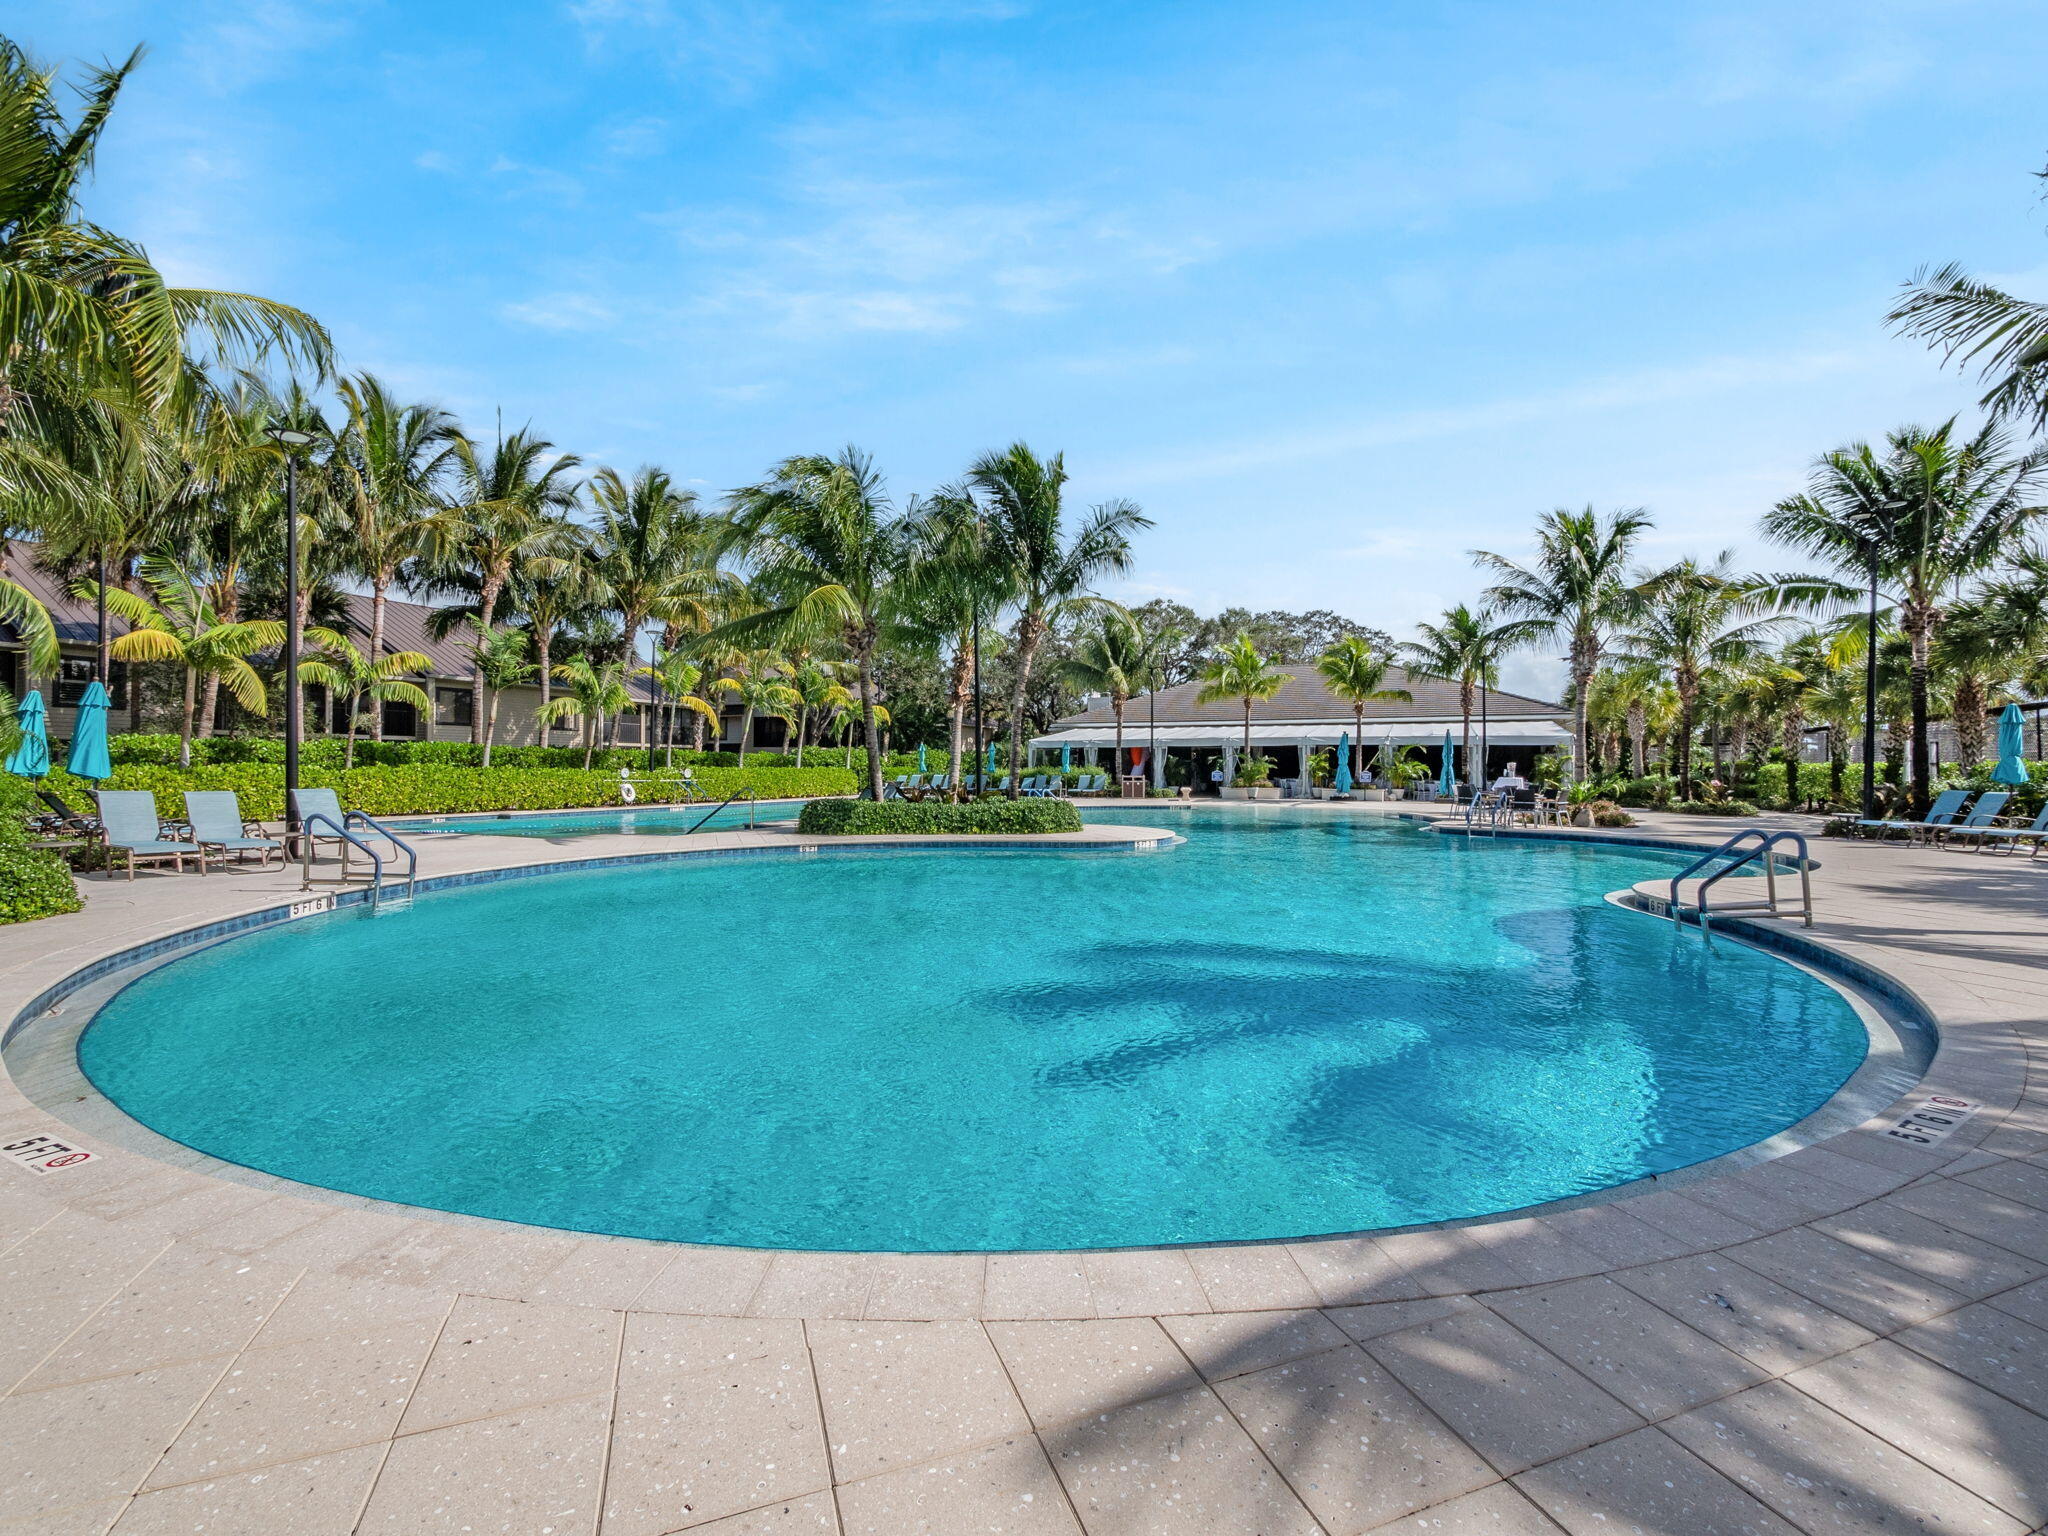
Outdoor pool with a curved edge, palm trees, lounge chairs, and a clubhouse.
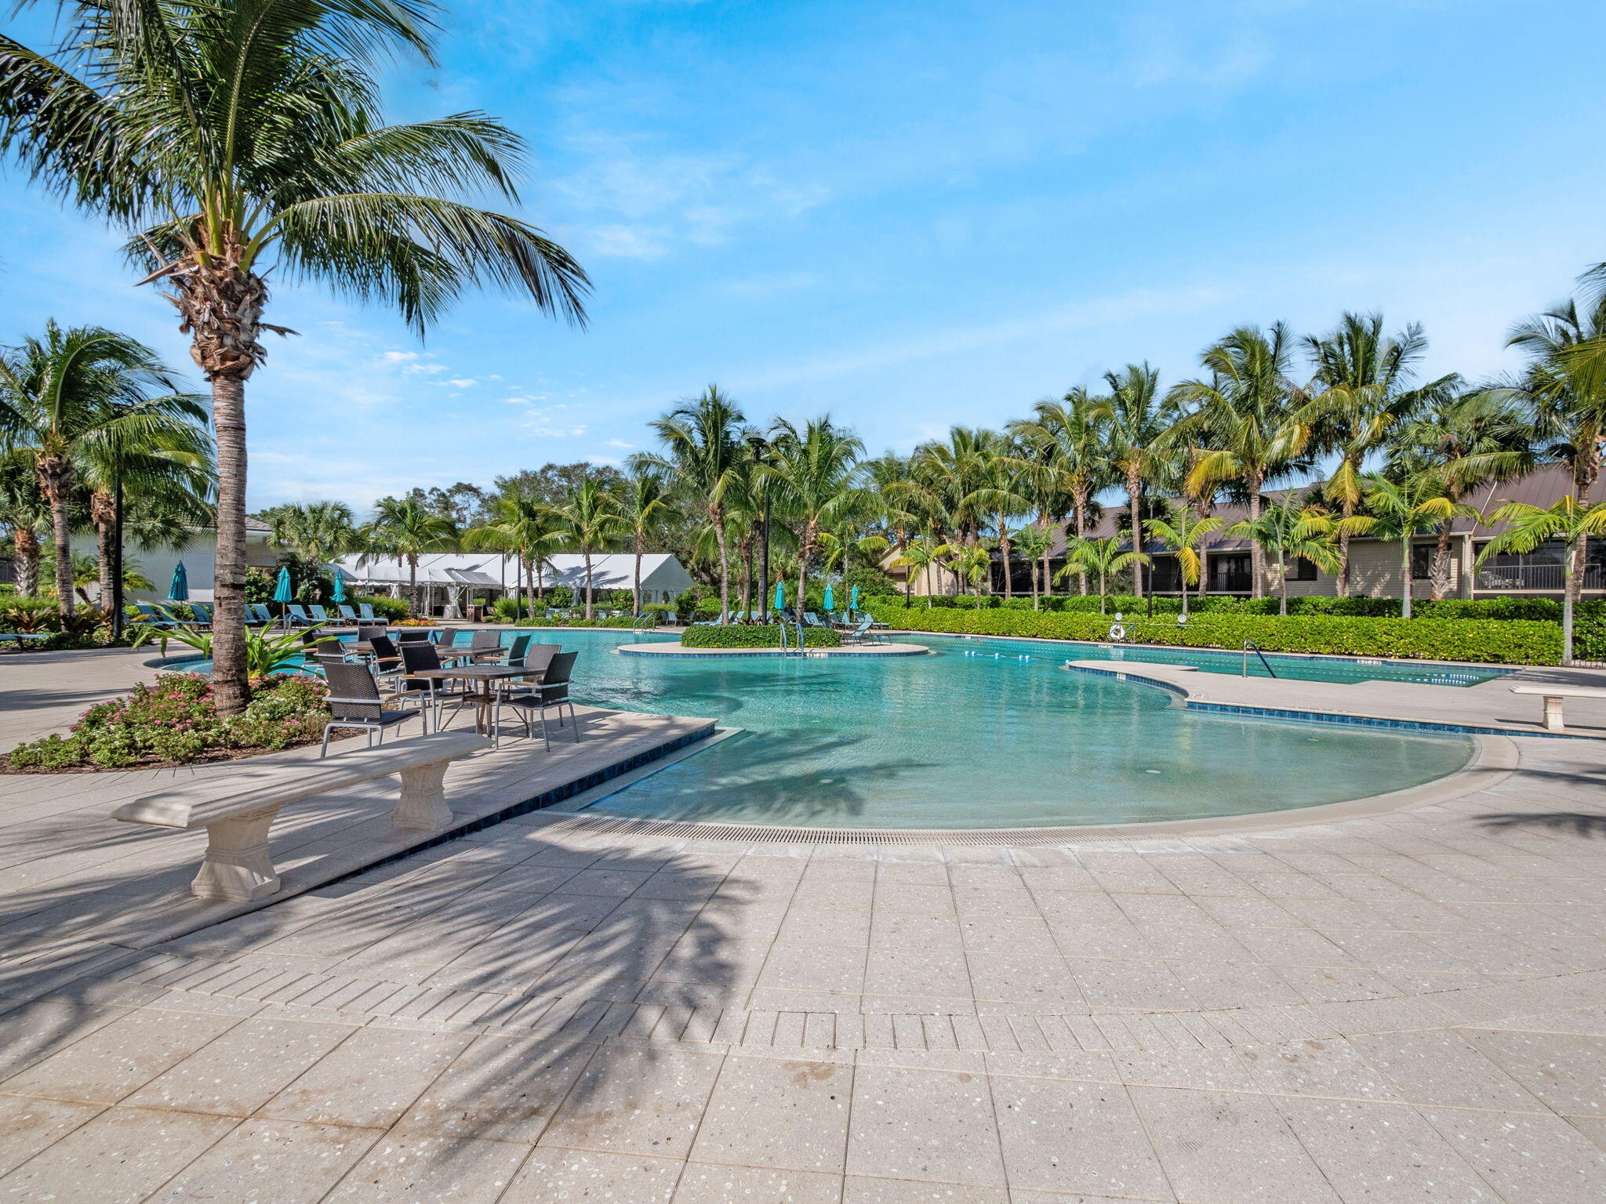
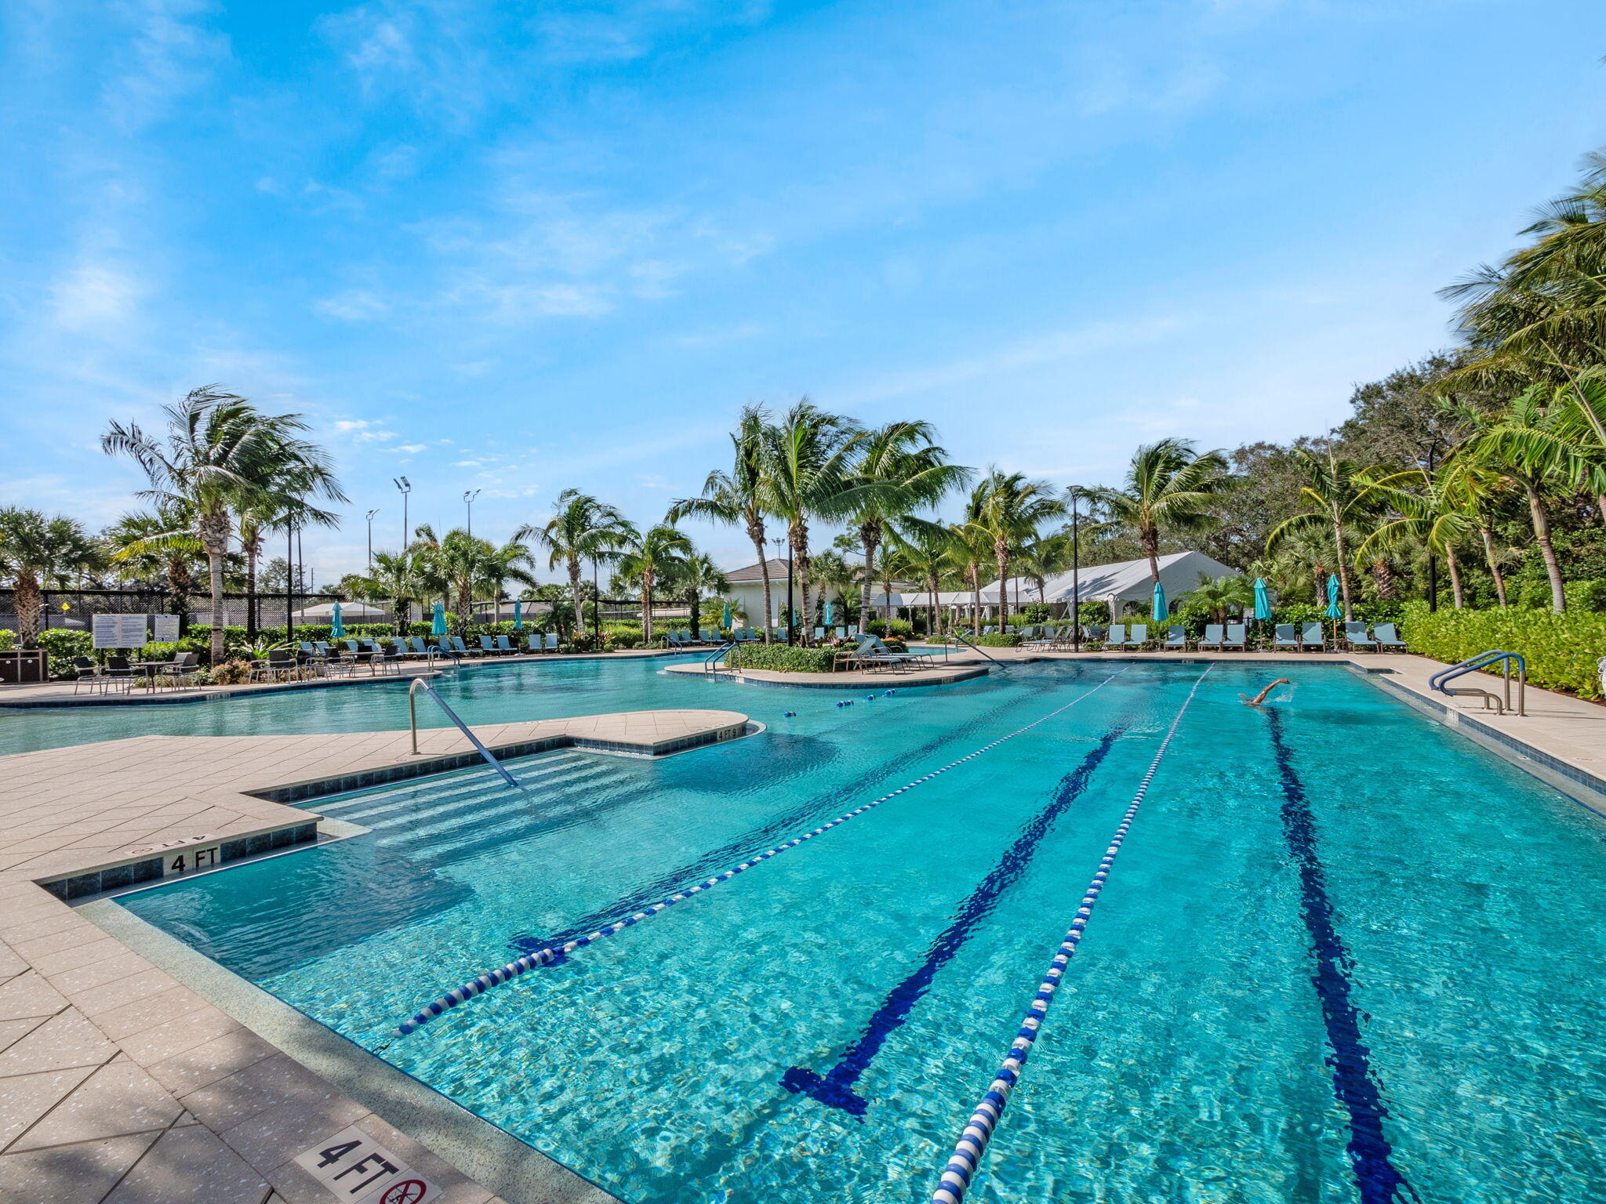
Community pool with lap lanes, shallow steps, palm trees, and lounge chairs.
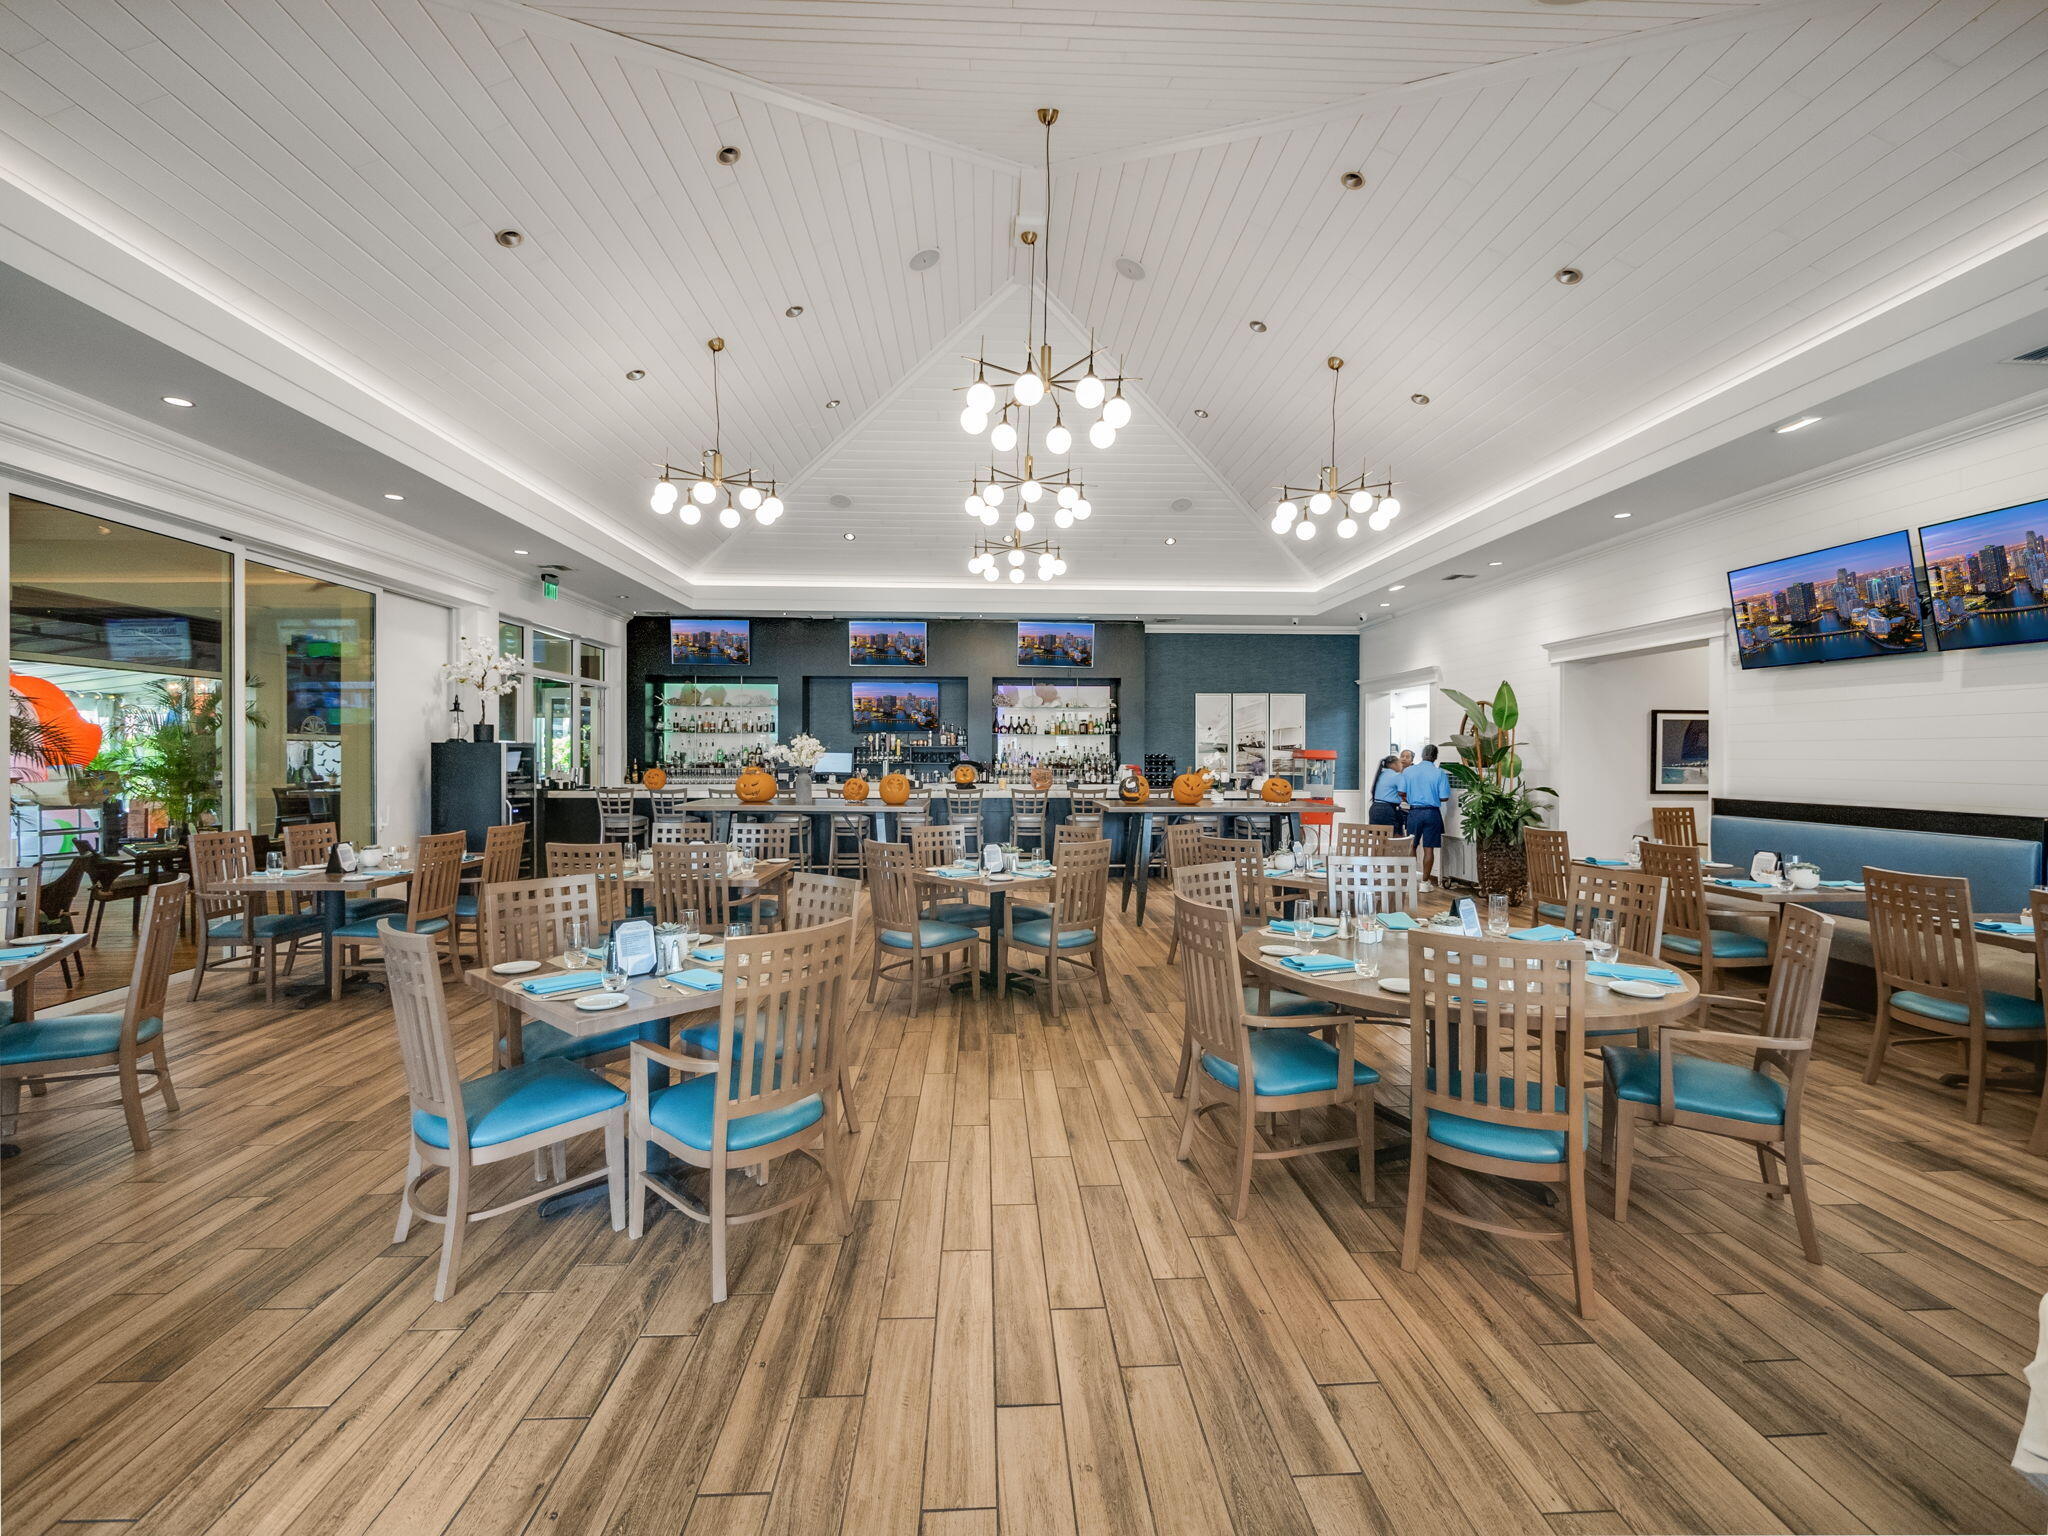
Dining room with a bar, rows of wooden tables, blue cushions, and globe chandeliers.
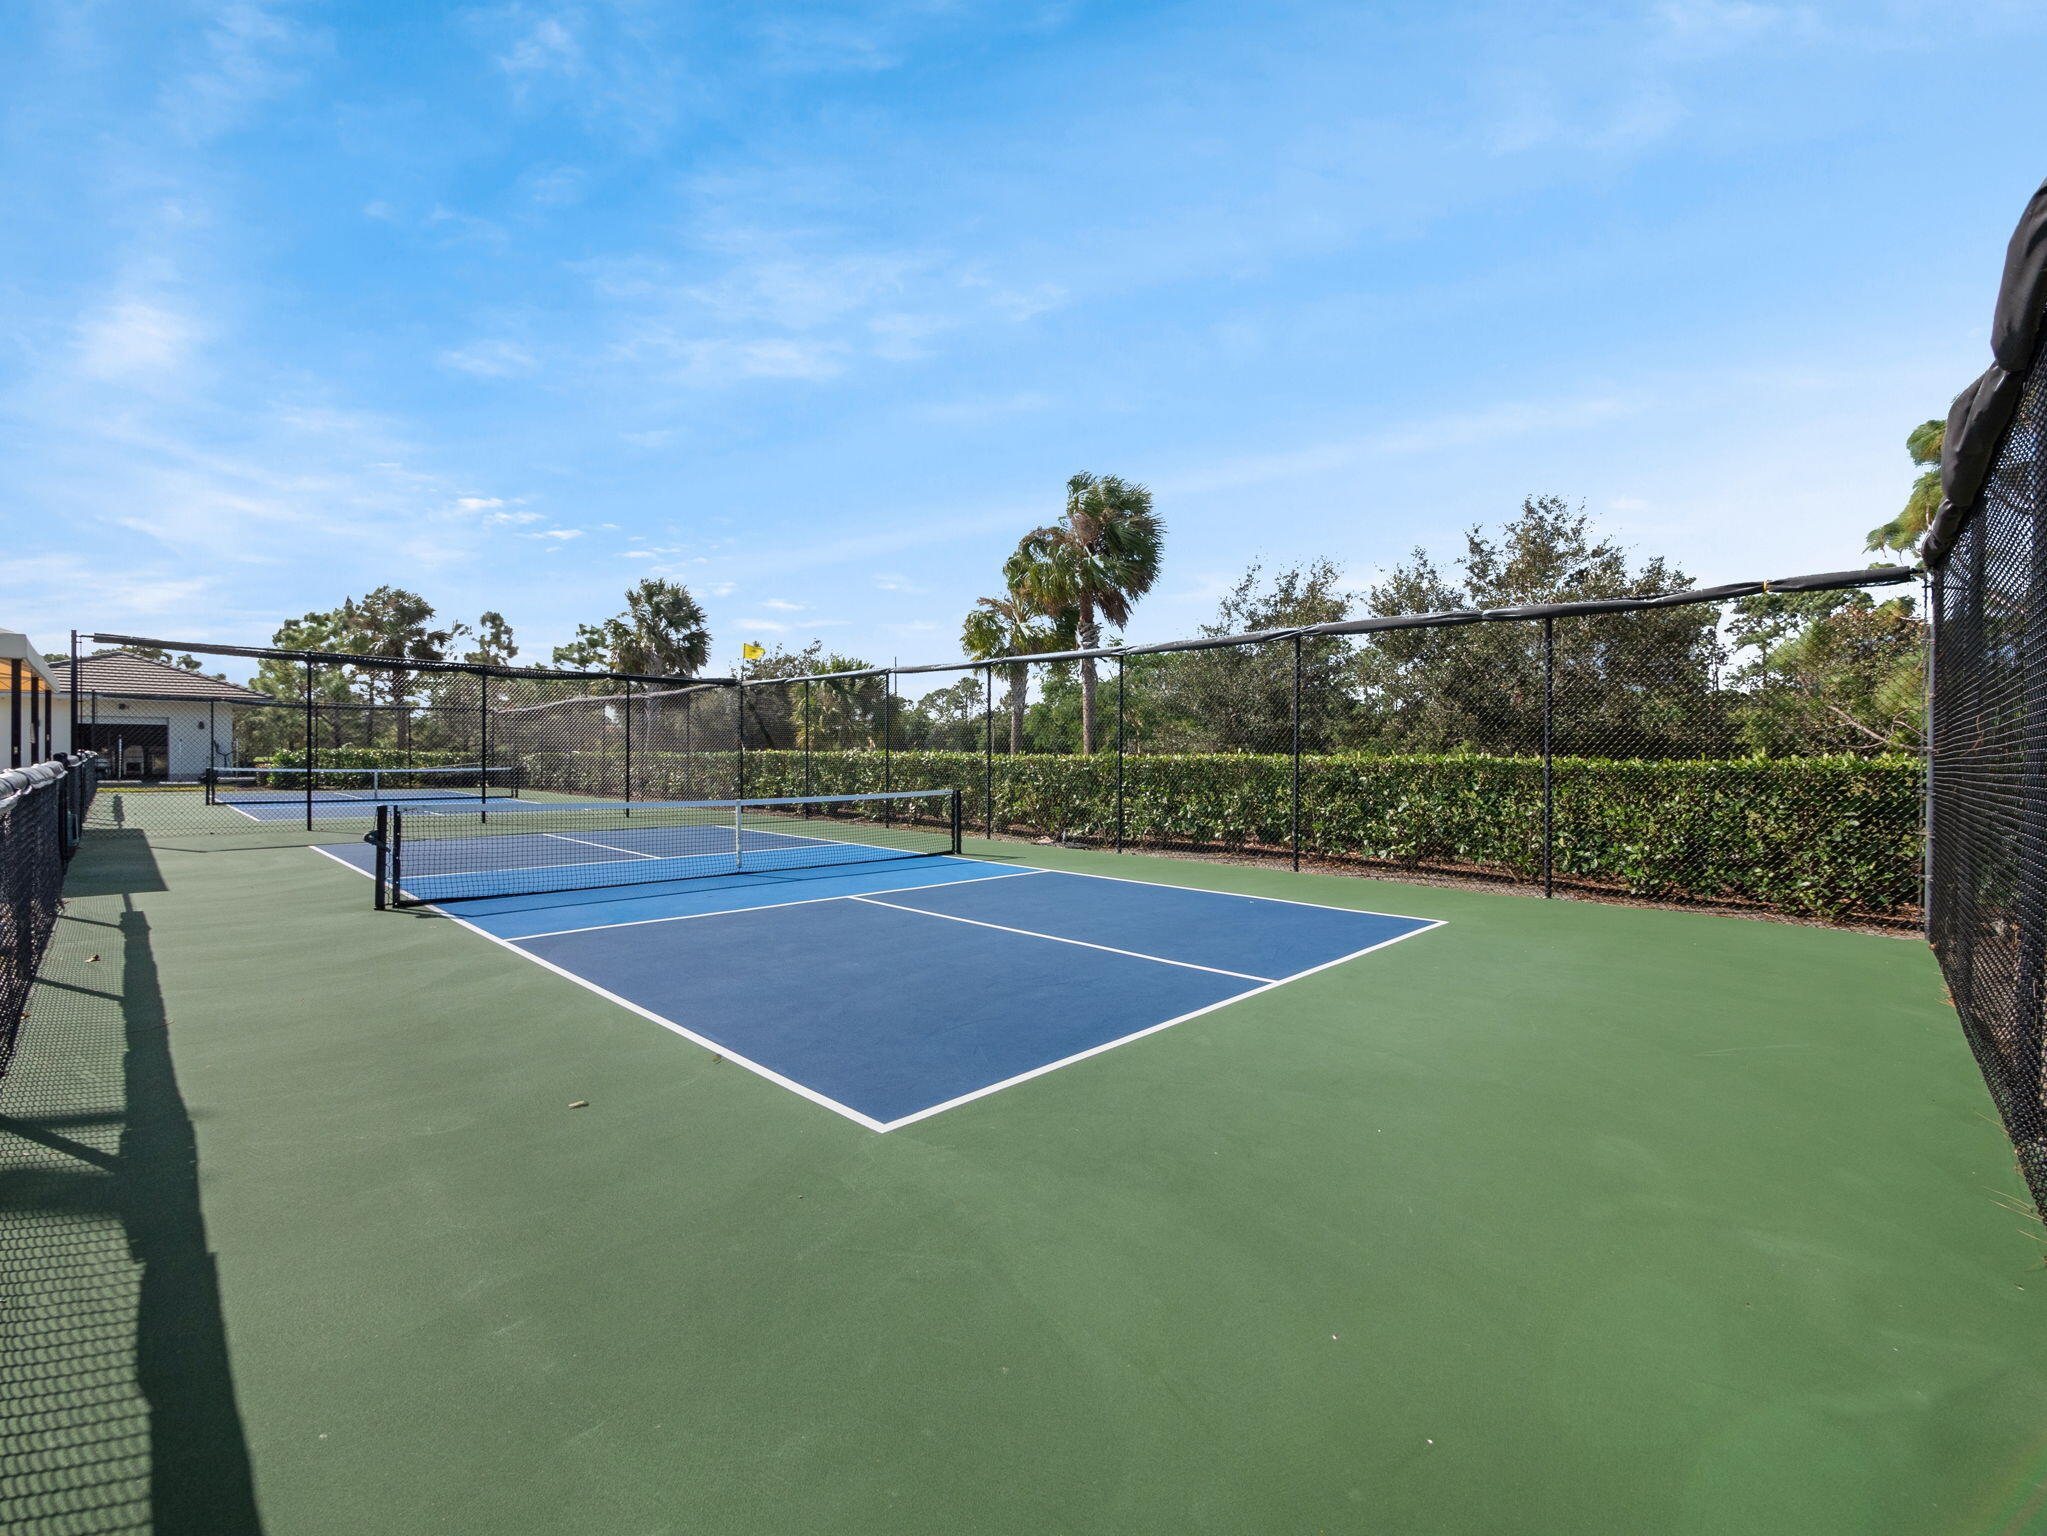
Outdoor pickleball courts with blue playing areas, nets, and chain-link fencing.
SEE ALL PHOTOS
Single-story home with a gray metal roof, curved paved driveway, palm trees, and a yellow front door.
Single-story home with a curved paver driveway, metal roof, and palm-lined landscaping.
Single-story home with a metal roof, curved paver driveway, and tropical landscaping.
Aerial view of a home with a reddish metal roof and curved driveway beside a green golf course.
Empty room with dark plank flooring, a high ceiling, and a large window overlooking greenery.
Mostly empty living room with wood-look floors, a large bay window, and an arched entry nook.
Empty dining room with wood-look tile floors, a hanging chandelier, and a large corner window.
Kitchen with a granite island, woven bar stools, cream cabinets, and an arched opening to the foyer.
Open-plan kitchen with a large stone island, cream cabinets, stainless appliances, and a living area beyond.
Kitchen with cream cabinets, a large stone island, wicker stools, and an adjoining dining area.
Open-plan kitchen with granite island and pendant lights, dining area and living room with fireplace beyond.
Kitchen with cream cabinets, granite island, three wicker stools, and adjoining dining area.
Living room opens to a screened patio and pool through wide sliding glass doors.
Living room with a fireplace, built-in shelves, and sliding doors opening to a screened lanai and pool.
Living room with a white sofa, hardwood floors, built-in shelves, and a fireplace; entryway visible beyond.
Dining room with a wood table and white chairs, blue accent wall, and view of the pool through sliding doors.
Bedroom with blue walls, striped bedding, white plantation shutters, and wood-look tile flooring.
Bedroom with blue walls, a striped bed, and large plantation shutters.
Bathroom with a double-sink vanity, built-in display shelves, and a louvered closet door.
Bathroom with a glass-enclosed shower and freestanding white bathtub beside a window.
Walk-in closet with built-in white shelving, central drawers, and clothes hanging along both sides.
Walk-in closet with white built-in drawers and shelves, hanging clothes, caps, and shoes.
Furnished bedroom with a wood bed, ceiling fan, and sliding glass doors overlooking a lawn.
Bathroom with sage-green walls, a broad white vanity, and a striped shower curtain.
Bedroom with two twin beds in seashell-patterned bedding and a bright window with sheer curtains.
Bathroom with a dark double vanity, veined countertop, framed mirrors, and patterned tile floor.
Walk-in shower with marble-look tile and pebble flooring, opening to a blue room.
Bathroom with a dark double vanity, marble-look countertop, large mirrors, and patterned tile floor.
Furnished home office with aqua walls, built-in desk, shuttered window, and sofa beside a patterned rug.
Laundry room with a utility sink, white cabinets, and side-by-side washer and dryer.
Screened patio with cushioned seating overlooks a swimming pool and lawn.
Curved pool beneath a screened lanai, overlooking a manicured green lawn and palm trees.
Screened pool and patio with a curved turquoise pool, lounge chairs, and the home exterior.
Expansive golf course lawn with a sand bunker, palms, and homes along the edge.
Single-story home with a screened lanai, brown metal roof, palm trees, and expansive lawn.
Aerial view of a home with a screened pool, palm trees, and a broad green course area beyond the neighborhood.
Aerial view of homes beside a broad green golf course, with palms and community rooftops stretching to the horizon.
Aerial view of homes beside a golf course, with a pond and several screened backyard pools.
Aerial view of homes beside a broad golf course fairway and ponds.
Outdoor pool with a curved edge, palm trees, and patio seating
Outdoor pool with a curved edge, palm trees, lounge chairs, and a clubhouse.
Community pool with lap lanes, shallow steps, palm trees, and lounge chairs.
Dining room with a bar, rows of wooden tables, blue cushions, and globe chandeliers.
Outdoor pickleball courts with blue playing areas, nets, and chain-link fencing.
Sold

6346 SE Oakmont Place

6346 SE Oakmont Place, Stuart, FL 34997

$925,000
Step into luxury with this stunning 3-bedroom, 3-bath pool home featuring a dedicated office, formal living and dining rooms, a large open great room, and a spectacular gourmet kitchen with granite counters, stainless steel appliances, a center island, and a large pantry. Porcelain wood plank flooring throughout the living areas.
The extra-large main suite offers 2 walk-in closets, and a remodeled bath with a walk-in shower and soaking tub. Bedroom 2 has an ensuite bathroom and doubles as a second main suite.
Enjoy serene golf course views of the third fairway from the covered, screened lanai. Heated saltwater pool with new decking adds to your outdoor entertaining. Meatal roof installed in 2016. New A/C units in 2022 & 2023. Whole house generator with 500 lb propane tank. Mariner Sands Country Club features 2 championship golf courses, tennis and pickleball center, croquet, a fitness center, resort-style pool with lap pool, restaurant, and a new $35 million clubhouse that will be completed spring 2025

3
beds

3
baths

3,451 Sq.Ft. LIVING AREA

0.49 Acres lot

Julie Cline

Julie Cline

Features & Amenities

Interior

  • total bedrooms3
  • Total bathrooms3
  • full bathrooms3
  • Laundry room Inside
  • Flooring Carpet, Other
  • APPLIANCES Cooktop, Dryer, Dishwasher, Gas Range, Gas Water Heater, Microwave, Oven, Refrigerator, Water Heater, Washer
  • other interior Features Built-in Features, Breakfast Area, Bathtub, Dining Area, Separate/Formal Dining Room, Dual Sinks, High Ceilings, Multiple Primary Suites, Multiple En Suite Bathrooms, Pantry, Split Bedrooms, Soaking Tub, Tub Shower, Walk-In Closet(s)

Area & Lot

  • Status Sold
  • Date Sold December 13, 2024
  • Living Area3,451 Sq.Ft.
  • Total Area4,359 Sq.Ft.
  • Lot Area0.49 Acres
  • MLS® IDR11033368
  • TypeResidential
  • YEAR BUILT1985
  • Architecture StylesTraditional
  • Water FrontageNone
  • View DescriptionGolf Course, Pool
  • Elementary SchoolSeaWind
  • Middle SchoolMurray
  • High SchoolSouth Fork

Exterior

  • STORIES1
  • Garage Space2.5
  • water SourcePublic
  • utilitiesCable Available, Sewer Available, Water Available
  • PoolConcrete, Heated, In Ground, Screen Enclosure, Salt Water, Association
  • roofMetal
  • lot features1/4 to 1/2 Acre Lot, Sprinklers Automatic, Sprinkler System
  • parkingAttached, Circular Driveway, Garage, Golf Cart Garage, Garage Door Opener
  • HEAT TYPECentral
  • AIR CONDITIONINGCentral Air, Ceiling Fan(s)
  • sewerPublic Sewer
  • Disability FeaturesAccessible Doors, Accessible Hallway(s)
  • HOA AmenitiesBocce Court, Clubhouse, Dog Park, Fitness Center, Golf Course, Library, Pickleball, Pool, Putting Green(s), Recreation Facilities, Restaurant, Tennis Court(s), Trail(s)
  • security FeaturesGated with Guard, Gated Community, Security Guard
  • other exterior FeaturesOutdoor Living Area

Financial

  • Sales Price$925,000
  • Real Estate Tax $12,821/yr
  • HOA $1,385/mo
  • Zoning Residential

Buy & Sell With Confidence

Whether you’re buying, selling, or investing, you’ll benefit from her passion for design, her energetic presence, and her commitment to making your real estate journey as smooth and rewarding as possible.

Follow Me on Instagram