Leave a Message

Thank you for your message. I will be in touch with you shortly.

6467 SE Wild Olive Lane
SEE ALL PHOTOS
6467 SE Wild Olive Lane
For Sale

6467 SE Wild Olive Lane

6467 SE Wild Olive Lane, Stuart, FL 34997

$600,000
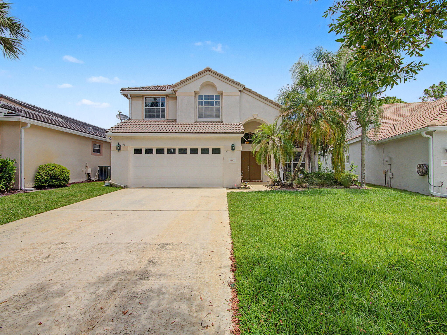
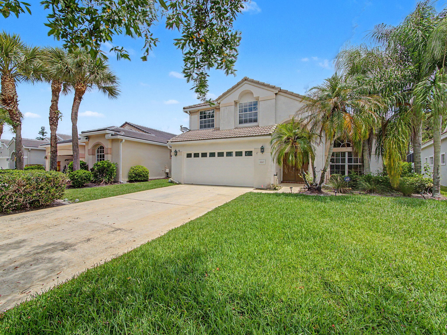
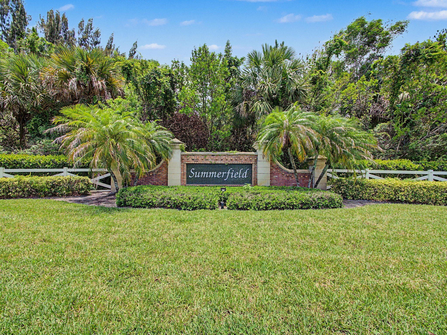
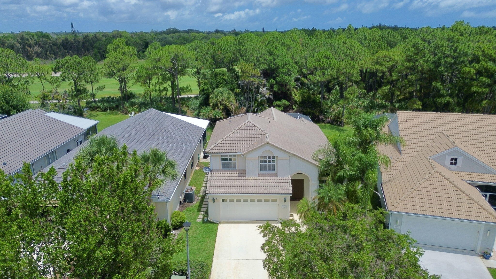
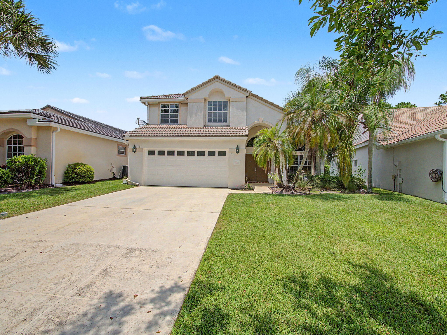
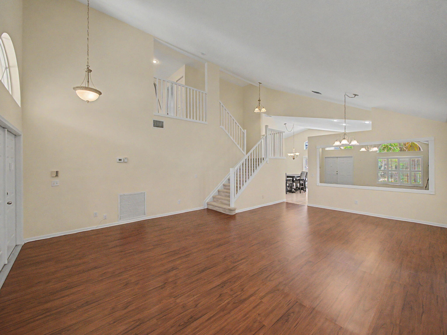
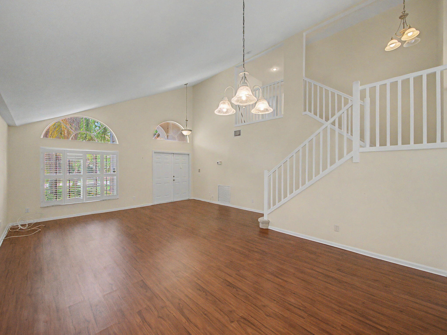
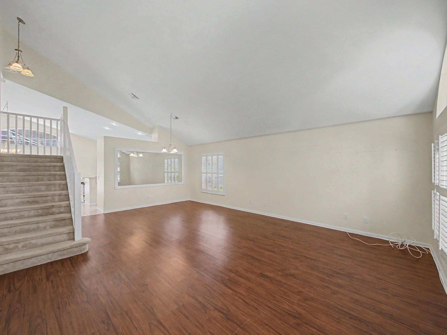
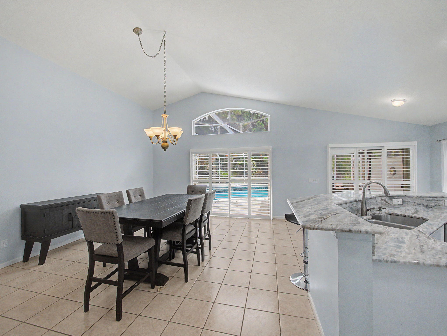
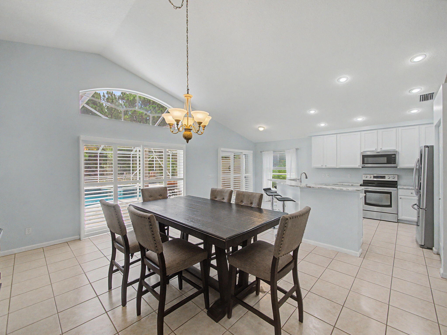
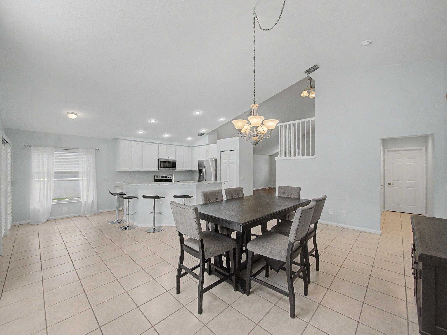
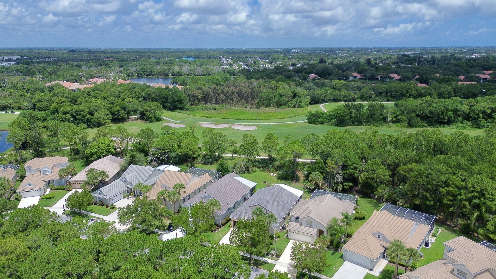
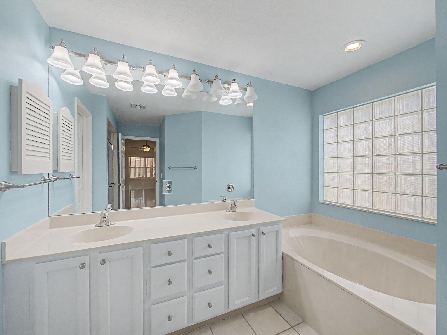
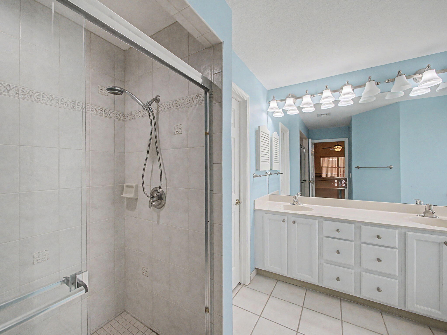
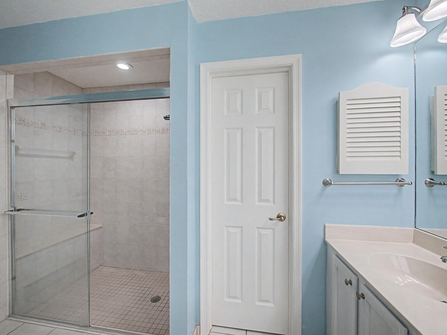
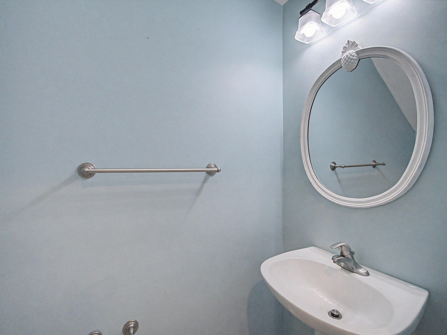
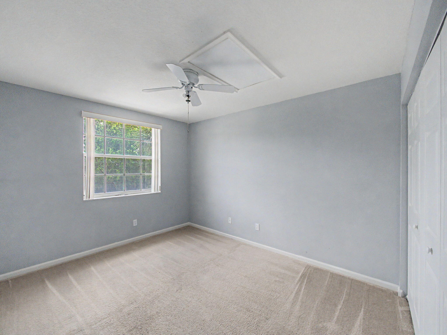
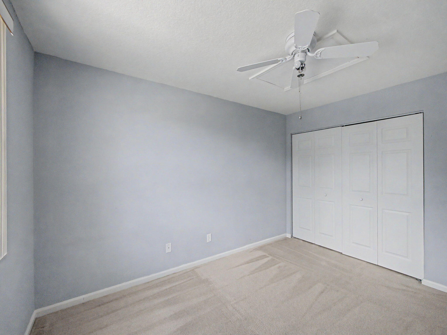
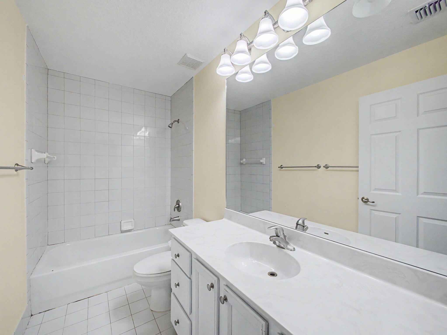
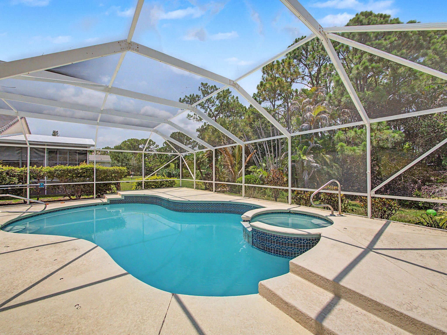
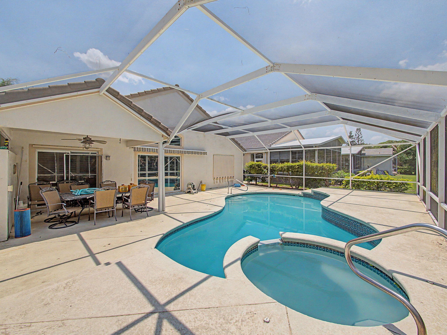
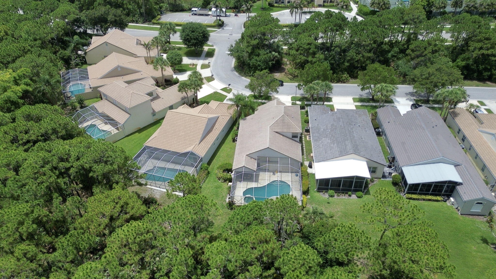
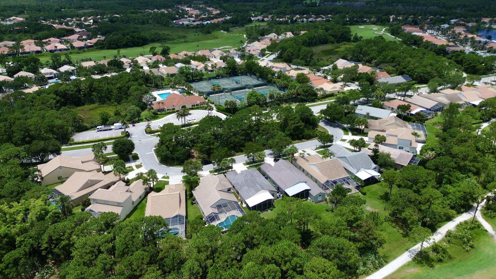
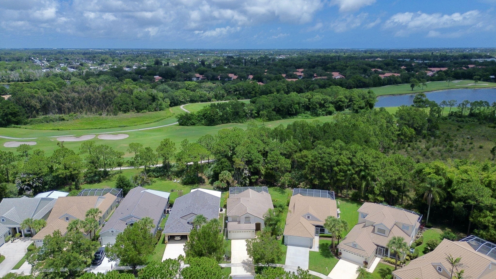
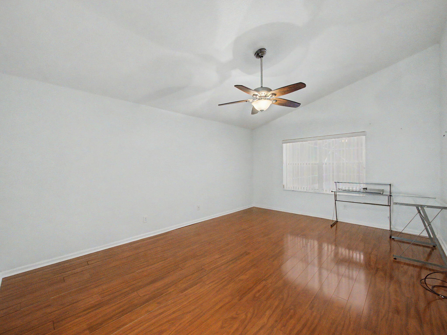
Welcome to this 4-bedroom, 2.5-bath home nestled within the sought-after gated community of Summerfield. Featuring a spacious layout, beautiful golf course and preserve views, and a private screened pool and spa, this residence offers the perfect blend of comfort, location, and potential. Upon entering, you'll be greeted by formal living and dining rooms featuring rich wood flooring and abundant natural light. The heart of the home is the open-concept kitchen, complete with white wood cabinetry, granite countertops, stainless steel appliances, ample storage, and a breakfast room overlooking the pool and preserve. The adjoining family room creates the perfect gathering space for family and friends. The first-floor primary suite serves as a private retreat with vaulted ceilings and a spacious bathroom featuring a soaking tub, oversized walk-in shower, dual vanities, and generous closet space. Step outside to your own backyard oasis where a covered lanai overlooks the fully screened pool and spa. Enjoy peaceful views of both the natural preserve and the golf course, providing exceptional privacy and a picturesque setting year-round. Summerfield residents enjoy an outstanding lifestyle with a resort-style community pool, tennis courts, pickleball courts, exercise center, clubhouse, and miles of scenic preserve areas throughout the neighborhood. Golf enthusiasts will appreciate the convenience of The Champions Club at Summerfield, a Tom Fazio-designed par-72, 18-hole championship course featuring a full driving range, putting green, newly renovated chipping area, and onsite restaurant. Experience the opportunity to enjoy resort-style living in one of Martin County's most desirable gated communities.

4
beds

3
baths

2,312 Sq.Ft. LIVING AREA

6,969.6 Sq.Ft. lot

Julie Cline

Julie Cline

Features & Amenities

Interior

  • total bedrooms4
  • Total bathrooms3
  • full bathrooms2
  • half bathroom1
  • Laundry room Inside, Laundry Tub
  • Flooring Carpet, Ceramic Tile, Tile, Wood
  • APPLIANCES Dryer, Dishwasher, Electric Range, Disposal, Ice Maker, Microwave, Range, Refrigerator, Washer
  • other interior Features Breakfast Bar, Breakfast Area, Cathedral Ceiling(s), Dual Sinks, Eat-in Kitchen, High Ceilings, Kitchen Island, Living/Dining Room, Main Level Primary, Separate Shower, Vaulted Ceiling(s), Walk-In Closet(s)

Area & Lot

  • Status For Sale
  • Living Area2,312 Sq.Ft.
  • Total Area2,940 Sq.Ft.
  • Lot Area6,969.6 Sq.Ft.
  • MLS® IDB26043333
  • TypeResidential
  • YEAR BUILT1997
  • NeighborhoodStuart
  • Architecture StylesTraditional
  • Water FrontageNone
  • View DescriptionGolf Course, Pool
  • Elementary SchoolSeaWind
  • Middle SchoolMurray
  • High SchoolSouth Fork

Exterior

  • STORIES2
  • Garage Space2.0
  • water SourcePublic
  • utilitiesCable Available, Sewer Available, Underground Utilities, Water Available
  • PoolGunite, In Ground, Private, Screen Enclosure, Pool/Spa Combo, Association
  • roofBarrel, Tile
  • lot featuresOn Golf Course, Sprinkler System, 1/4 Acre
  • parkingAttached, Driveway, Garage, Garage Door Opener
  • HEAT TYPECentral, Electric
  • AIR CONDITIONINGCentral Air, Ceiling Fan(s), Electric
  • sewerPublic Sewer
  • SubstructureSlab
  • Disability FeaturesNone
  • HOA AmenitiesClubhouse, Community Kitchen, Fitness Center, Golf Course, Gated, Management, Pickleball, Pool, Security, Sidewalks, Tennis Court(s)
  • security FeaturesGated Community, Smoke Detector(s)
  • other exterior FeaturesOutdoor Living Area, Porch

Financial

  • Sales Price$600,000
  • Real Estate Tax $8,049/yr
  • HOA $610/3 mos
  • Zoning PUD
View Virtual Tour
image

Schedule a Showing

We would love to show you our beautiful property. Please select your preferred date and time below. An agent will be in touch shortly to confirm your appointment.

Schedule a Showing

We would love to show you our beautiful property. Please select your preferred date and time below. An agent will be in touch shortly to confirm your appointment.

Thank you for your interest in 6467 SE Wild Olive Lane, Stuart, FL 34997. We are reviewing your request and will be in touch shortly!

Mortgage Calculator

Estimate your monthly mortgage payment, including the principal and interest, property taxes, and HOA. Adjust the values to generate a more accurate rate.

All estimates are provided for informational purposes only. Actual amounts may vary.
$0,000 Your Payment 20 15 65
$0,000 Your Payment

Stuart

A water wonderland, bordered by the sparkling blue Atlantic Ocean to the east and magnificent Lake Okeechobee to the west.

Explore

Buy & Sell With Confidence

Whether you’re buying, selling, or investing, you’ll benefit from her passion for design, her energetic presence, and her commitment to making your real estate journey as smooth and rewarding as possible.

Follow Me on Instagram